10413 Corning Way
10413 Corning Way
10413 Corning Way
10413 Corning Way
10413 Corning Way
10413 Corning Way
10413 Corning Way
10413 Corning Way
10413 Corning Way
10413 Corning Way
10413 Corning Way
10413 Corning Way
10413 Corning Way
10413 Corning Way
10413 Corning Way
10413 Corning Way
10413 Corning Way
10413 Corning Way
10413 Corning Way
10413 Corning Way
10413 Corning Way
10413 Corning Way
10413 Corning Way
10413 Corning Way
10413 Corning Way
10413 Corning Way
10413 Corning Way
10413 Corning Way
10413 Corning Way
10413 Corning Way
10413 Corning Way
10413 Corning Way
10413 Corning Way
10413 Corning Way
10413 Corning Way
10413 Corning Way
10413 Corning Way
10413 Corning Way
10413 Corning Way
10413 Corning Way
10413 Corning Way
10413 Corning Way
10413 Corning Way
10413 Corning Way
10413 Corning Way
10413 Corning Way
10413 Corning Way
10413 Corning Way
10413 Corning Way
10413 Corning Way
10413 Corning Way
10413 Corning Way
10413 Corning Way
10413 Corning Way
10413 Corning Way
10413 Corning Way
10413 Corning Way
10413 Corning Way
10413 Corning Way
10413 Corning Way
10413 Corning Way
10413 Corning Way
10413 Corning Way
10413 Corning Way
10413 Corning Way
10413 Corning Way
10413 Corning Way
10413 Corning Way
10413 Corning Way
10413 Corning Way
10413 Corning Way
10413 Corning Way
SEE ALL PHOTOS
10413 Corning Way
10413 Corning Way
10413 Corning Way
10413 Corning Way
10413 Corning Way
10413 Corning Way
10413 Corning Way
10413 Corning Way
10413 Corning Way
10413 Corning Way
10413 Corning Way
10413 Corning Way
10413 Corning Way
10413 Corning Way
10413 Corning Way
10413 Corning Way
10413 Corning Way
10413 Corning Way
10413 Corning Way
10413 Corning Way
10413 Corning Way
10413 Corning Way
10413 Corning Way
10413 Corning Way
10413 Corning Way
10413 Corning Way
10413 Corning Way
10413 Corning Way
10413 Corning Way
10413 Corning Way
10413 Corning Way
10413 Corning Way
10413 Corning Way
10413 Corning Way
10413 Corning Way
10413 Corning Way
10413 Corning Way
10413 Corning Way
10413 Corning Way
10413 Corning Way
10413 Corning Way
10413 Corning Way
10413 Corning Way
10413 Corning Way
10413 Corning Way
10413 Corning Way
10413 Corning Way
10413 Corning Way
10413 Corning Way
10413 Corning Way
10413 Corning Way
10413 Corning Way
10413 Corning Way
10413 Corning Way
10413 Corning Way
10413 Corning Way
10413 Corning Way
10413 Corning Way
10413 Corning Way
10413 Corning Way
10413 Corning Way
10413 Corning Way
10413 Corning Way
10413 Corning Way
10413 Corning Way
10413 Corning Way
10413 Corning Way
10413 Corning Way
10413 Corning Way
10413 Corning Way
10413 Corning Way
10413 Corning Way
Courtesy of F.C. Tucker Company, Chas Schaffernoth Listing Contact:  
For Sale

10413 Corning Way

10413 Corning Way, Fishers, IN 46038

$409,000
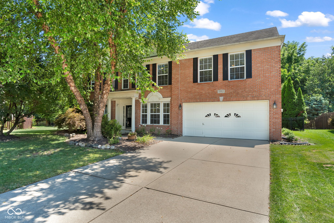
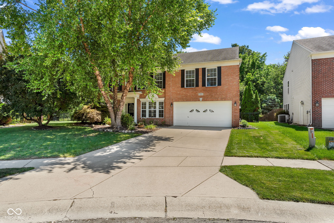
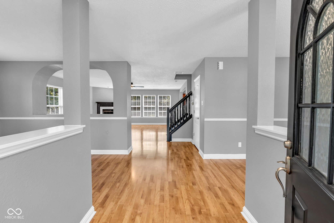
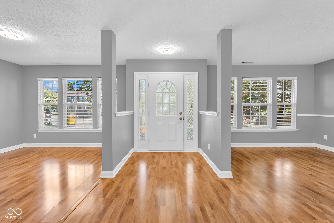
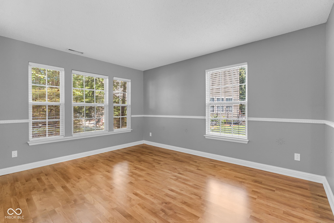
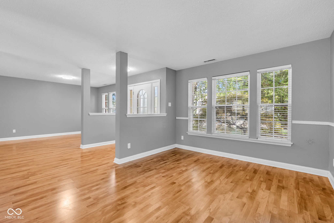
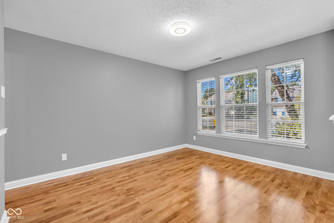
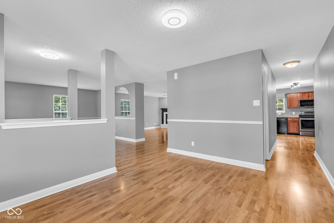
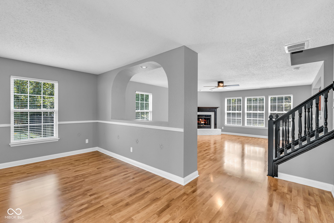

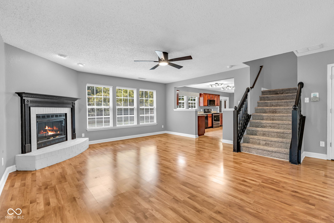
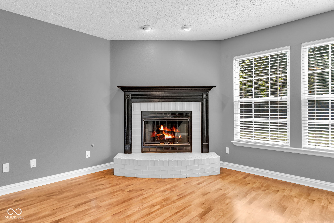
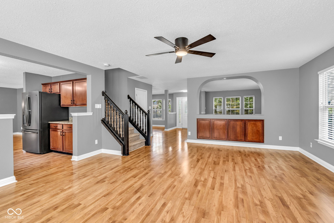
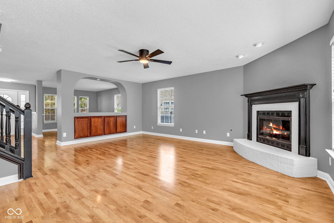
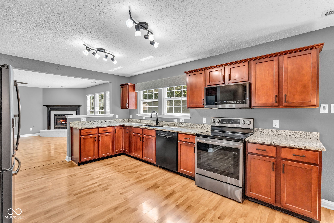
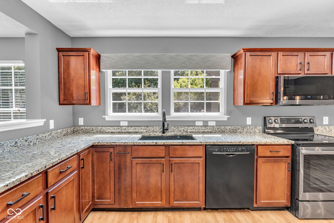
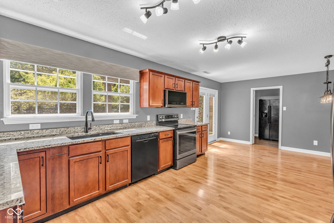
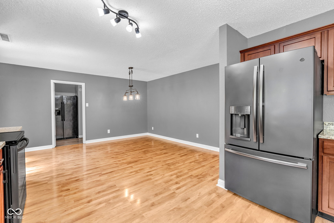
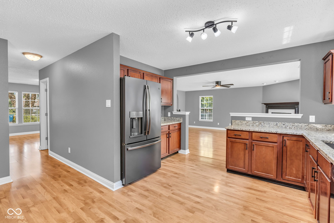
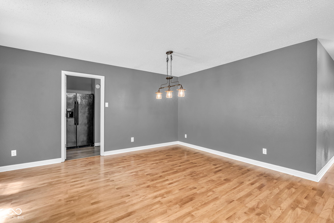
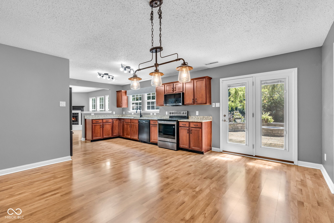
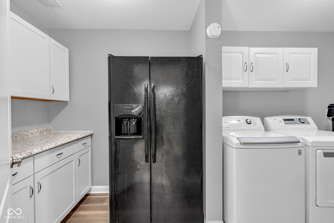
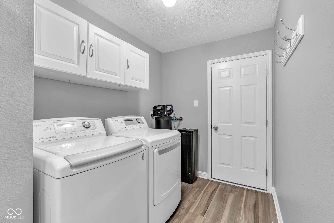
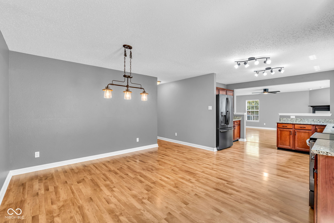
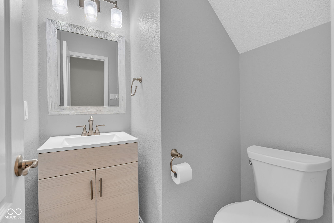
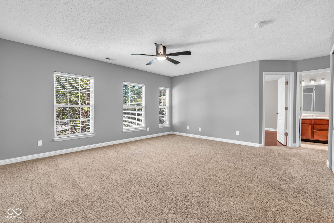
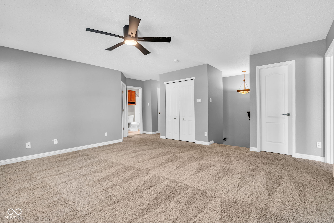
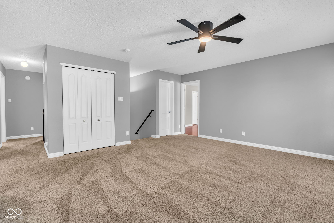
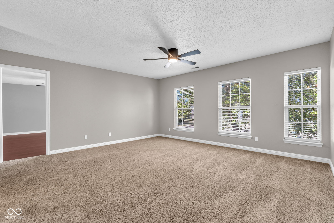
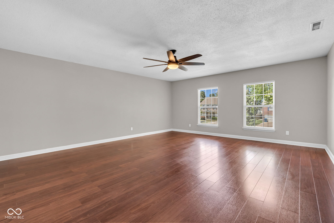
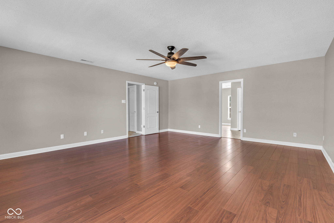
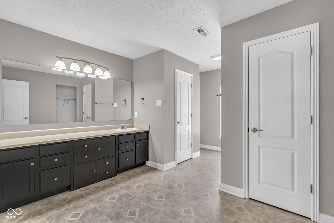
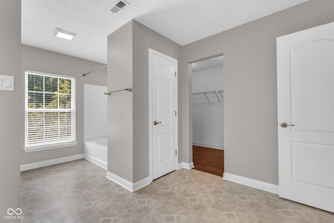
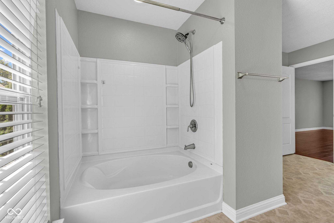
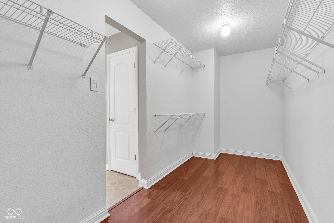
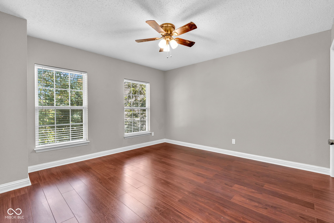
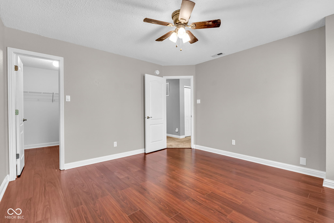
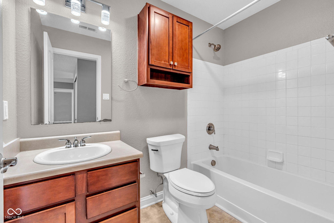
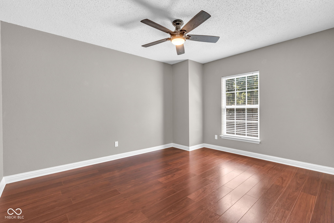
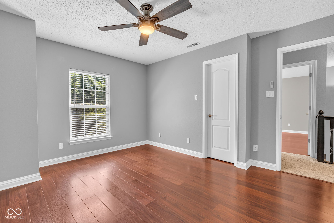
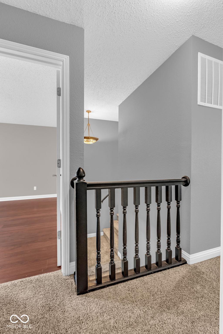
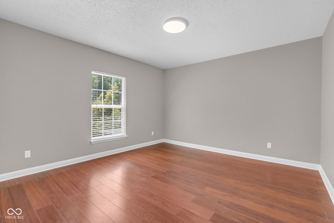
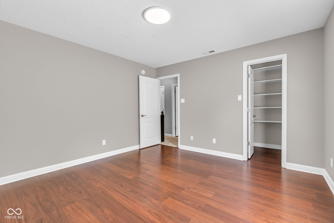
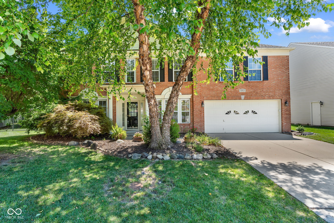
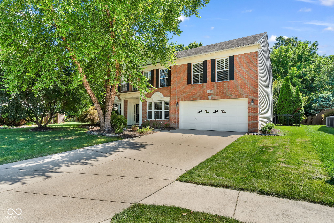
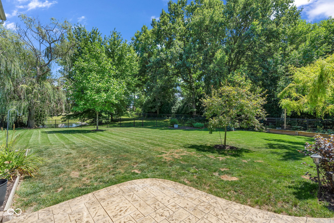
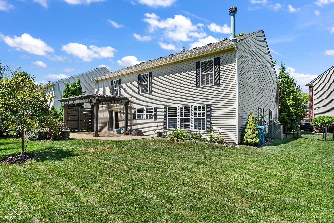
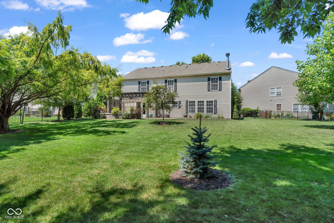
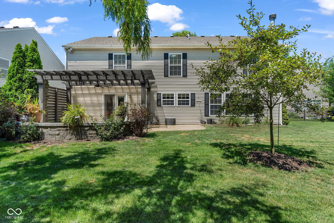
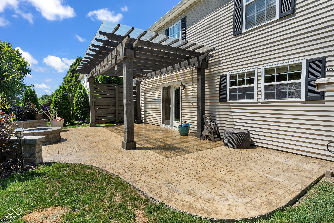
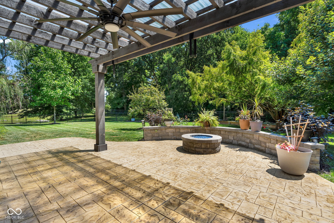

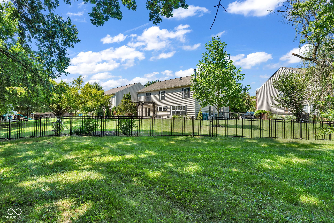
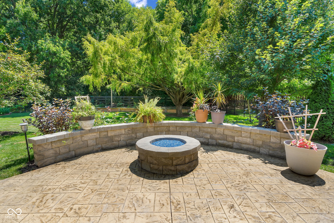
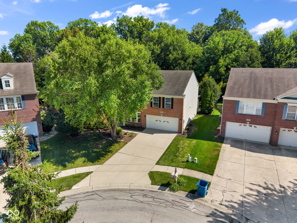
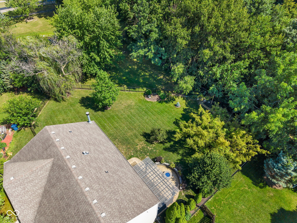
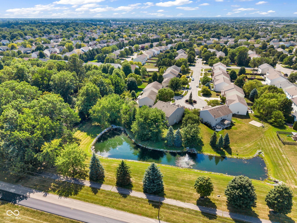
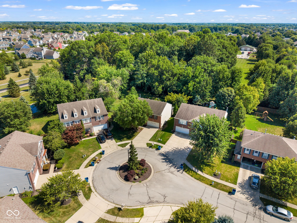
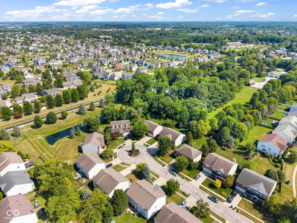
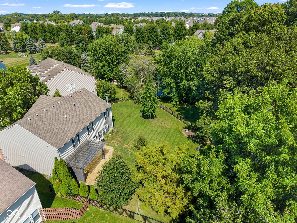
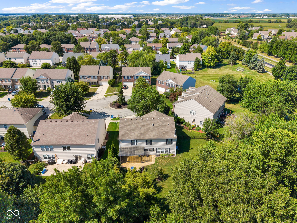
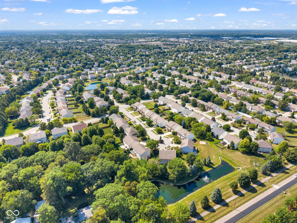
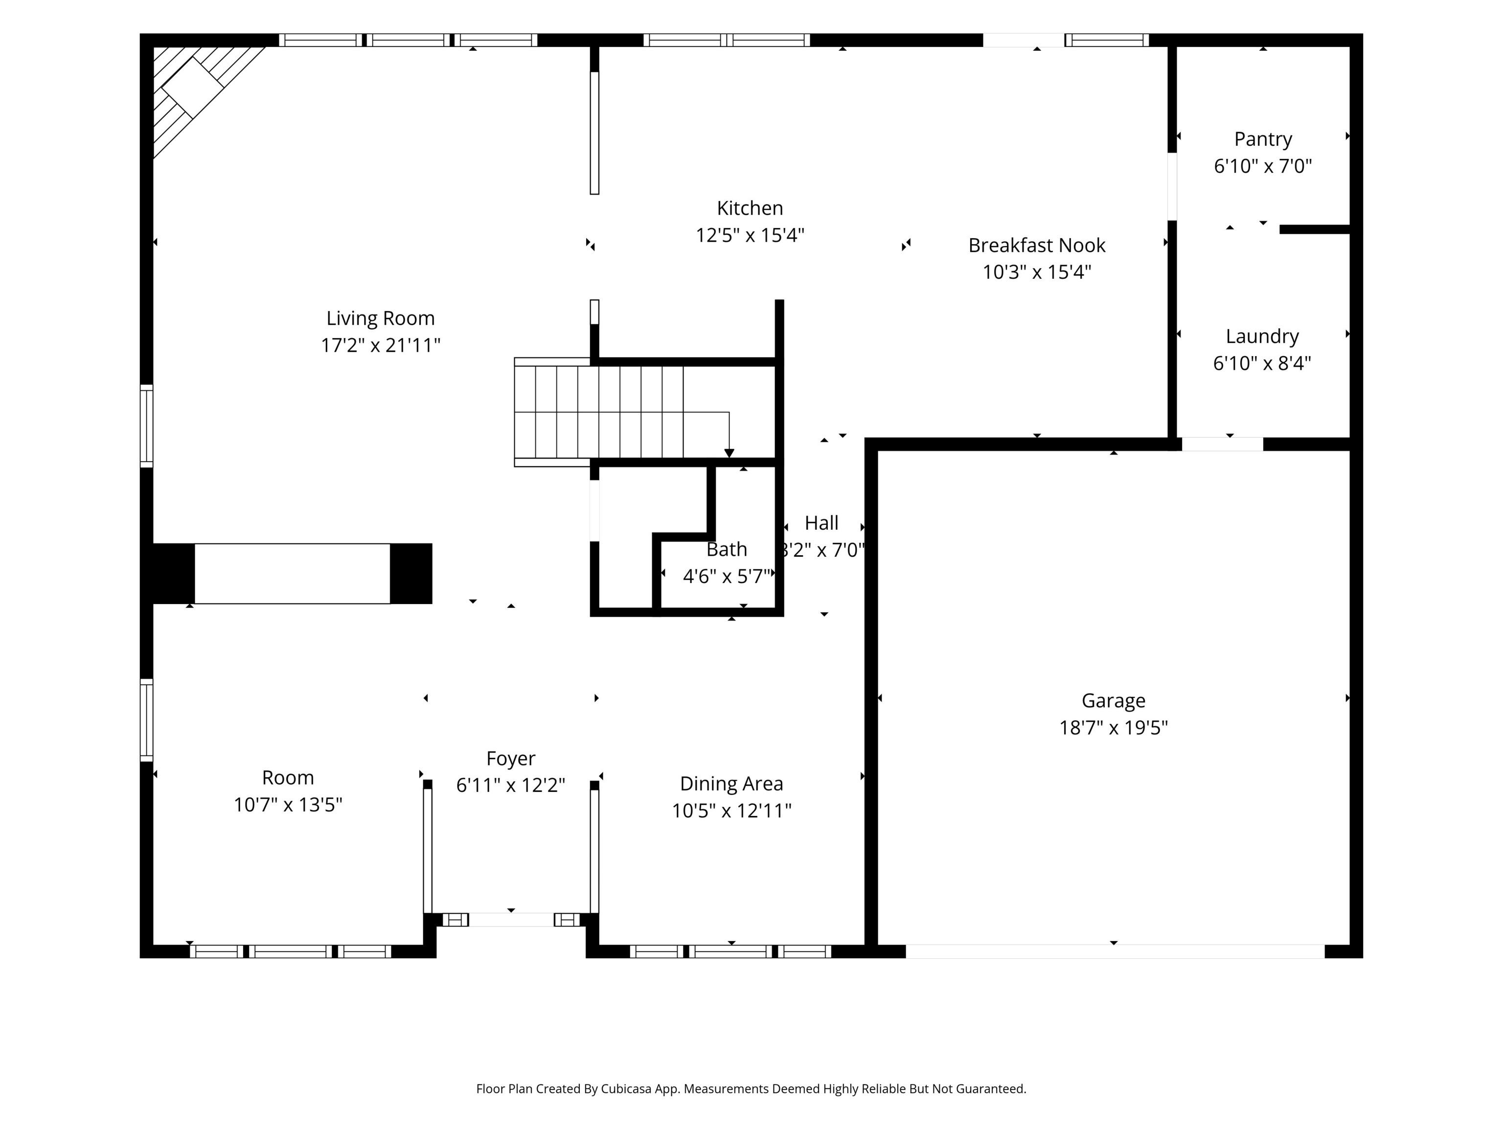
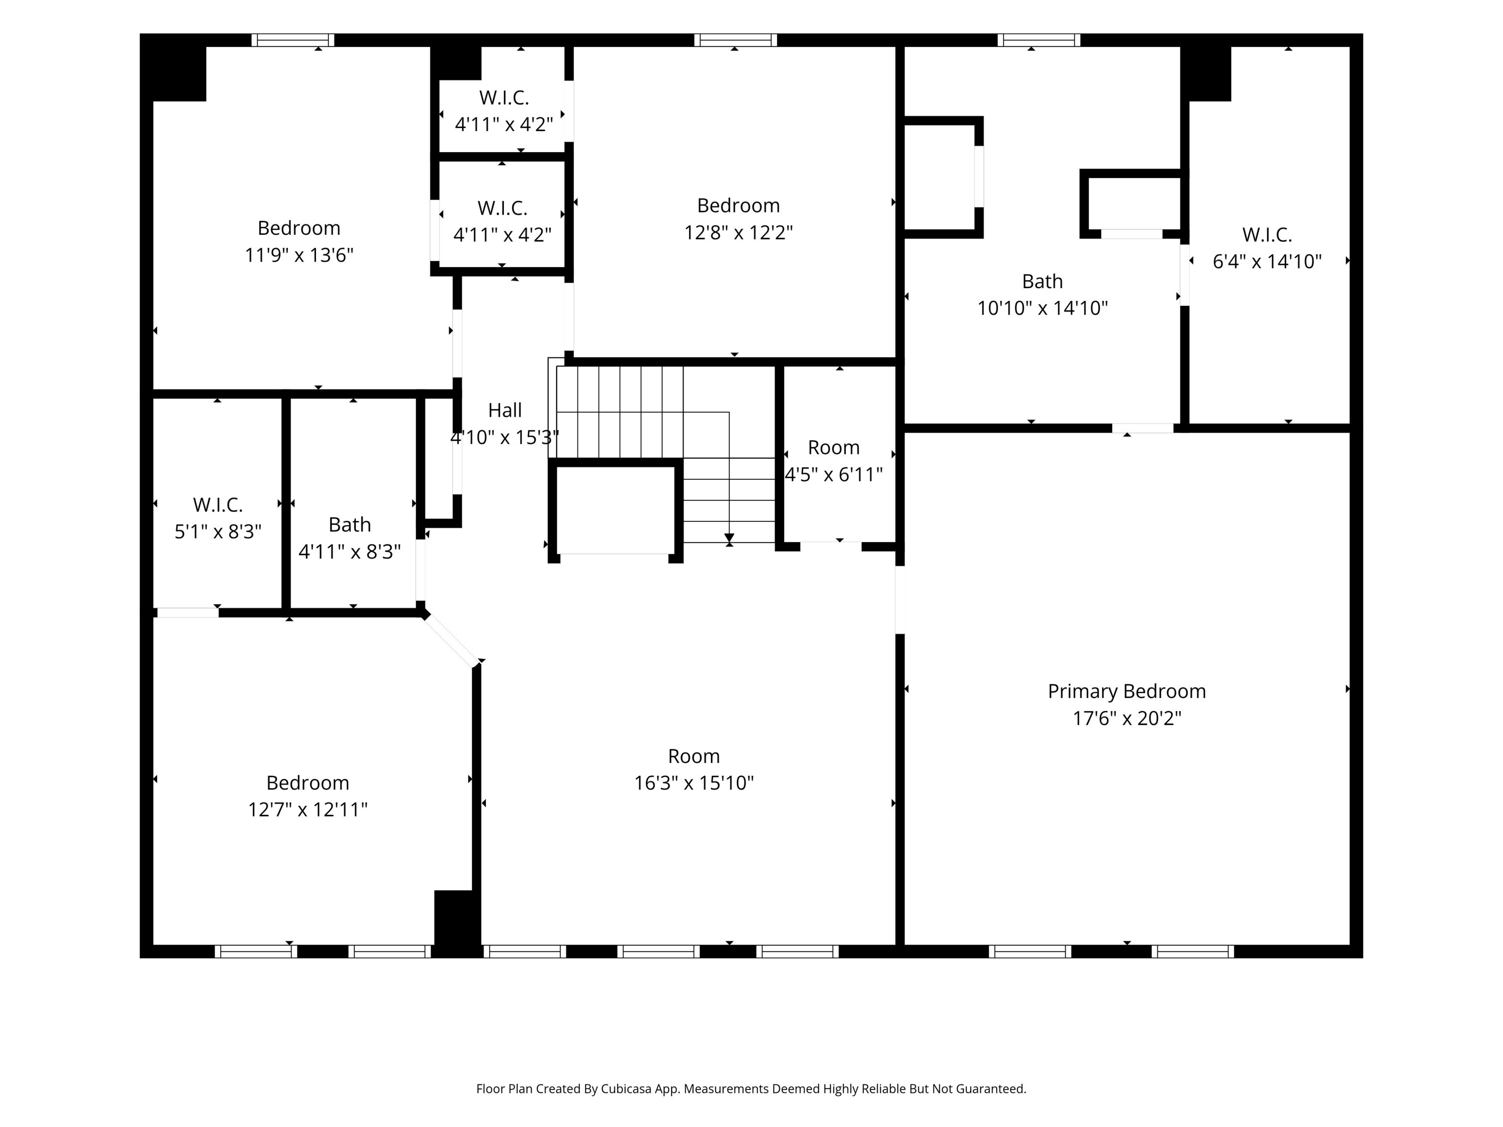
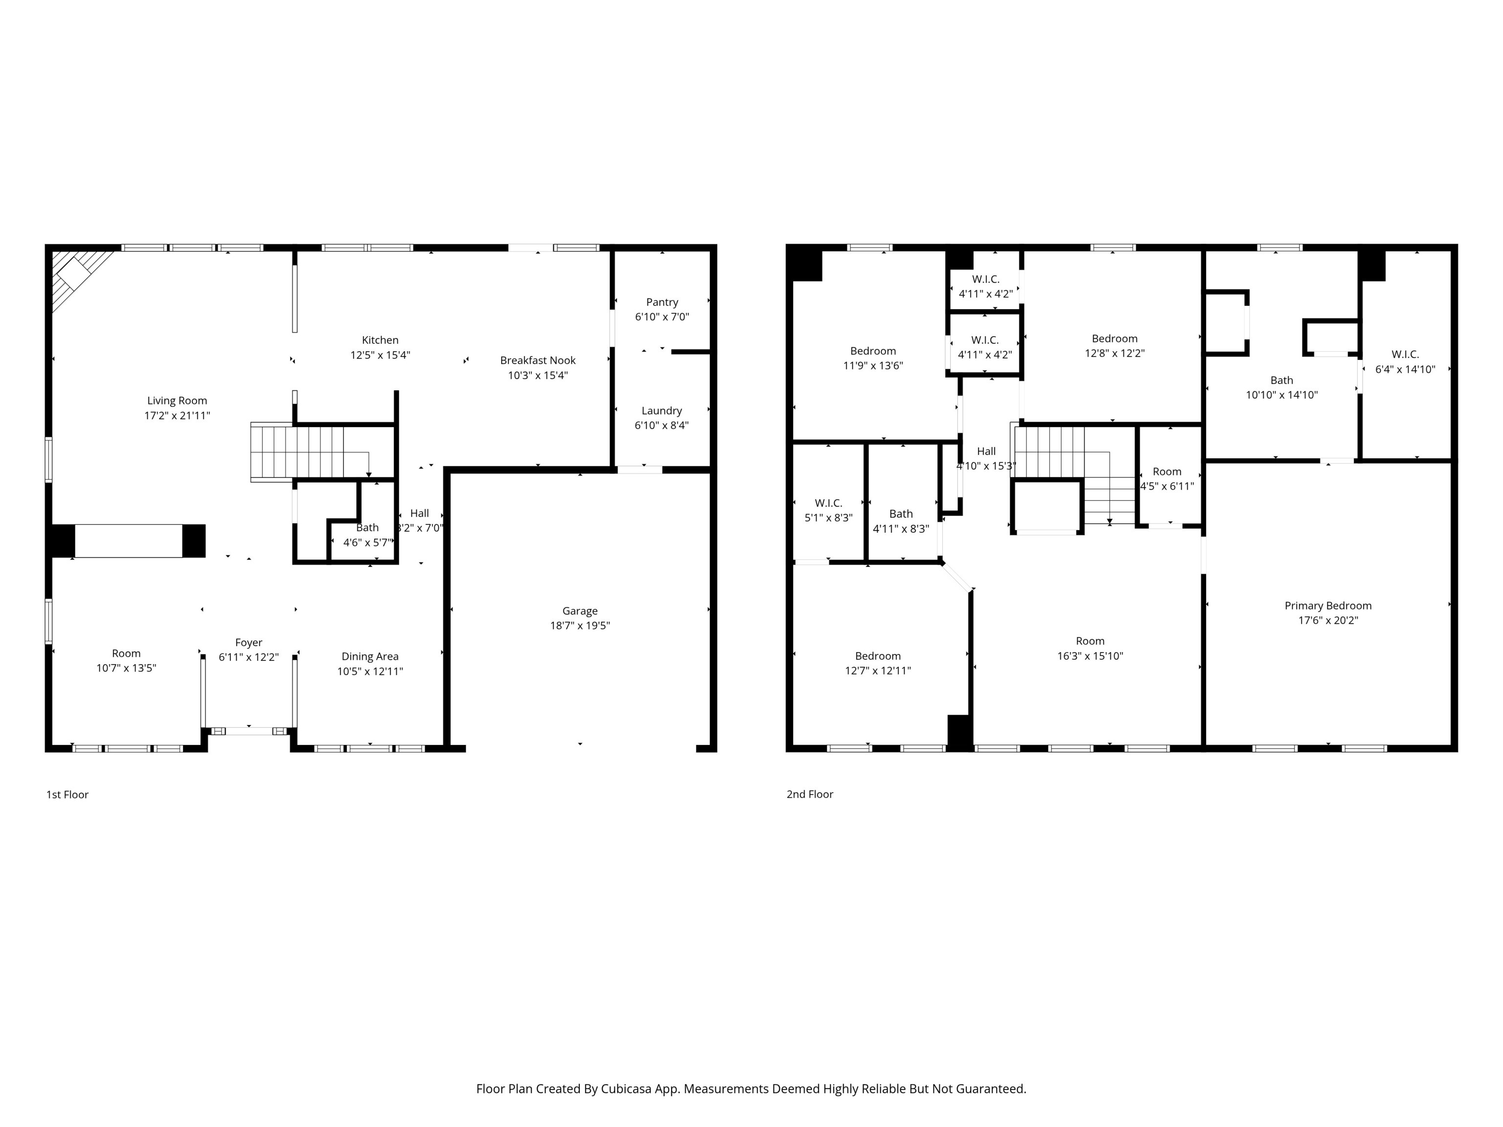

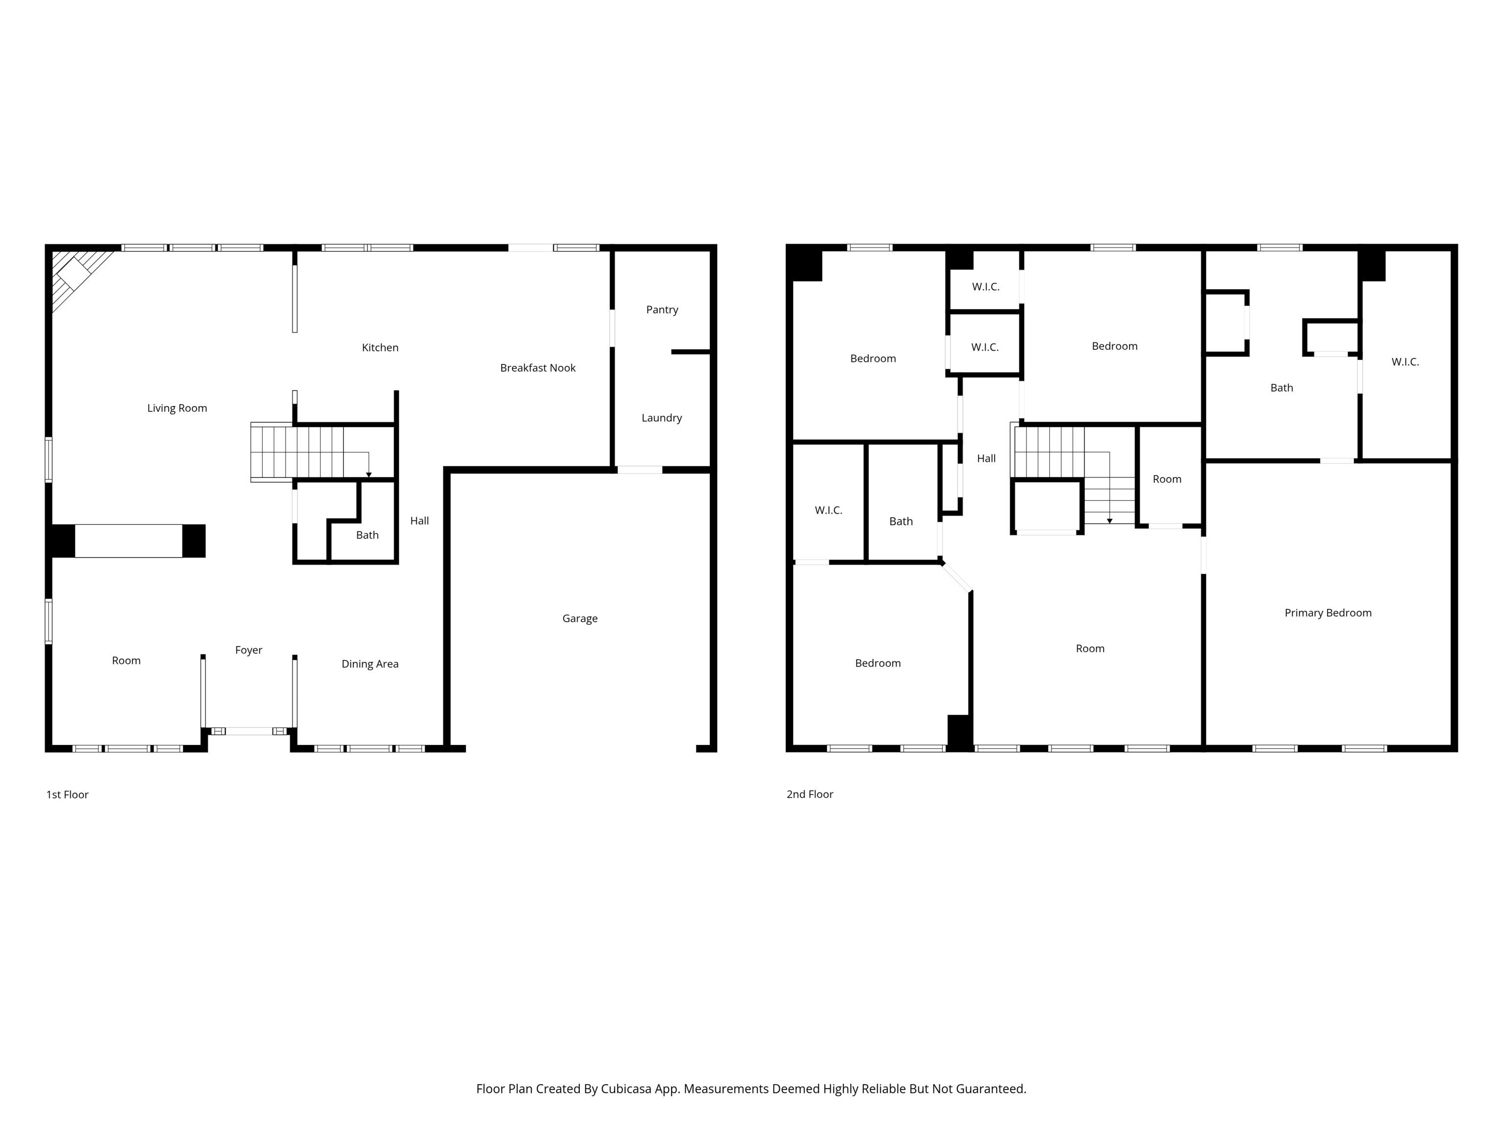
JUST LISTED! Nestled on a quiet cul-de-sac lot within a mature Fishers subdivision, this gorgeous 2,992-square-foot two-story home at 10413 Corning Way blends seamless open-concept living with an incredible outdoor oasis. Built in 2002, the spacious interior features four bedrooms, two and a half bathrooms, a modern kitchen fully equipped with stainless steel appliances, a convenient two-car garage, and a laundry setup where both the washer and dryer stay with the property. The home's true showstopper is the large, private backyard, beautifully designed for year-round entertaining and relaxation with its custom wood pergola and cozy built-in fire pit. This home was well taken care of & is ready for the perfect buyer!

8/9/2026 2:00PM - 4:00PM EDT

4
beds

3
baths

2,992 Sq.Ft. LIVING AREA

0.3 Acres lot

Features & Amenities

Interior

  • total bedrooms4
  • Total bathrooms3
  • full bathrooms2
  • half bathroom1
  • Fireplace Family Room
  • APPLIANCES Electric Cooktop, Dishwasher, Disposal, Gas Water Heater, Humidifier, Microwave, Refrigerator, Water Softener Owned
  • other interior Features Attic Access, Built-in Features, Hi-Speed Internet Availbl, Eat-in Kitchen, Pantry, Walk-In Closet(s)

Area & Lot

  • Status For Sale
  • OPEN HOUSE

    8/9/2026 2:00PM - 4:00PM EDT

  • Living Area2,992 Sq.Ft.
  • Total Area2,992 Sq.Ft.
  • Lot Area0.3 Acres
  • MLS® ID22104960
  • TypeResidential
  • YEAR BUILT2006
  • NeighborhoodNoblesville
  • Architecture StylesTraditional
  • School DistrictHamilton Southeastern Schools

Exterior

  • STORIES2
  • Garage Space2.0
  • water SourcePublic
  • parkingAttached
  • HEAT TYPEForced Air, Natural Gas
  • AIR CONDITIONINGCentral Air
  • SubstructureSlab
  • HOA AmenitiesClubhouse, Pool

Financial

  • Sales Price$409,000
  • HOA $525/yr
View Virtual Tour

Noblesville

Noblesville is a vibrant northern Indianapolis suburb where historic charm meets modern innovation. Nestled along the scenic White River just 25 minutes from downtown Indy, this growing city of 77,000 offers a true 15-minute lifestyle with its walkable downtown square, award-winning restaurants, world-class parks, and the exciting new Innovation Mile tech district and The Arena. With excellent schools, diverse neighborhoods from historic homes to luxury waterfront estates, and a median home price around $383K–$400K, Noblesville delivers small-town warmth, big-city convenience, and outstanding value in 2026.

Explore

Work With Cara

Cara holds esteemed certifications as a negotiation expert and a Luxury Home Marketing Specialist, showcasing her mastery in the art of deal-making and her profound understanding of the high-end property market. With a strategic approach, she harnesses the power of cutting-edge digital technology, employing an array of sophisticated tactics in real estate sales and marketing. This enables her to effectively showcase properties, engage potential buyers, and secure optimal outcomes in the dynamic real estate landscape.