10415 Woods Edge Drive
SEE ALL PHOTOS
10415 Woods Edge Drive
Courtesy of F.C. Tucker Company, Bif Ward Listing Contact:  
For Sale

10415 Woods Edge Drive

10415 Woods Edge Drive, Fishers, IN 46037

$599,500
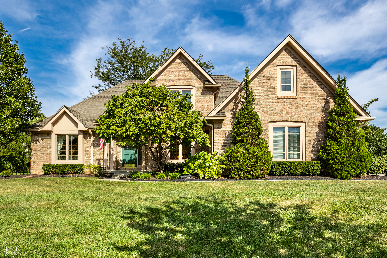
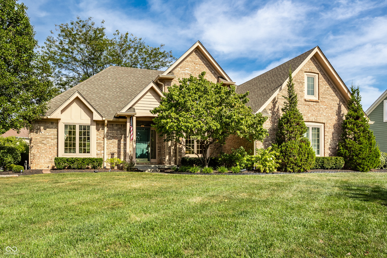
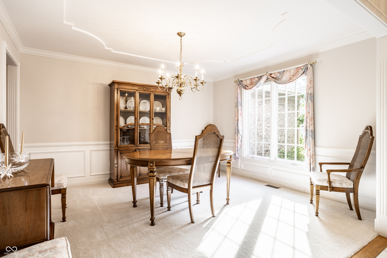
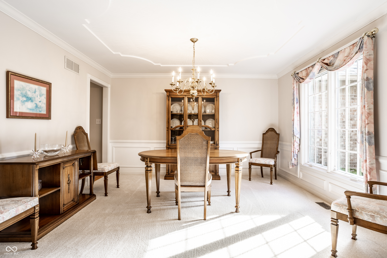
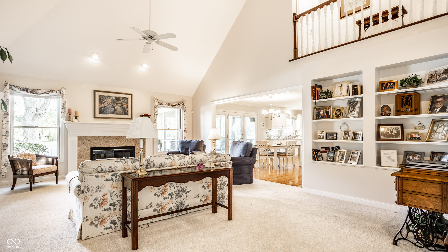
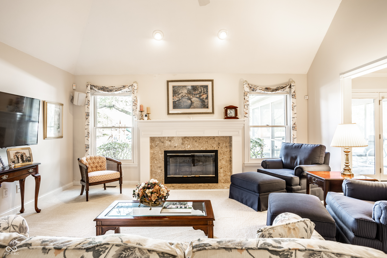
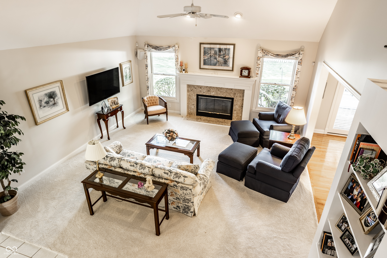
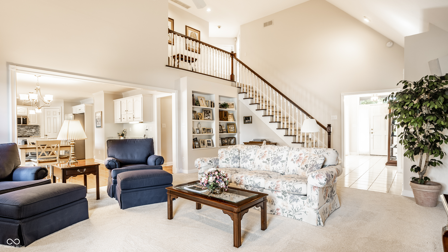
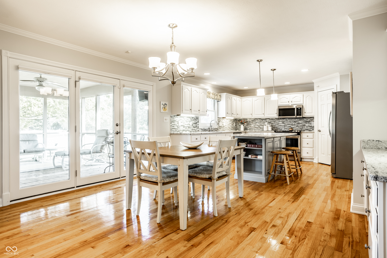
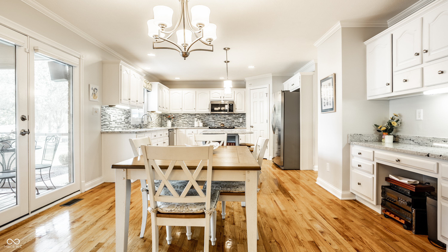
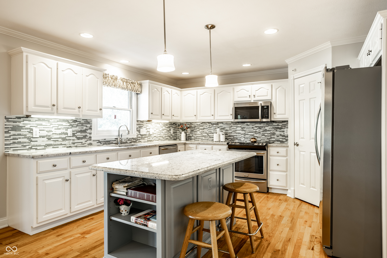
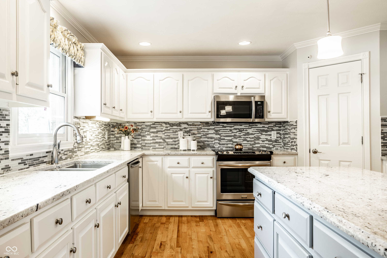
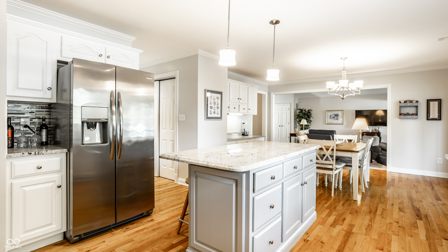
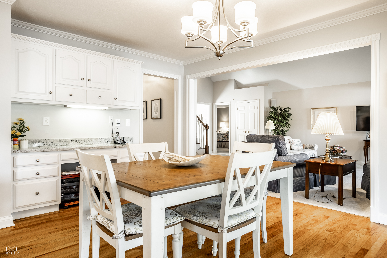
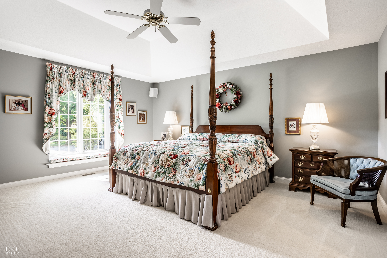
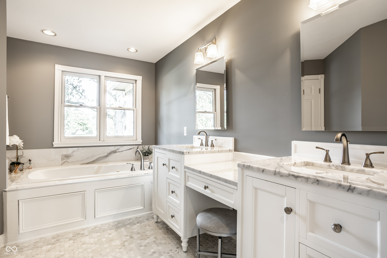
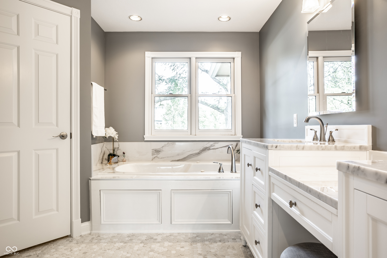
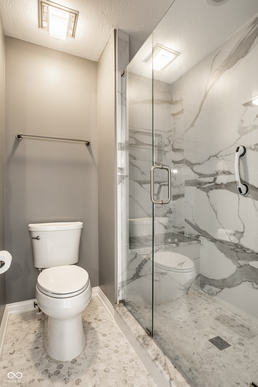
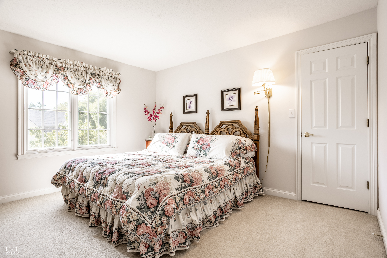
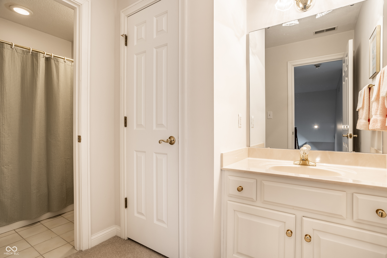
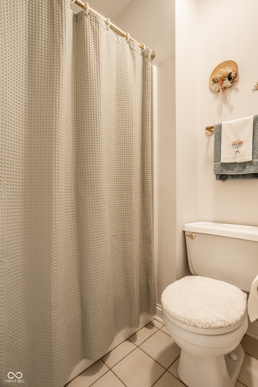
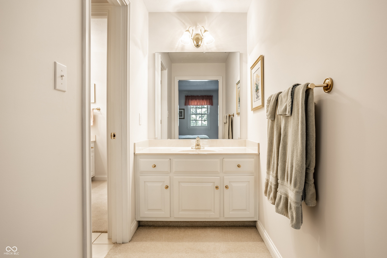
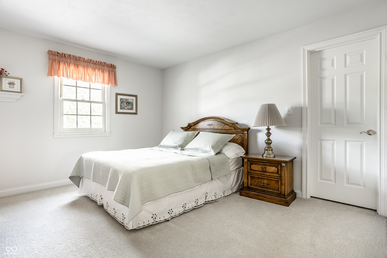
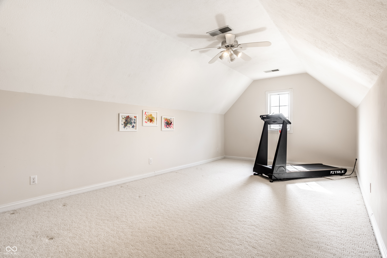
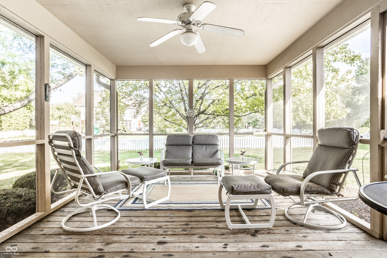
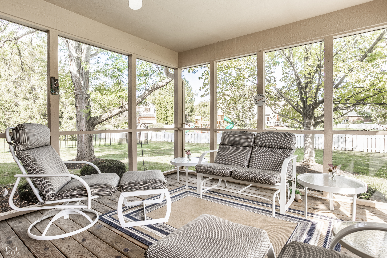
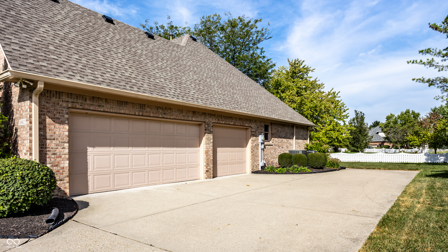
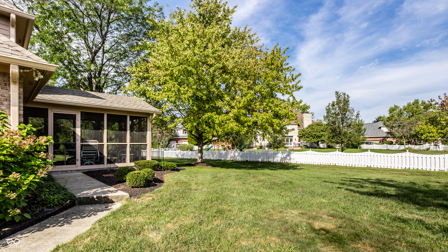
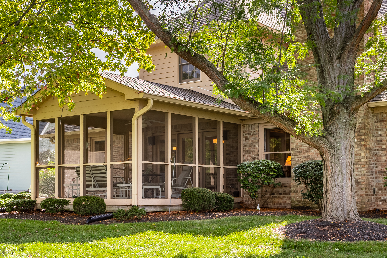
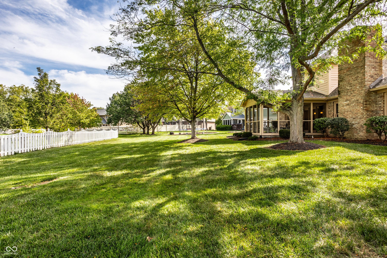
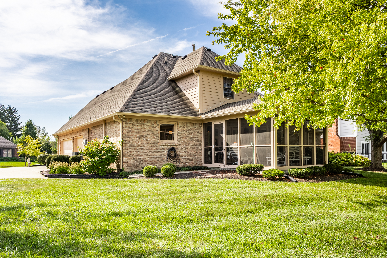
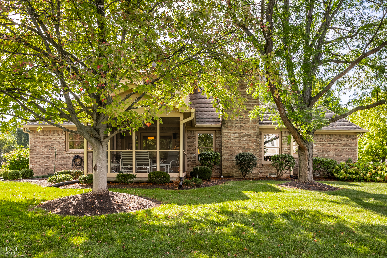
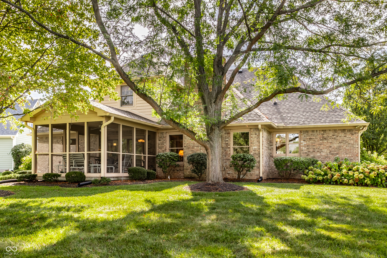
Welcome to 10415 Woods Edge Drive, ideally situated in the highly sought-after Woods Edge at Windermere community in Fishers. Offering 2,689 square feet of living space, this home features a spacious and functional floor plan with a desirable main-level primary suite. The primary retreat includes a private bath with dual vanities, Jacuzzi tub, walk-in shower, and large walk-in closet. The main level features a large kitchen with abundant space for cooking and gathering, an adjoining breakfast room, and a separate formal dining room. The spacious two-story great room is anchored by a fireplace, while the beautiful sunroom overlooks the expansive yard and provides an inviting space to relax or entertain. Upstairs, two generously sized bedrooms share a convenient Jack-and-Jill bathroom, while a large bonus/rec room offers flexible space for a home office, playroom, media room, or additional living area. A three-car garage provides plenty of room for vehicles and additional storage. Located in a desirable Fishers setting near Geist Reservoir with convenient access to shopping, dining, parks, recreation, and the many amenities throughout Fishers. Enjoy an established neighborhood setting while remaining conveniently connected to everything the area has to offer.

10/3/2026 12:00PM - 2:00PM EDT

3
beds

3
baths

2,689 Sq.Ft. LIVING AREA

0.29 Acres lot

Features & Amenities

Interior

  • total bedrooms3
  • Total bathrooms3
  • full bathrooms2
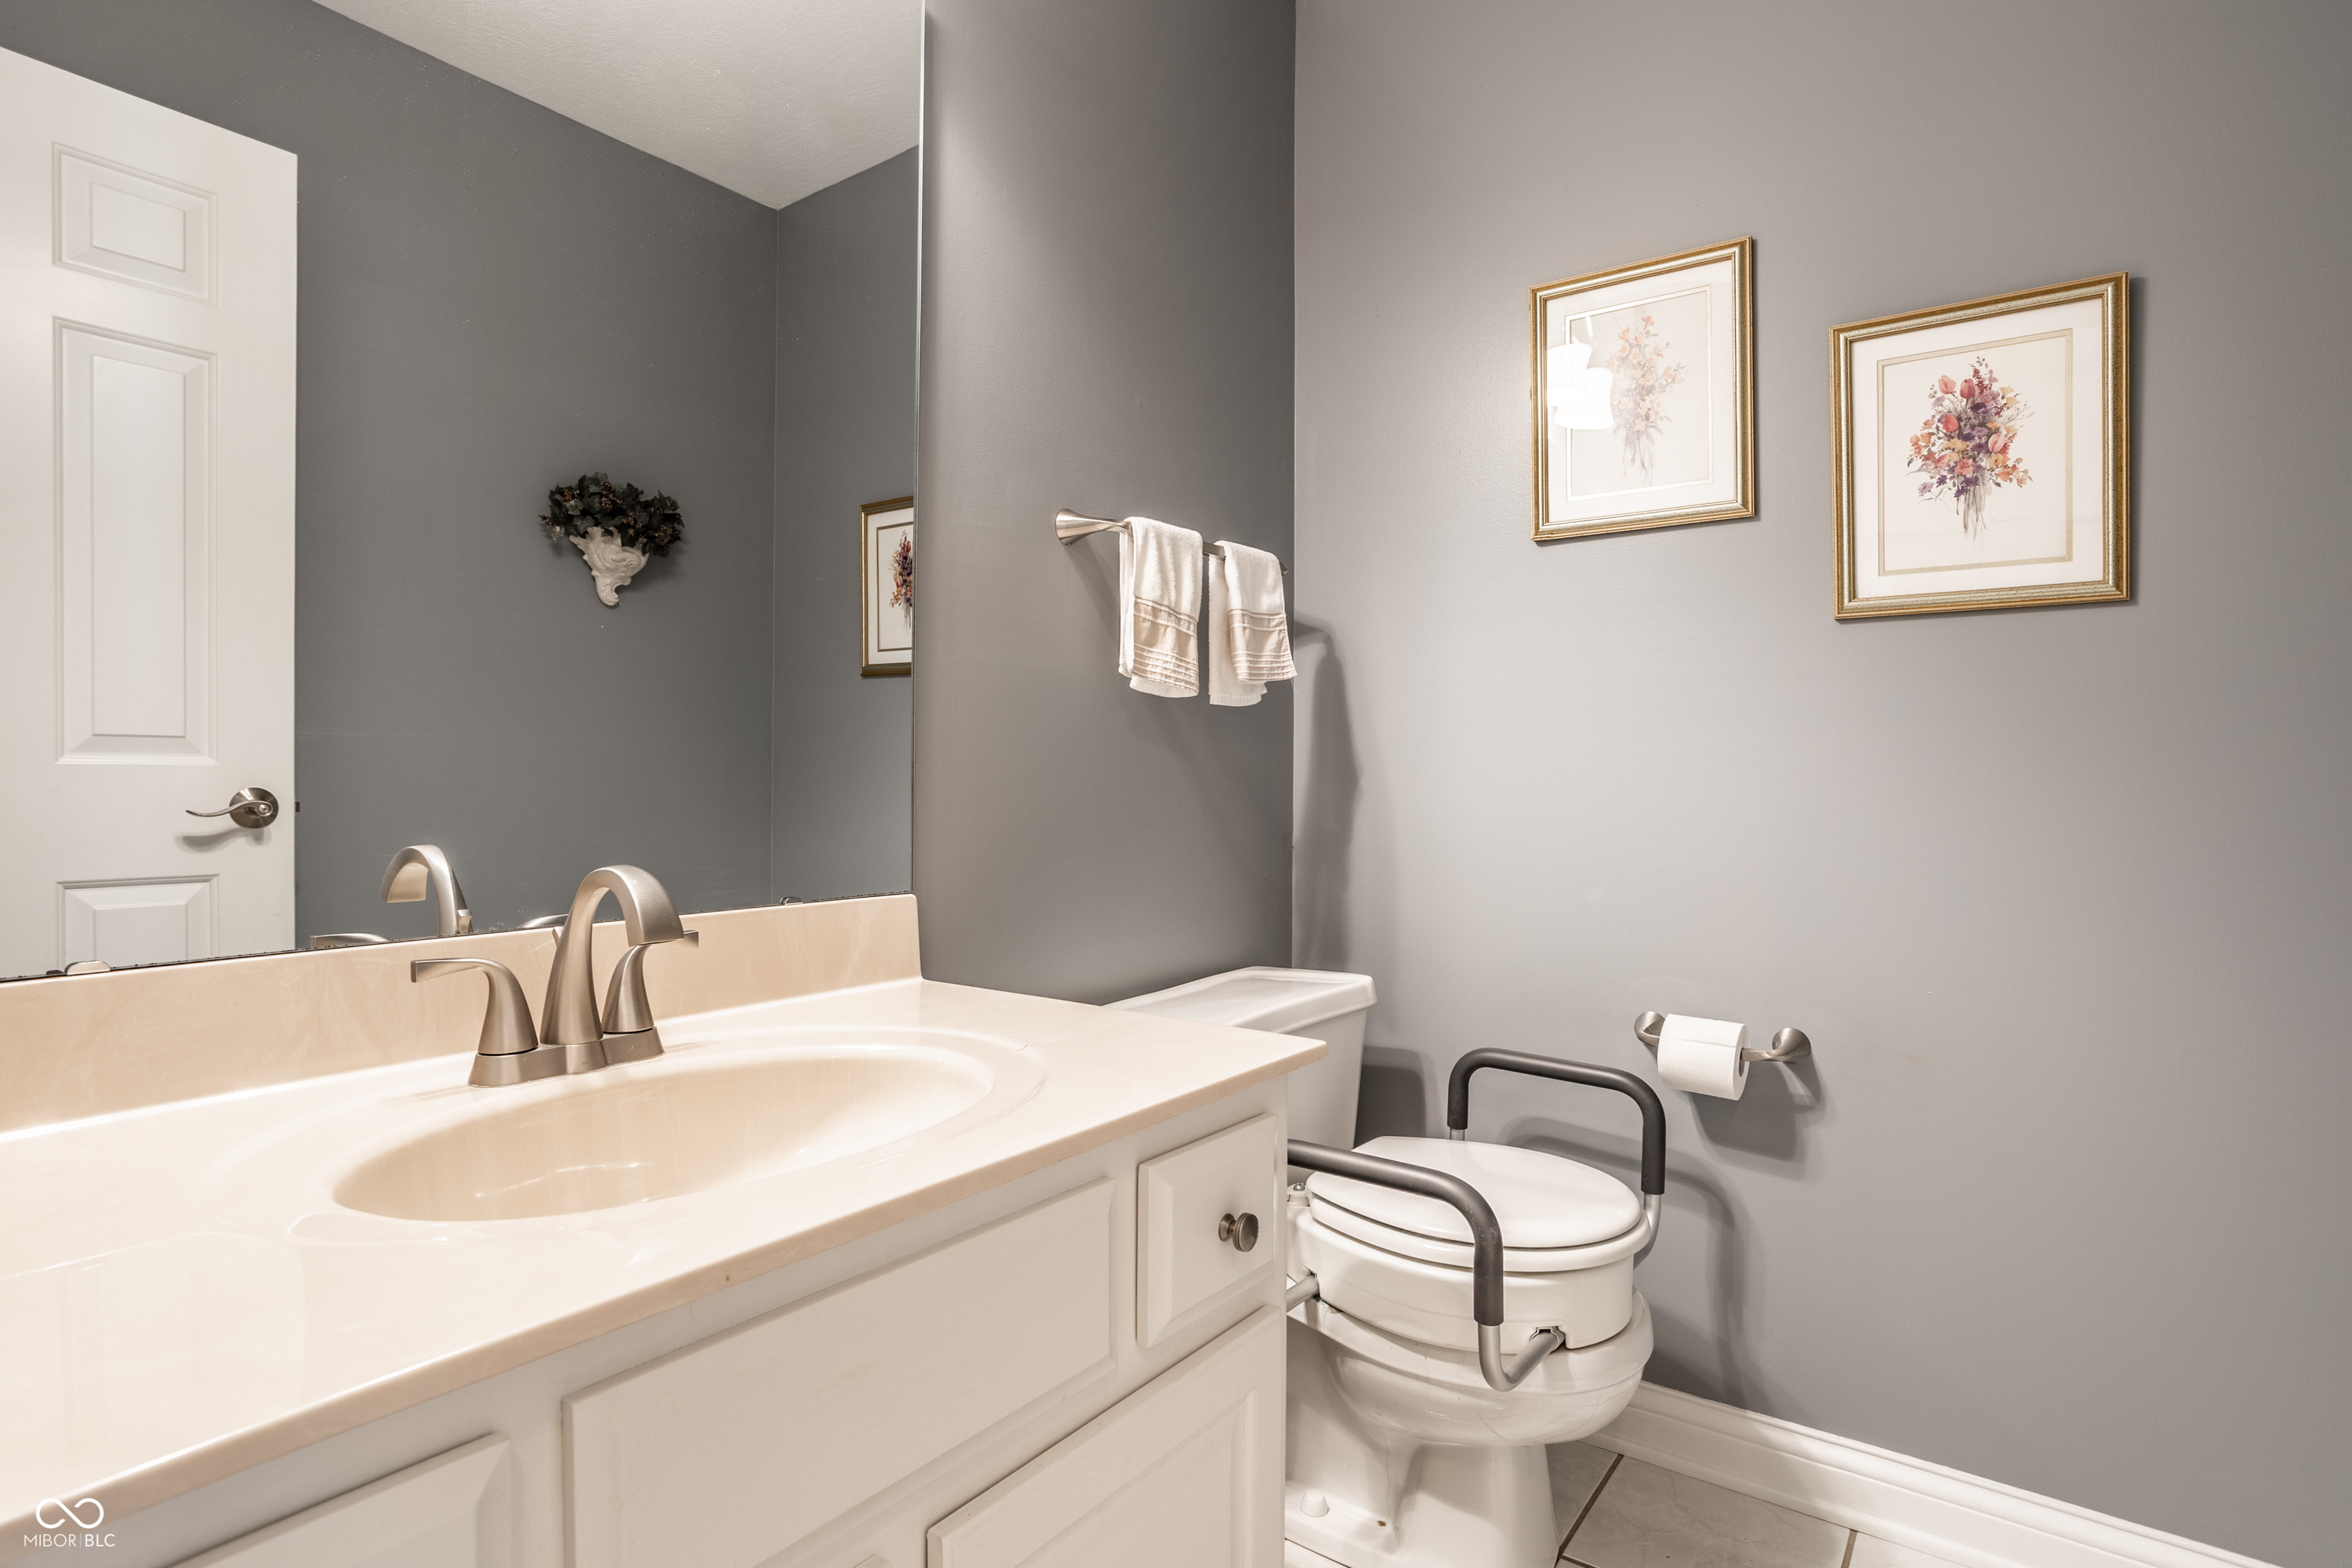
  • half bathroom1
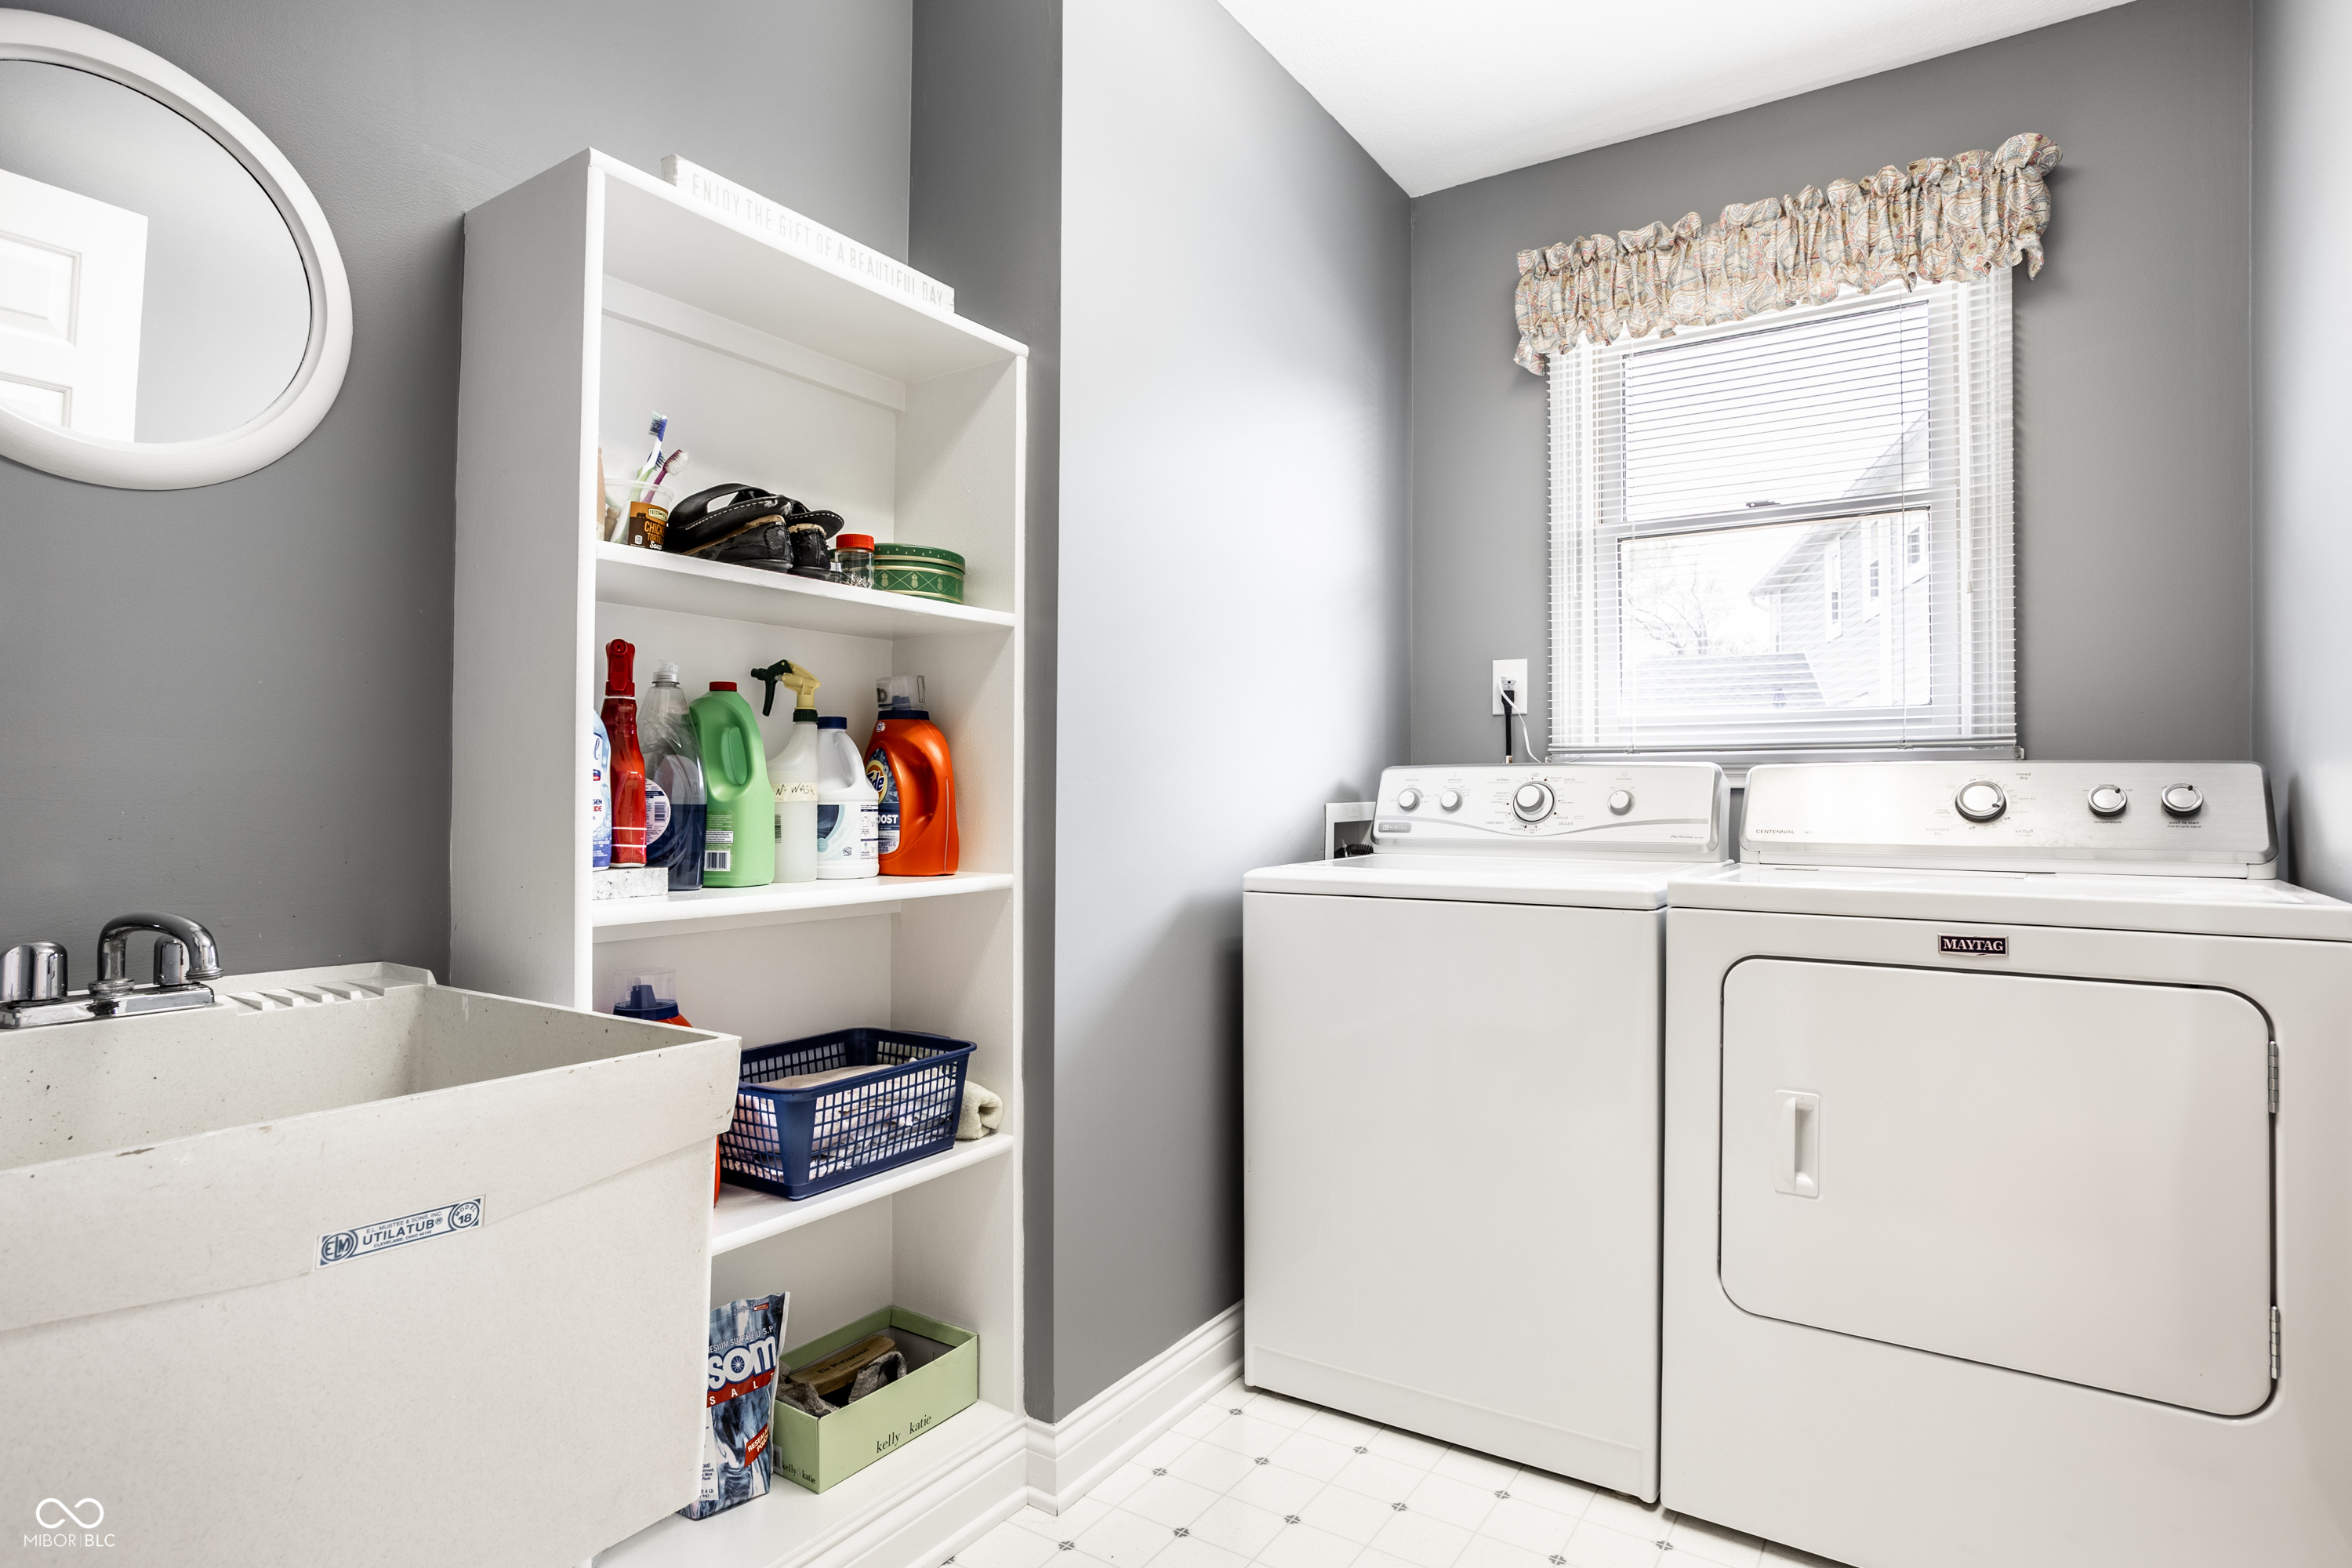
  • Laundry room Laundry Room, Main Level, Sink
  • Fireplace Gas Starter, Great Room
  • APPLIANCES Dishwasher, Dryer, Gas Water Heater, Humidifier, Microwave, Electric Oven, Refrigerator, Washer, Water Softener Owned
  • other interior Features Attic Access, Bath Sinks Double Main, Built-in Features, High Ceilings, Vaulted Ceiling(s), Kitchen Island, Entrance Foyer, Paddle Fan, Pantry, Walk-In Closet(s)

Area & Lot

  • Status For Sale
  • OPEN HOUSE

    10/3/2026 12:00PM - 2:00PM EDT

  • Living Area2,689 Sq.Ft.
  • Total Area2,689 Sq.Ft.
  • Lot Area0.29 Acres
  • MLS® ID22126179
  • TypeResidential
  • YEAR BUILT1993
  • NeighborhoodGeist
  • Architecture StylesTraditional
  • School DistrictHamilton Southeastern Schools

Exterior

  • STORIES2
  • Garage Space3.0
  • water SourcePublic
  • lot featuresSidewalks, Mature Trees, Trees-Small (Under 20 Ft)
  • parkingAttached
  • HEAT TYPEZoned, Electric, Natural Gas
  • AIR CONDITIONINGCentral Air, Dual
  • SubstructureCrawl Space
  • security FeaturesCarbon Monoxide Detector(s), Fire Alarm
  • other exterior FeaturesSprinkler System

Financial

  • Sales Price$599,500
  • HOA $540/yr

Geist

Discover exclusive Geist Reservoir luxury homes in 2026: waterfront estates, private docks, serene lake life. Premier luxury agent Cara Conde specializes in off-market Geist properties.

Explore

Work With Cara

Cara holds esteemed certifications as a negotiation expert and a Luxury Home Marketing Specialist, showcasing her mastery in the art of deal-making and her profound understanding of the high-end property market. With a strategic approach, she harnesses the power of cutting-edge digital technology, employing an array of sophisticated tactics in real estate sales and marketing. This enables her to effectively showcase properties, engage potential buyers, and secure optimal outcomes in the dynamic real estate landscape.