
105 Thomas Point Drive
SEE ALL PHOTOS
105 Thomas Point Drive
Courtesy of F.C. Tucker Company, Christine Jones Listing Contact: [email protected] 
Sold

105 Thomas Point Drive

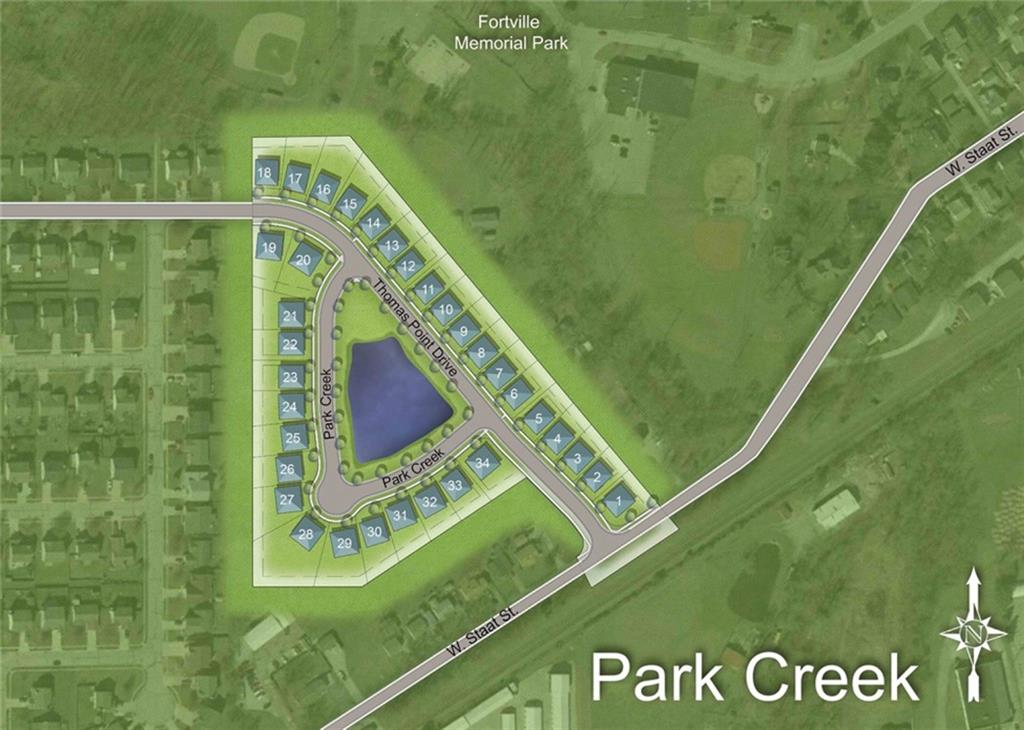
105 Thomas Point Drive, Fortville, IN 46040

$417,500
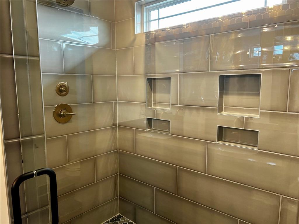
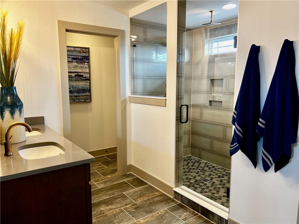
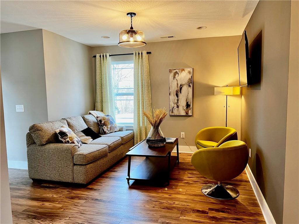
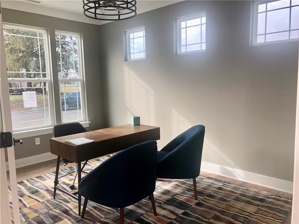
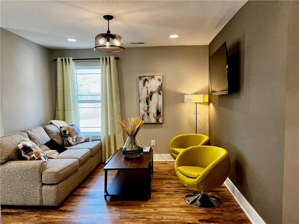
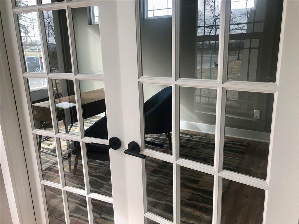
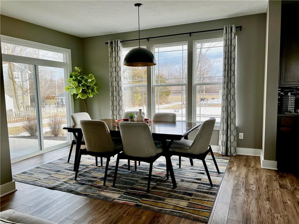
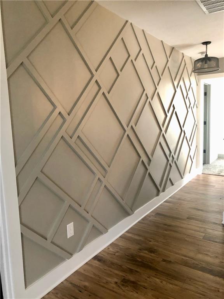
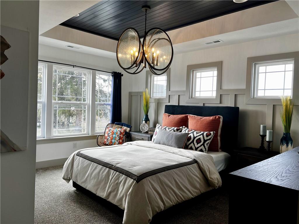
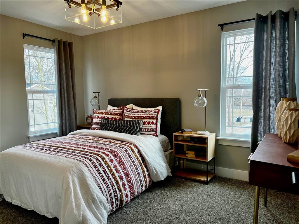
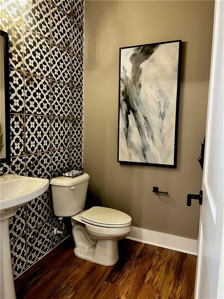
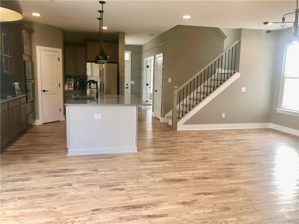
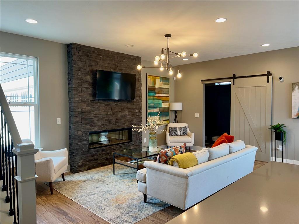
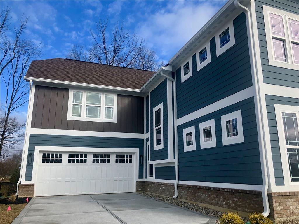
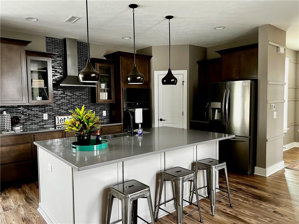
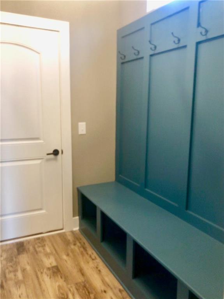
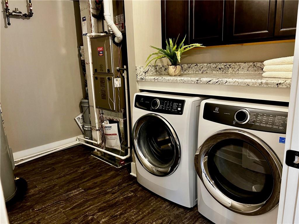
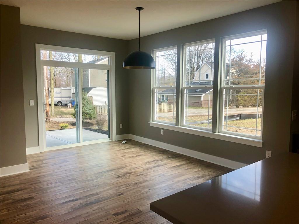
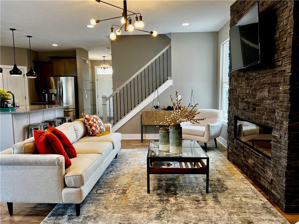
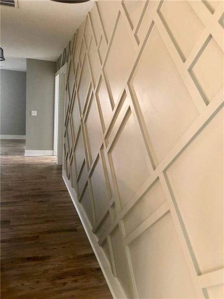
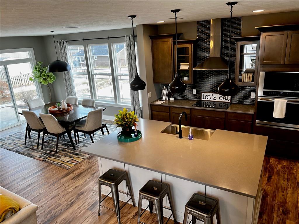
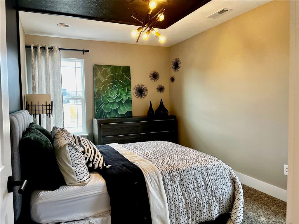
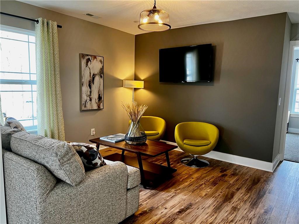
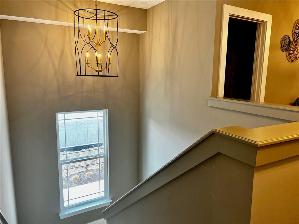
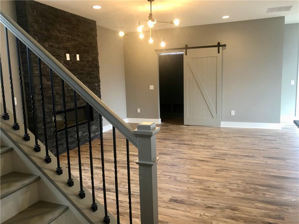
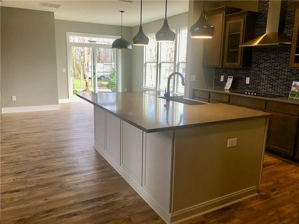
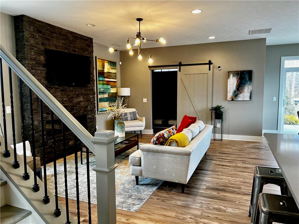
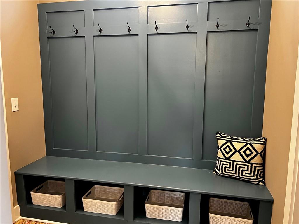
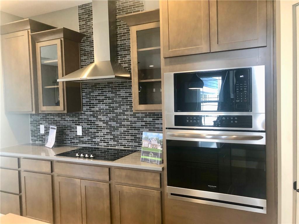
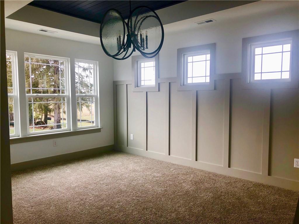
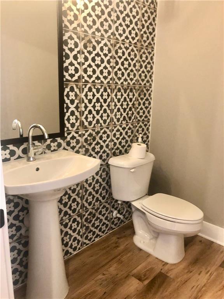
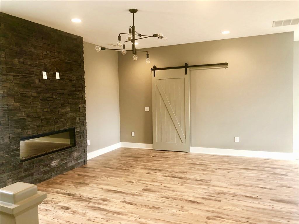
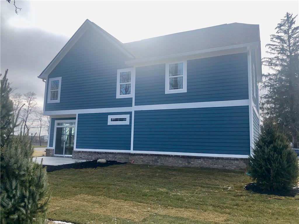
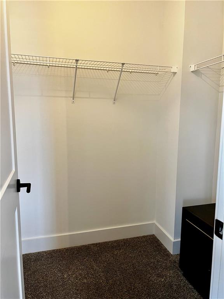
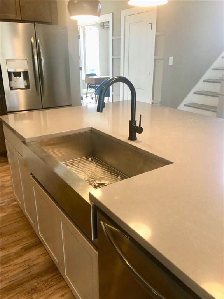
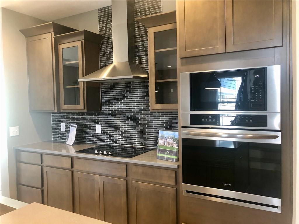
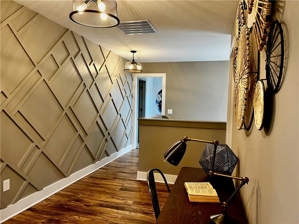
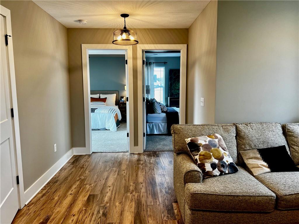
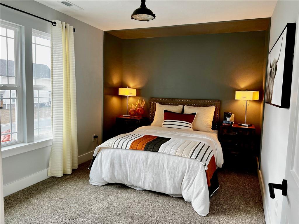
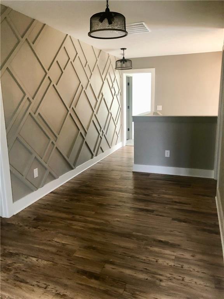
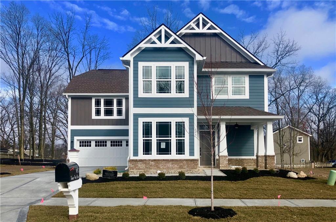
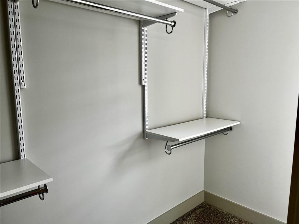
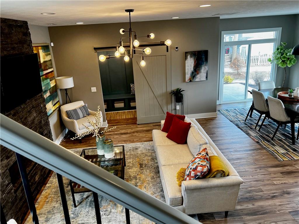
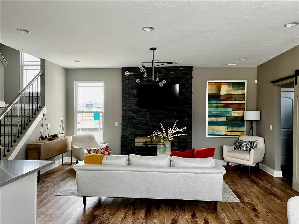
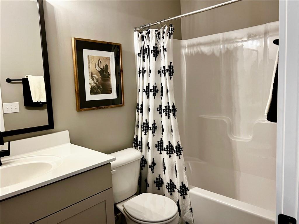
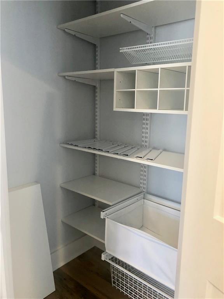
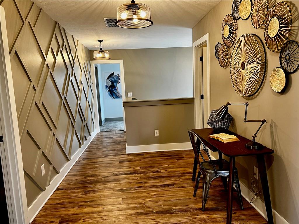
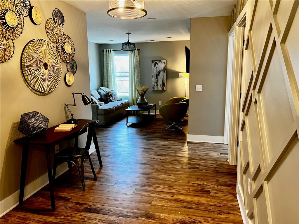
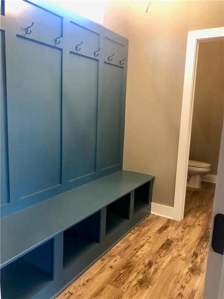
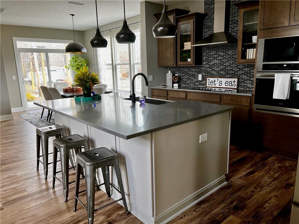
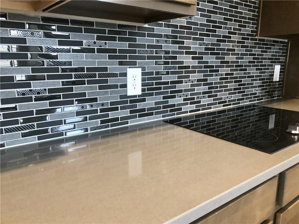
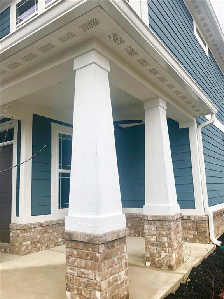
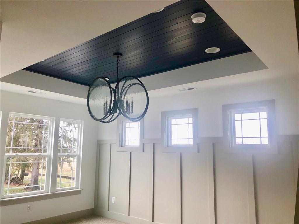
MODEL HOME, Fieldview Elevation B. Quaint Front Porch and recessed garage taking you back to the historical days of architecture! 4-BR's, Loft, Office, 2.5 Baths. Open Floor Plan boosts a Silestone island, great room with elec fireplace and Breakfast Rm. The Kitchen is a Chefs Delight with custom backsplash, SS appliances, walk in pantry, quartz counters & farmers sink. Main Fl Office with French Doors. Barn Door to 1/2 Bath, Mud Rm and Att 2-Car Gar. Master boosts tray ceilings, dbl vanity, walk in closet, linen & grand tile/glass shower with dbl shower heads. 3-additional bedrooms are ample in size with custom design wall features and white window blinds. Enjoy the custom wall features and upgraded lighting throughout! Upper laundry rm.

4
beds

3
baths

2,487 Sq.Ft. LIVING AREA

5,659 Sq.Ft. lot

Features & Amenities

Interior

  • total bedrooms4
  • Total bathrooms3
  • full bathrooms2
  • half bathroom1
  • Fireplace Electric, Great Room
  • APPLIANCES Electric Cooktop, Microwave, Electric Oven, Range Hood, Electric Water Heater
  • other interior Features Raised Ceiling(s), Walk-in Closet(s), Screens Complete, Windows Wood, Center Island, Pantry

Area & Lot

  • Status Sold
  • Date Sold July 15, 2022
  • Living Area2,487 Sq.Ft.
  • Lot Area5,659 Sq.Ft.
  • MLS® ID21855387
  • TypeResidential
  • YEAR BUILT2019
  • Architecture StylesTraditonalAmerican
  • School DistrictMt Vernon Community School Corp

Exterior

  • STORIES2
  • Garage Space2.0
  • water SourceMunicipal/City
  • utilitiesGas
  • lot featuresStreet Lights
  • parkingAttached, Concrete, Garage Door Opener
  • HEAT TYPEForced Air, Gas
  • AIR CONDITIONINGCentral Electric
  • SubstructureSlab
  • other exterior FeaturesSprinkler System

Financial

  • Sales Price$417,500
  • HOA $400/yr

Work With Cara

Cara holds esteemed certifications as a negotiation expert and a Luxury Home Marketing Specialist, showcasing her mastery in the art of deal-making and her profound understanding of the high-end property market. With a strategic approach, she harnesses the power of cutting-edge digital technology, employing an array of sophisticated tactics in real estate sales and marketing. This enables her to effectively showcase properties, engage potential buyers, and secure optimal outcomes in the dynamic real estate landscape.