1050 Wendover Avenue
SEE ALL PHOTOS
1050 Wendover Avenue
Courtesy of F.C. Tucker Company, Shawnna West Listing Contact:  
For Sale

1050 Wendover Avenue

1050 Wendover Avenue, Westfield, IN 46074

$365,000
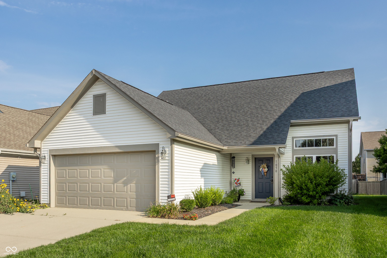
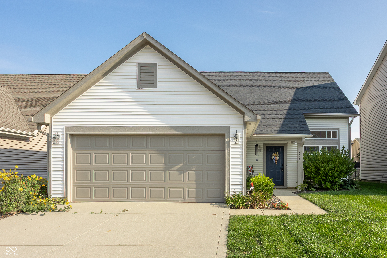
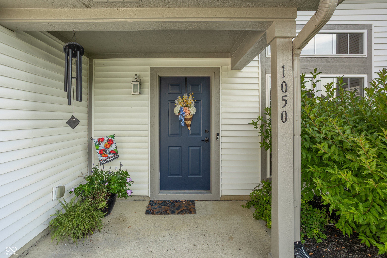
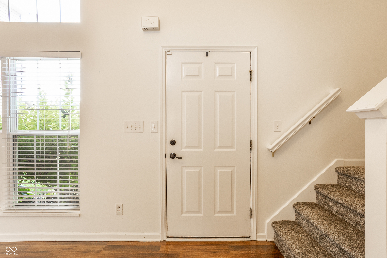
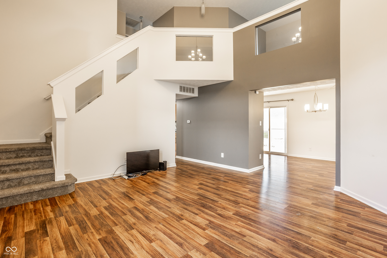
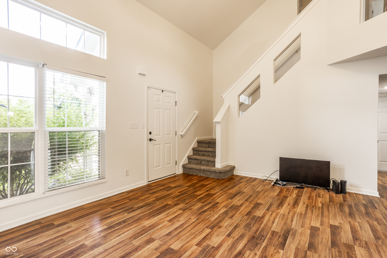
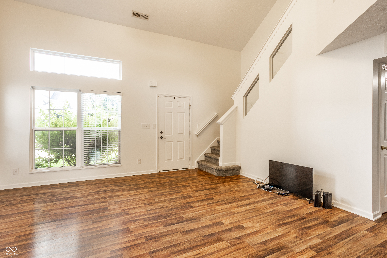
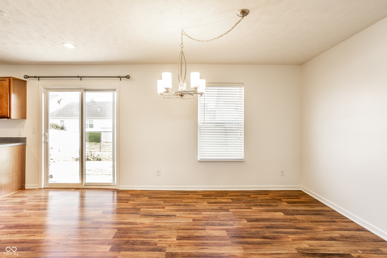
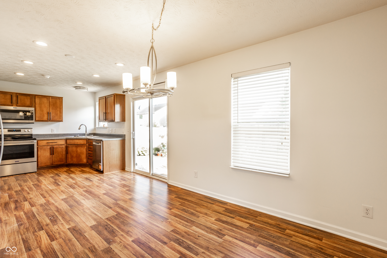
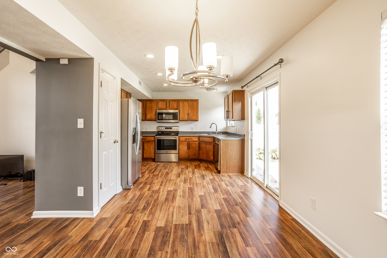
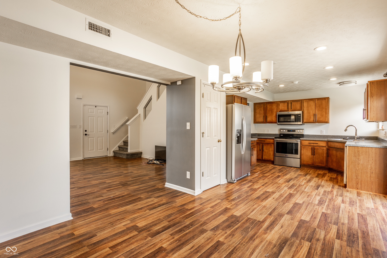
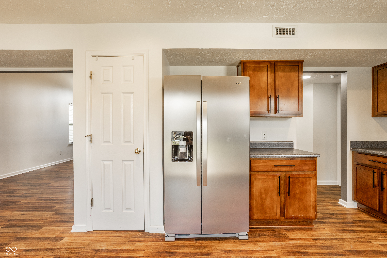
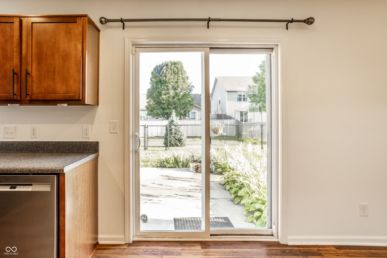
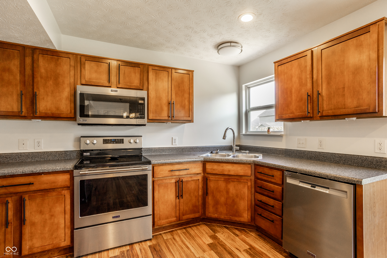
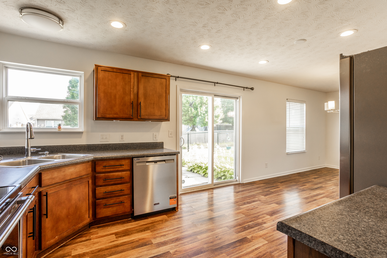
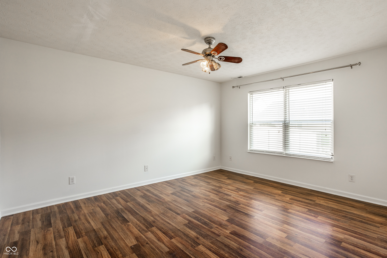
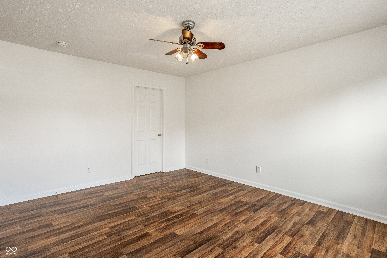
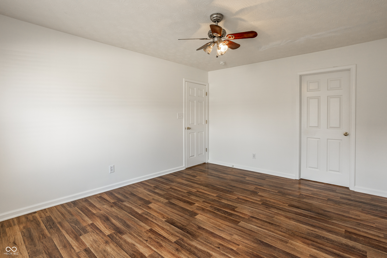
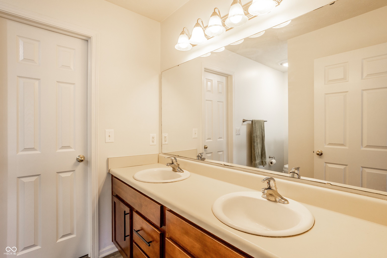
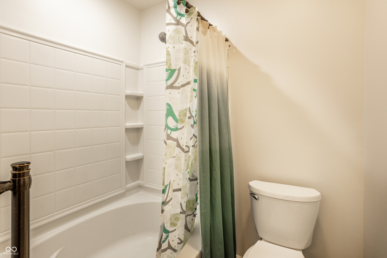
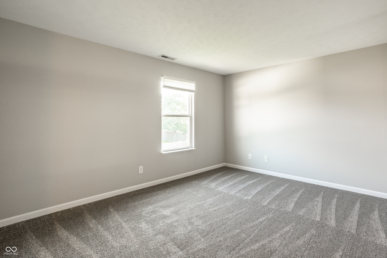
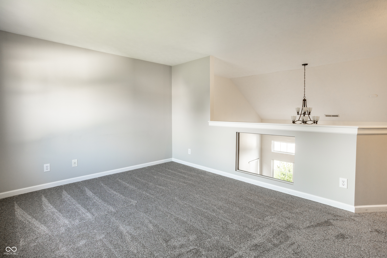
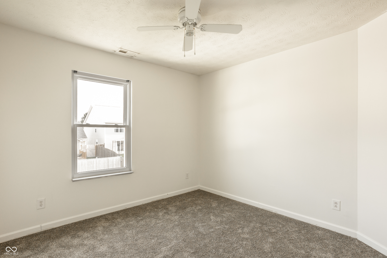
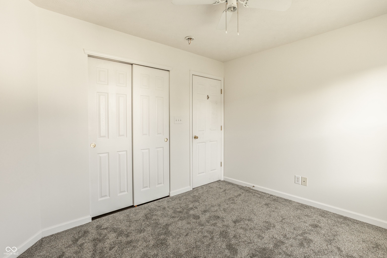
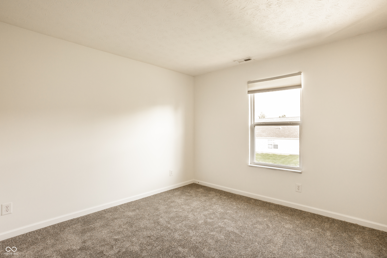
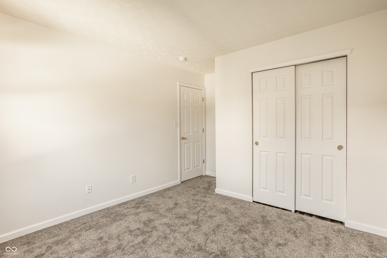
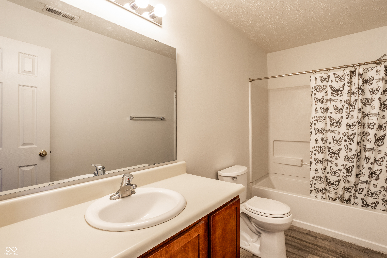
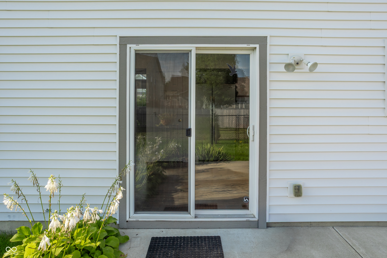
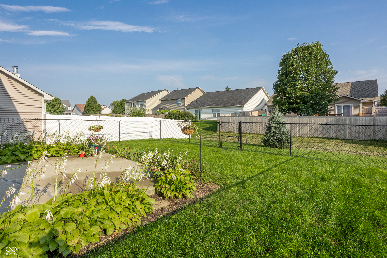
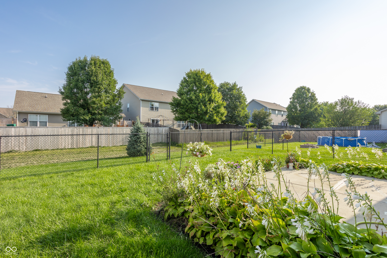
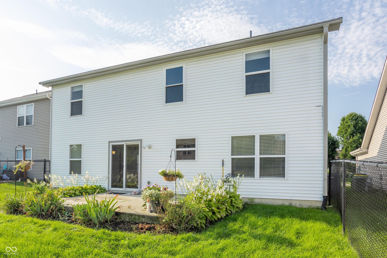
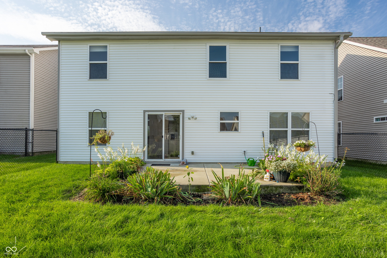
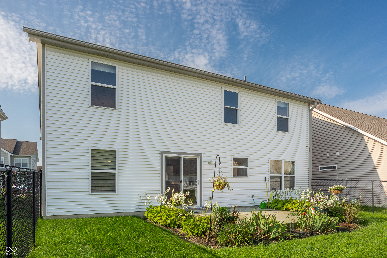
Enter this charmer through covered front porch leading to open floor plan offering vaulted ceilings, hardwood laminate flooring and an abundance of windows offering plenty of sunlight. Kitchen features stainless steel appliances, plenty of cabinet and counter space, separate dining area and slider leading to patio with fully fenced in yard. Primary suite on main level with additional bedrooms upstairs and huge bonus room/loft area-ideal for 2nd family room, office, workout area-you name it! Neighborhood offers community pool and is conveniently located near Wood Wind Golf Club, Osborne Park, Grand Park, Shopping and Urban Apples. This home is updated and ready for you to move right in-so just bring your decorating ideas!

3
beds

3
baths

1,702 Sq.Ft. LIVING AREA

6,098 Sq.Ft. lot

Features & Amenities

Interior

  • total bedrooms3
  • Total bathrooms3
  • full bathrooms2
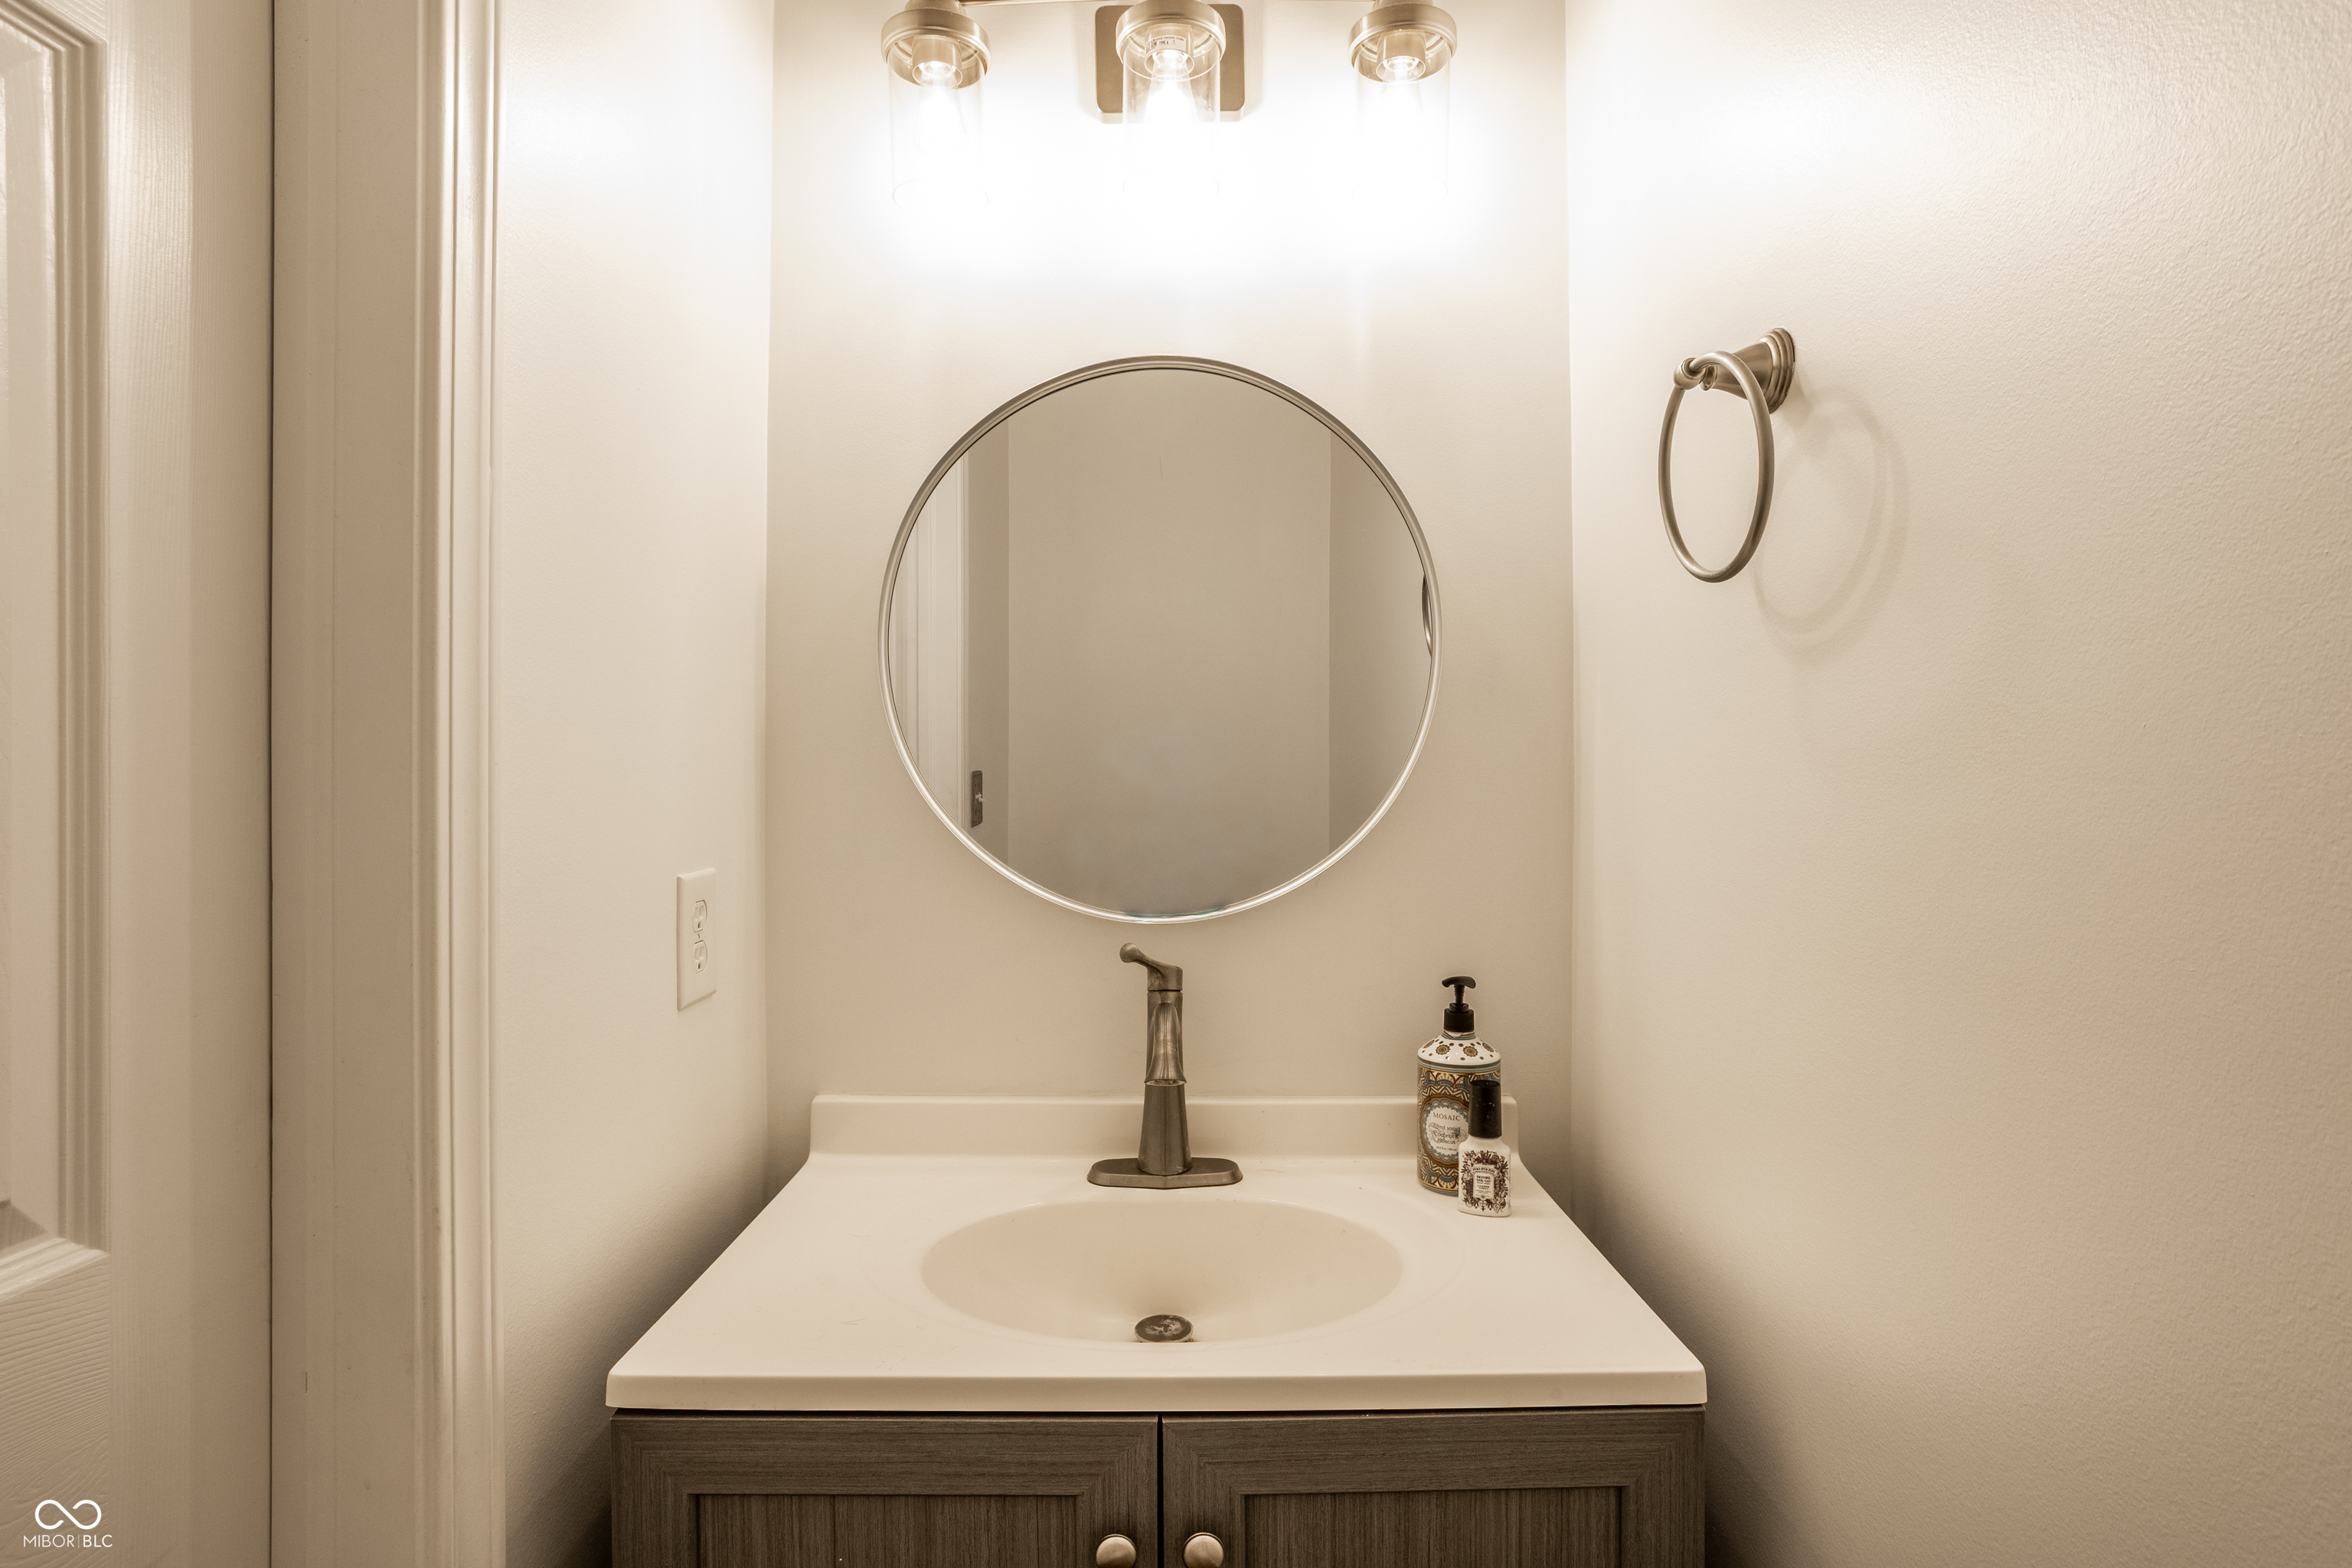
  • half bathroom1
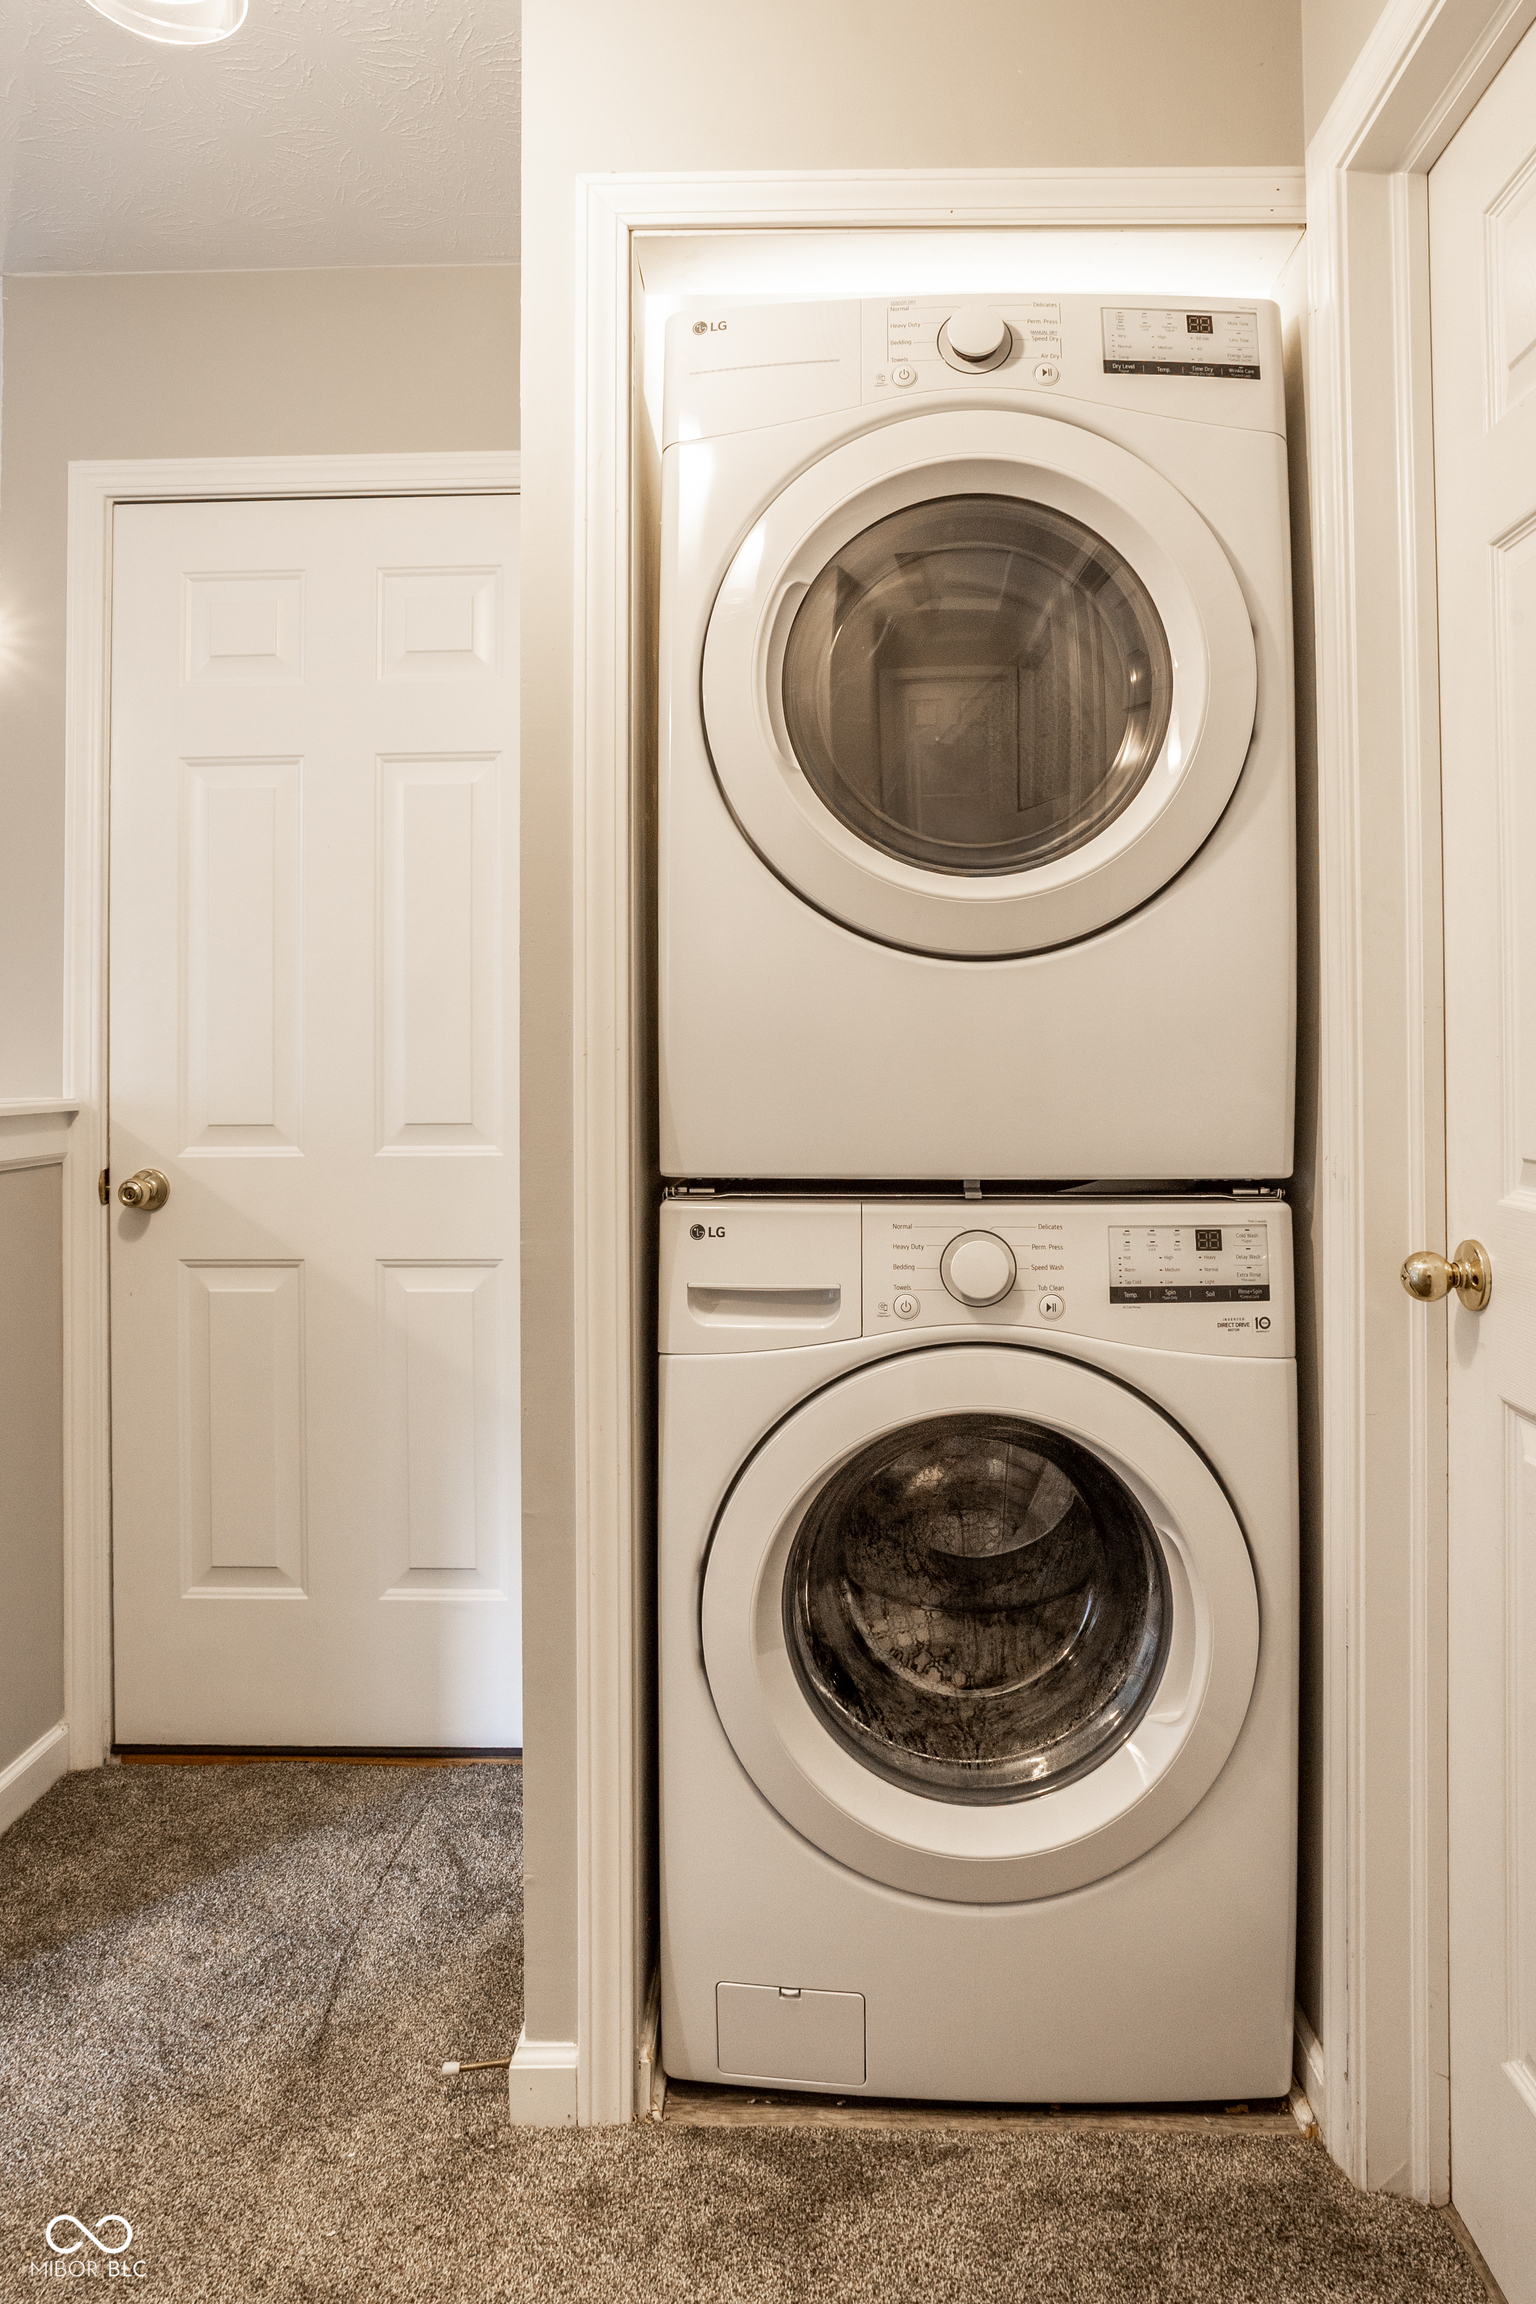
  • Laundry room Upper Level
  • APPLIANCES Dishwasher, Disposal, Micro Hood, Microwave, Electric Oven, Gas Water Heater
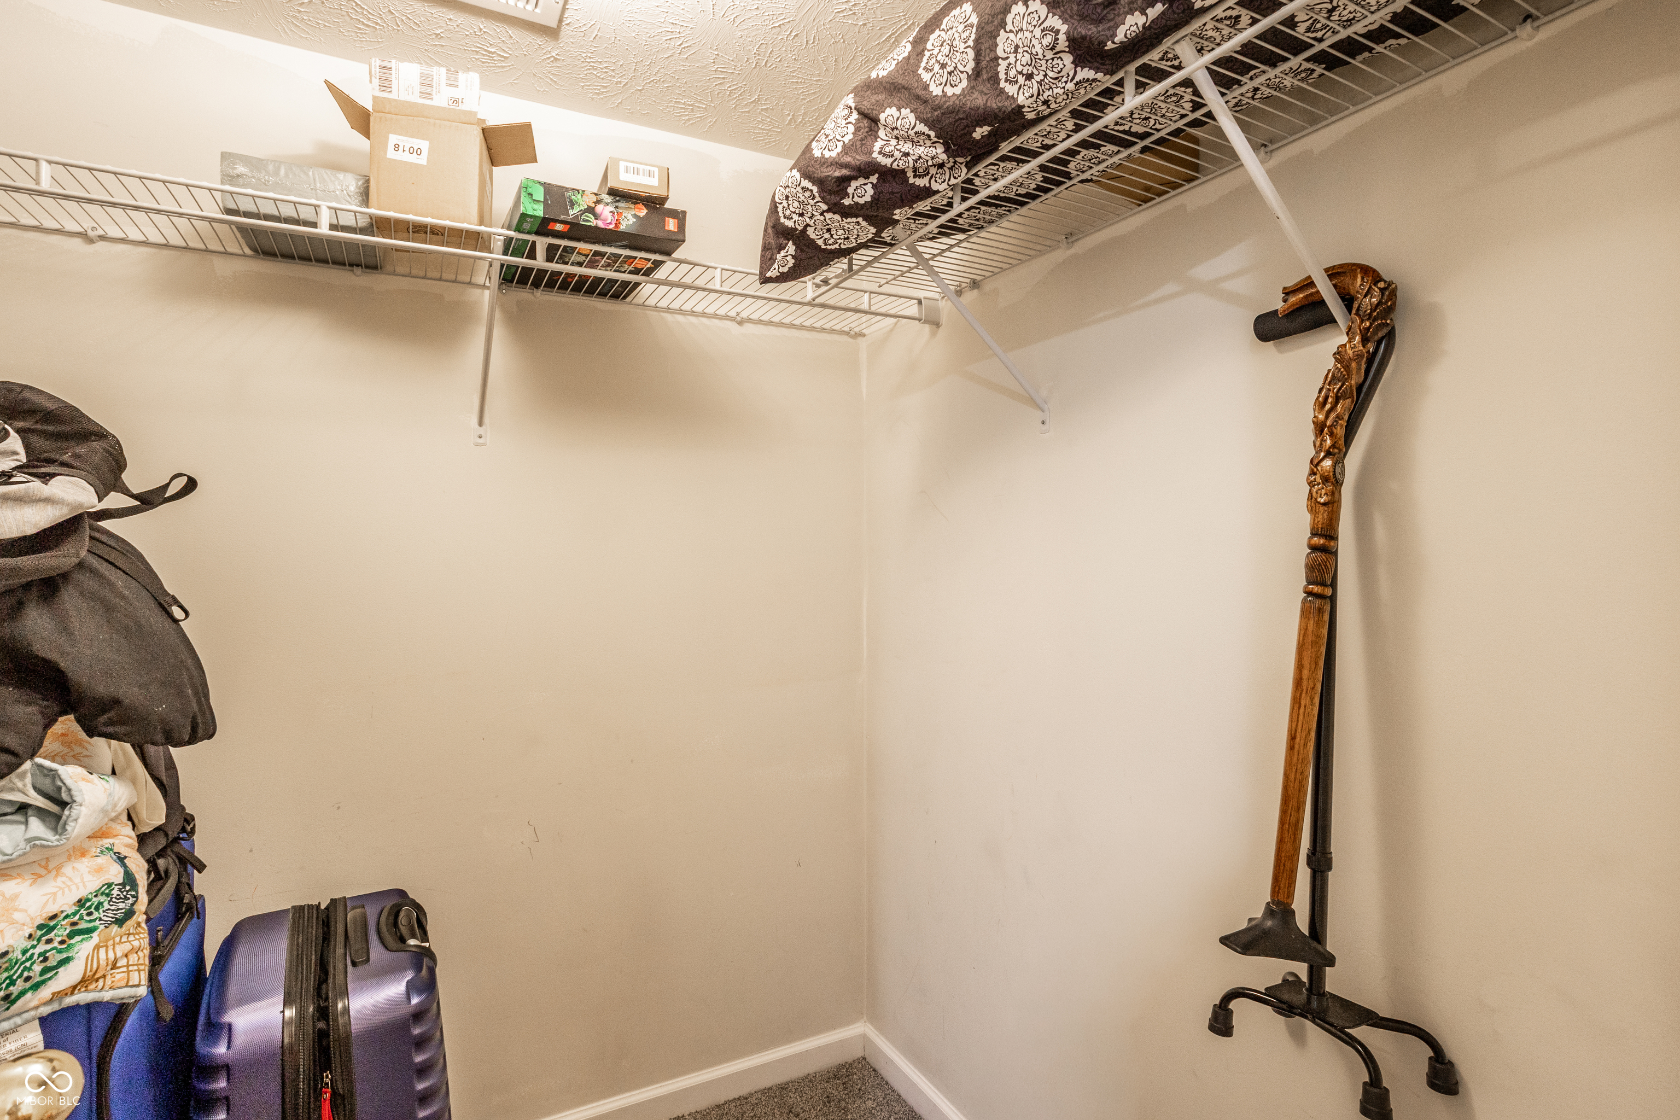
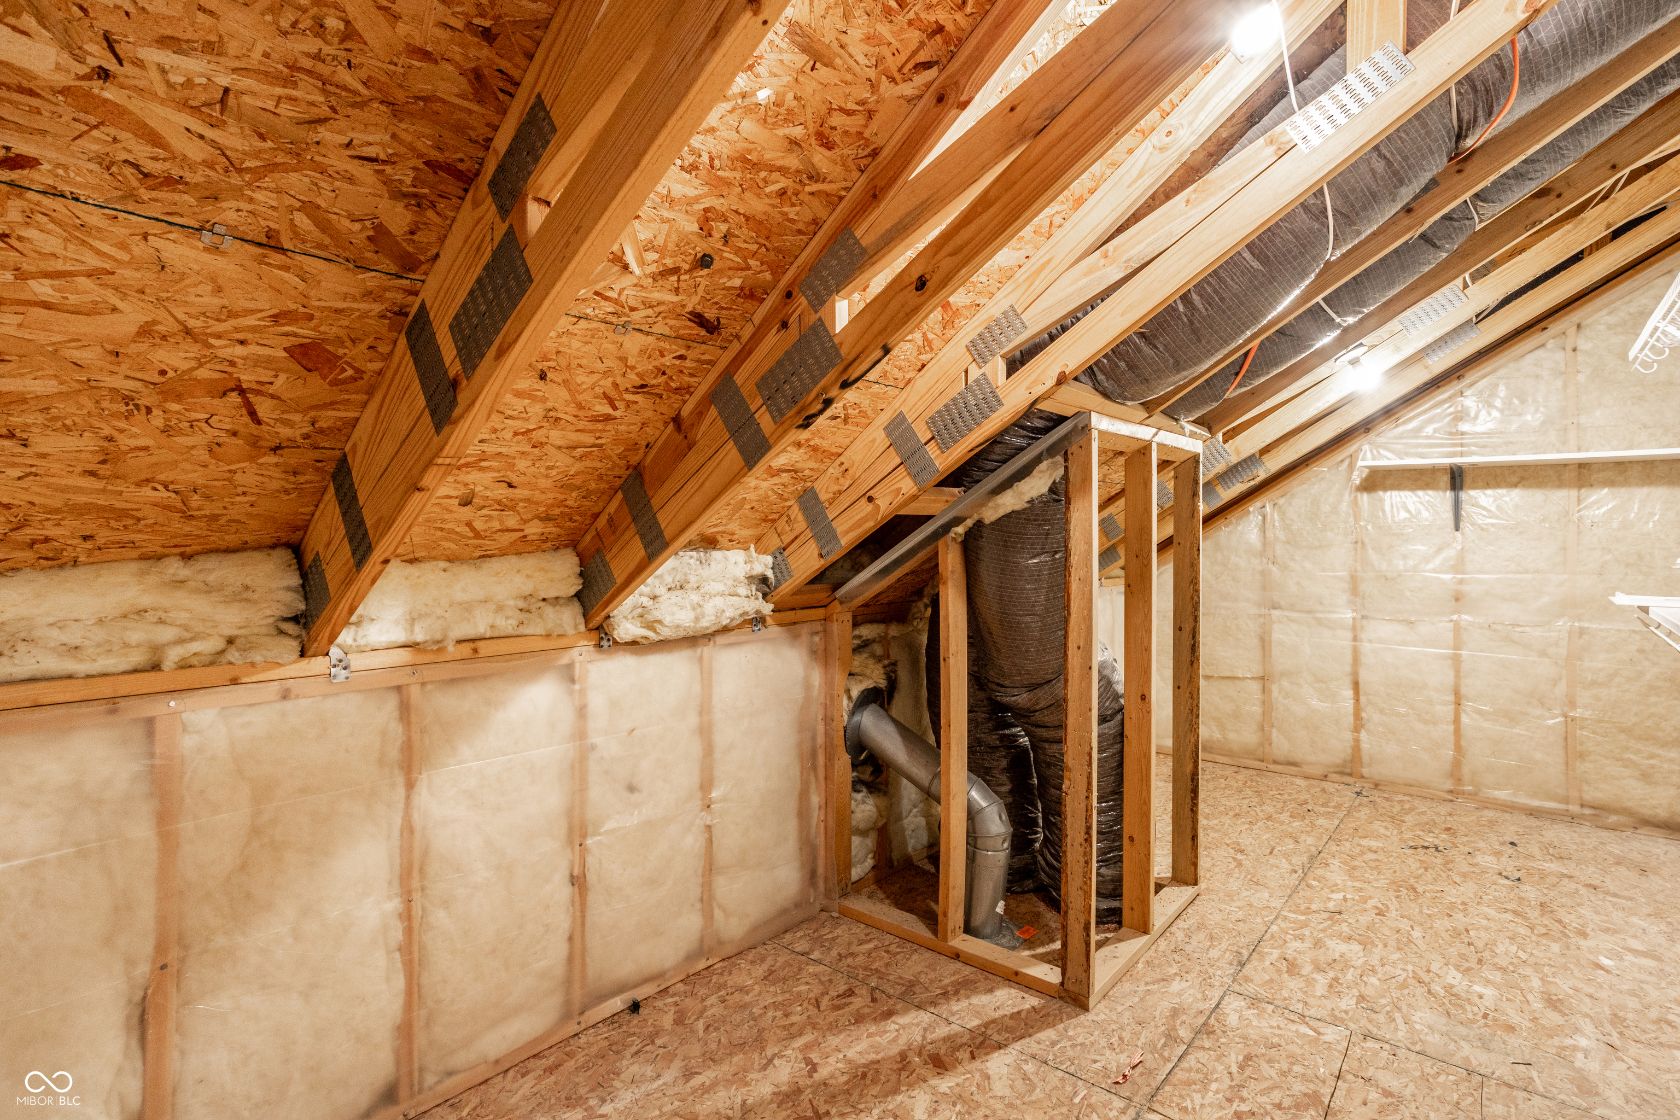
  • other interior Features Attic Access, Vaulted Ceiling(s), Walk-In Closet(s), Supplemental Storage, Paddle Fan, Entrance Foyer, Hi-Speed Internet Availbl, Pantry

Area & Lot

  • Status For Sale
  • Living Area1,702 Sq.Ft.
  • Total Area1,702 Sq.Ft.
  • Lot Area6,098 Sq.Ft.
  • MLS® ID22121864
  • TypeResidential
  • YEAR BUILT2008
  • NeighborhoodWestfield
  • Architecture StylesTraditional
  • Elementary SchoolMaple Glen Elementary
  • Middle SchoolWestfield Middle School
  • High SchoolWestfield High School
  • School DistrictWestfield-Washington Schools

Exterior

  • STORIES2
  • Garage Space2.0
  • water SourcePublic
  • utilitiesCable Connected, Natural Gas Connected
  • lot featuresSidewalks, Rural - Subdivision, Suburb, Trees-Small (Under 20 Ft)
  • parkingAttached
  • HEAT TYPEForced Air, Natural Gas
  • AIR CONDITIONINGCentral Air
  • SubstructureSlab
  • HOA AmenitiesPool

Financial

  • Sales Price$365,000
  • HOA $300/yr

Westfield

Because of the welcoming nature of the neighborhood, homes in Westfield are built to accommodate a growing family.

Explore

Work With Cara

Cara holds esteemed certifications as a negotiation expert and a Luxury Home Marketing Specialist, showcasing her mastery in the art of deal-making and her profound understanding of the high-end property market. With a strategic approach, she harnesses the power of cutting-edge digital technology, employing an array of sophisticated tactics in real estate sales and marketing. This enables her to effectively showcase properties, engage potential buyers, and secure optimal outcomes in the dynamic real estate landscape.