10521 Westerly Court
SEE ALL PHOTOS
10521 Westerly Court
Courtesy of F.C. Tucker Company, Patrick Tumbarello Listing Contact:  
For Sale

10521 Westerly Court

10521 Westerly Court, Fishers, IN 46040

$634,900
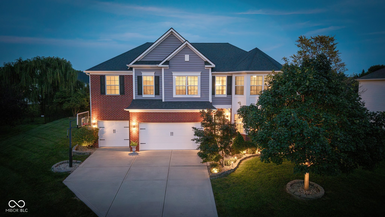
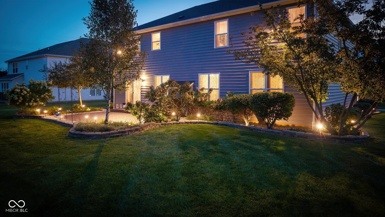
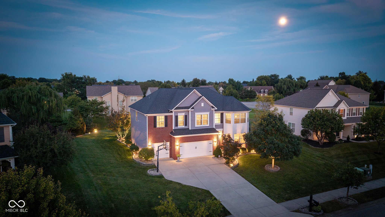
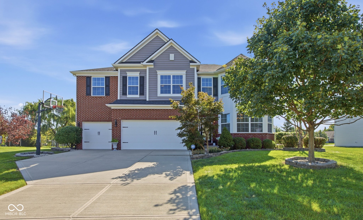
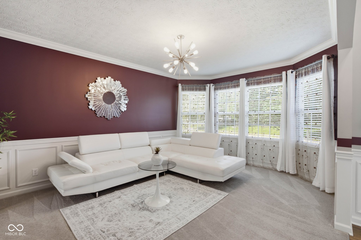
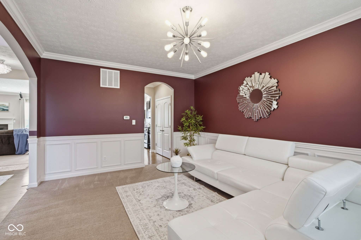
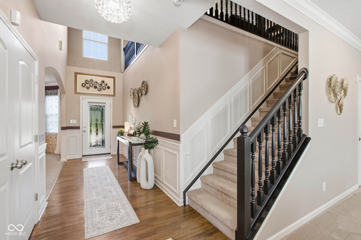
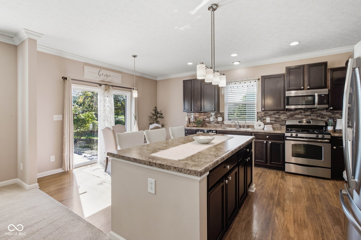
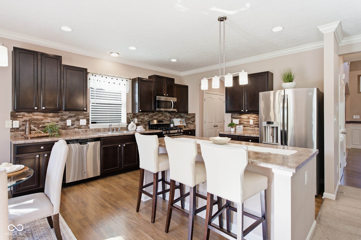
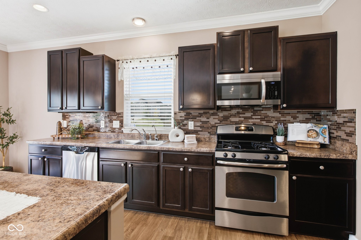
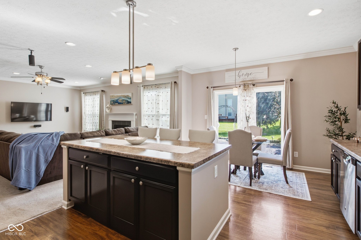
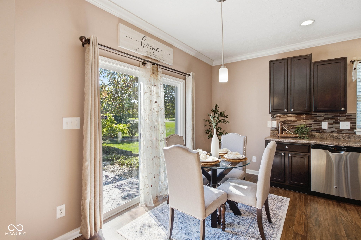
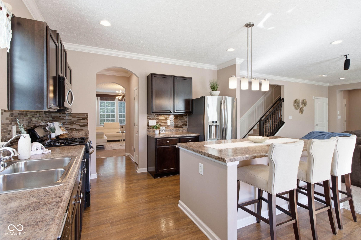
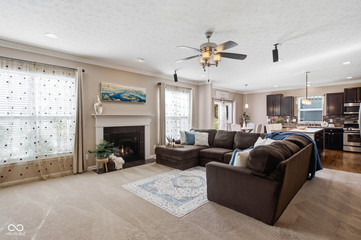
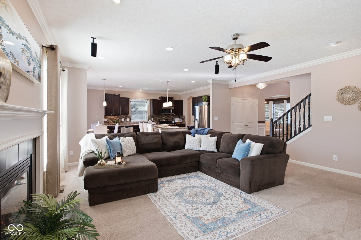
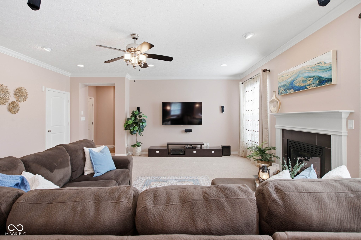
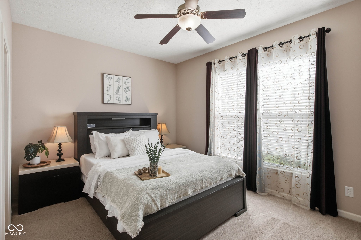
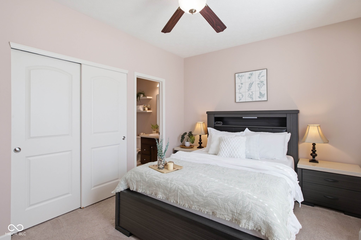
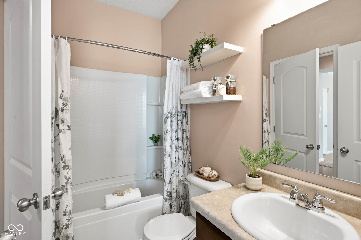
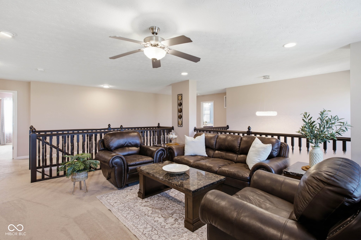
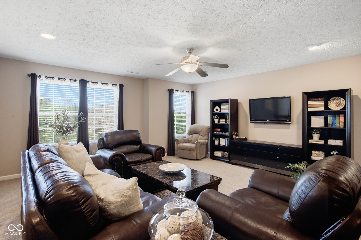
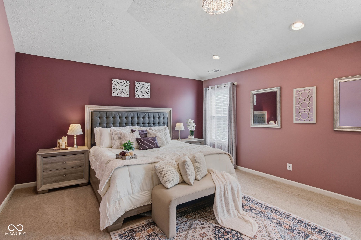
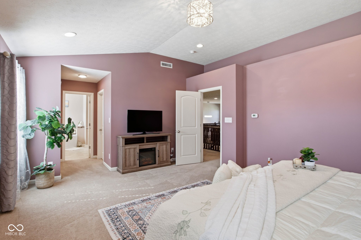
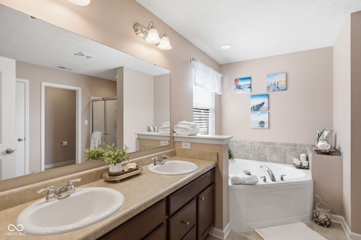
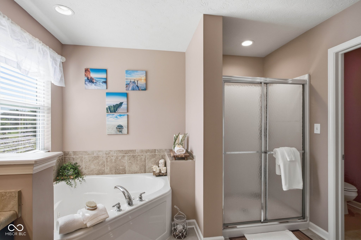
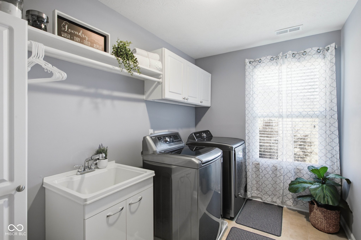
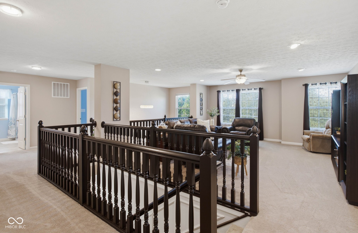
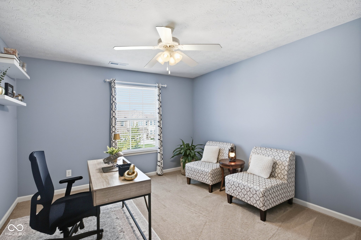
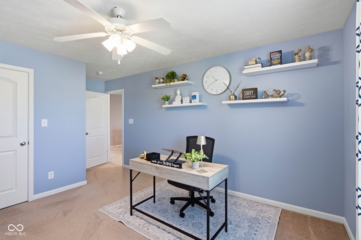
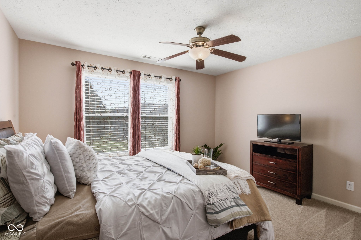
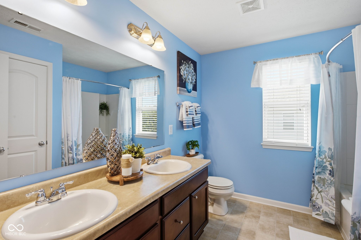
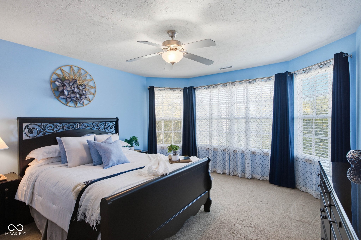
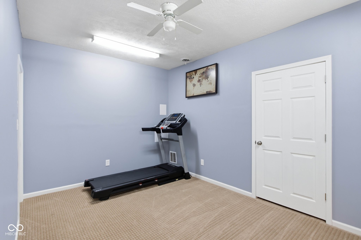
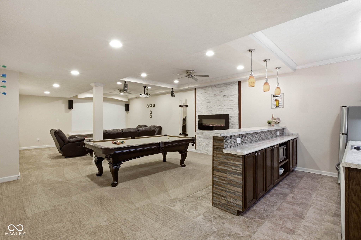
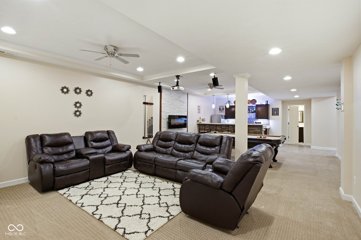
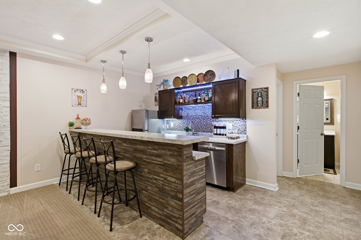
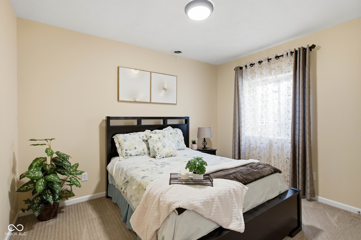
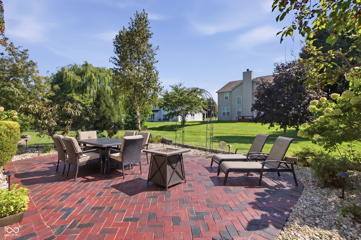
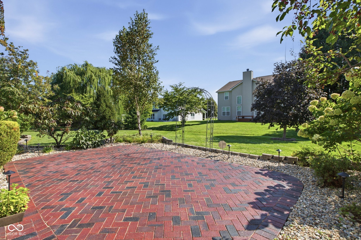
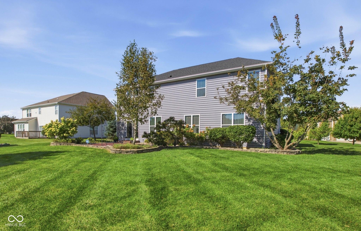
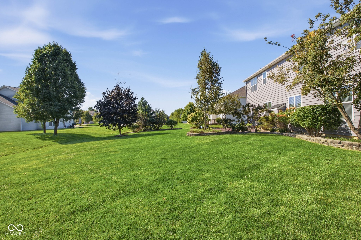
6-bedroom, 4-full-bath Fishers home with extraordinary space, thoughtful design, and endless flexibility! The main level welcomes you with a formal living room and expansive family room featuring a beautiful fireplace. The gorgeous kitchen is equipped with stainless steel appliances, an oversized island with abundant seating, and an inviting eat-in dining area with immediate access to the back patio, perfect for everyday living and effortless entertaining. A main-level bedroom with direct access to a full bathroom offers flexibility for guests, a home office, or multigenerational living. The finished lower level provides an incredible additional living and entertaining space, complete with a fantastic kitchenette featuring a refrigerator, dishwasher, and sink. A spacious bedroom and full bathroom make this level ideal for guests, extended stays, or hosting gatherings. Upstairs, a huge loft provides even more versatile living space. Four additional upstairs bedrooms include an impressive primary suite with a luxurious en-suite bathroom featuring dual vanities, a whirlpool tub, separate shower, and large walk-in closet. An enormous additional linen closet provides exceptional storage, while the upper-level laundry room with utility sink adds everyday convenience. The additional 3 generous sized bedrooms and additional full bathroom round out the upper level. Outside, enjoy a wonderful back patio, spacious yard, and an attached 3-car garage. With six bedrooms, four full bathrooms, multiple living and entertaining spaces, a lower-level kitchenette, an HVAC zoning system, and an incredible amount of storage, this exceptional home offers the space and versatility you've been looking for!

9/19/2026 3:00PM - 5:00PM EDT

6
beds

4
baths

4,978 Sq.Ft. LIVING AREA

0.35 Acres lot

Features & Amenities

Interior

  • total bedrooms6
  • Total bathrooms4
  • full bathrooms4
  • Laundry room Laundry Room, Upper Level, Sink
  • Fireplace Basement, Electric, Gas Log, Great Room
  • APPLIANCES Dishwasher, Dryer, Disposal, Gas Water Heater, Microwave, Gas Oven, Refrigerator, Washer, Water Softener Owned
  • other interior Features Bath Sinks Double Main, Breakfast Bar, Eat-in Kitchen, Pantry, Walk-In Closet(s), Wet Bar

Area & Lot

  • Status For Sale
  • OPEN HOUSE

    9/19/2026 3:00PM - 5:00PM EDT

  • Living Area4,978 Sq.Ft.
  • Total Area4,978 Sq.Ft.
  • Lot Area0.35 Acres
  • MLS® ID22122255
  • TypeResidential
  • YEAR BUILT2012
  • NeighborhoodFishers
  • Architecture StylesTraditional
  • School DistrictHamilton Southeastern Schools

Exterior

  • STORIES2
  • Garage Space3.0
  • water SourcePublic
  • lot featuresSidewalks, Mature Trees
  • parkingAttached
  • HEAT TYPENatural Gas
  • AIR CONDITIONINGCentral Air
  • SubstructureConcrete Perimeter
  • HOA AmenitiesInsurance, Maintenance, Snow Removal

Financial

  • Sales Price$634,900
  • HOA $192/3 mos

Fishers

An excellent neighborhood to live in for those who want to experience an upscale lifestyle while still staying close to Indiana’s fascinating outdoors

Explore

Work With Cara

Cara holds esteemed certifications as a negotiation expert and a Luxury Home Marketing Specialist, showcasing her mastery in the art of deal-making and her profound understanding of the high-end property market. With a strategic approach, she harnesses the power of cutting-edge digital technology, employing an array of sophisticated tactics in real estate sales and marketing. This enables her to effectively showcase properties, engage potential buyers, and secure optimal outcomes in the dynamic real estate landscape.