10686 Braewick Circle
SEE ALL PHOTOS
10686 Braewick Circle
Courtesy of F.C. Tucker Company, Jeffery Mathey Listing Contact:  
Leased

10686 Braewick Circle

10686 Braewick Circle, Fishers, IN 46037

$2,325/month
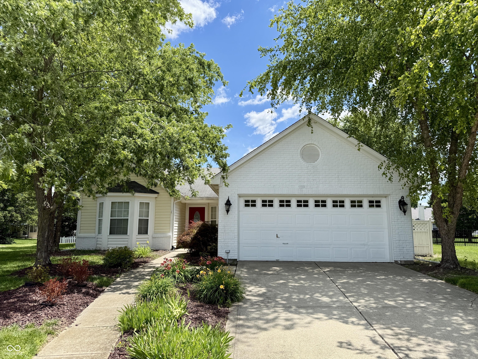
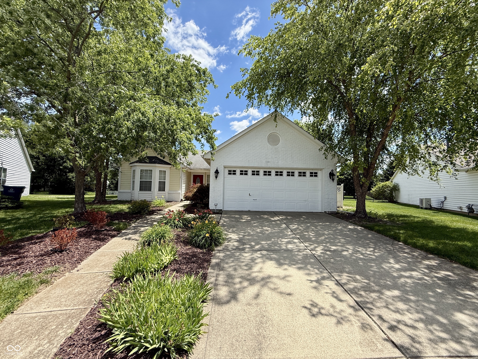
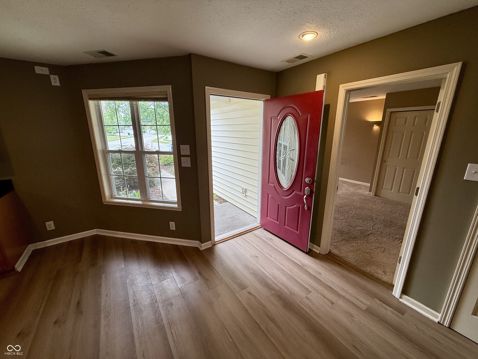
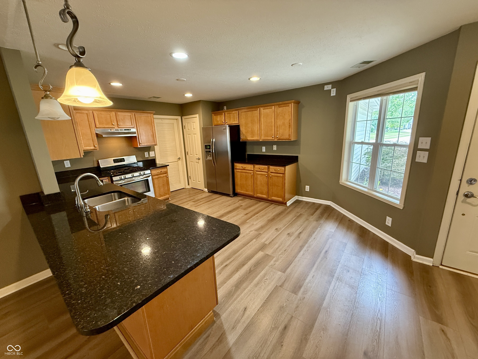
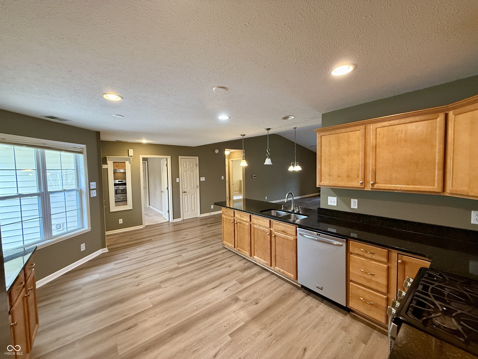
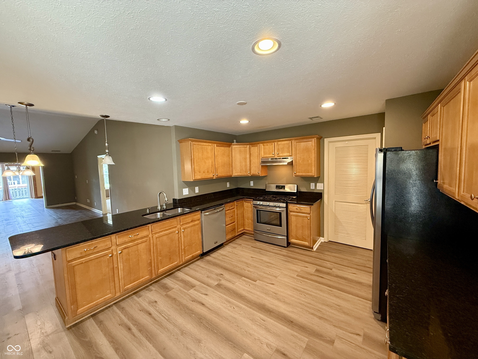
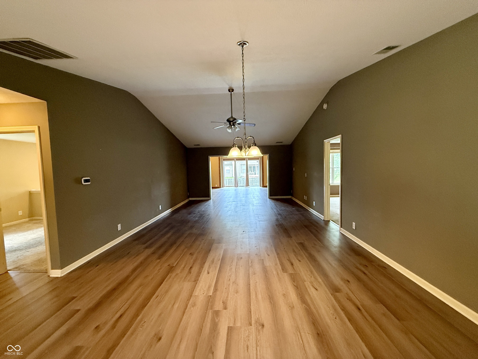
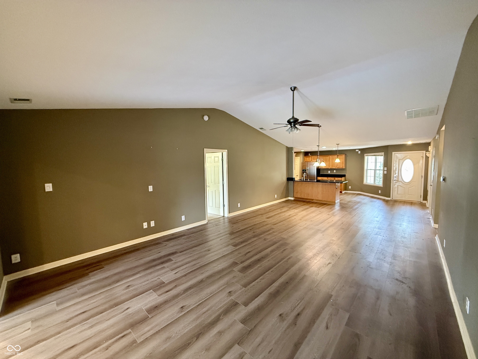
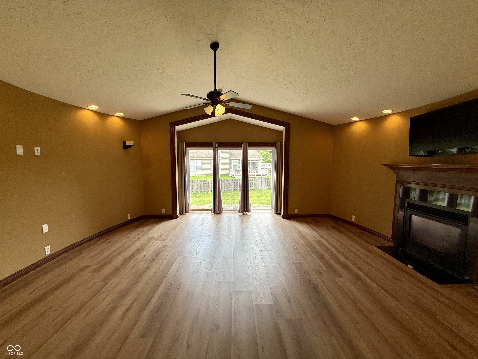
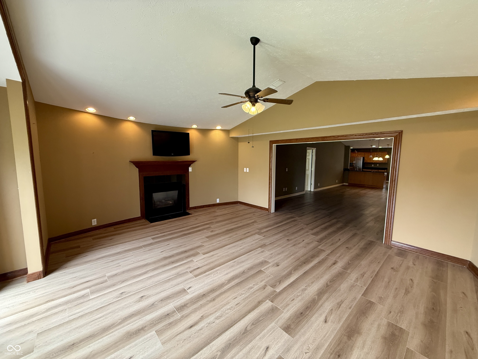
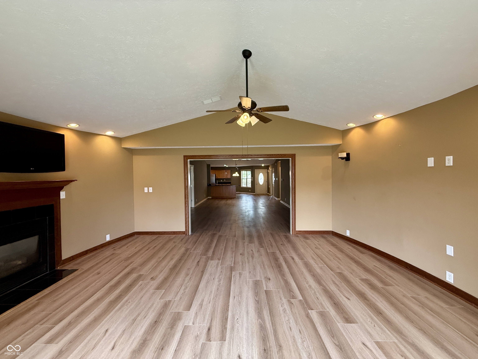
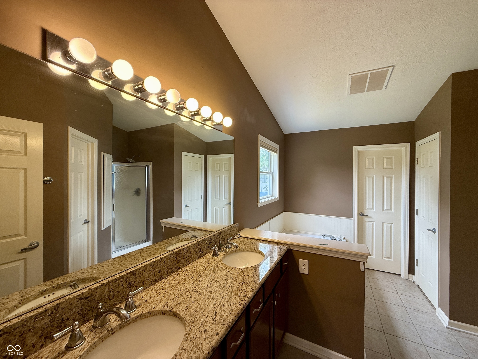
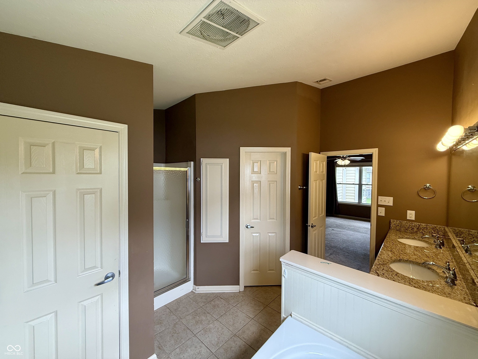
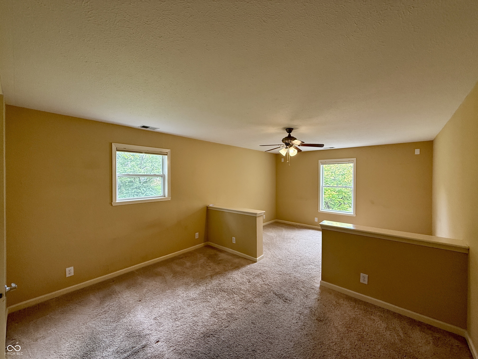
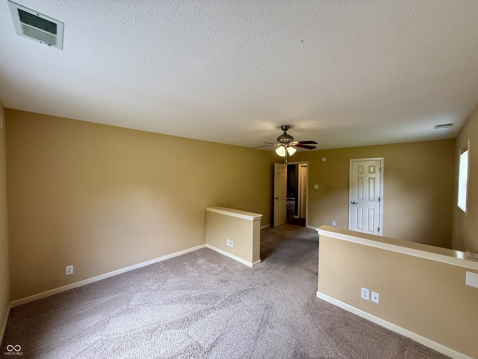
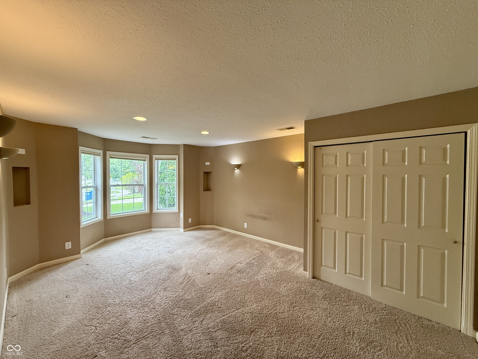
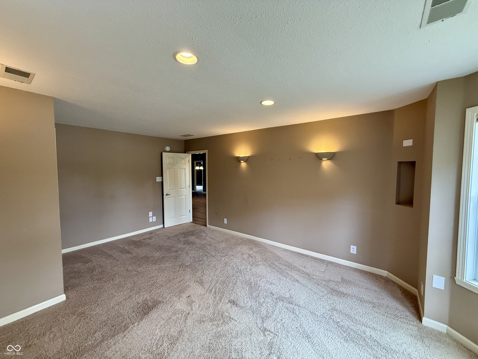
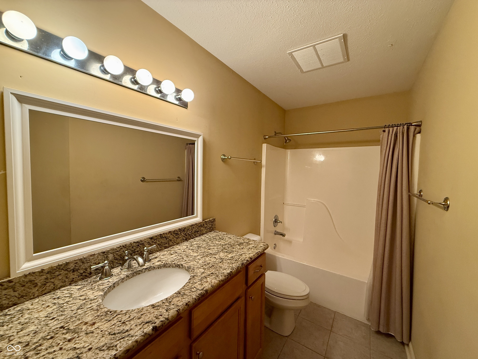
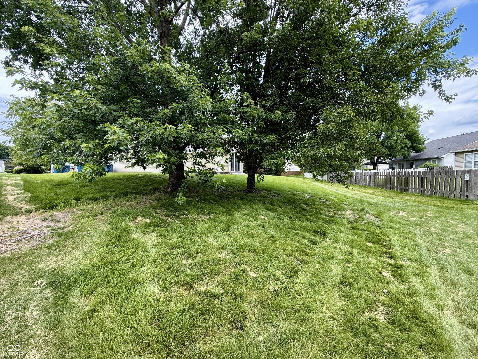
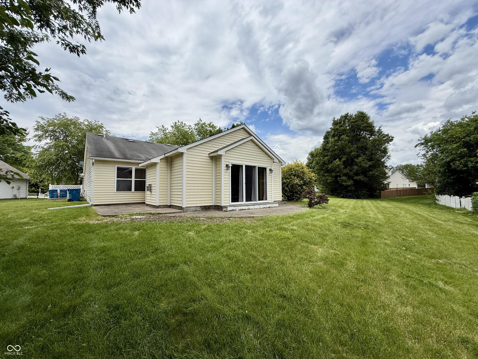
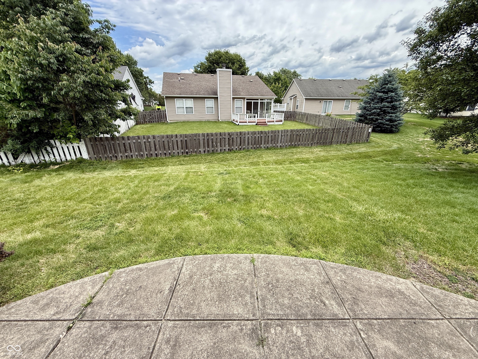
Welcome to this beautifully updated, one-of-a-kind home in the highly sought-after Glenn Abbey community! Offering nearly 2,300 square feet of thoughtfully designed living space, this home features a gourmet kitchen with granite countertops, maple cabinetry, stainless steel appliances, a breakfast bar, and newer luxury vinyl plank flooring. The open-concept layout creates an ideal flow between the kitchen, dining area, great room, and family room, making it perfect for both everyday living and entertaining. The spacious primary suite is a true retreat, highlighted by a vaulted ceiling, dual walk-in closets, double vanities, a relaxing jetted tub, and a separate shower. Bedrooms two and three are exceptionally large, providing plenty of space for family, guests, or a home office. With its unique floor plan, stylish updates, and desirable location, this home is sure to impress.

3
beds

2
baths

2,272 Sq.Ft. LIVING AREA

10,019 Sq.Ft. lot

Features & Amenities

Interior

  • total bedrooms3
  • Total bathrooms2
  • full bathrooms2
  • Laundry room Connections All, Laundry Room, Main Level
  • Fireplace Gas Log
  • APPLIANCES None, Gas Water Heater, Refrigerator, Dishwasher, Range Hood
  • other interior Features Cathedral Ceiling(s), Walk-In Closet(s), Wood Work Painted, Breakfast Bar, Eat-in Kitchen, Entrance Foyer, Hi-Speed Internet Availbl, Pantry, Bath Sinks Double Main

Area & Lot

  • Status Leased
  • Living Area2,272 Sq.Ft.
  • Total Area2,272 Sq.Ft.
  • Lot Area10,019 Sq.Ft.
  • MLS® ID22108525
  • TypeResidential
  • YEAR BUILT1999
  • NeighborhoodGeist
  • Architecture StylesRanch, Traditional
  • View DescriptionNeighborhood
  • Elementary SchoolLantern Road Elementary School
  • Middle SchoolRiverside Junior High
  • High SchoolHamilton Southeastern HS
  • School DistrictHamilton Southeastern Schools

Exterior

  • STORIES1
  • Garage Space2.0
  • water SourcePublic
  • utilitiesCable Available, Electricity Connected, Natural Gas Connected, Sewer Connected, Water Connected
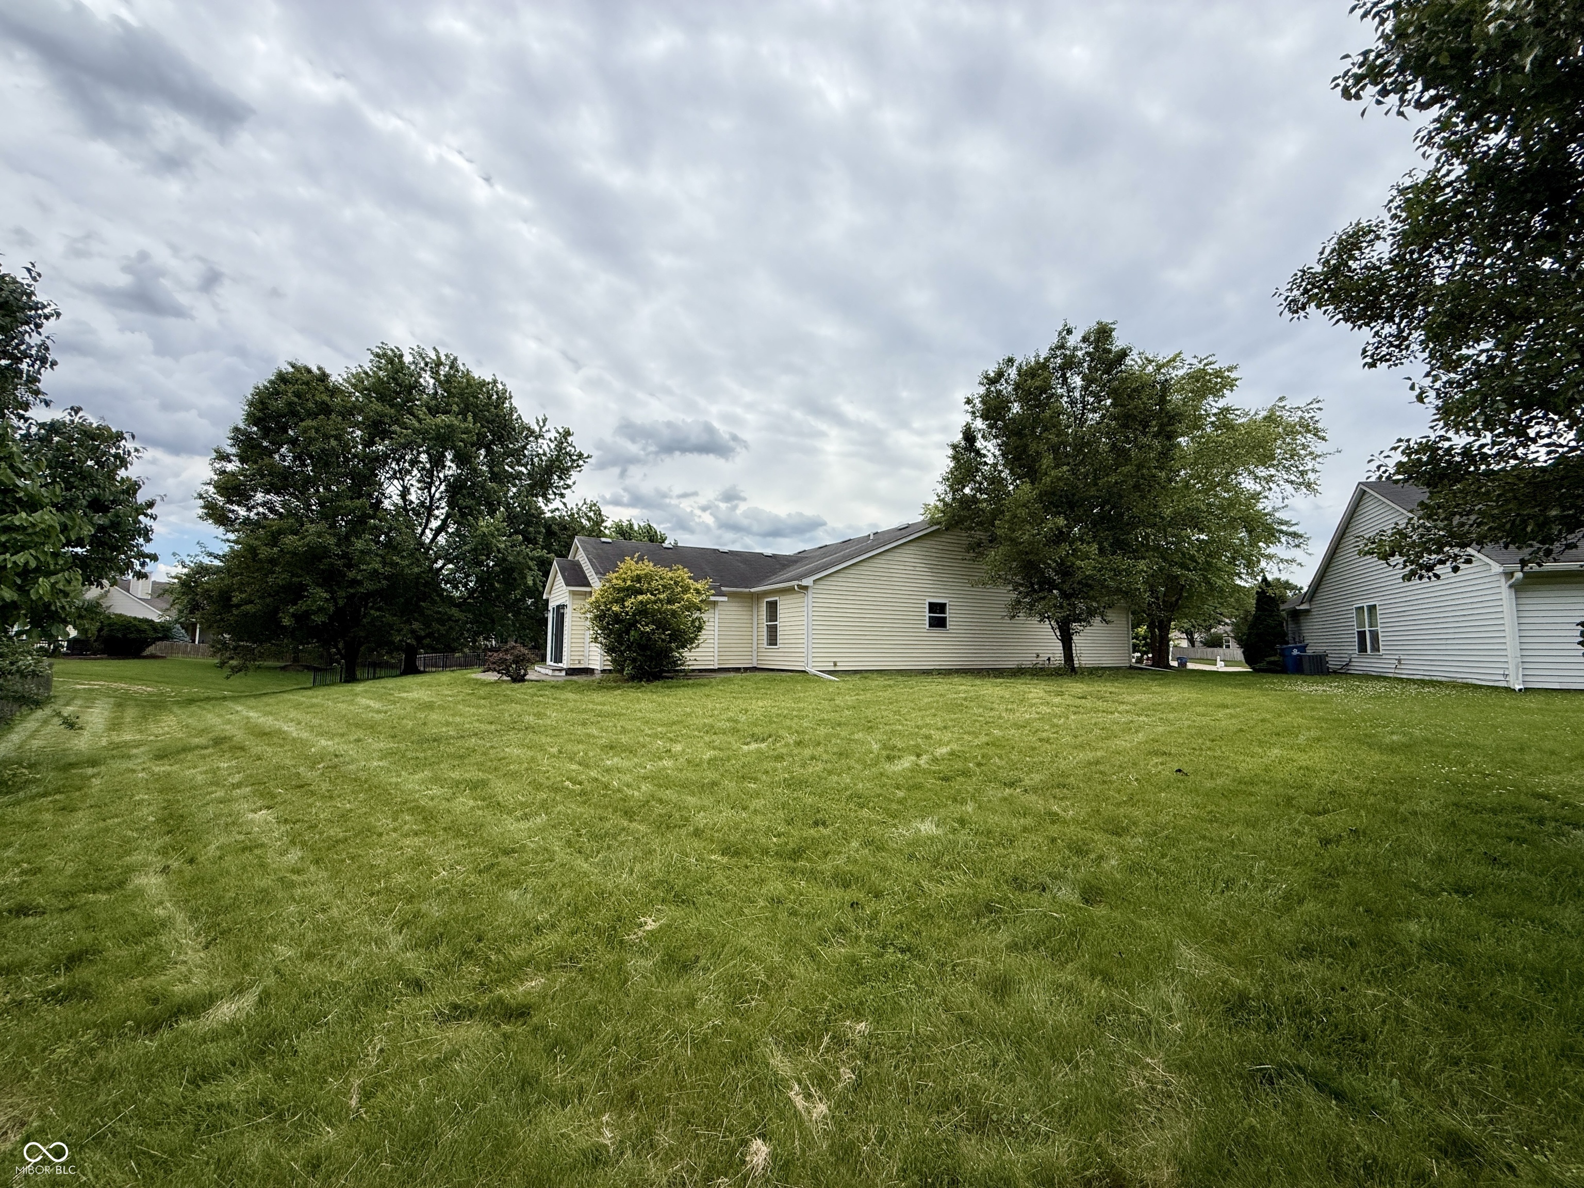
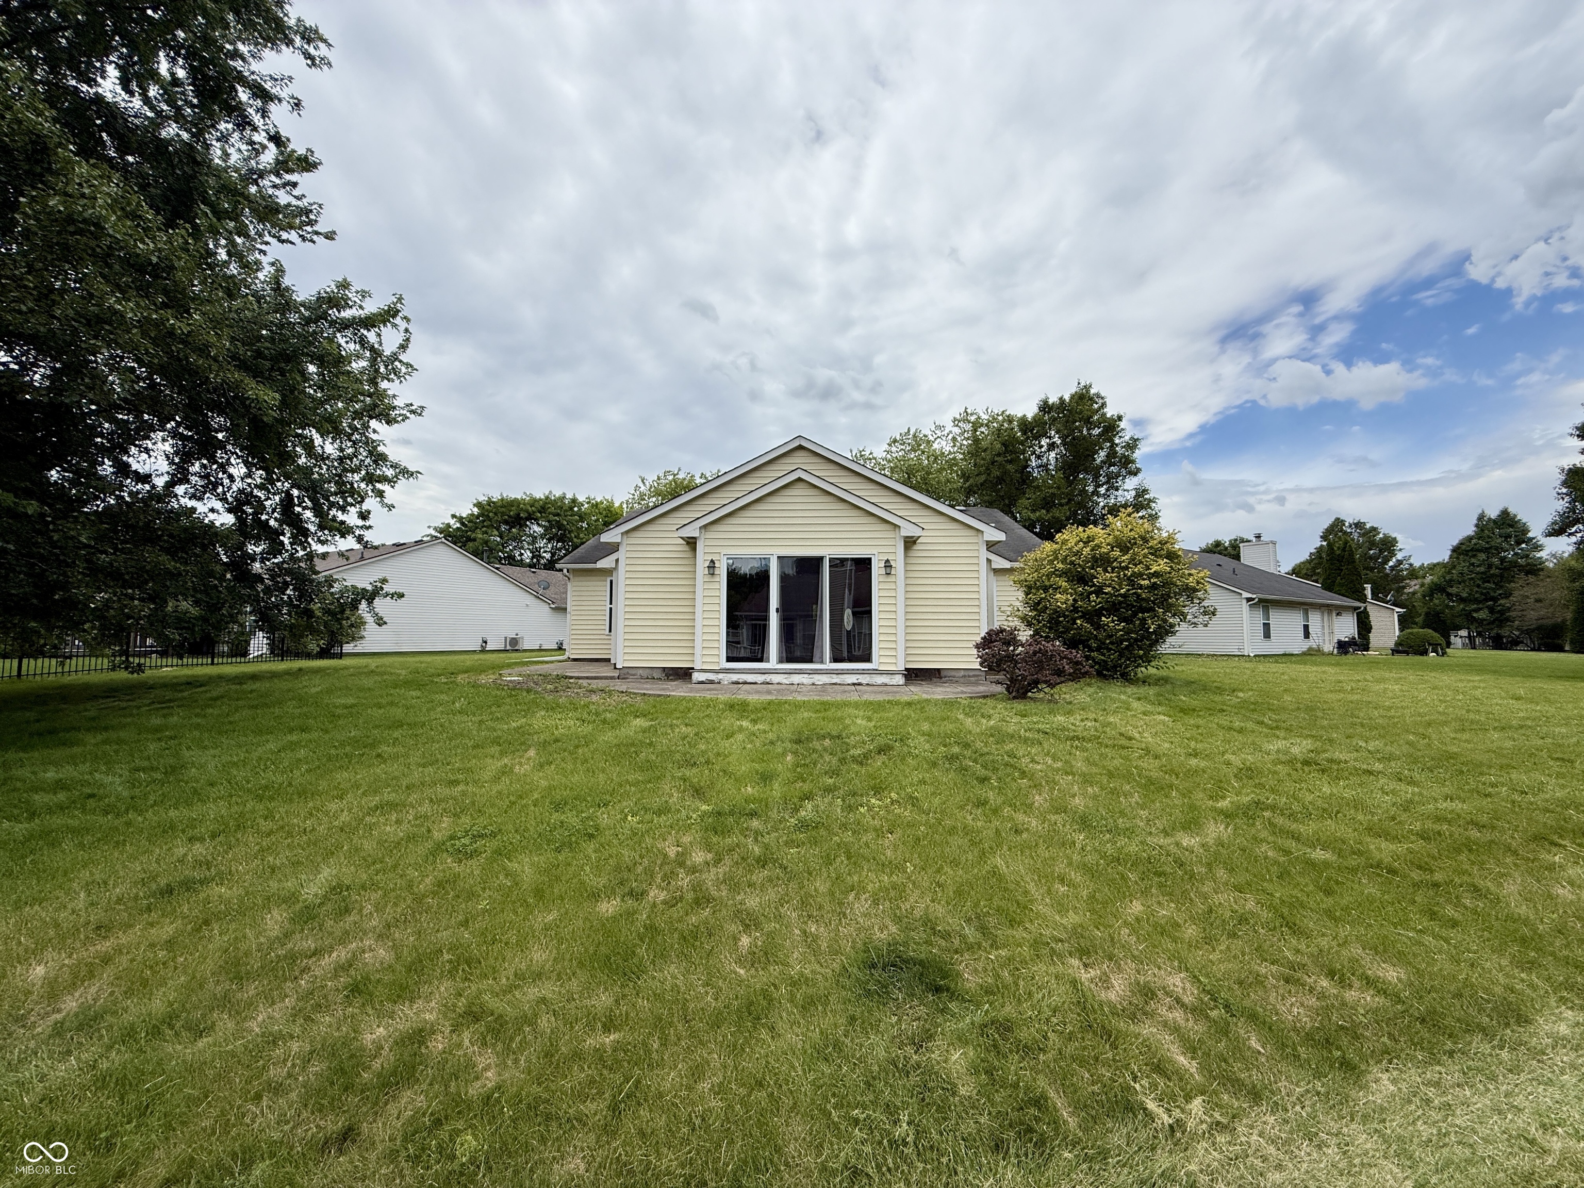
  • lot featuresCul-De-Sac, Sidewalks, Trees-Small (Under 20 Ft)
  • parkingAttached
  • HEAT TYPEForced Air, Natural Gas
  • AIR CONDITIONINGCentral Air
  • SubstructureSlab
  • HOA AmenitiesMaintenance Grounds, Management, Pond Year Round, Snow Removal, Maintenance
  • security FeaturesSmoke Detector(s)

Financial

  • Lease Price$2,325/mo
  • Lease Term 12 MONTHS
  • HOA $440/yr

Geist

Discover exclusive Geist Reservoir luxury homes in 2026: waterfront estates, private docks, serene lake life. Premier luxury agent Cara Conde specializes in off-market Geist properties.

Explore

Work With Cara

Cara holds esteemed certifications as a negotiation expert and a Luxury Home Marketing Specialist, showcasing her mastery in the art of deal-making and her profound understanding of the high-end property market. With a strategic approach, she harnesses the power of cutting-edge digital technology, employing an array of sophisticated tactics in real estate sales and marketing. This enables her to effectively showcase properties, engage potential buyers, and secure optimal outcomes in the dynamic real estate landscape.