10701 E 106th Street
SEE ALL PHOTOS
10701 E 106th Street
Courtesy of F.C. Tucker Company, Nancy Mutchmore Listing Contact:  
Pending

10701 E 106th Street

10701 E 106th Street, Fishers, IN 46037

$895,000
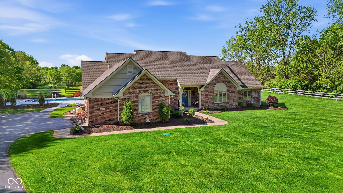
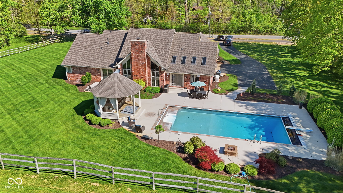
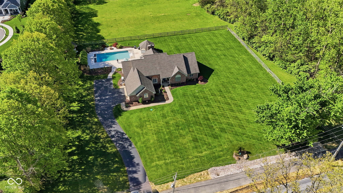
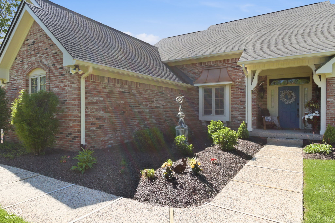
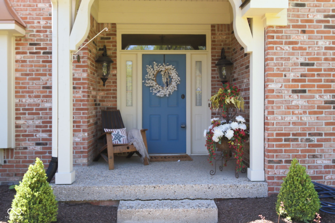
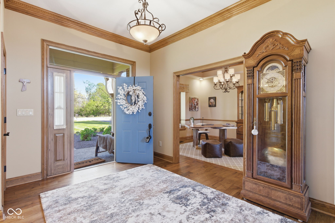
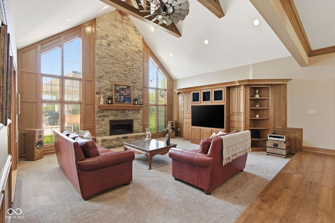
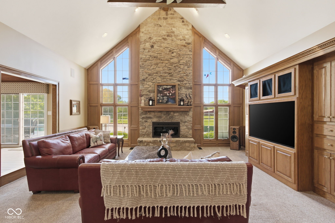
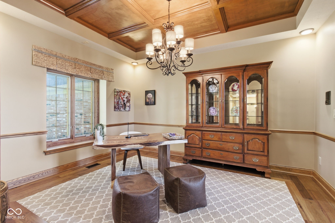
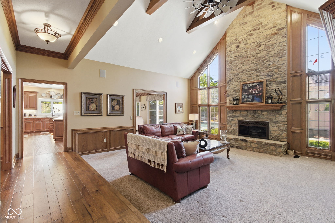
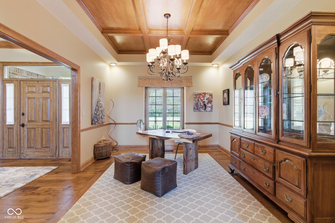
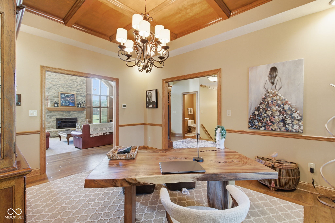
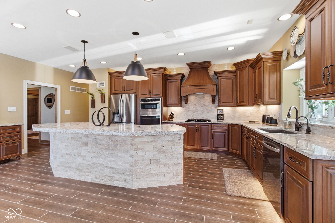
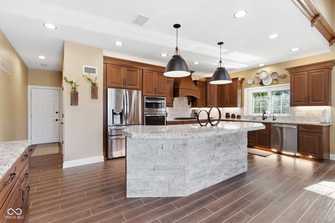
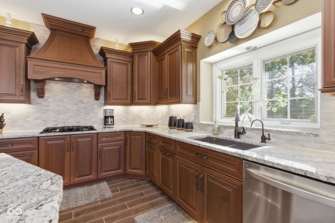
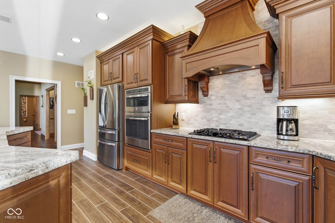
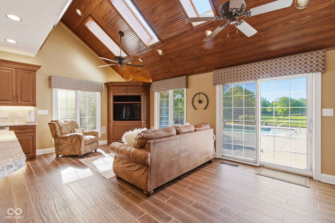
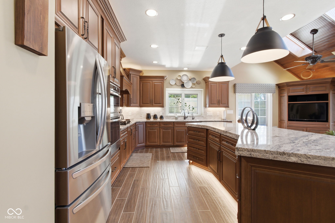
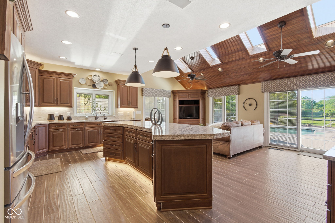
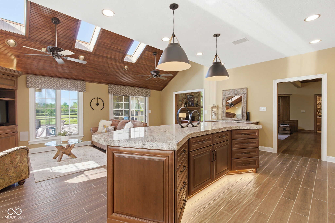
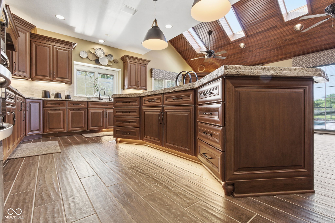
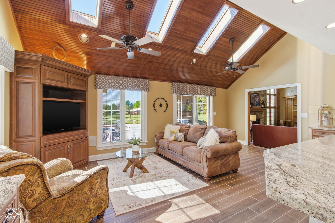
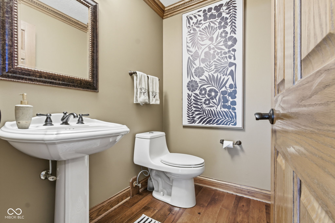
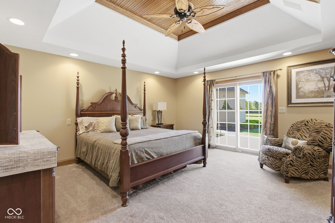
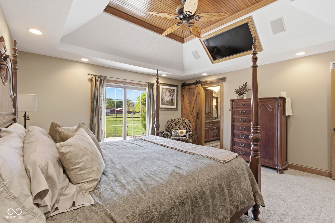
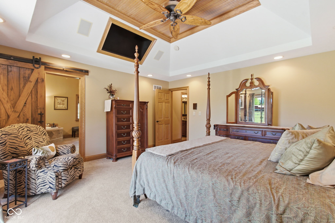
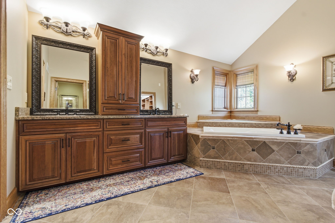
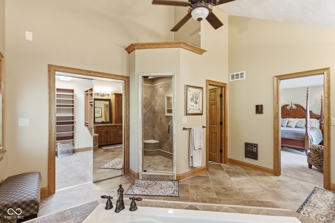
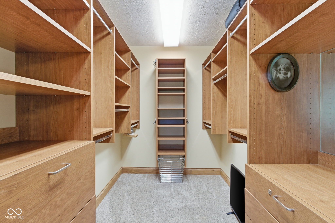
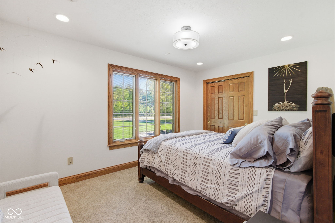
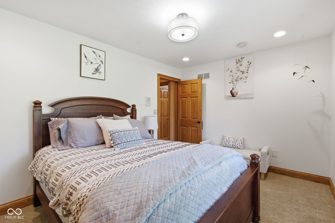
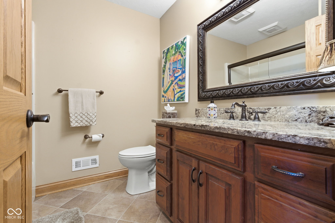
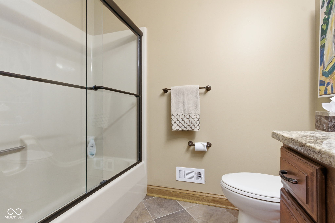
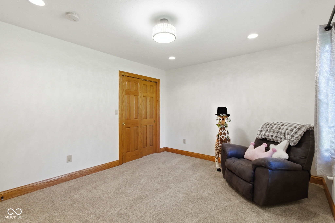
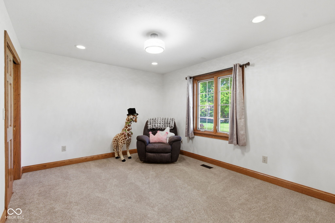
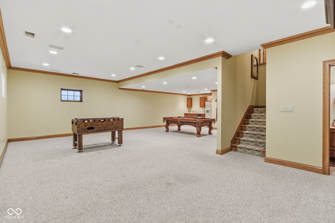
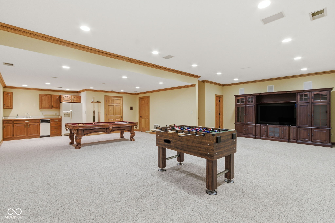
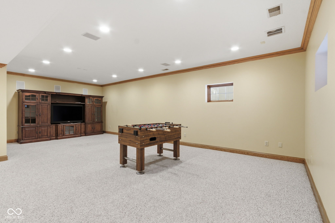
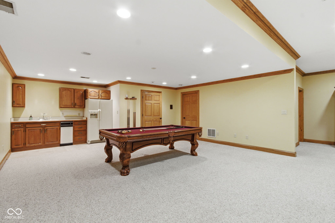
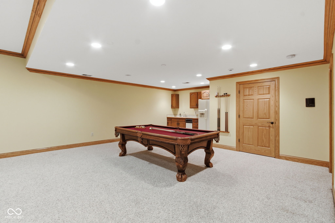
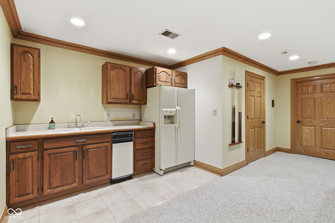
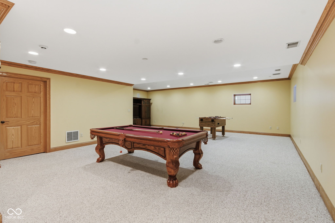
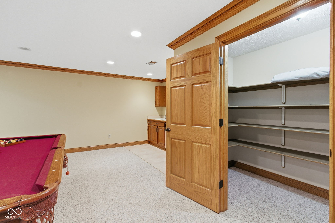
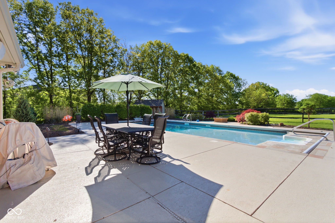
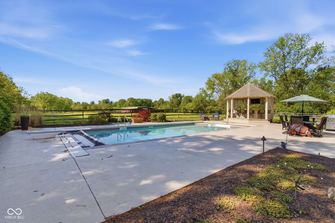
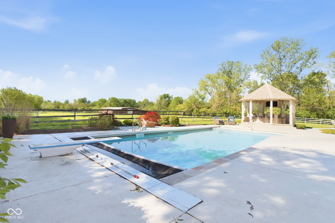
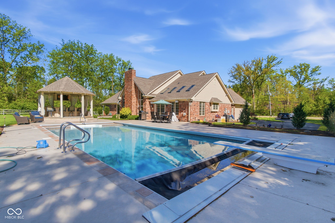
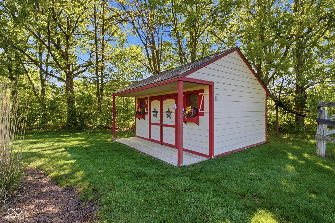
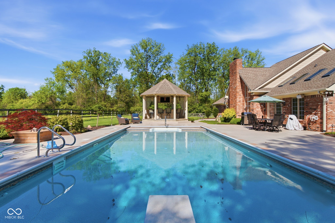
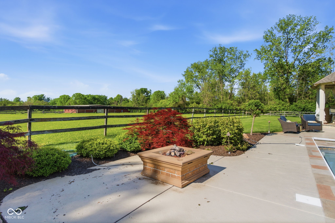
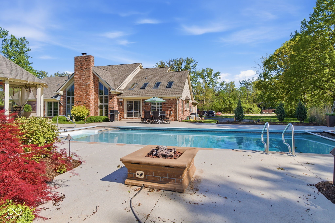
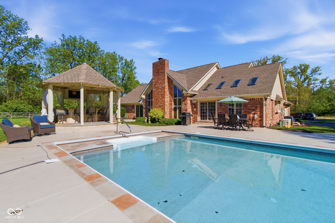
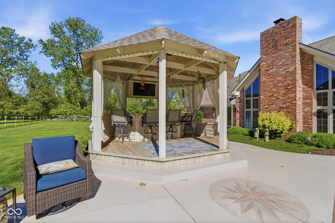
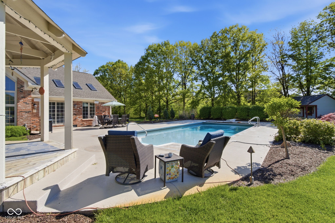
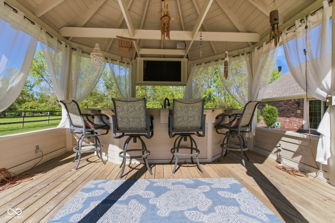
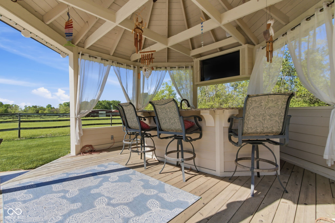
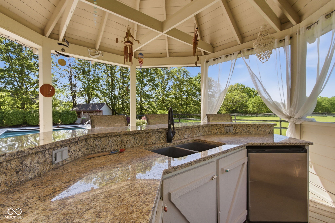
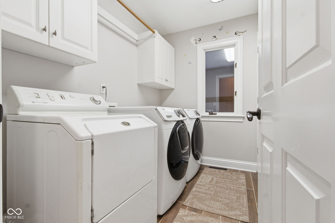
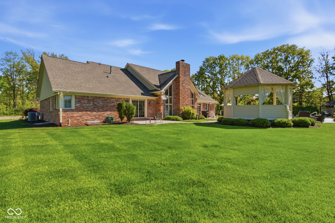
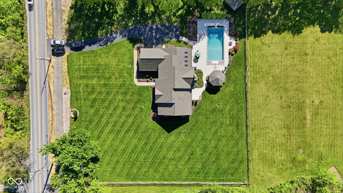
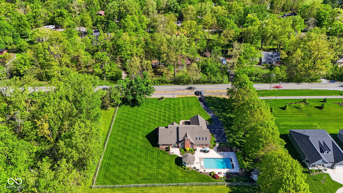
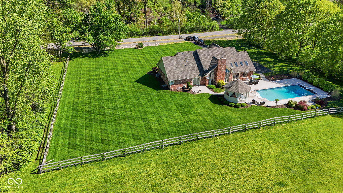
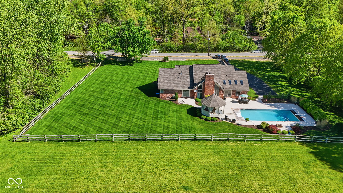
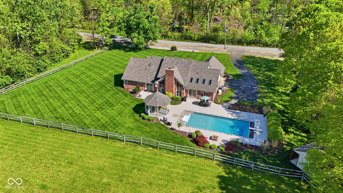
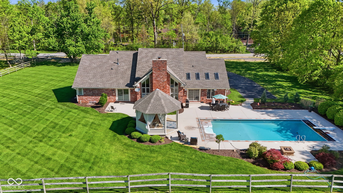
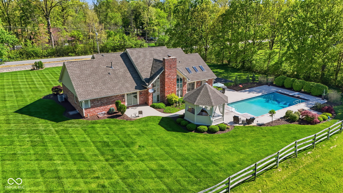
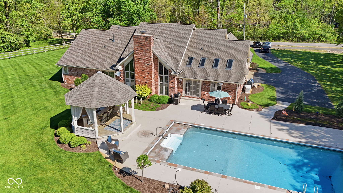
Rarely available in Fishers, a Custom 3 bedroom Ranch Home with Finished Basement on over 1 acre with Inground Pool, Gazebo with wet bar & frig, this home has it all and more! This home has a private setting with mature trees, stunning finishes throughout the home including 12 ft ceilings, Great Room with 20 ft vaulted beam ceiling and 20 ft stacked stone fireplace and wood wainscotting, simply stunning! The Gourmet Kitchen with Hearth room. The Kitchen/Hearth room has vaulted wood ceiling with skylights and built in cabinets. The Custom Kitchen has oversized island with Custom wood cabinets with soft close drawers, tile backsplash, upper and lower undermount lighting and beautiful chiseled edge granite countertops. The Primary suite has unbelievable bath with Steam shower & dual shower heads. Primary closet has custom built in shelving and drawers! Lower level is perfect with a large Family room, wet bar and tons of storage. The details not to be missed include Coffered ceiling in Dining Room, epoxy finish in the garage, laundry room with 1 washer + 2 dryers, attic storage, Oversized Garage with plenty of room for a Golf Cart! The Pool area is fabulous! The Pool is huge - 24x48 w/ a diving board, 9ft deep, includes an automatic pool cover and sweep. Your Gazebo has TV, Wet bar - perfect for entertaining. The oversized shed has plenty of room for pool "stuff" or storage. The yard is easily maintained with a sprinkler system. This home is in a perfect location walkable to many Fishers amenities plus schools. You will be amazed all the fine details included in this home, beautiful trim, hardwood floors, built in Cabinets and Bookshelves. Vacation at home, this home is the perfect retreat to enjoy each day.

3
beds

4
baths

3,996 Sq.Ft. LIVING AREA

1.09 Acres lot

Features & Amenities

Interior

  • total bedrooms3
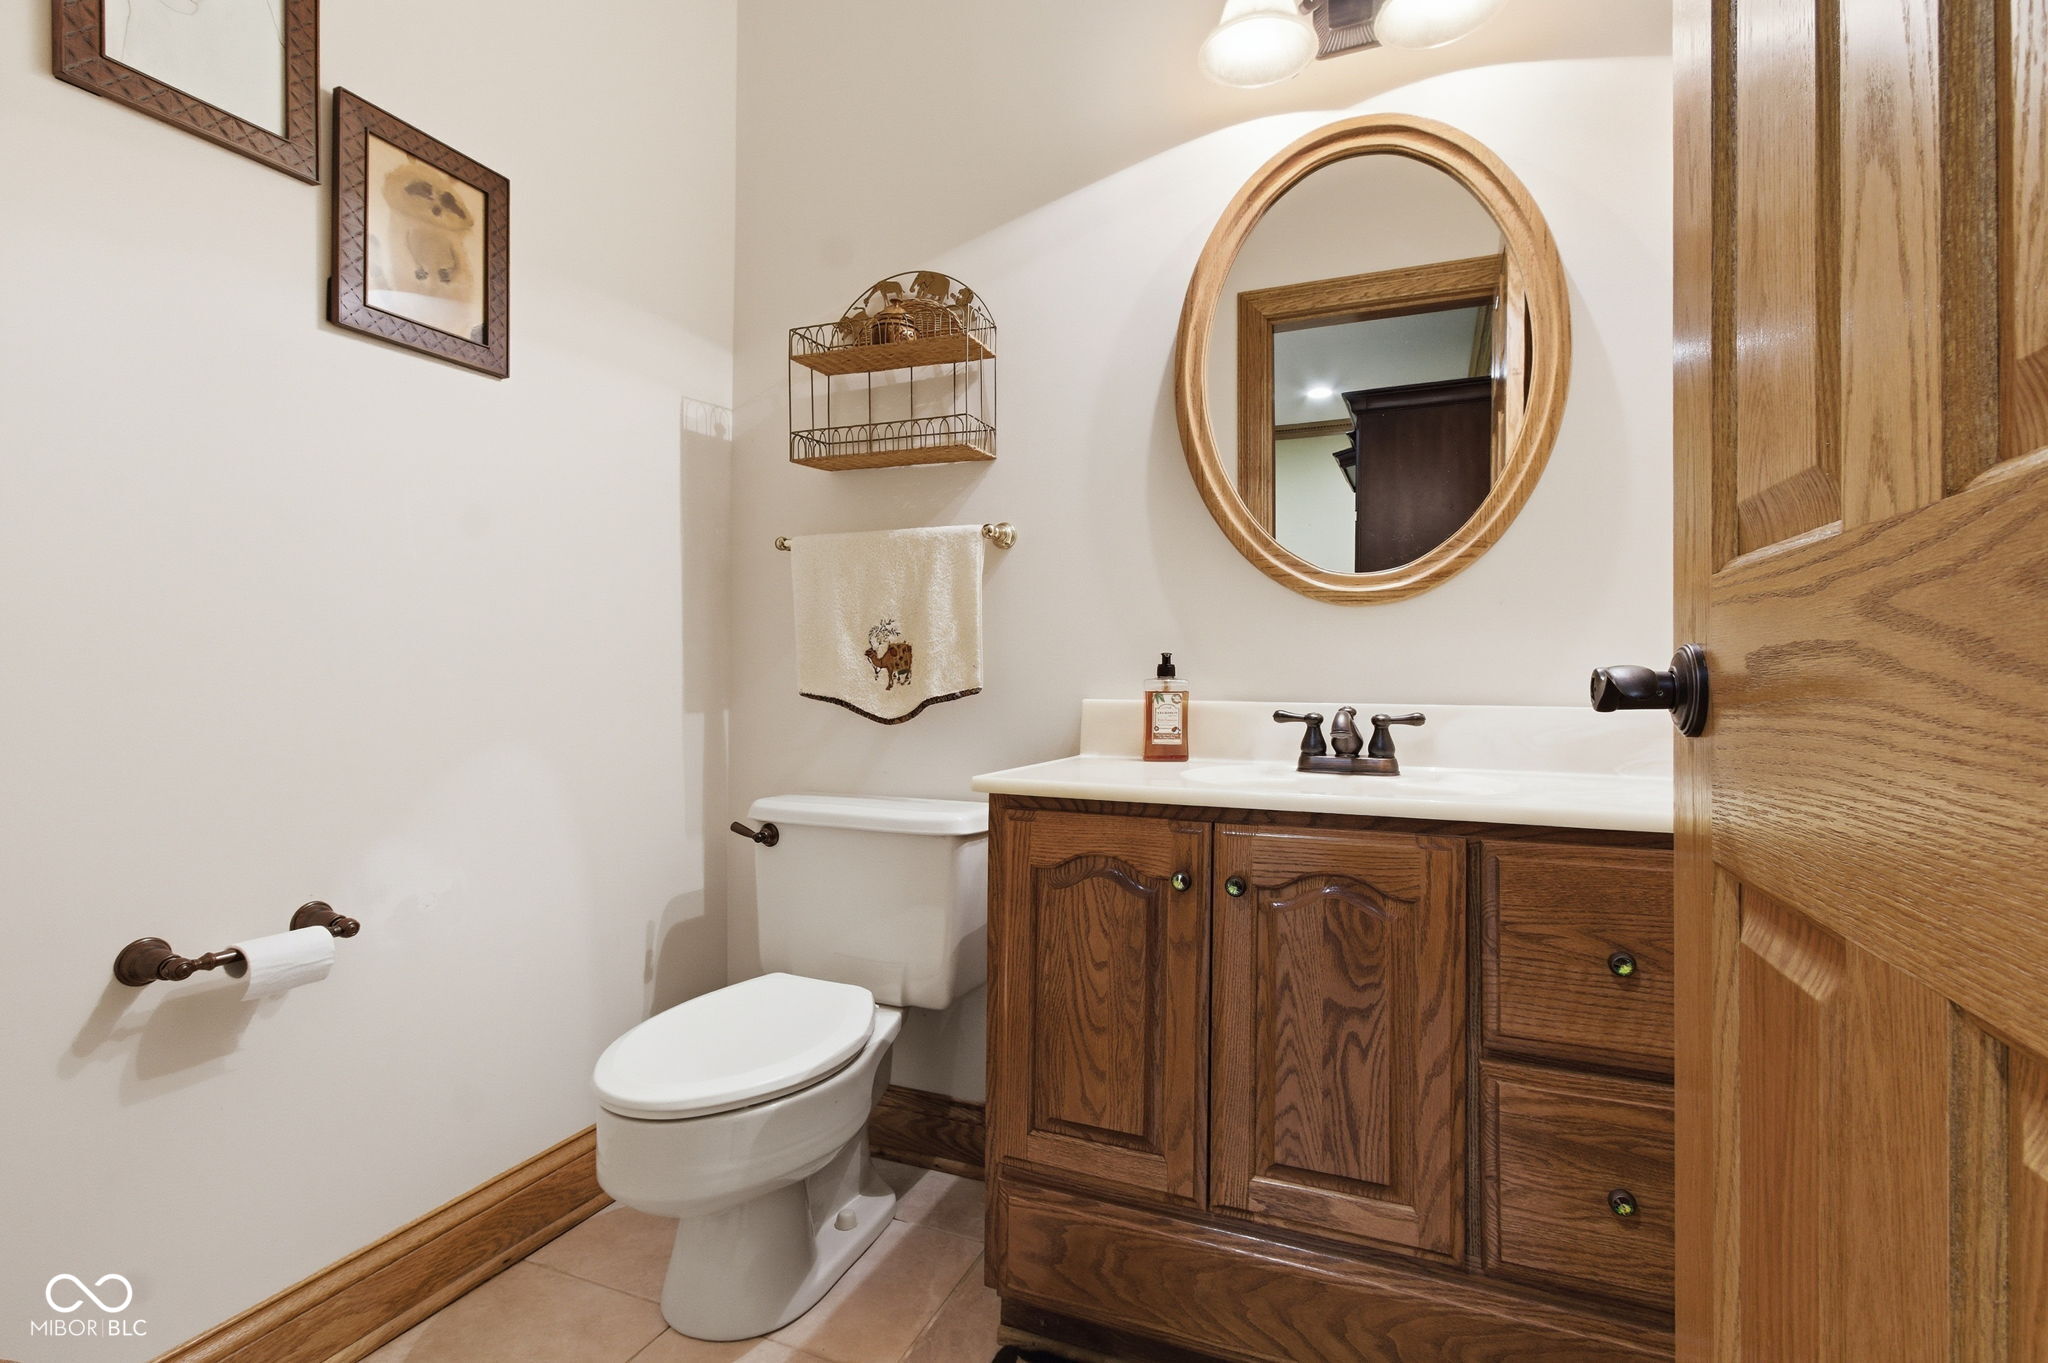
  • Total bathrooms4
  • full bathrooms2
  • half bathrooms2
  • Laundry room Main Level, Sink
  • Fireplace Great Room
  • APPLIANCES Dishwasher, Dryer, Disposal, Gas Water Heater, Exhaust Fan, Gas Oven, Refrigerator, Washer, Water Purifier, Water Softener Owned
  • other interior Features Attic Pull Down Stairs, Built-in Features, Cathedral Ceiling(s), Ceiling Vaulted, Kitchen Island, Entrance Foyer, Paddle Fan, Hardwood Floors, Pantry, Smart Thermostat, Walk-In Closet(s), Wet Bar, Wood Work Stain/Painted

Area & Lot

  • Status Pending
  • Living Area3,996 Sq.Ft.
  • Total Area3,996 Sq.Ft.
  • Lot Area1.09 Acres
  • MLS® ID22097414
  • TypeResidential
  • YEAR BUILT1989
  • NeighborhoodFishers
  • Architecture StylesRanch
  • School DistrictHamilton Southeastern Schools

Exterior

  • STORIES1
  • Garage Space2.0
  • water SourcePrivate
  • PoolDiving Board, Heated, In Ground, Pool Cover, Pool Sweep
  • lot featuresNot In Subdivision, Mature Trees, Trees-Small (Under 20 Ft)
  • parkingAttached
  • HEAT TYPEForced Air
  • AIR CONDITIONINGCentral Air
  • SubstructureConcrete Perimeter
  • security FeaturesSecurity System
  • other exterior FeaturesBarn Mini, Lighting, Outdoor Kitchen, Sprinkler System

Financial

  • Sales Price$895,000
View Virtual Tour

Fishers

An excellent neighborhood to live in for those who want to experience an upscale lifestyle while still staying close to Indiana’s fascinating outdoors

Explore

Work With Cara

Cara holds esteemed certifications as a negotiation expert and a Luxury Home Marketing Specialist, showcasing her mastery in the art of deal-making and her profound understanding of the high-end property market. With a strategic approach, she harnesses the power of cutting-edge digital technology, employing an array of sophisticated tactics in real estate sales and marketing. This enables her to effectively showcase properties, engage potential buyers, and secure optimal outcomes in the dynamic real estate landscape.