10801 Stable Drive
10801 Stable Drive
10801 Stable Drive
10801 Stable Drive
10801 Stable Drive
10801 Stable Drive
10801 Stable Drive
10801 Stable Drive
10801 Stable Drive
10801 Stable Drive
10801 Stable Drive
10801 Stable Drive
10801 Stable Drive
10801 Stable Drive
10801 Stable Drive
10801 Stable Drive
10801 Stable Drive
10801 Stable Drive
10801 Stable Drive
10801 Stable Drive
10801 Stable Drive
10801 Stable Drive
10801 Stable Drive
10801 Stable Drive
SEE ALL PHOTOS
10801 Stable Drive
10801 Stable Drive
10801 Stable Drive
10801 Stable Drive
10801 Stable Drive
10801 Stable Drive
10801 Stable Drive
10801 Stable Drive
10801 Stable Drive
10801 Stable Drive
10801 Stable Drive
10801 Stable Drive
10801 Stable Drive
10801 Stable Drive
10801 Stable Drive
10801 Stable Drive
10801 Stable Drive
10801 Stable Drive
10801 Stable Drive
10801 Stable Drive
10801 Stable Drive
10801 Stable Drive
10801 Stable Drive
10801 Stable Drive
Courtesy of F.C. Tucker Company
Sold

10801 Stable Drive

10801 Stable Drive, Indianapolis, IN 46239

$220,000
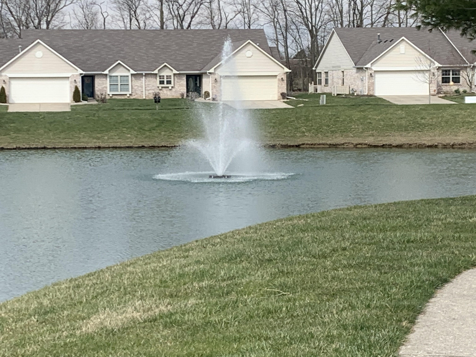
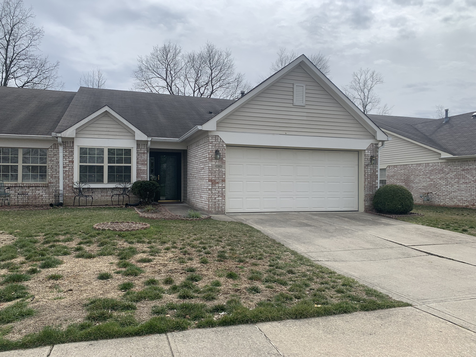
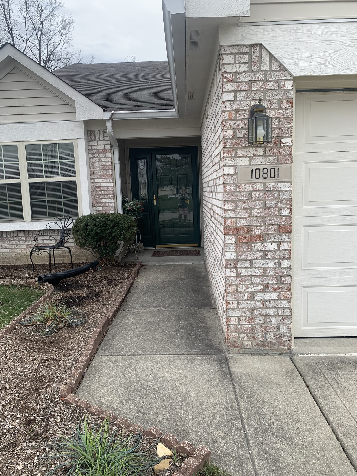
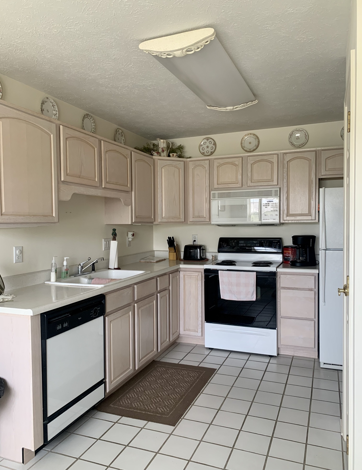
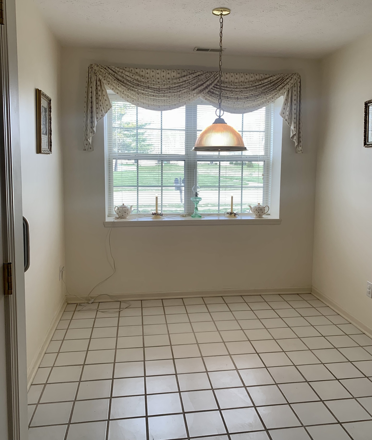
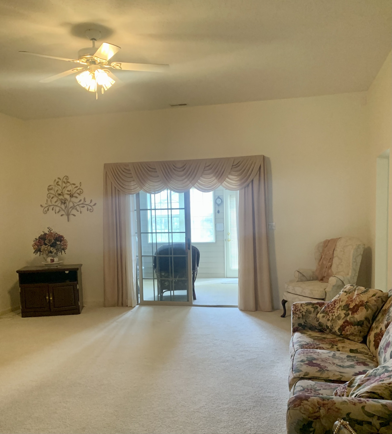
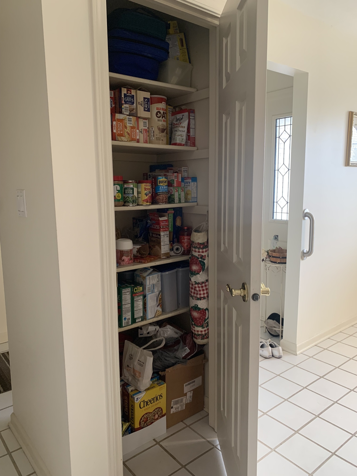
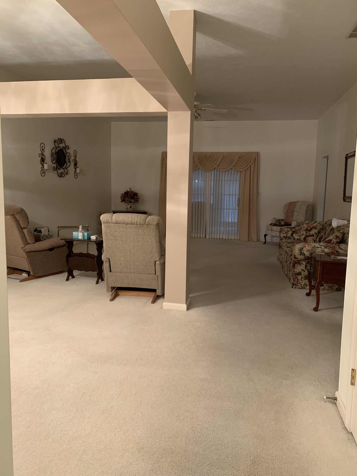
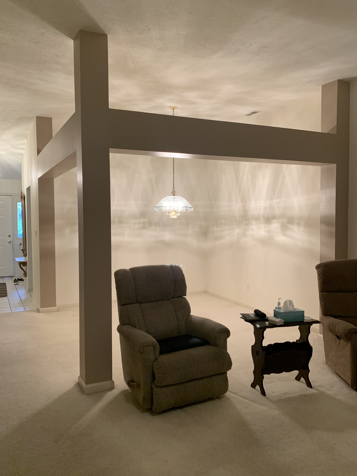
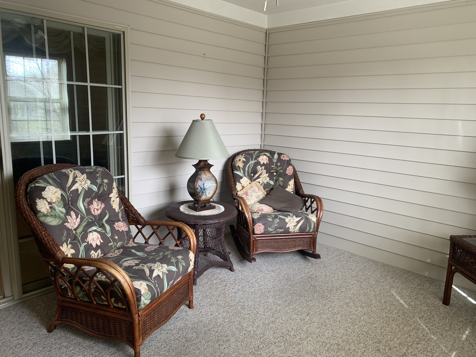
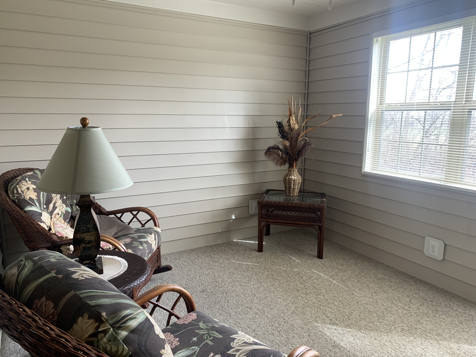
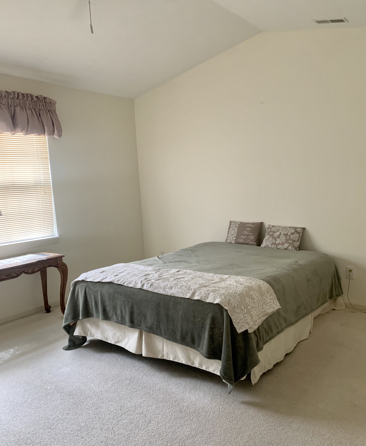
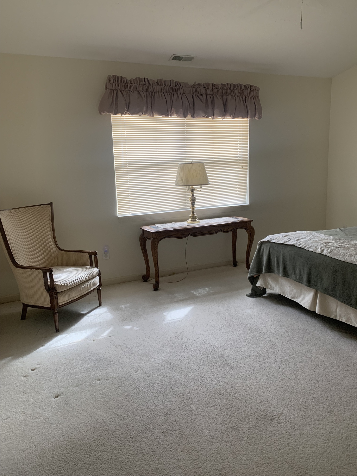
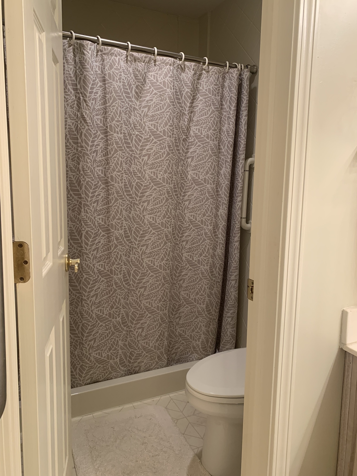
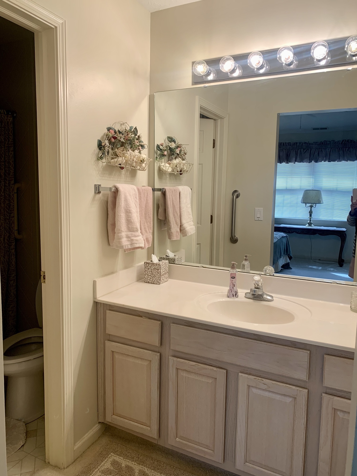
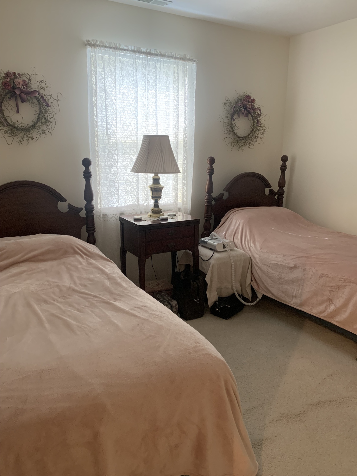
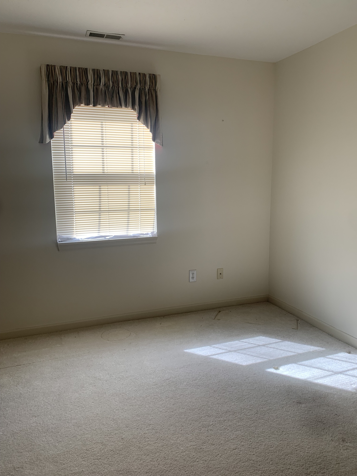
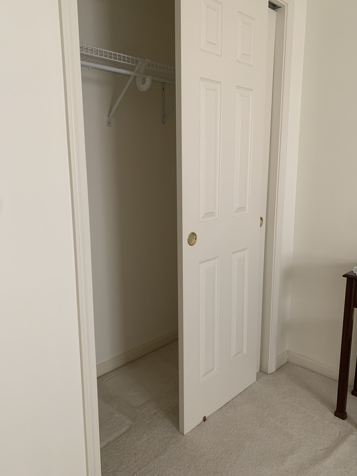
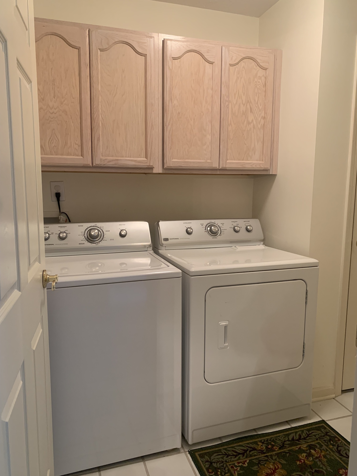
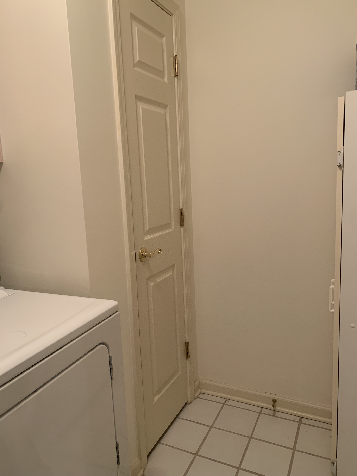
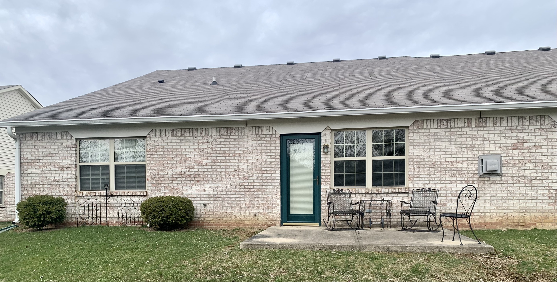
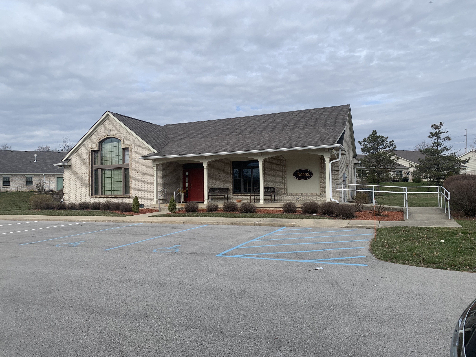
Well cared for in The Paddock at Stable Chase a maintenance free Justis Community over 55. Great room/dining room combo is a entertainment delight. Enjoy your morning coffee/tea in the sunroom or out on the patio. Dining options are not limited to the dining room. There is a breakfast room off the kitchen with a view of the lake across the street. Enjoy the master retreat with a newly updated bathroom with walk-in shower and walk-in closet. Two addition bedrooms you have options for an office/den or guest room. Walk to the community Center for lots of activities or across the street and enjoy the view of the pond. Furnace & AC less than 6months old. Roof less than 2 year old.

3
beds

2
baths

1,895 Sq.Ft. LIVING AREA

48 Sq.Ft. lot

Features & Amenities

Interior

  • total bedrooms3
  • Total bathrooms2
  • full bathrooms2
  • APPLIANCES Disposal, Gas Water Heater
  • other interior Features Attic Access, Eat-in Kitchen

Area & Lot

  • Status Sold
  • Date Sold August 29, 2023
  • Living Area1,895 Sq.Ft.
  • Lot Area48 Sq.Ft.
  • MLS® ID21912283
  • TypeCondo
  • YEAR BUILT1997
  • Architecture StylesTraditonalAmerican
  • School DistrictMSD Warren Township

Exterior

  • STORIES1
  • Garage Space2.0
  • water SourceMunicipal/City
  • parkingAttached
  • HEAT TYPEForced Air, Gas
  • AIR CONDITIONINGCentral Electric
  • SubstructureSlab

Financial

  • Sales Price$220,000
  • HOA $975

Work With Cara

Cara holds esteemed certifications as a negotiation expert and a Luxury Home Marketing Specialist, showcasing her mastery in the art of deal-making and her profound understanding of the high-end property market. With a strategic approach, she harnesses the power of cutting-edge digital technology, employing an array of sophisticated tactics in real estate sales and marketing. This enables her to effectively showcase properties, engage potential buyers, and secure optimal outcomes in the dynamic real estate landscape.