10917 Yorktown Crossing
SEE ALL PHOTOS
10917 Yorktown Crossing
Courtesy of F.C. Tucker Company, Kathryn Lory Listing Contact:  
Sold

10917 Yorktown Crossing

10917 Yorktown Crossing, Carmel, IN 46032

$619,900
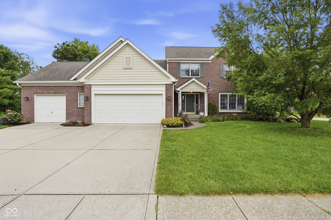
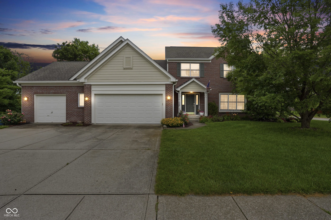
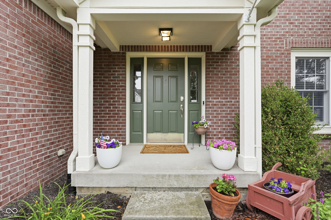
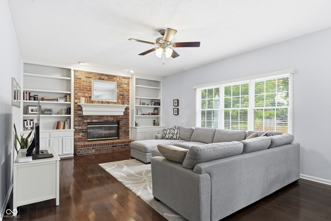
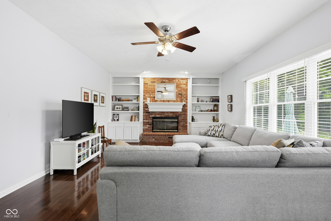
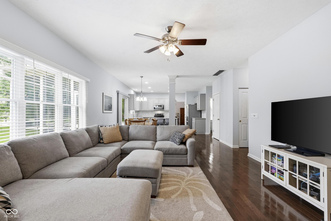
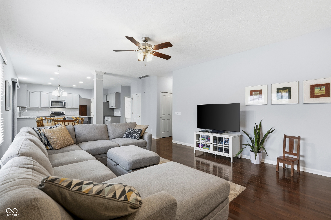
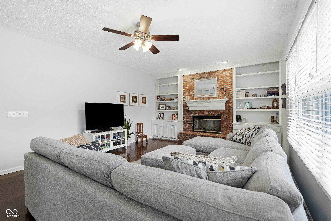
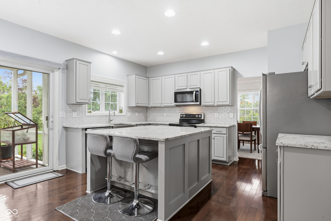
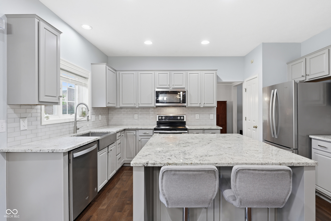
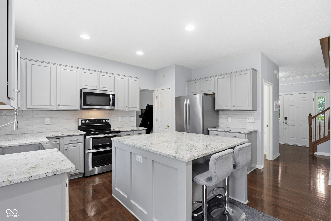
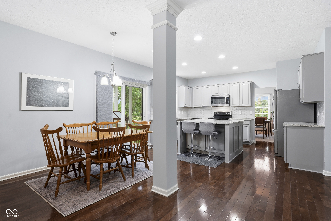
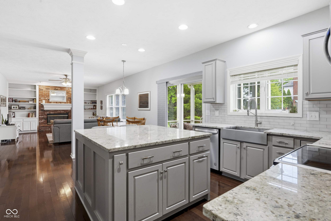
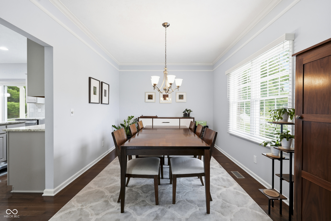
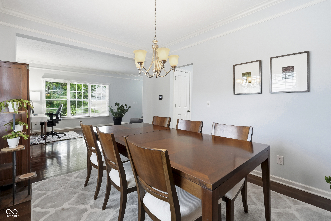
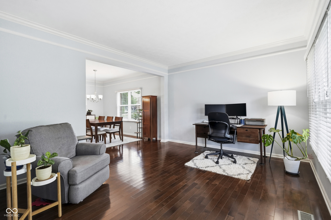
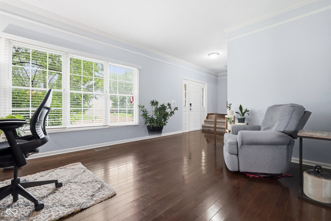
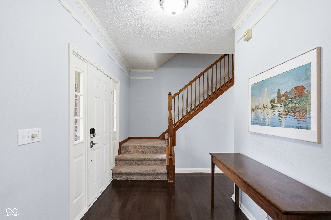
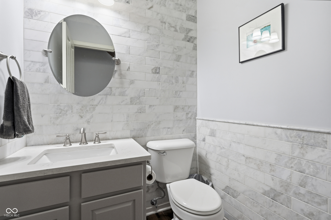
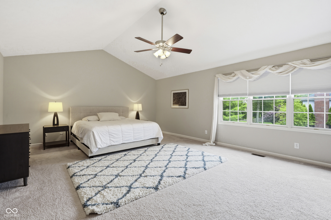
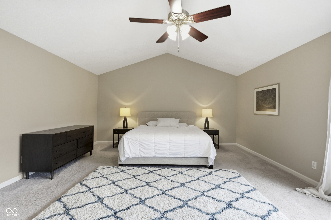
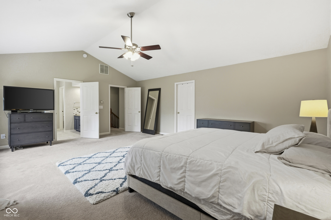
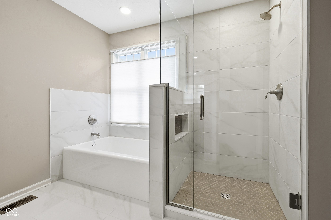
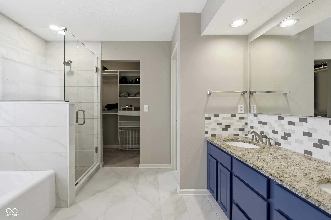
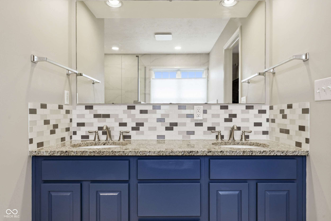
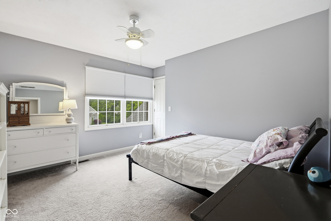
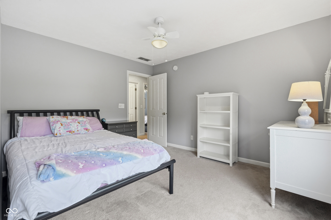
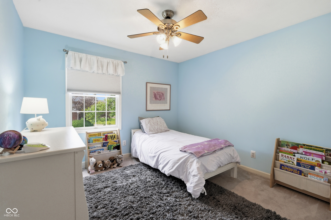
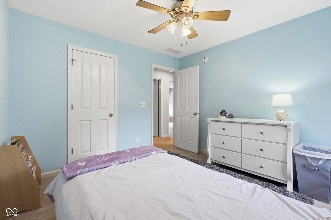
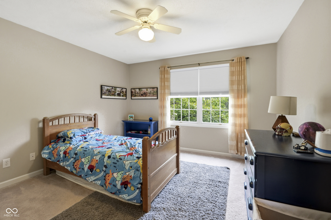
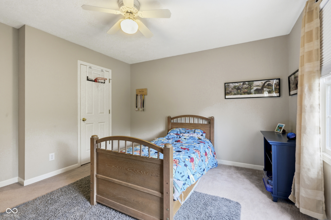
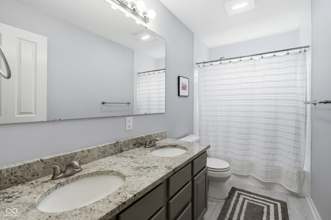
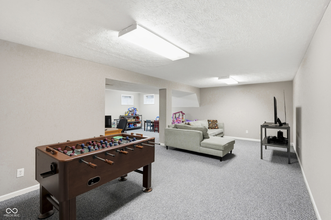
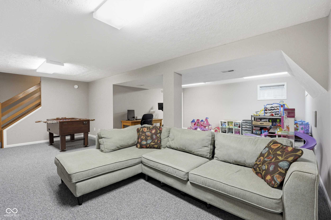
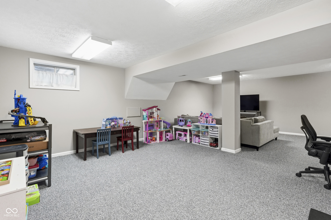
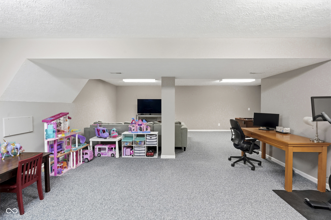
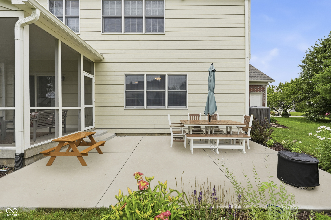
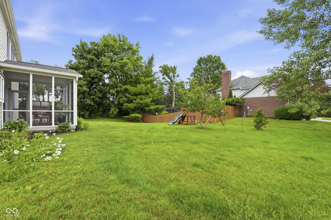
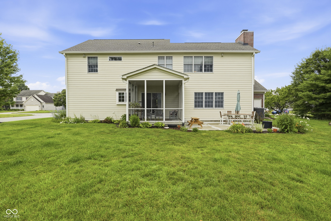
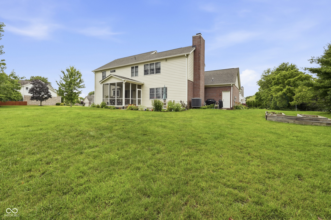
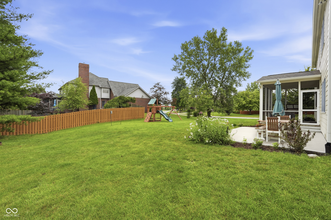
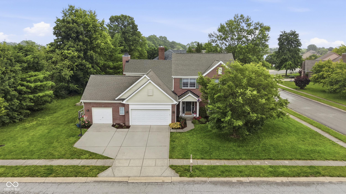
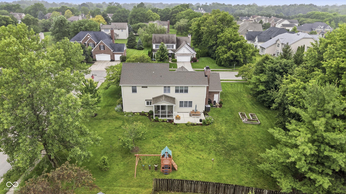
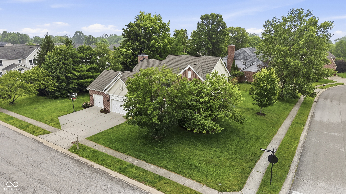
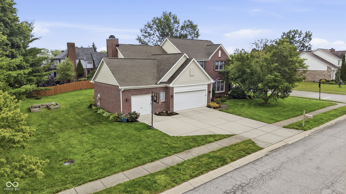
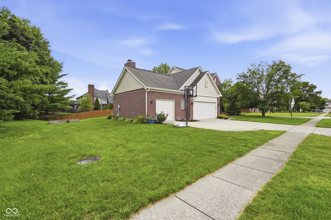
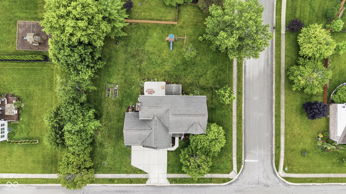
Welcome to this beautifully updated home in West Carmel! Step inside to find rich hardwood floors extending throughout the main level. The heart of the home is the stunning, fully remodeled kitchen, featuring gleaming stainless steel appliances, premium granite countertops, and a large center island perfect for gathering. This culinary space flows seamlessly into a bright breakfast area and an inviting family room anchored by a cozy fireplace-creating an ideal environment for entertaining family and friends. A seperate dining room and office/living room complete the first floor. Upstairs, a spacious primary suite serves as a private retreat with vaulted ceilings, dual walk-in closets, and a spectacular remodeled spa-like bath with a soaking tub and glass-enclosed shower. Three additional generously sized bedrooms and an updated second full bathroom complete the upper level. The finished basement provides incredible versatility for a media room, gym, or playroom, while outdoor entertaining is a breeze from the screened-in porch and large concrete patio overlooking a generously sized backyard. A spacious three-car garage includes a convenient bump-out for vehicles, extra storage, bikes, or a workshop area. Have ultimate peace of mind with recent updates, including the roof, siding, HVAC, new interior/exterior paint, window treatments and water softner and heater, as well as outstanding neighborhood amenities like a community pool and sports courts, this exceptional home is an absolute must-see!

4
beds

3
baths

3,214 Sq.Ft. LIVING AREA

0.41 Acres lot

Features & Amenities

Interior

  • total bedrooms4
  • Total bathrooms3
  • full bathrooms2
  • half bathroom1
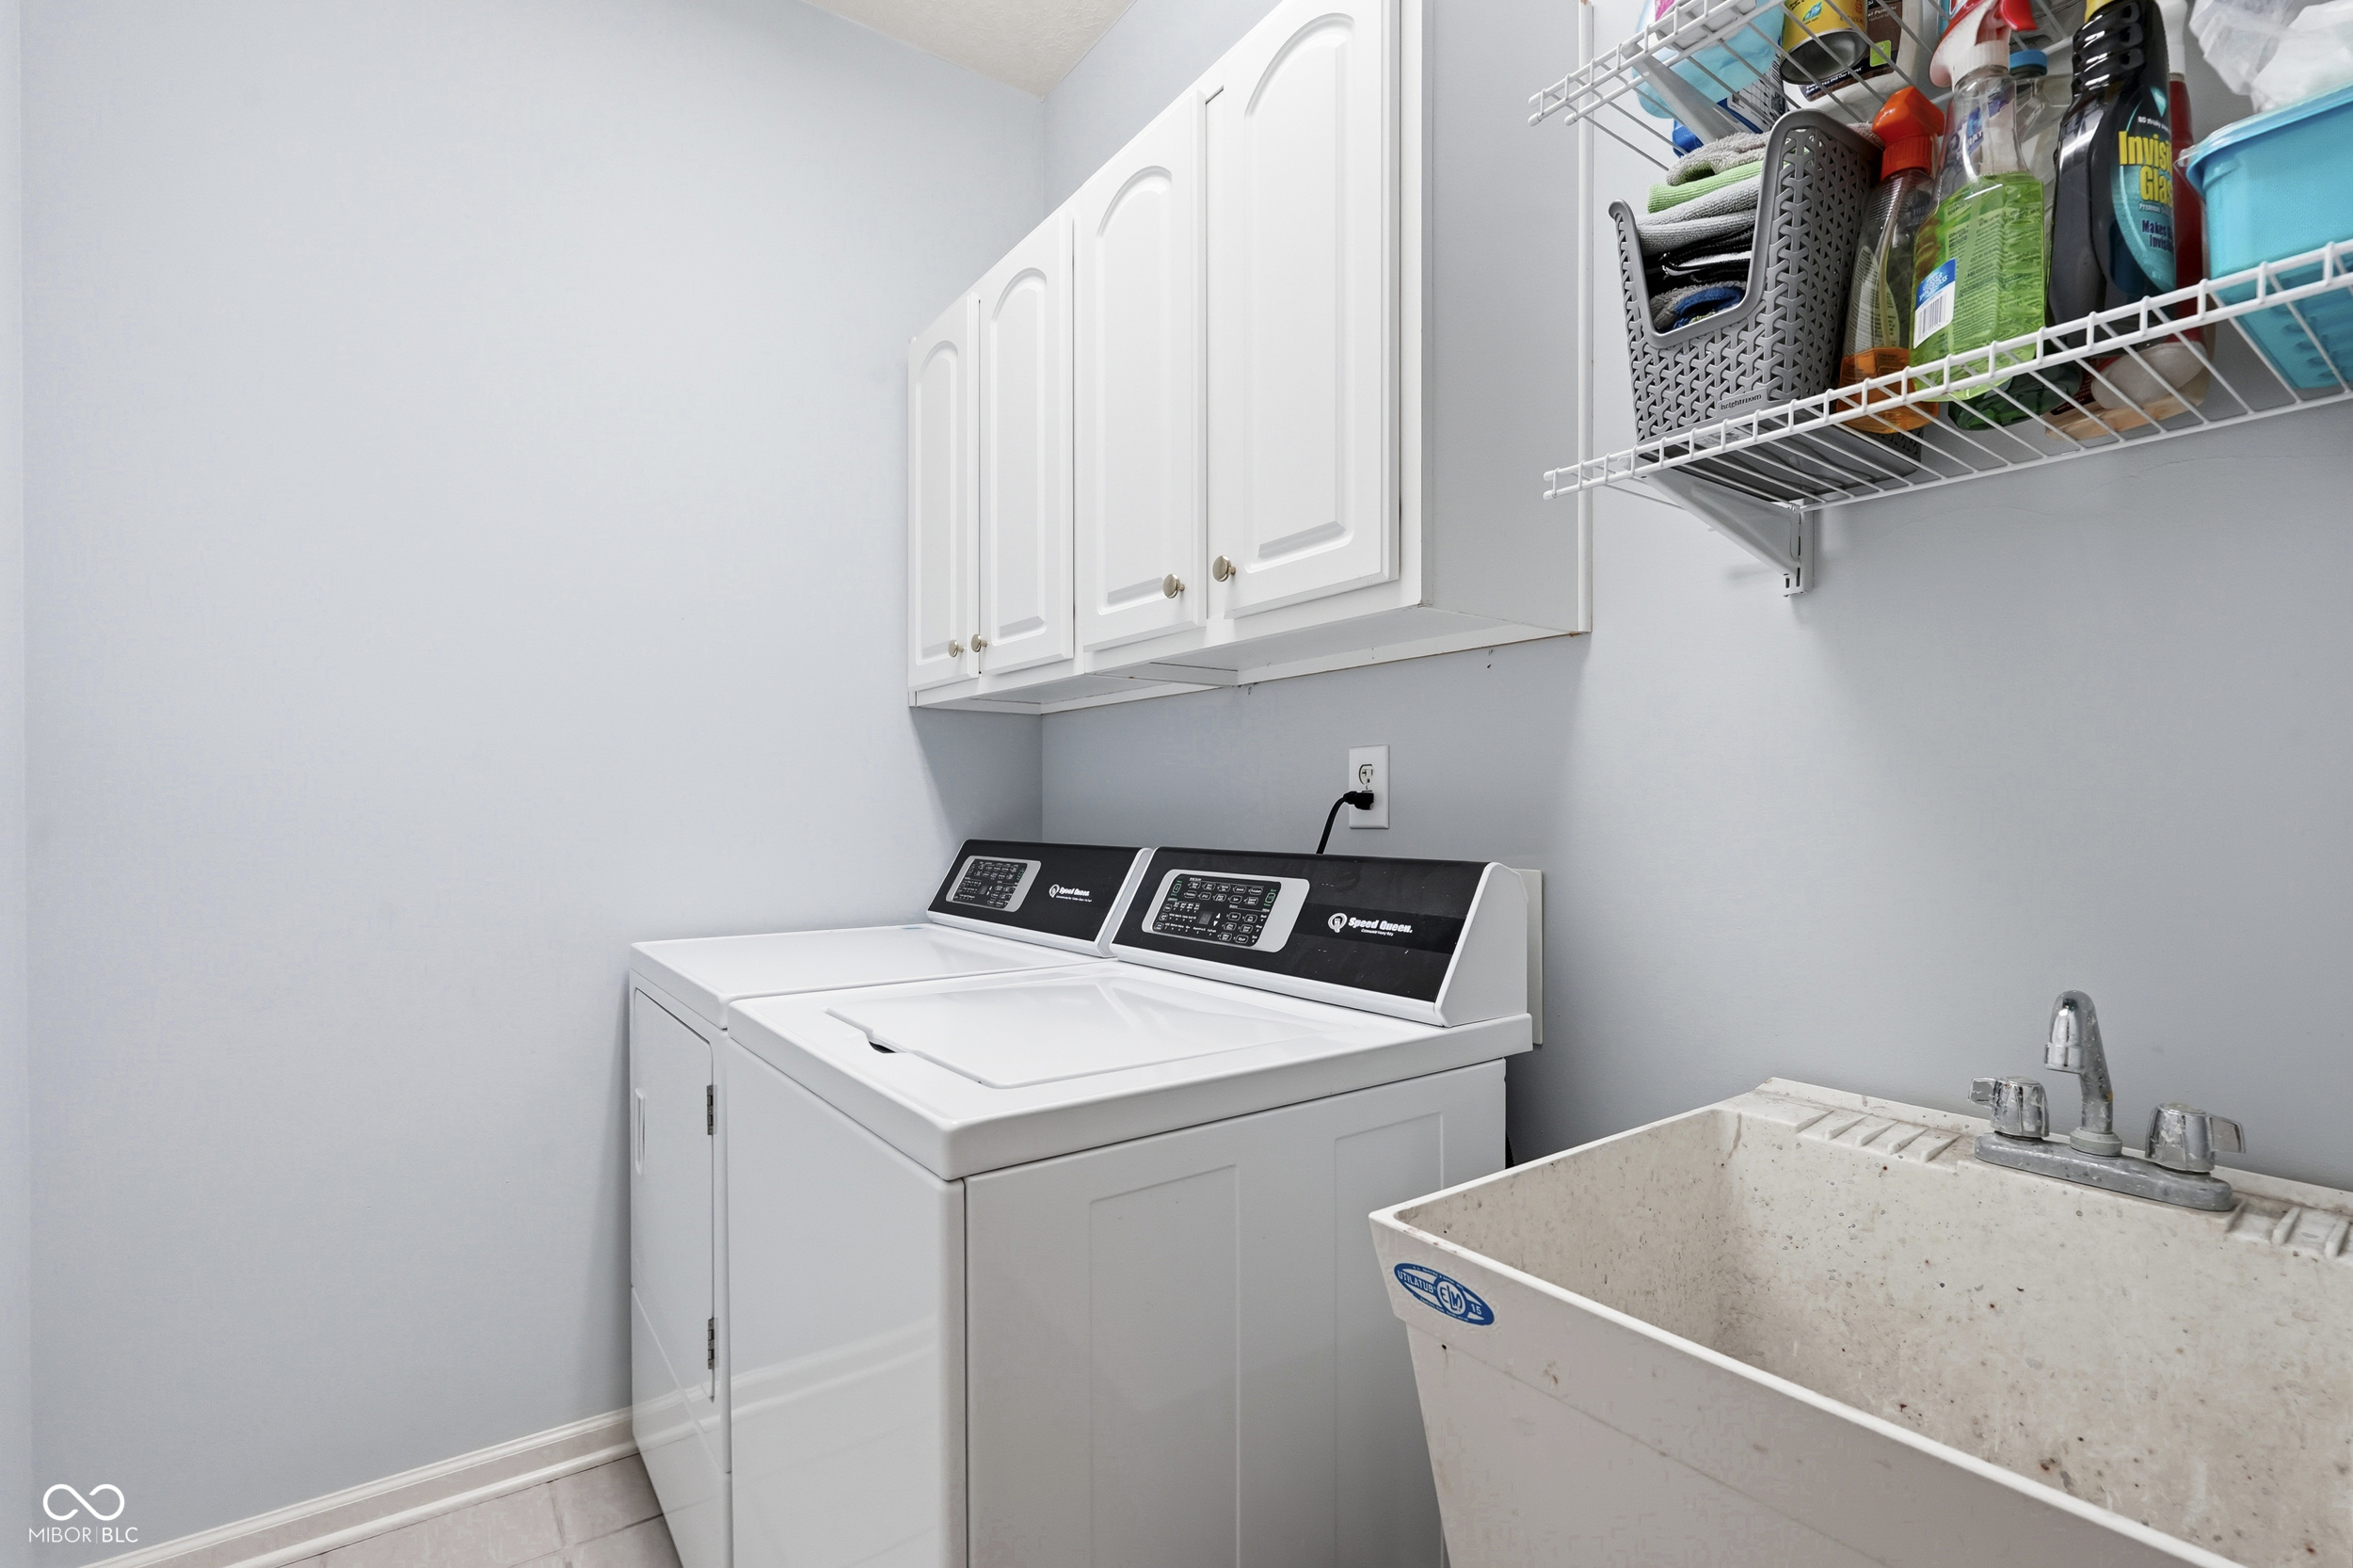
  • Laundry room Main Level
  • Fireplace Family Room, Wood Burning
  • APPLIANCES Dishwasher, Disposal, Microwave, Electric Oven, Refrigerator, Gas Water Heater, Humidifier
  • other interior Features Attic Access, Built-in Features, Cathedral Ceiling(s), Walk-In Closet(s), Eat-in Kitchen, Hi-Speed Internet Availbl, Kitchen Island

Area & Lot

  • Status Sold
  • Living Area3,214 Sq.Ft.
  • Total Area3,312 Sq.Ft.
  • Lot Area0.41 Acres
  • MLS® ID22106733
  • TypeResidential
  • YEAR BUILT1999
  • NeighborhoodCarmel
  • Architecture StylesTraditional
  • Elementary SchoolTowne Meadow Elementary School
  • Middle SchoolCreekside Middle School
  • High SchoolCarmel High School
  • School DistrictCarmel Clay Schools

Exterior

  • STORIES2
  • Garage Space3.0
  • water SourcePublic
  • utilitiesNatural Gas Connected
  • lot featuresCorner Lot, Sidewalks, Street Lights, Mature Trees
  • parkingAttached
  • HEAT TYPEForced Air, Natural Gas
  • AIR CONDITIONINGCentral Air, Attic Fan
  • SubstructureConcrete Perimeter
  • HOA AmenitiesBarbecue, Basketball Court, Park, Playground, Pool, Tennis Court(s)

Financial

  • Sales Price$619,900
  • HOA $590/yr

Carmel

Known as the “Roundabout Capital of the World” because of its dedication to the safety and security of its 100,000+ residents.

Explore

Work With Cara

Cara holds esteemed certifications as a negotiation expert and a Luxury Home Marketing Specialist, showcasing her mastery in the art of deal-making and her profound understanding of the high-end property market. With a strategic approach, she harnesses the power of cutting-edge digital technology, employing an array of sophisticated tactics in real estate sales and marketing. This enables her to effectively showcase properties, engage potential buyers, and secure optimal outcomes in the dynamic real estate landscape.