1116 Kristi Court
1116 Kristi Court
1116 Kristi Court
1116 Kristi Court
1116 Kristi Court
1116 Kristi Court
1116 Kristi Court
1116 Kristi Court
1116 Kristi Court
1116 Kristi Court
1116 Kristi Court
1116 Kristi Court
1116 Kristi Court
1116 Kristi Court
1116 Kristi Court
1116 Kristi Court
1116 Kristi Court
1116 Kristi Court
1116 Kristi Court
1116 Kristi Court
1116 Kristi Court
SEE ALL PHOTOS
1116 Kristi Court
1116 Kristi Court
1116 Kristi Court
1116 Kristi Court
1116 Kristi Court
1116 Kristi Court
1116 Kristi Court
1116 Kristi Court
1116 Kristi Court
1116 Kristi Court
1116 Kristi Court
1116 Kristi Court
1116 Kristi Court
1116 Kristi Court
1116 Kristi Court
1116 Kristi Court
1116 Kristi Court
1116 Kristi Court
1116 Kristi Court
1116 Kristi Court
1116 Kristi Court
Courtesy of F.C. Tucker Company, John Stewart Listing Contact:  
Pending

1116 Kristi Court

1116 Kristi Court, Greenwood, IN 46142

$319,900
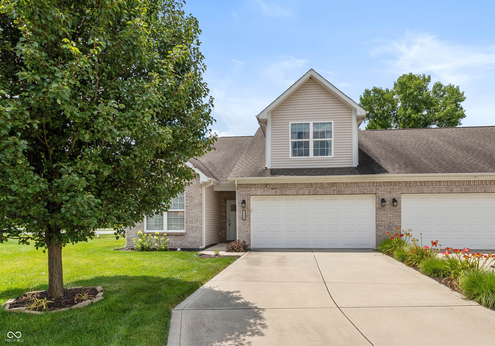
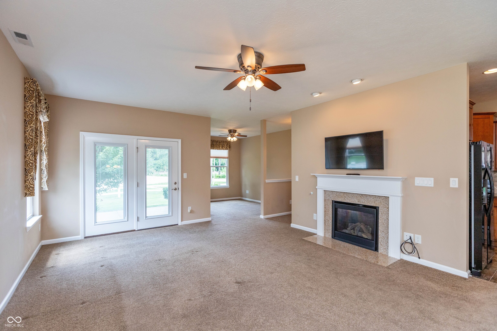
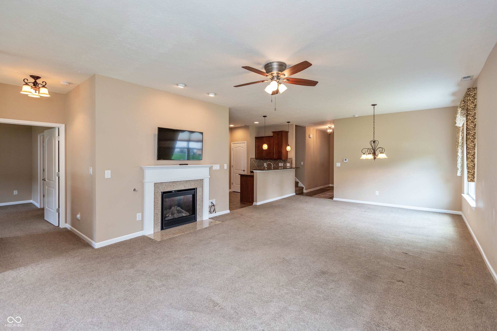
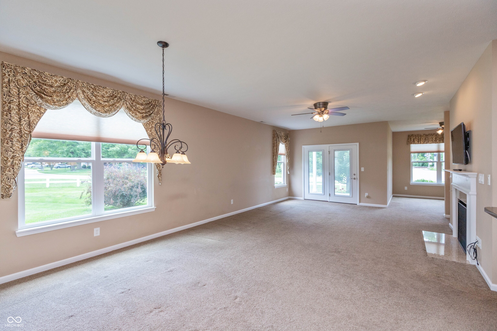
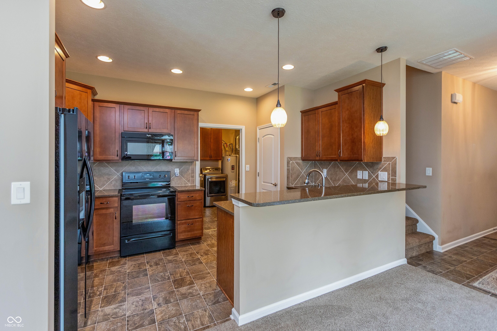
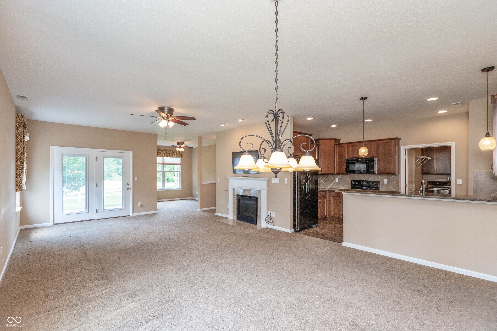
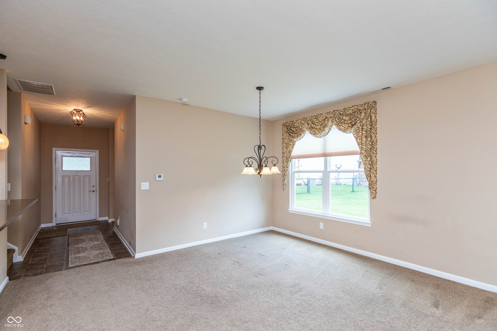
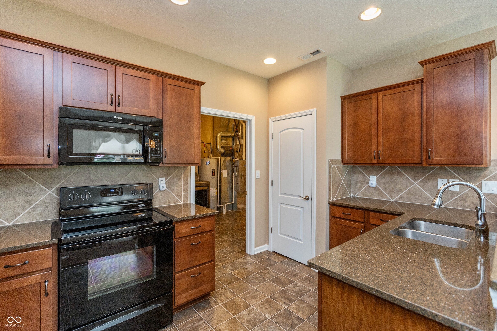
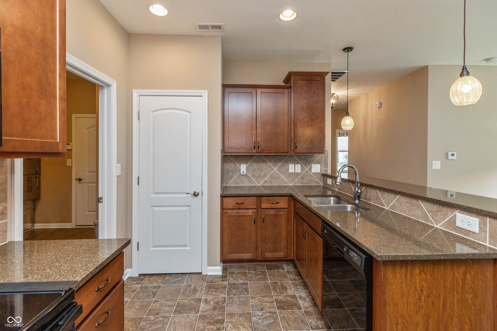
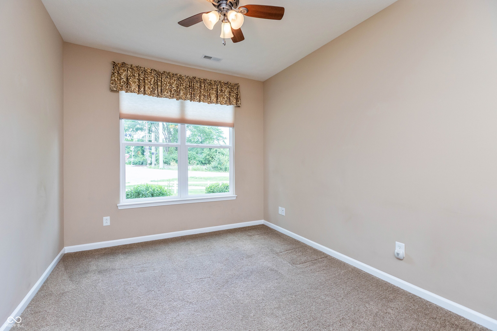
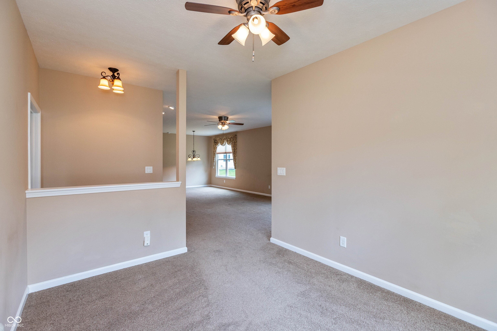
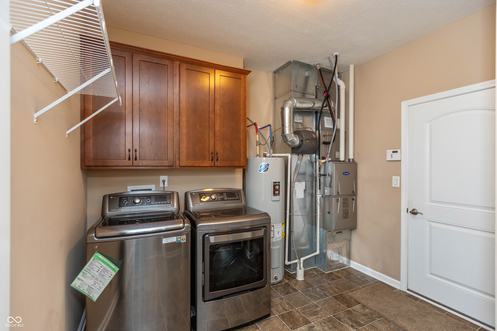
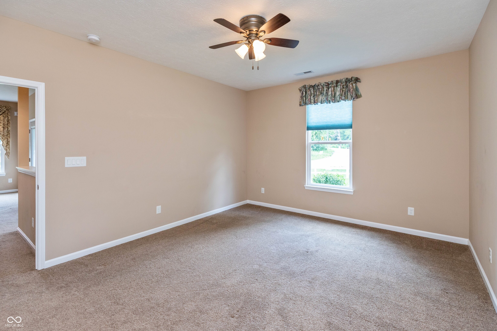
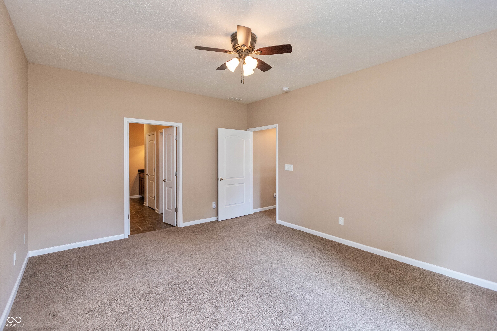
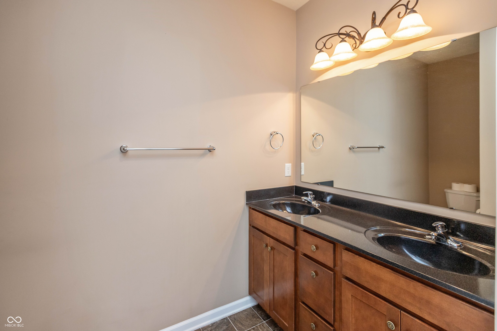
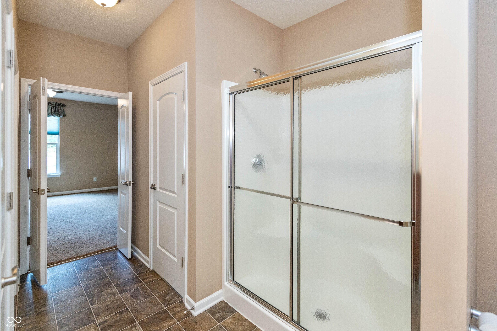
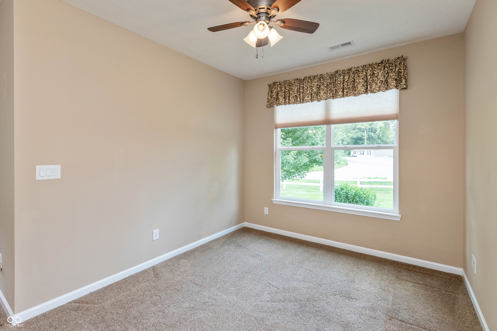
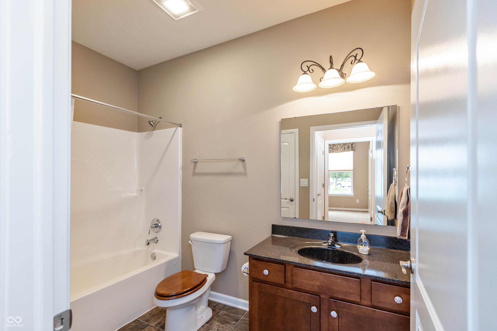
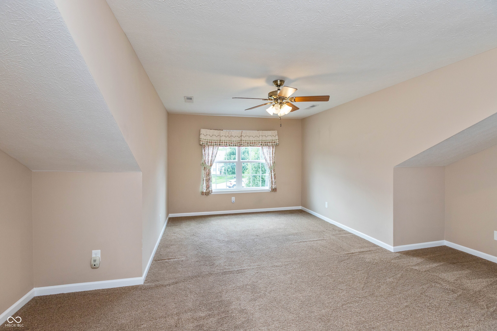
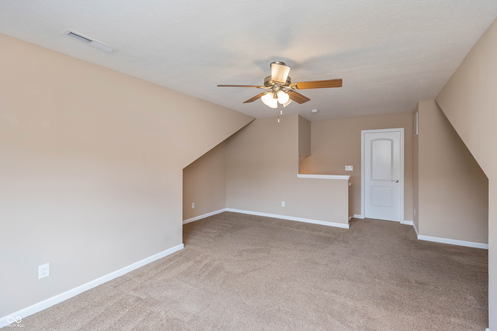
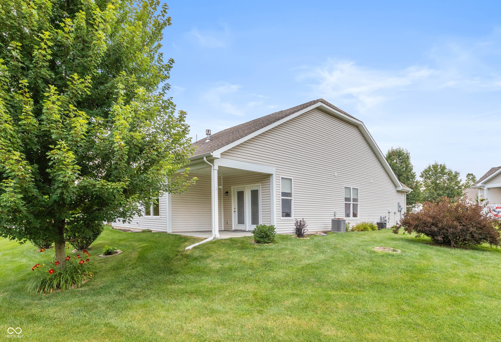
Immaculate paired lifestyle series home by Westport Homes! Neutral carpet and paint throughout. The kitchen features stained cabinetry, granite countertops, tiled backsplash and black appliances. All appliances remain including washer and dryer. The spacious living room is highlighted by a beautiful gas log fireplace with a solid surface surround, a classic white mantel, and a wall mounted TV that can remain with the home. The primary bedroom suite is located at the rear of the home while a comfortable guest suite is located near the front, providing privacy for both homeowners and visitors. A versatile den offers the perfect space for a home office, library, or hobby room. Upstairs, the generous loft/bonus room features an oversized 10' x 6' closet. Private covered patio in back. Home is located at the end of a quiet cul-de-sac. Worry free living in this small 55+ community with all lawn care, snow removal (including your driveway and walkway), plus trash removal included.

2
beds

2
baths

2,369 Sq.Ft. LIVING AREA

8,276 Sq.Ft. lot

Features & Amenities

Interior

  • total bedrooms2
  • Total bathrooms2
  • full bathrooms2
  • Laundry room Main Level
  • Fireplace Gas Log, Living Room
  • APPLIANCES Dishwasher, Dryer, Electric Water Heater, Disposal, Humidifier, Microwave, Electric Oven, Refrigerator, Washer, Water Softener Owned
  • other interior Features Bath Sinks Double Main, Breakfast Bar, Paddle Fan, Pantry, Walk-In Closet(s), Wood Work Painted

Area & Lot

  • Status Pending
  • Living Area2,369 Sq.Ft.
  • Total Area2,369 Sq.Ft.
  • Lot Area8,276 Sq.Ft.
  • MLS® ID22112078
  • TypeResidential
  • YEAR BUILT2016
  • NeighborhoodIndianapolis
  • Architecture StylesTraditional
  • School DistrictCenter Grove Community School Corp

Exterior

  • STORIES1
  • Garage Space2.0
  • water SourcePublic
  • utilitiesElectricity Connected, Natural Gas Connected, Sewer Connected, Water Connected
  • lot featuresCul-De-Sac, Curbs, Sidewalks, Storm Sewer, Street Lights, Trees-Small (Under 20 Ft)
  • parkingAttached
  • HEAT TYPEForced Air, Natural Gas
  • AIR CONDITIONINGCentral Air
  • SubstructureSlab
  • HOA AmenitiesMaintenance Grounds, Snow Removal, Trash
  • security FeaturesFirewall(s), Smoke Detector(s)
  • other exterior FeaturesSprinkler System

Financial

  • Sales Price$319,900
  • HOA $150/mo
View Virtual Tour

Indianapolis

It was ranked number six by Lonely Planet in their list of “Best U.S. Destinations.

Explore

Work With Cara

Cara holds esteemed certifications as a negotiation expert and a Luxury Home Marketing Specialist, showcasing her mastery in the art of deal-making and her profound understanding of the high-end property market. With a strategic approach, she harnesses the power of cutting-edge digital technology, employing an array of sophisticated tactics in real estate sales and marketing. This enables her to effectively showcase properties, engage potential buyers, and secure optimal outcomes in the dynamic real estate landscape.