11182 Beardsley Way
11182 Beardsley Way
11182 Beardsley Way
11182 Beardsley Way
11182 Beardsley Way
11182 Beardsley Way
11182 Beardsley Way
11182 Beardsley Way
11182 Beardsley Way
11182 Beardsley Way
11182 Beardsley Way
11182 Beardsley Way
11182 Beardsley Way
11182 Beardsley Way
11182 Beardsley Way
11182 Beardsley Way
11182 Beardsley Way
11182 Beardsley Way
11182 Beardsley Way
11182 Beardsley Way
11182 Beardsley Way
11182 Beardsley Way
11182 Beardsley Way
11182 Beardsley Way
11182 Beardsley Way
11182 Beardsley Way
11182 Beardsley Way
11182 Beardsley Way
11182 Beardsley Way
11182 Beardsley Way
11182 Beardsley Way
11182 Beardsley Way
11182 Beardsley Way
11182 Beardsley Way
11182 Beardsley Way
11182 Beardsley Way
11182 Beardsley Way
11182 Beardsley Way
11182 Beardsley Way
11182 Beardsley Way
11182 Beardsley Way
11182 Beardsley Way
11182 Beardsley Way
11182 Beardsley Way
11182 Beardsley Way
11182 Beardsley Way
11182 Beardsley Way
11182 Beardsley Way
11182 Beardsley Way
11182 Beardsley Way
11182 Beardsley Way
11182 Beardsley Way
11182 Beardsley Way
11182 Beardsley Way
11182 Beardsley Way
11182 Beardsley Way
11182 Beardsley Way
11182 Beardsley Way
11182 Beardsley Way
11182 Beardsley Way
11182 Beardsley Way
11182 Beardsley Way
11182 Beardsley Way
11182 Beardsley Way
11182 Beardsley Way
11182 Beardsley Way
11182 Beardsley Way
11182 Beardsley Way
11182 Beardsley Way
11182 Beardsley Way
11182 Beardsley Way
11182 Beardsley Way
11182 Beardsley Way
11182 Beardsley Way
11182 Beardsley Way
11182 Beardsley Way
11182 Beardsley Way
SEE ALL PHOTOS
11182 Beardsley Way
11182 Beardsley Way
11182 Beardsley Way
11182 Beardsley Way
11182 Beardsley Way
11182 Beardsley Way
11182 Beardsley Way
11182 Beardsley Way
11182 Beardsley Way
11182 Beardsley Way
11182 Beardsley Way
11182 Beardsley Way
11182 Beardsley Way
11182 Beardsley Way
11182 Beardsley Way
11182 Beardsley Way
11182 Beardsley Way
11182 Beardsley Way
11182 Beardsley Way
11182 Beardsley Way
11182 Beardsley Way
11182 Beardsley Way
11182 Beardsley Way
11182 Beardsley Way
11182 Beardsley Way
11182 Beardsley Way
11182 Beardsley Way
11182 Beardsley Way
11182 Beardsley Way
11182 Beardsley Way
11182 Beardsley Way
11182 Beardsley Way
11182 Beardsley Way
11182 Beardsley Way
11182 Beardsley Way
11182 Beardsley Way
11182 Beardsley Way
11182 Beardsley Way
11182 Beardsley Way
11182 Beardsley Way
11182 Beardsley Way
11182 Beardsley Way
11182 Beardsley Way
11182 Beardsley Way
11182 Beardsley Way
11182 Beardsley Way
11182 Beardsley Way
11182 Beardsley Way
11182 Beardsley Way
11182 Beardsley Way
11182 Beardsley Way
11182 Beardsley Way
11182 Beardsley Way
11182 Beardsley Way
11182 Beardsley Way
11182 Beardsley Way
11182 Beardsley Way
11182 Beardsley Way
11182 Beardsley Way
11182 Beardsley Way
11182 Beardsley Way
11182 Beardsley Way
11182 Beardsley Way
11182 Beardsley Way
11182 Beardsley Way
11182 Beardsley Way
11182 Beardsley Way
11182 Beardsley Way
11182 Beardsley Way
11182 Beardsley Way
11182 Beardsley Way
11182 Beardsley Way
11182 Beardsley Way
11182 Beardsley Way
11182 Beardsley Way
11182 Beardsley Way
11182 Beardsley Way
Courtesy of F.C. Tucker Company, Laura Turner Listing Contact:  
For Sale

11182 Beardsley Way

11182 Beardsley Way, Fishers, IN 46038

$449,999
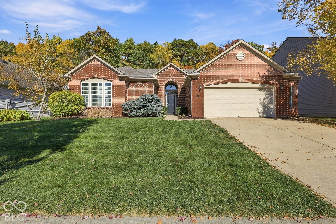
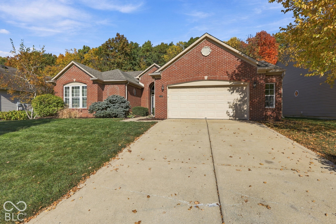
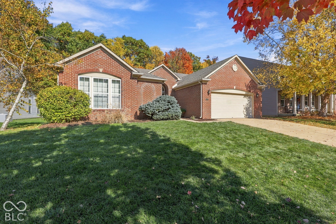
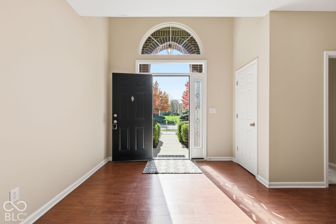
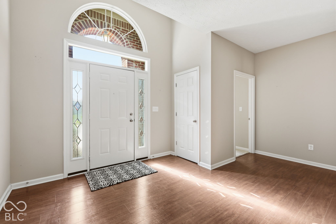
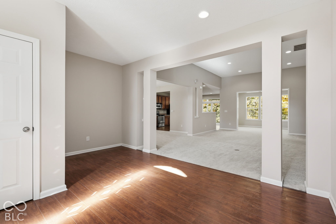
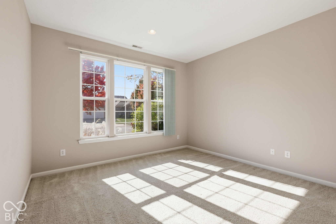
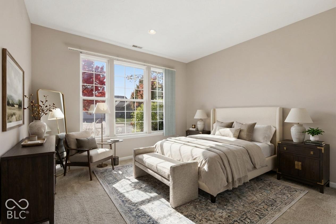
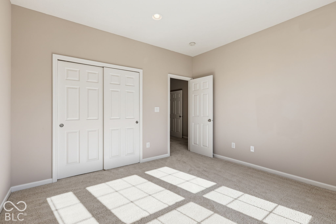
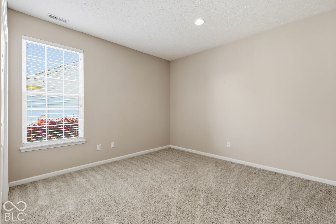
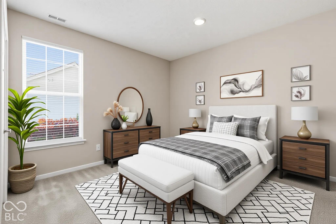
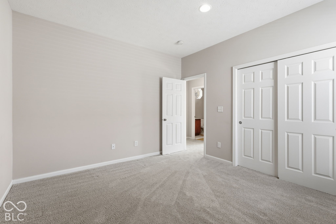
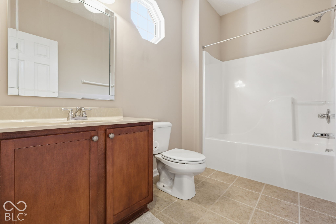
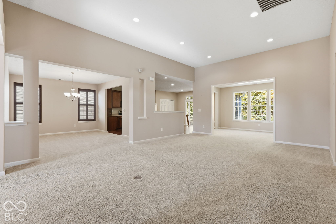
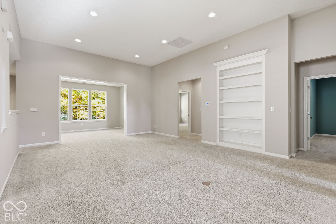
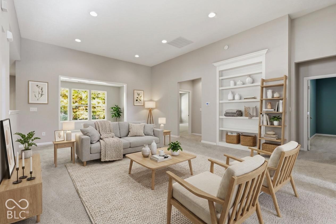
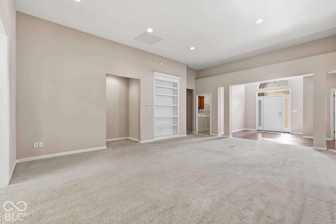
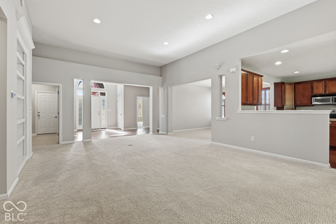
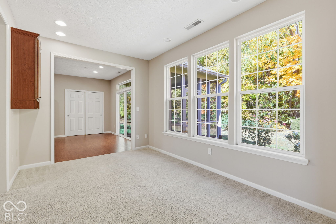
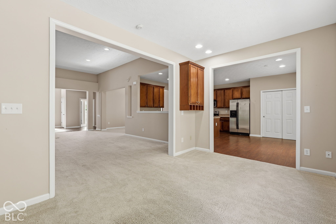
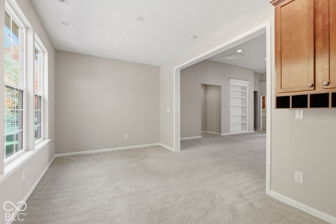
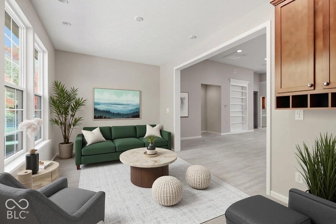
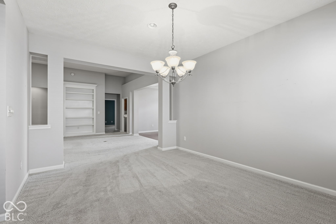
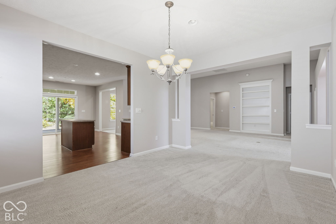
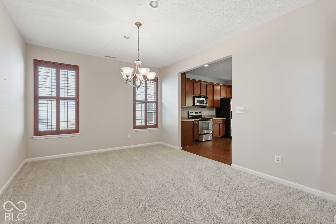
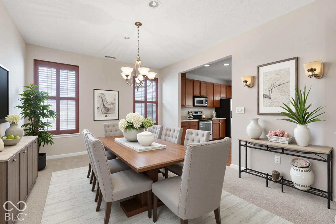
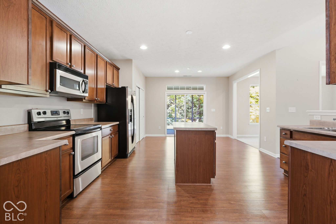
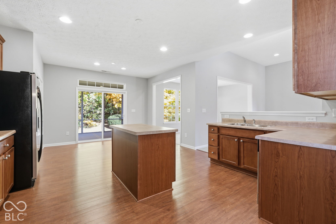
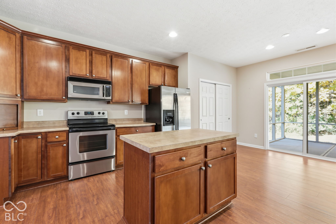
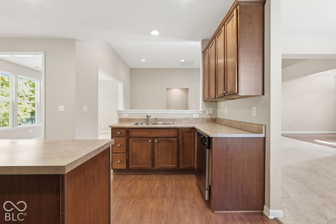
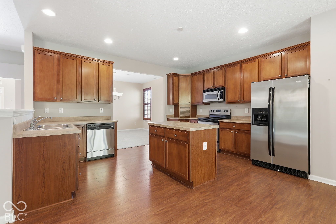
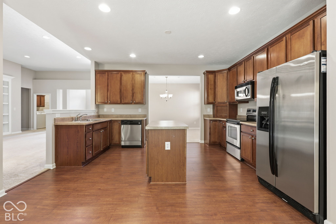
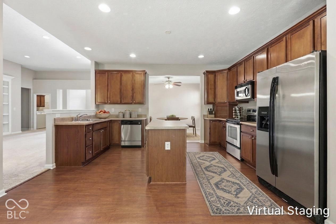
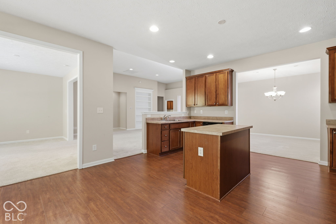
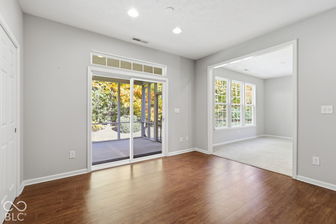
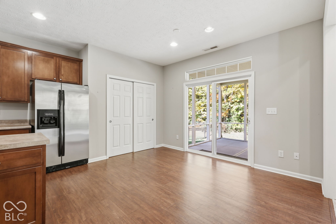
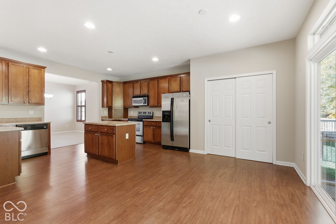
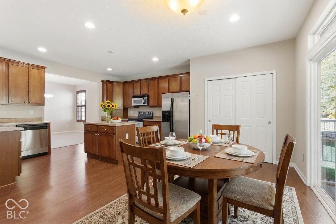
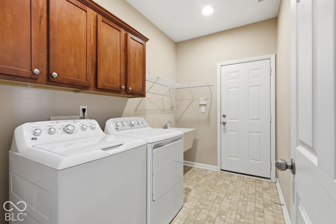
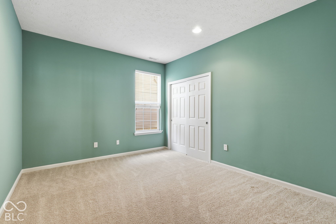
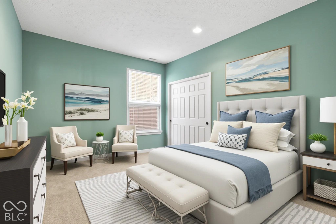
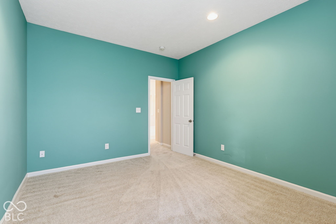
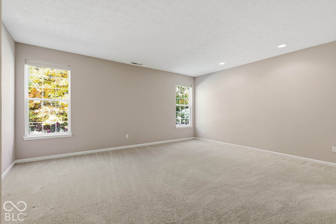
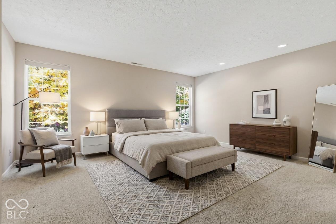
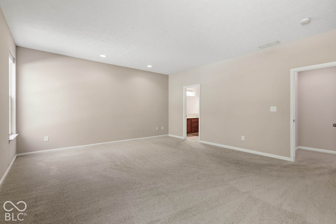
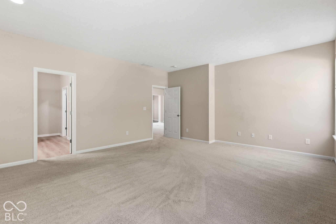
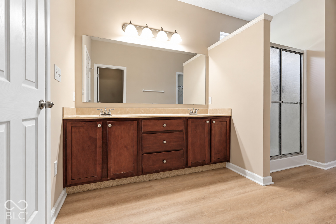
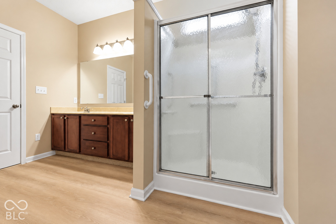
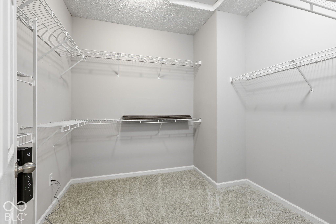
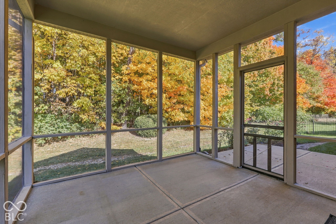
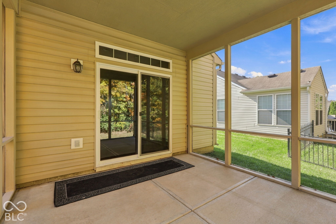
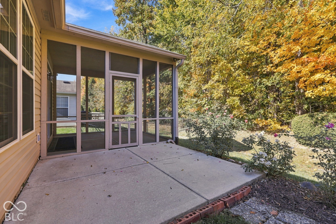
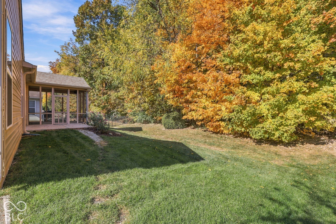
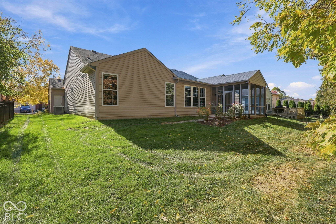
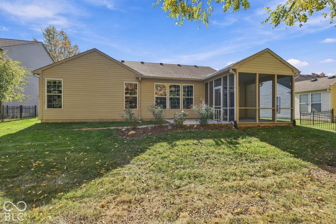
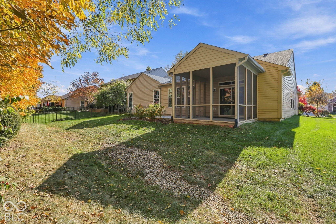
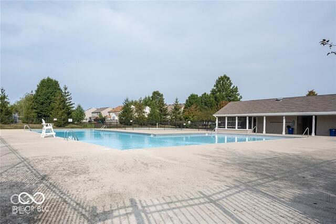
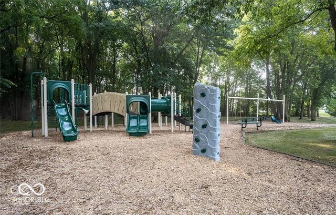
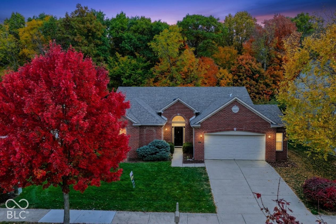
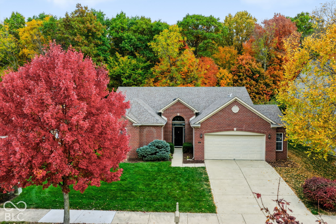
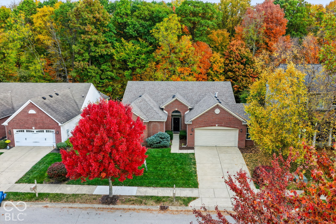
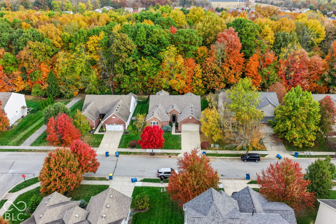
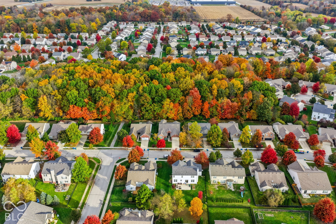
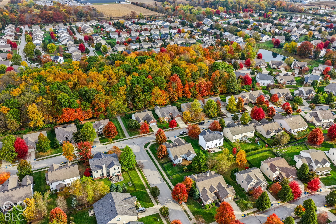
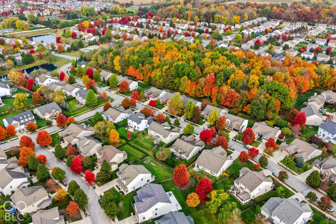
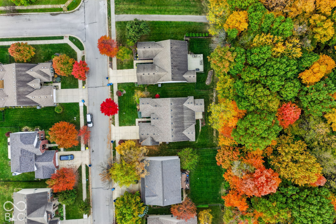
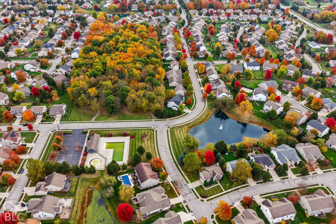
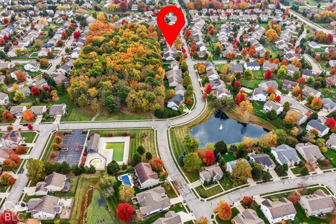
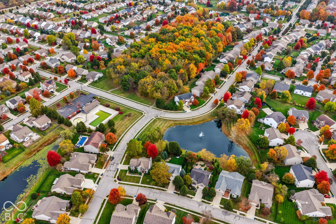
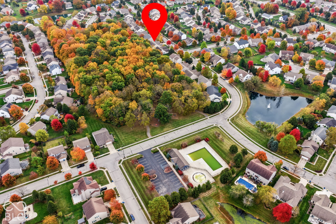
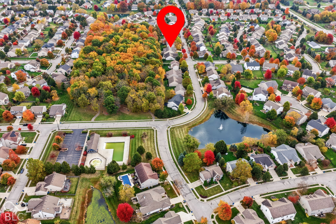
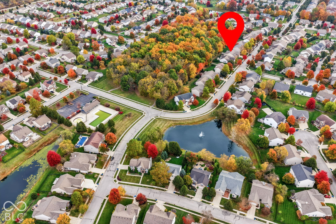
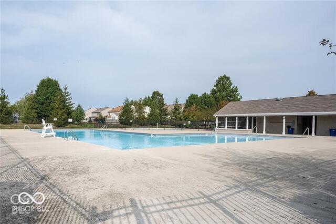
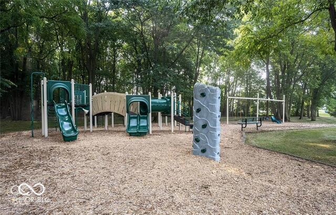
Discover exceptional one-level living in sought-after Sedona of Fishers, where a picturesque, wooded backdrop creates a private backyard retreat! Beautifully positioned HARD TO FIND 4 BEDROOM RANCH against mature trees bursting w/seasonal color, this ALL BRICK-front residence offers peaceful views and an inviting outdoor escape w/a screened porch and patio, perfect for relaxing or entertaining. A spacious foyer welcomes you with immediate views of the stunning wooded landscape beyond. Inside, soaring 11-foot ceilings, custom built-in bookcases, cased doorways, and abundant recessed lighting enhance the open-concept great room. Natural light fills the sunroom, featuring a wall of windows framing the breathtaking backyard. The dining room, accented with plantation shutters, flows seamlessly into the great room and kitchen, ideal for entertaining. The spacious kitchen showcases 42-inch maple cabinetry, generous counter space, center island, pantry and stainless-steel appliances, all included! An adjoining breakfast room offers convenient access to the screened porch, bringing the beauty of the outdoors into everyday living. The desirable split-bedroom floor plan provides exceptional privacy, with the owner's suite tucked at the rear of the home, featuring 9-foot ceilings, generous wall space for furniture, and an ensuite bath with dual-sink vanity, walk-in shower, new luxury vinyl plank flooring, and walk-in closet. Two additional bedrooms occupy a separate wing with their own hallway with the addition of a full bath, creating a peaceful retreat! fourth bedroom is conveniently tucked near the laundry and mudroom. The oversized 2-car garage features a 4-foot extension and service door for added convenience. Enjoy neighborhood amenities including a pool, park, and playground just a short walk away! Located near award-winning HSE schools, parks, shopping, and dining at Hamilton Town Center. A rare combination of privacy, wooded beauty and effortless ranch living!

11/7/2026 12:00PM - 2:00PM EST

11/8/2026 12:00PM - 2:00PM EST

4
beds

2
baths

2,545 Sq.Ft. LIVING AREA

9,148 Sq.Ft. lot

Features & Amenities

Interior

  • total bedrooms4
  • Total bathrooms2
  • full bathrooms2
  • Laundry room Laundry Room, Main Level
  • APPLIANCES Dishwasher, Dryer, Electric Water Heater, Disposal, Microwave, Electric Oven, Refrigerator, Washer, Water Heater
  • other interior Features Attic Access, Bath Sinks Double Main, Built-in Features, High Ceilings, Vaulted Ceiling(s), Kitchen Island, Entrance Foyer, In-Law Floorplan, Eat-in Kitchen, Pantry, Smart Thermostat, Walk-In Closet(s)

Area & Lot

  • Status For Sale
  • OPEN HOUSE

    11/7/2026 12:00PM - 2:00PM EST

    11/8/2026 12:00PM - 2:00PM EST

  • Living Area2,545 Sq.Ft.
  • Total Area2,545 Sq.Ft.
  • Lot Area9,148 Sq.Ft.
  • MLS® ID22132619
  • TypeResidential
  • YEAR BUILT2006
  • NeighborhoodFishers
  • Architecture StylesRanch, Traditional
  • View DescriptionForest, Trees/Woods
  • Elementary SchoolSand Creek Elementary
  • High SchoolFishers High School
  • School DistrictHamilton Southeastern Schools

Exterior

  • STORIES1
  • Garage Space2.0
  • water SourcePublic
  • utilitiesCable Available, Electricity Connected, Natural Gas Connected, Water Connected
  • lot featuresCurbs, Sidewalks, Mature Trees, Wooded
  • parkingAttached, Concrete, Garage Door Opener, Storage
  • HEAT TYPENatural Gas
  • AIR CONDITIONINGCentral Air
  • SubstructureSlab
  • HOA AmenitiesInsurance, Maintenance, Management, Park, Playground, Pool, Snow Removal
  • security FeaturesSmoke Detector(s)

Financial

  • Sales Price$449,999
  • HOA $712/yr
View Virtual Tour

Fishers

An excellent neighborhood to live in for those who want to experience an upscale lifestyle while still staying close to Indiana’s fascinating outdoors

Explore

Work With Cara

Cara holds esteemed certifications as a negotiation expert and a Luxury Home Marketing Specialist, showcasing her mastery in the art of deal-making and her profound understanding of the high-end property market. With a strategic approach, she harnesses the power of cutting-edge digital technology, employing an array of sophisticated tactics in real estate sales and marketing. This enables her to effectively showcase properties, engage potential buyers, and secure optimal outcomes in the dynamic real estate landscape.