1121 Laurelwood
1121 Laurelwood
1121 Laurelwood
1121 Laurelwood
1121 Laurelwood
1121 Laurelwood
1121 Laurelwood
1121 Laurelwood
1121 Laurelwood
1121 Laurelwood
1121 Laurelwood
1121 Laurelwood
1121 Laurelwood
1121 Laurelwood
1121 Laurelwood
1121 Laurelwood
1121 Laurelwood
1121 Laurelwood
1121 Laurelwood
1121 Laurelwood
1121 Laurelwood
1121 Laurelwood
1121 Laurelwood
1121 Laurelwood
1121 Laurelwood
1121 Laurelwood
1121 Laurelwood
1121 Laurelwood
1121 Laurelwood
1121 Laurelwood
1121 Laurelwood
1121 Laurelwood
1121 Laurelwood
1121 Laurelwood
1121 Laurelwood
1121 Laurelwood
1121 Laurelwood
1121 Laurelwood
1121 Laurelwood
1121 Laurelwood
1121 Laurelwood
1121 Laurelwood
1121 Laurelwood
1121 Laurelwood
1121 Laurelwood
1121 Laurelwood
1121 Laurelwood
1121 Laurelwood
1121 Laurelwood
1121 Laurelwood
1121 Laurelwood
1121 Laurelwood
1121 Laurelwood
1121 Laurelwood
1121 Laurelwood
1121 Laurelwood
1121 Laurelwood
1121 Laurelwood
1121 Laurelwood
1121 Laurelwood
1121 Laurelwood
1121 Laurelwood
1121 Laurelwood
1121 Laurelwood
1121 Laurelwood
1121 Laurelwood
1121 Laurelwood
1121 Laurelwood
1121 Laurelwood
1121 Laurelwood
1121 Laurelwood
1121 Laurelwood
1121 Laurelwood
1121 Laurelwood
1121 Laurelwood
1121 Laurelwood
1121 Laurelwood
1121 Laurelwood
1121 Laurelwood
1121 Laurelwood
1121 Laurelwood
1121 Laurelwood
1121 Laurelwood
1121 Laurelwood
1121 Laurelwood
1121 Laurelwood
1121 Laurelwood
1121 Laurelwood
1121 Laurelwood
1121 Laurelwood
1121 Laurelwood
1121 Laurelwood
1121 Laurelwood
1121 Laurelwood
1121 Laurelwood
1121 Laurelwood
1121 Laurelwood
1121 Laurelwood
1121 Laurelwood
1121 Laurelwood
1121 Laurelwood
SEE ALL PHOTOS
1121 Laurelwood
1121 Laurelwood
1121 Laurelwood
1121 Laurelwood
1121 Laurelwood
1121 Laurelwood
1121 Laurelwood
1121 Laurelwood
1121 Laurelwood
1121 Laurelwood
1121 Laurelwood
1121 Laurelwood
1121 Laurelwood
1121 Laurelwood
1121 Laurelwood
1121 Laurelwood
1121 Laurelwood
1121 Laurelwood
1121 Laurelwood
1121 Laurelwood
1121 Laurelwood
1121 Laurelwood
1121 Laurelwood
1121 Laurelwood
1121 Laurelwood
1121 Laurelwood
1121 Laurelwood
1121 Laurelwood
1121 Laurelwood
1121 Laurelwood
1121 Laurelwood
1121 Laurelwood
1121 Laurelwood
1121 Laurelwood
1121 Laurelwood
1121 Laurelwood
1121 Laurelwood
1121 Laurelwood
1121 Laurelwood
1121 Laurelwood
1121 Laurelwood
1121 Laurelwood
1121 Laurelwood
1121 Laurelwood
1121 Laurelwood
1121 Laurelwood
1121 Laurelwood
1121 Laurelwood
1121 Laurelwood
1121 Laurelwood
1121 Laurelwood
1121 Laurelwood
1121 Laurelwood
1121 Laurelwood
1121 Laurelwood
1121 Laurelwood
1121 Laurelwood
1121 Laurelwood
1121 Laurelwood
1121 Laurelwood
1121 Laurelwood
1121 Laurelwood
1121 Laurelwood
1121 Laurelwood
1121 Laurelwood
1121 Laurelwood
1121 Laurelwood
1121 Laurelwood
1121 Laurelwood
1121 Laurelwood
1121 Laurelwood
1121 Laurelwood
1121 Laurelwood
1121 Laurelwood
1121 Laurelwood
1121 Laurelwood
1121 Laurelwood
1121 Laurelwood
1121 Laurelwood
1121 Laurelwood
1121 Laurelwood
1121 Laurelwood
1121 Laurelwood
1121 Laurelwood
1121 Laurelwood
1121 Laurelwood
1121 Laurelwood
1121 Laurelwood
1121 Laurelwood
1121 Laurelwood
1121 Laurelwood
1121 Laurelwood
1121 Laurelwood
1121 Laurelwood
1121 Laurelwood
1121 Laurelwood
1121 Laurelwood
1121 Laurelwood
1121 Laurelwood
1121 Laurelwood
1121 Laurelwood
Courtesy of F.C. Tucker Company, Bif Ward Listing Contact:  
For Sale

1121 Laurelwood

1121 Laurelwood, Carmel, IN 46032

$5,250,000
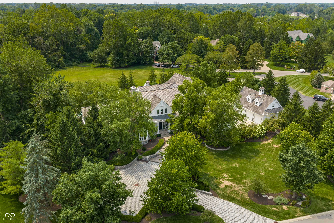
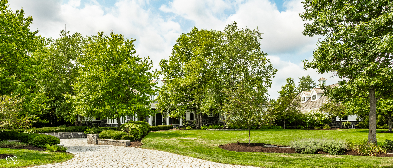
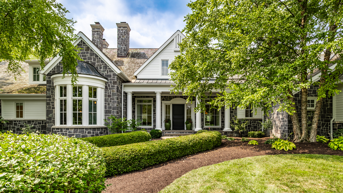
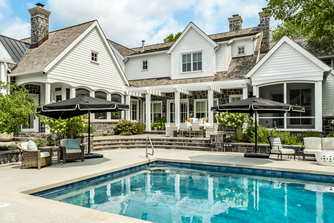
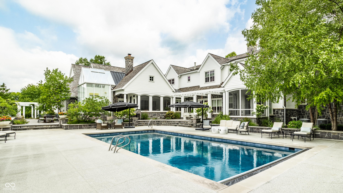
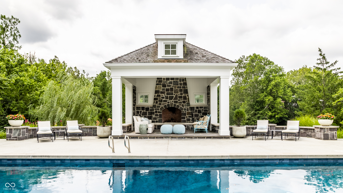
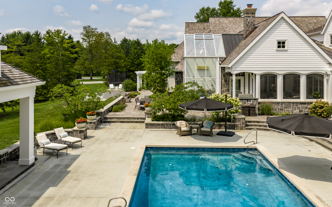
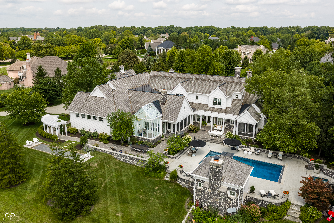
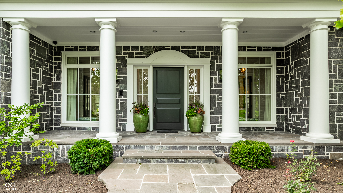
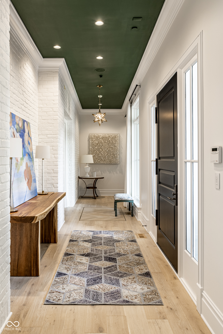
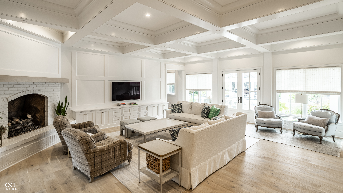
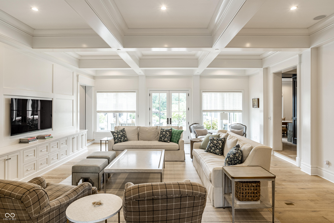
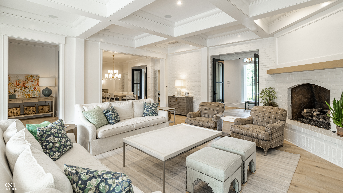
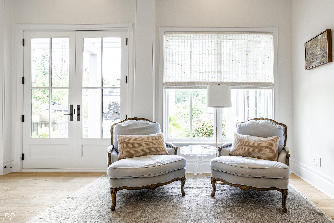
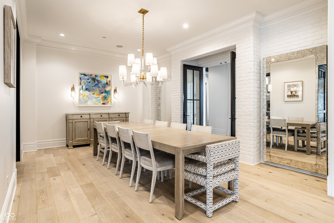
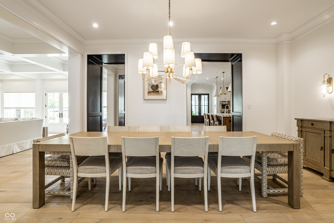
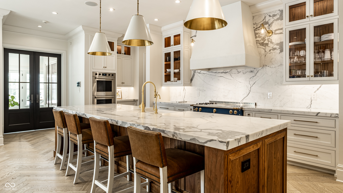
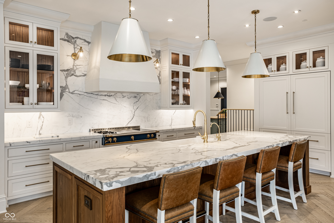
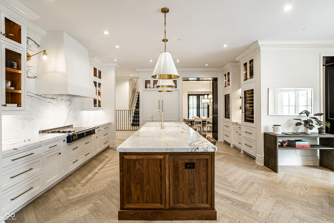
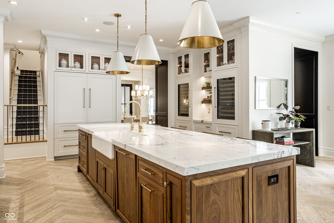
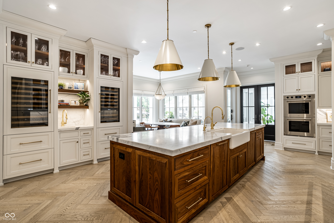
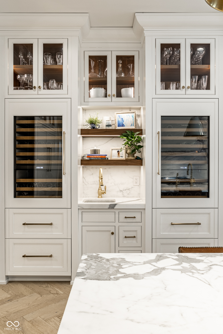
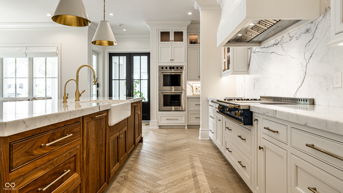
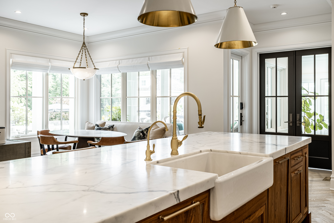
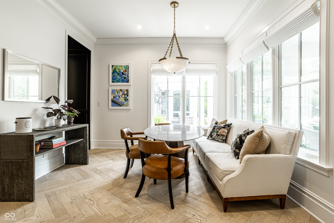
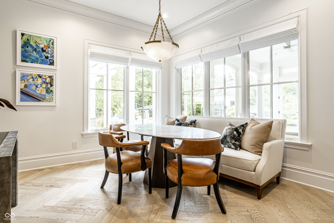
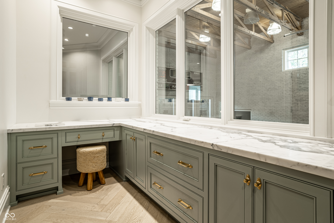
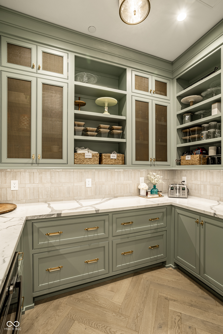
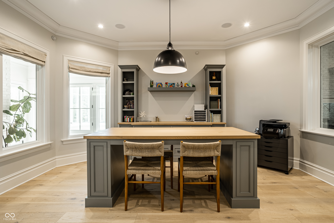
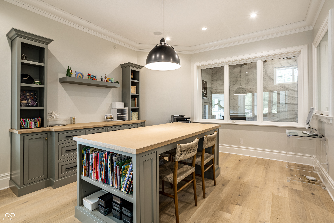
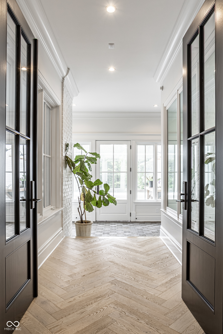
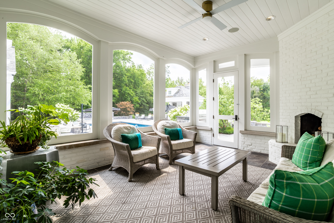
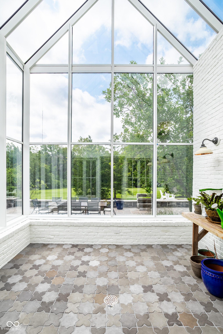
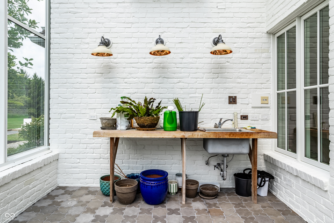
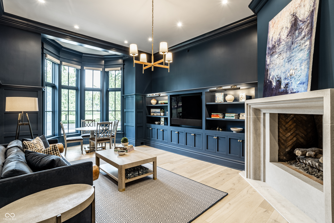
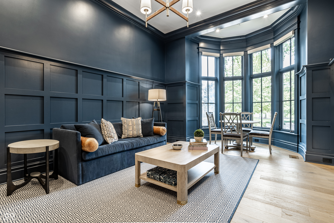
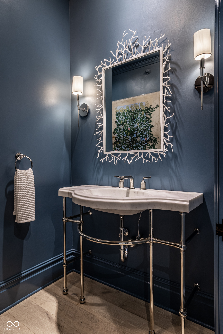
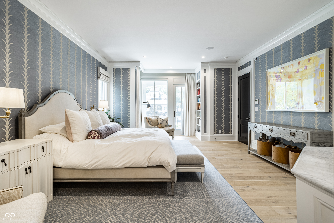
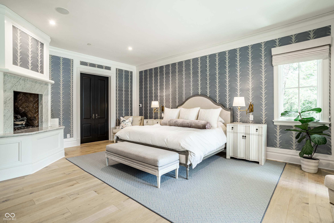
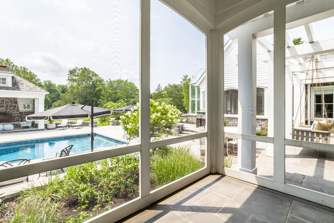
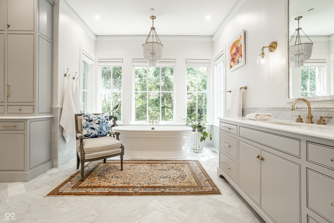
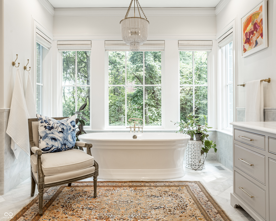
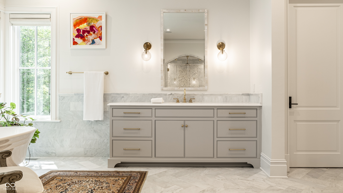
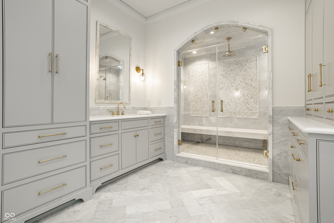
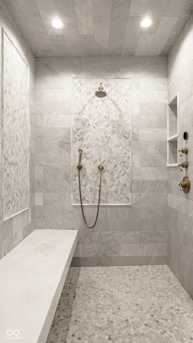
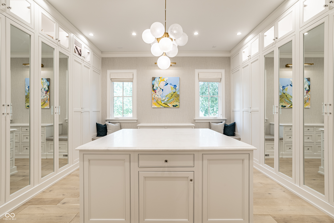
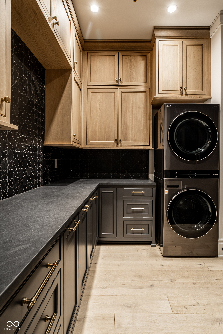
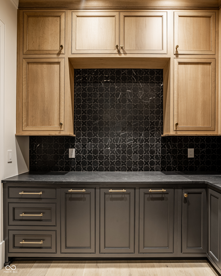
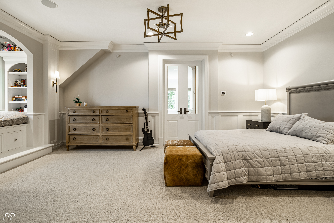
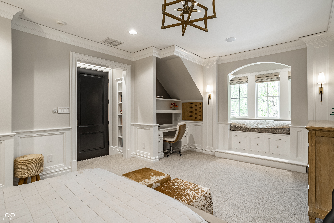
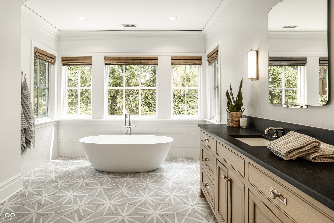
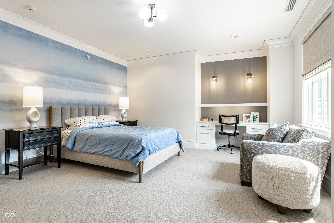
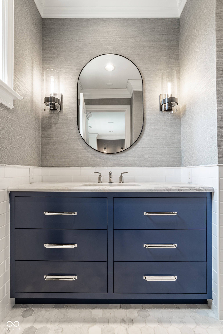
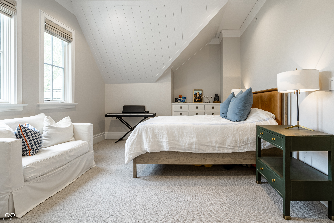
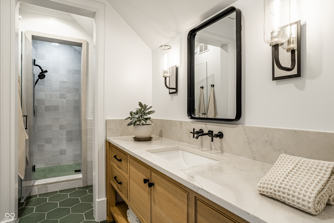
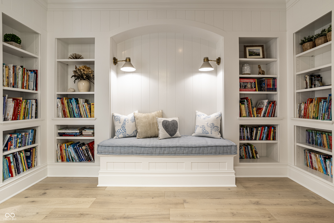
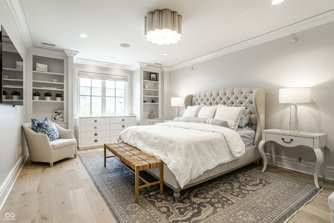
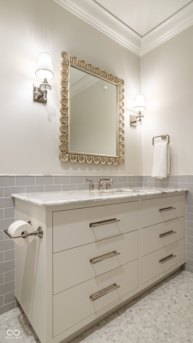
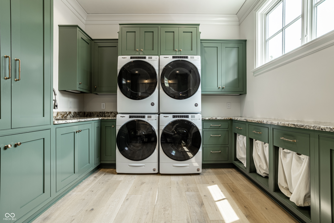
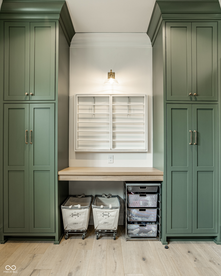
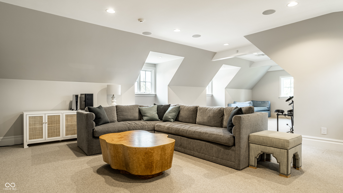
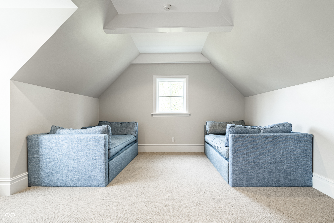
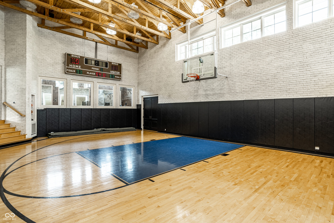
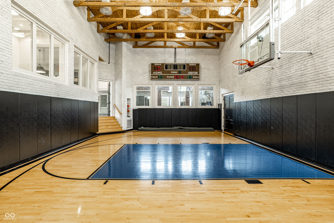
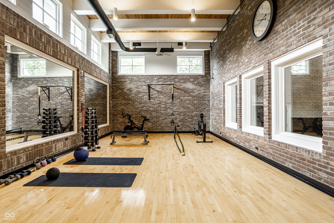
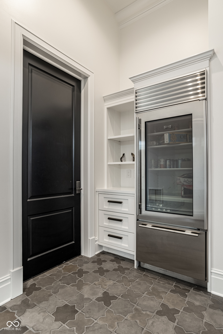
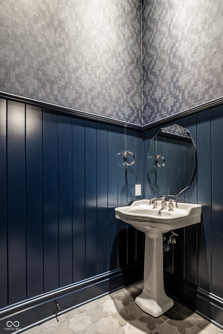
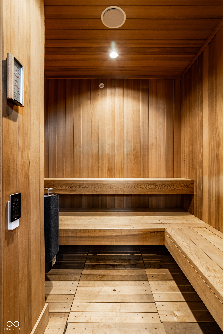
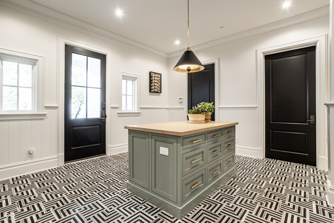
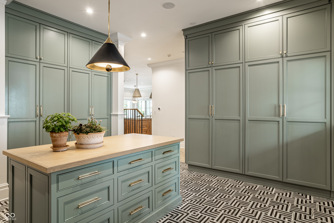
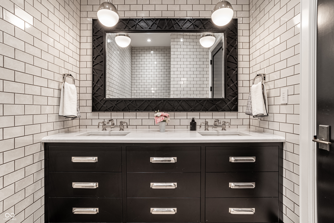
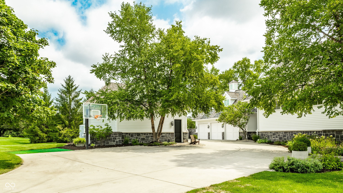
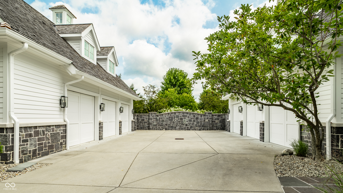
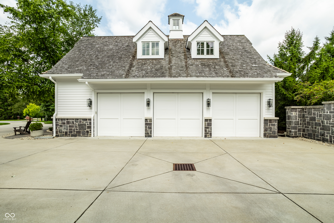
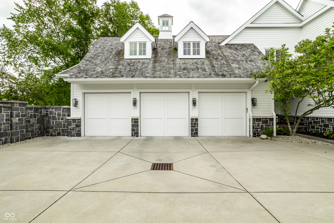
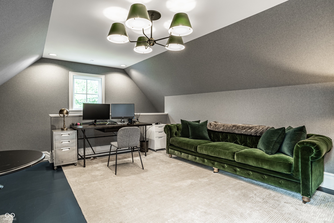
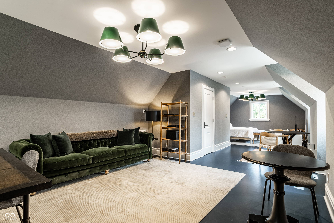
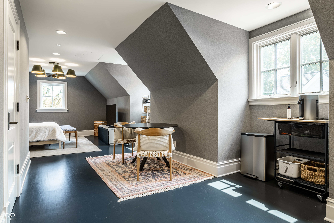
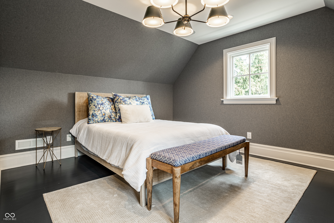
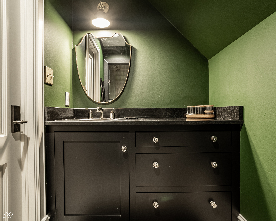
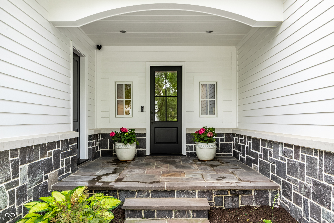
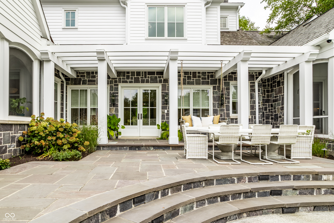
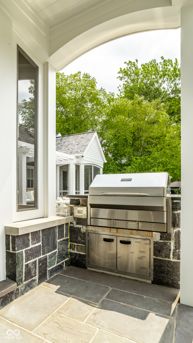
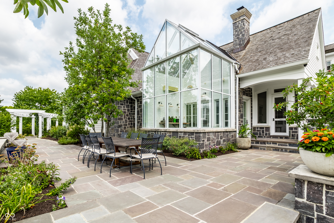
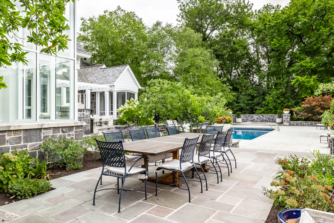
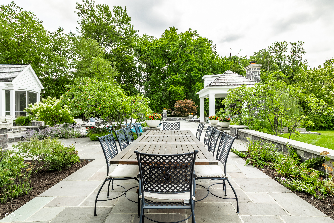
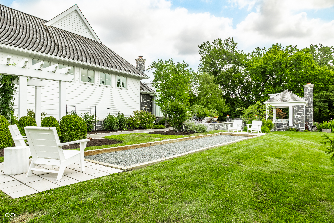
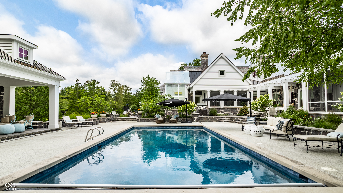
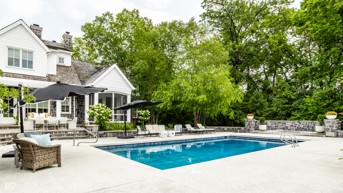
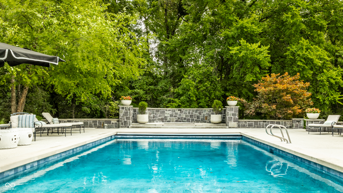
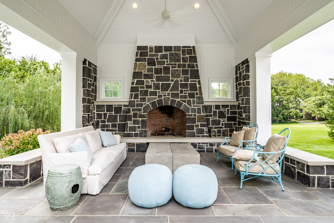
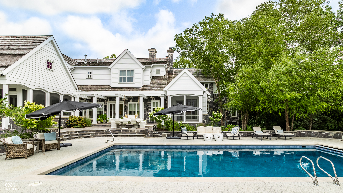
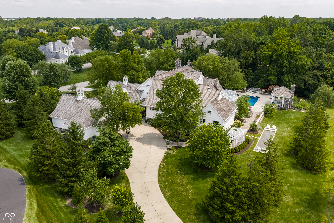
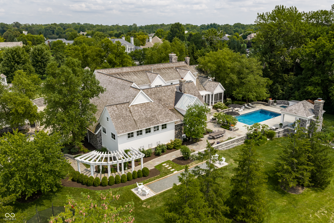
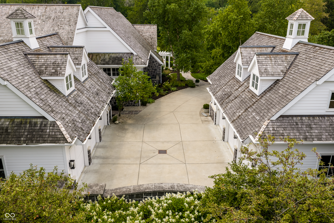
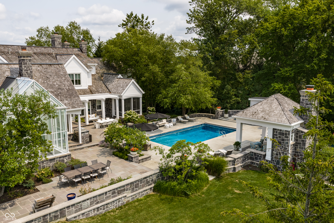
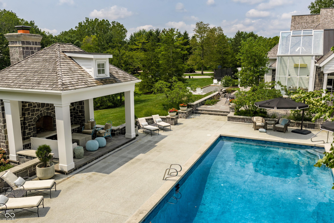
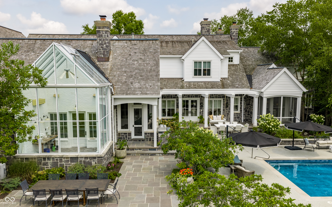
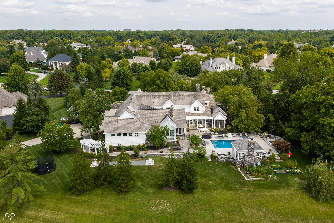
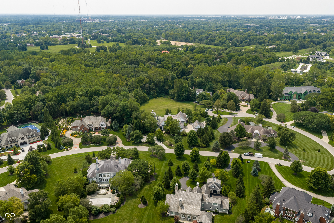
An extraordinary New England cottage-inspired retreat, this remarkable residence is set on 1.66 beautifully appointed acres and offers a rare combination of timeless architecture, sophisticated interiors and resort-caliber amenities. Built by RJ Klein and in 2023 extensively renovated by Hoss Homes, the property features significant updates inside and out, redesigned landscaping and all-new lighting throughout. At the heart of the home is a completely reimagined kitchen with new cabinetry, countertops, finishes, fixtures and two dishwashers; only the range and double ovens remain from the original space. Multiple porches and outdoor living areas overlook the pool and hot tub, complemented by a cabana with a wood-burning fireplace. A greenhouse, carriage house, basketball court and gymnasium, plus a state-of-the-art fitness facility with a large traditional sauna, create an extraordinary setting for recreation, wellness and entertaining. The main-level primary retreat features a fireplace, screened porch, fully renovated walk-in closet and laundry, beverage refrigerator and completely redesigned spa-like bath with steam shower, soaking tub, three showerheads and Waterworks unlacquered brass fixtures. Upstairs are four additional en-suite bedrooms and a spacious recreation room. Every bathroom has been renovated, many with Waterworks fixtures. Additional highlights include three interior and two outdoor wood-burning fireplaces, six oversized garage bays with high ceilings, heated garages, an EV charger and a partially heated driveway. Timeless yet comprehensively updated, this is a truly distinctive estate designed for exceptional everyday living and entertaining.

5
beds

9
baths

11,440 Sq.Ft. LIVING AREA

1.66 Acres lot

Features & Amenities

Interior

  • total bedrooms5
  • Total bathrooms9
  • full bathrooms5
  • half bathrooms4
  • Laundry room Main Level, Upper Level
  • Fireplace Library, Great Room, Outside, Primary Bedroom, Wood Burning, Other
  • APPLIANCES Gas Cooktop, Dishwasher, Dryer, Electric Water Heater, Disposal, Gas Water Heater, Humidifier, Exhaust Fan, Microwave, Oven, Double Oven, Refrigerator, Washer, Water Heater, Water Purifier, Water Softener Owned, Wine Cooler
  • other interior Features Bath Sinks Double Main, Breakfast Bar, Built-in Features, Kitchen Island, Entrance Foyer, In-Law Floorplan, Pantry, Sauna, Wired for Sound, Walk-In Closet(s), Wet Bar

Area & Lot

  • Status For Sale
  • Living Area11,440 Sq.Ft.
  • Total Area12,672 Sq.Ft.
  • Lot Area1.66 Acres
  • MLS® ID22119357
  • TypeResidential
  • YEAR BUILT2004
  • NeighborhoodIndianapolis
  • Architecture StylesCape Cod, Traditional
  • School DistrictCarmel Clay Schools

Exterior

  • STORIES2
  • Garage Space4.0
  • water SourcePublic
  • PoolCabana, In Ground, Pool Cover
  • lot featuresCul-De-Sac, Gated Community, Mature Trees, Trees-Small (Under 20 Ft)
  • parkingAttached, Detached, Paver Block, Garage Door Opener, Heated Garage, Garage Faces Rear, Storage
  • HEAT TYPEZoned, Forced Air, Natural Gas
  • AIR CONDITIONINGCentral Air
  • SubstructureConcrete Perimeter
  • security FeaturesGated Community
  • other exterior FeaturesCarriage/Guest House, Gas Grill, Lighting, Fire Pit, Sprinkler System

Financial

  • Sales Price$5,250,000
  • HOA $3,000/yr
View Virtual Tour

Indianapolis

It was ranked number six by Lonely Planet in their list of “Best U.S. Destinations.

Explore

Work With Cara

Cara holds esteemed certifications as a negotiation expert and a Luxury Home Marketing Specialist, showcasing her mastery in the art of deal-making and her profound understanding of the high-end property market. With a strategic approach, she harnesses the power of cutting-edge digital technology, employing an array of sophisticated tactics in real estate sales and marketing. This enables her to effectively showcase properties, engage potential buyers, and secure optimal outcomes in the dynamic real estate landscape.