11464 Old Stone Drive
SEE ALL PHOTOS
11464 Old Stone Drive
Courtesy of F.C. Tucker Company, Patrick Tumbarello Listing Contact:  
Pending

11464 Old Stone Drive

11464 Old Stone Drive, Indianapolis, IN 46236

$550,000
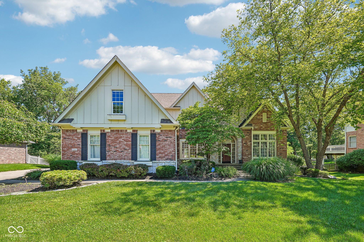
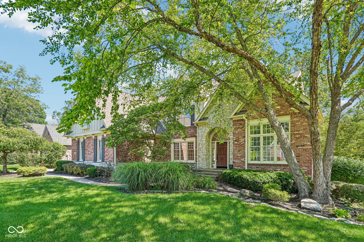
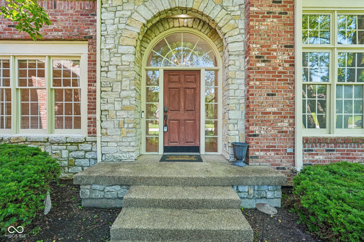
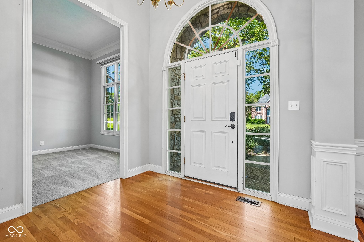
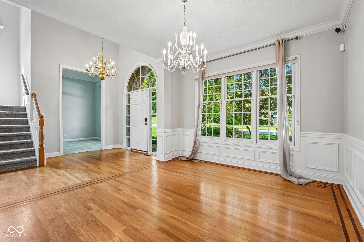
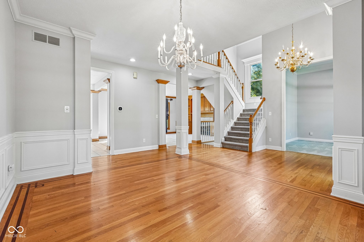
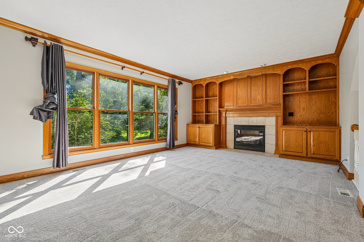
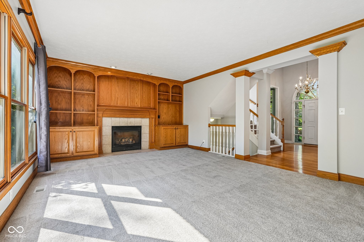
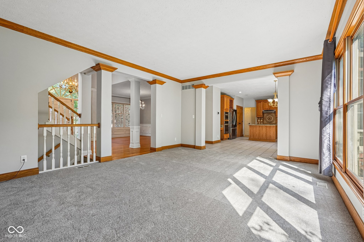
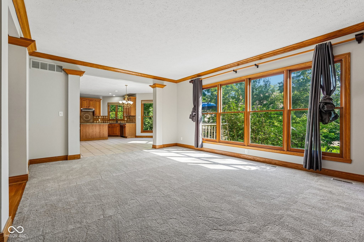
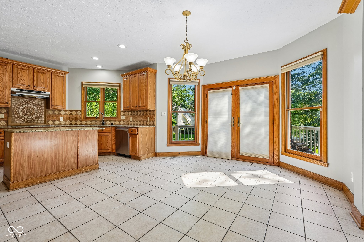
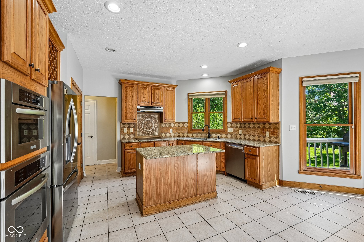
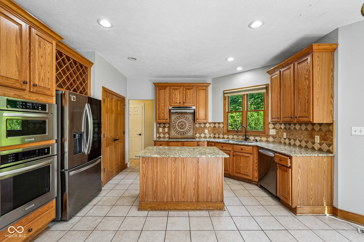
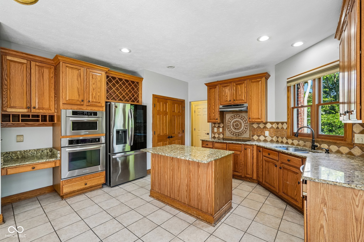
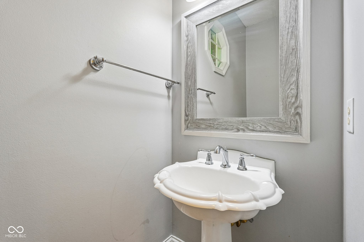
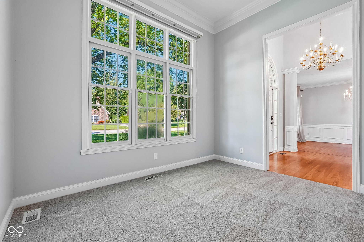
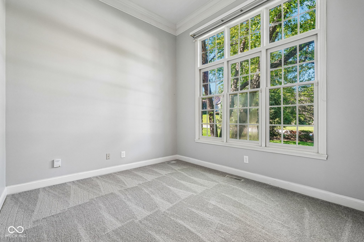
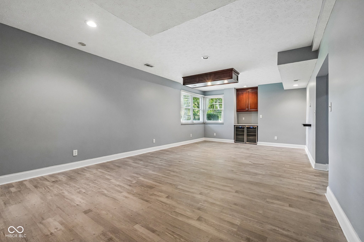
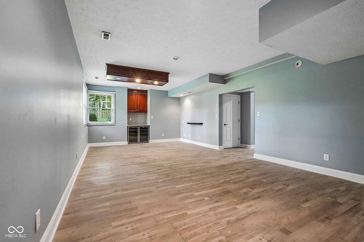
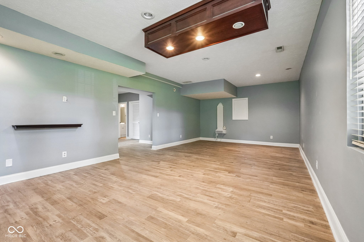
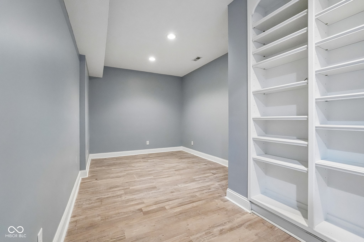
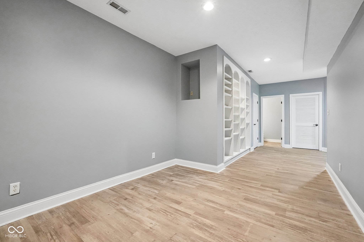
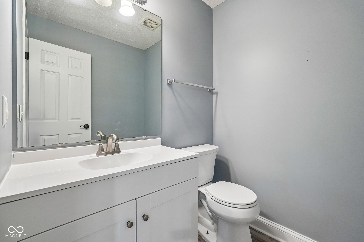
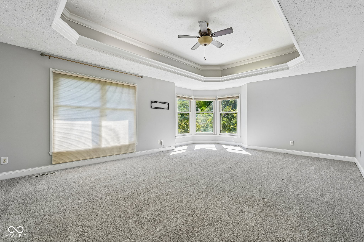
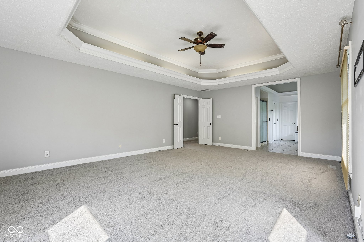
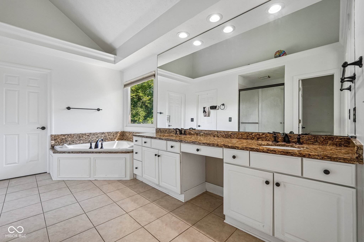
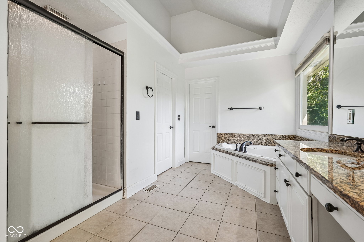
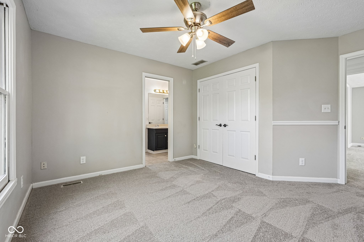
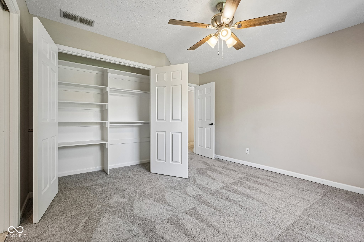
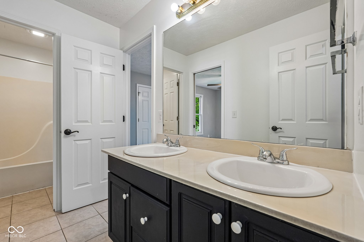
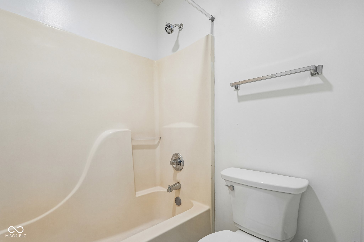
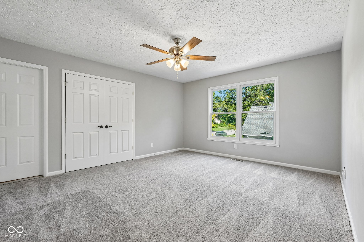
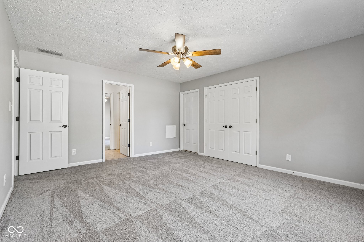
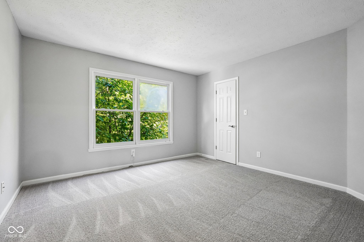
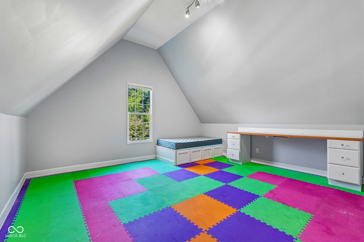
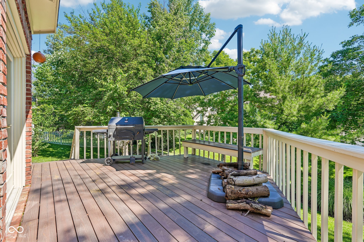
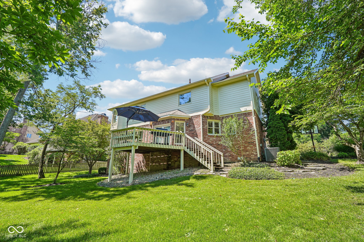
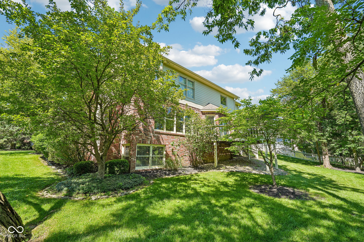
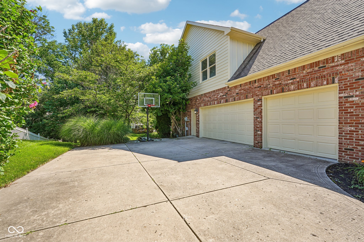
Welcome to this exceptional home in Admirals Sound! Offering 4 bedrooms and 2 full and 2 half baths, this home features stunning curb appeal, a desirable side-load 3-car garage, and mature landscaping. Step inside to find a grand dining room and inviting entryway featuring hardwood floors, along with a versatile main-level office or sitting room. The great room serves as the heart of the home with custom built-ins, a cozy fireplace, and large windows overlooking the backyard. The kitchen is designed for both everyday living and entertaining, featuring stainless steel appliances, ample cabinetry, a center island with seating, and a bright breakfast area. Patio doors lead to the expansive deck, creating the perfect space to enjoy the outdoors. Upstairs, you'll find four generously sized bedrooms, including a spacious primary suite complete with dual sinks, a soaking tub, walk-in shower, and large walk-in closet. Two additional bedrooms share a convenient Jack-and-Jill bathroom, while the fourth bedroom offers flexibility for family or guests. The finished lower level features durable LVP flooring, a beverage fridge, and a bonus room that can be used as a playroom, fitness room, guest space, home office, or whatever best fits your needs. Outside, enjoy the deck overlooking mature trees and a peaceful backyard setting. With generous living spaces, thoughtful design, and a location in the sought-after Admirals neighborhoods, this home offers the perfect blend of comfort and functionality.

4
beds

4
baths

4,411 Sq.Ft. LIVING AREA

0.32 Acres lot

Features & Amenities

Interior

  • total bedrooms4
  • Total bathrooms4
  • full bathrooms2
  • half bathrooms2
  • Laundry room Main Level
  • Fireplace Great Room
  • APPLIANCES Electric Cooktop, Dishwasher, Dryer, Disposal, Gas Water Heater, Microwave, Refrigerator, Washer
  • other interior Features Built-in Features, Tray Ceiling(s), Walk-In Closet(s), Hardwood Floors, Wet Bar, Wood Work Stain/Painted, Eat-in Kitchen, Entrance Foyer, Wired for Data, Kitchen Island, Pantry, Wired for Sound

Area & Lot

  • Status Pending
  • Living Area4,411 Sq.Ft.
  • Total Area4,411 Sq.Ft.
  • Lot Area0.32 Acres
  • MLS® ID22110078
  • TypeResidential
  • YEAR BUILT1997
  • NeighborhoodIndianapolis
  • Architecture StylesTraditional
  • Elementary SchoolAmy Beverland Elementary
  • High SchoolLawrence Central High School
  • School DistrictMSD Lawrence Township

Exterior

  • STORIES2
  • Garage Space3.0
  • water SourcePublic
  • utilitiesCable Connected, Natural Gas Connected
  • lot featuresSidewalks, Storm Sewer, Street Lights, Mature Trees
  • parkingAttached
  • HEAT TYPEForced Air, Natural Gas
  • AIR CONDITIONINGCentral Air
  • SubstructureConcrete Perimeter

Financial

  • Sales Price$550,000
  • HOA $525/yr

Indianapolis

It was ranked number six by Lonely Planet in their list of “Best U.S. Destinations.

Explore

Work With Cara

Cara holds esteemed certifications as a negotiation expert and a Luxury Home Marketing Specialist, showcasing her mastery in the art of deal-making and her profound understanding of the high-end property market. With a strategic approach, she harnesses the power of cutting-edge digital technology, employing an array of sophisticated tactics in real estate sales and marketing. This enables her to effectively showcase properties, engage potential buyers, and secure optimal outcomes in the dynamic real estate landscape.