11485 Flynn Place
11485 Flynn Place
11485 Flynn Place
11485 Flynn Place
11485 Flynn Place
11485 Flynn Place
11485 Flynn Place
11485 Flynn Place
11485 Flynn Place
11485 Flynn Place
11485 Flynn Place
11485 Flynn Place
11485 Flynn Place
11485 Flynn Place
11485 Flynn Place
11485 Flynn Place
11485 Flynn Place
11485 Flynn Place
11485 Flynn Place
11485 Flynn Place
11485 Flynn Place
11485 Flynn Place
11485 Flynn Place
11485 Flynn Place
11485 Flynn Place
11485 Flynn Place
11485 Flynn Place
11485 Flynn Place
11485 Flynn Place
11485 Flynn Place
11485 Flynn Place
11485 Flynn Place
11485 Flynn Place
11485 Flynn Place
11485 Flynn Place
11485 Flynn Place
11485 Flynn Place
11485 Flynn Place
11485 Flynn Place
11485 Flynn Place
11485 Flynn Place
SEE ALL PHOTOS
11485 Flynn Place
11485 Flynn Place
11485 Flynn Place
11485 Flynn Place
11485 Flynn Place
11485 Flynn Place
11485 Flynn Place
11485 Flynn Place
11485 Flynn Place
11485 Flynn Place
11485 Flynn Place
11485 Flynn Place
11485 Flynn Place
11485 Flynn Place
11485 Flynn Place
11485 Flynn Place
11485 Flynn Place
11485 Flynn Place
11485 Flynn Place
11485 Flynn Place
11485 Flynn Place
11485 Flynn Place
11485 Flynn Place
11485 Flynn Place
11485 Flynn Place
11485 Flynn Place
11485 Flynn Place
11485 Flynn Place
11485 Flynn Place
11485 Flynn Place
11485 Flynn Place
11485 Flynn Place
11485 Flynn Place
11485 Flynn Place
11485 Flynn Place
11485 Flynn Place
11485 Flynn Place
11485 Flynn Place
11485 Flynn Place
11485 Flynn Place
11485 Flynn Place
Courtesy of F.C. Tucker Company, Kristen Woodworth Listing Contact:  
For Sale

11485 Flynn Place

11485 Flynn Place, Noblesville, IN 46060

$560,000
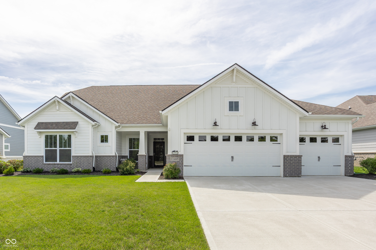
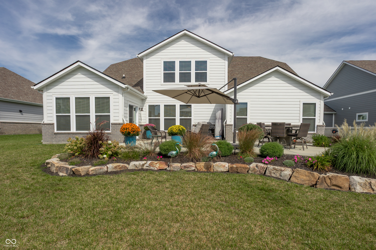
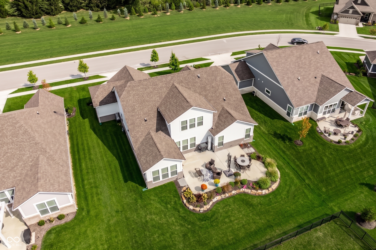
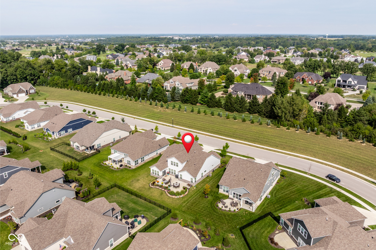
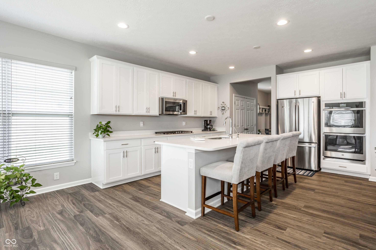
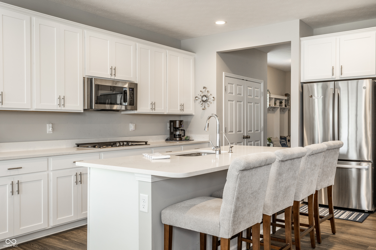
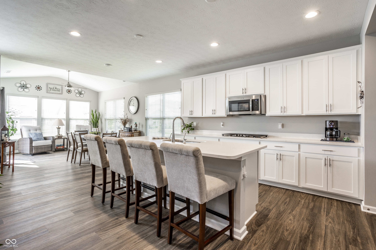
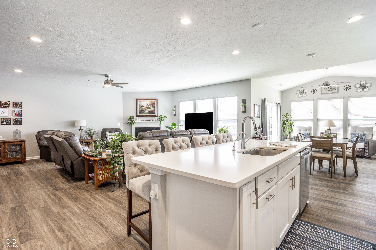
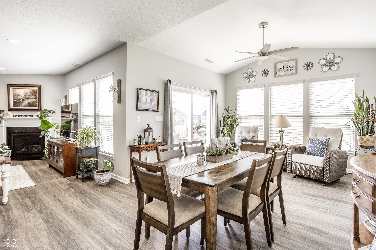
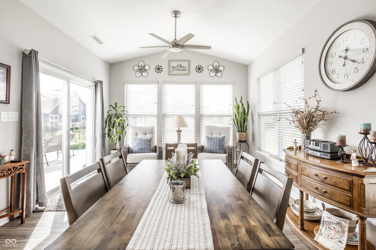
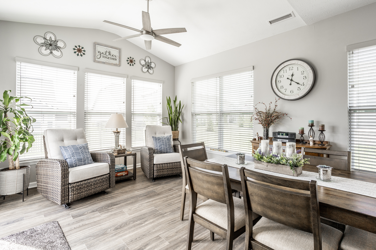
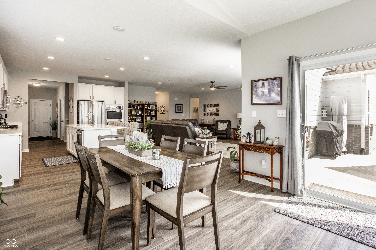
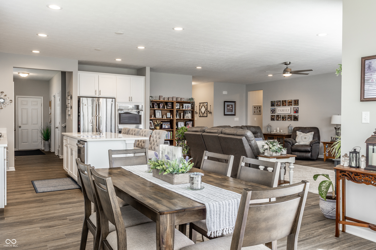
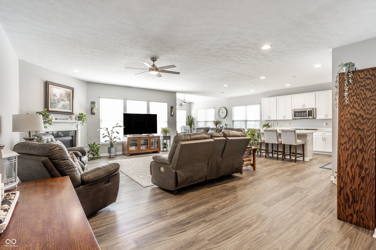
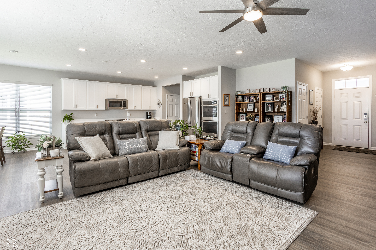
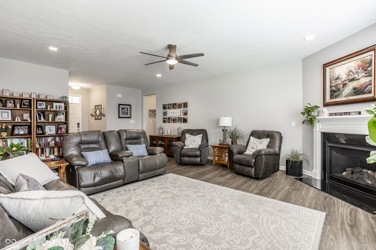
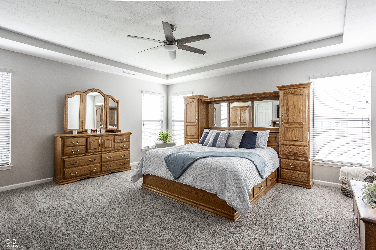
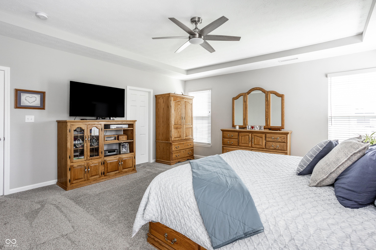
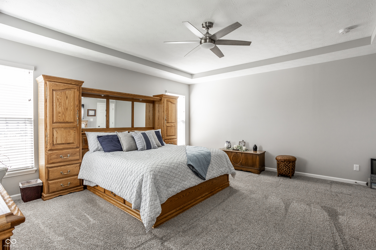
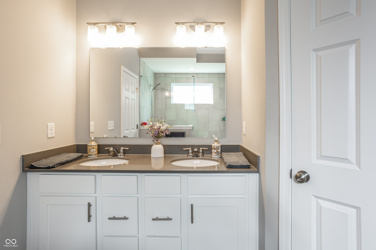
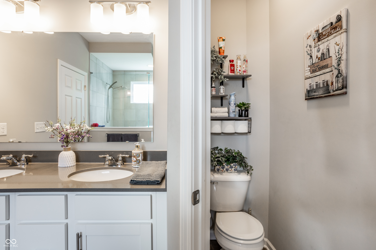
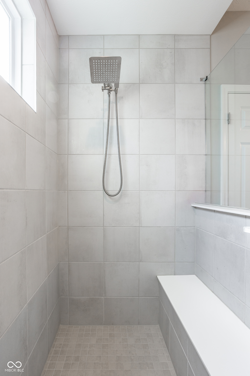
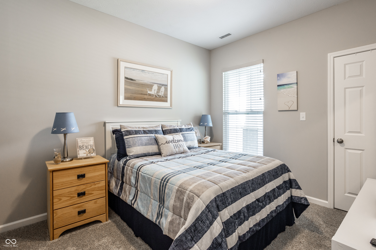
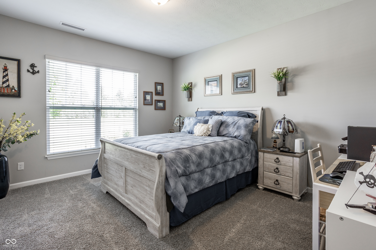
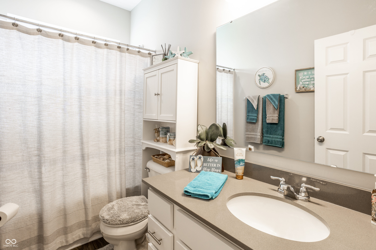
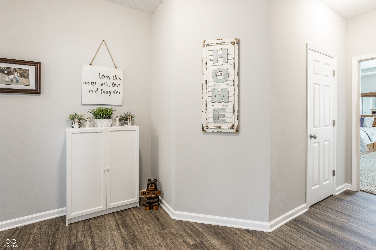
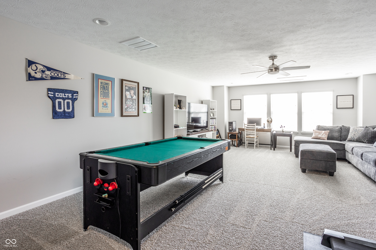
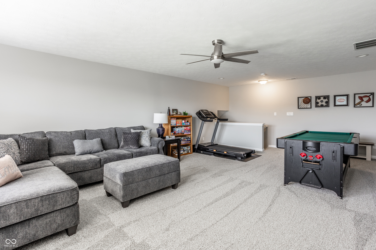
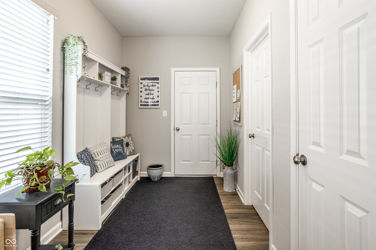
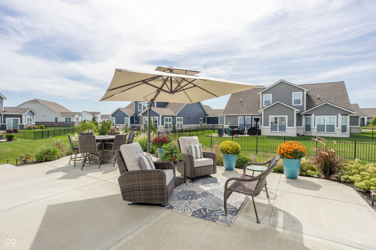
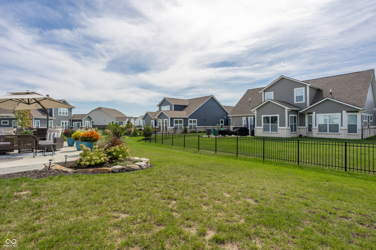
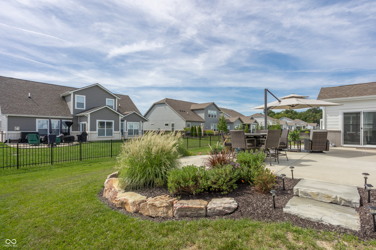
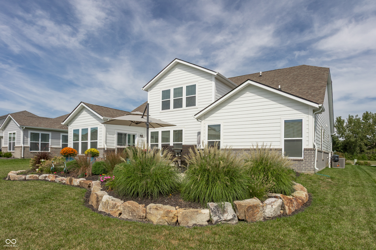
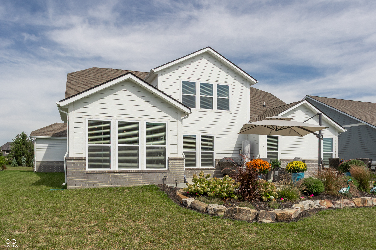
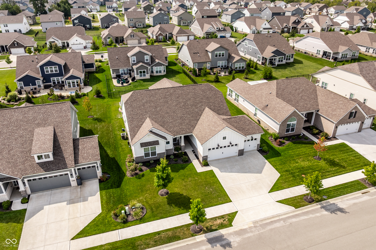
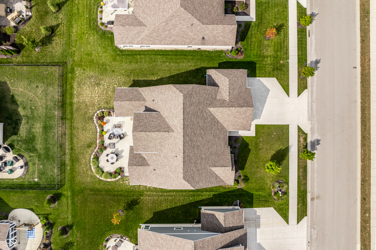
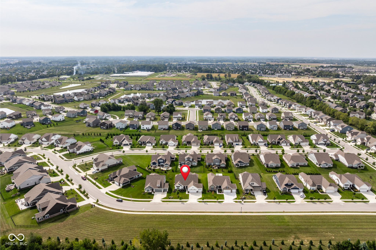
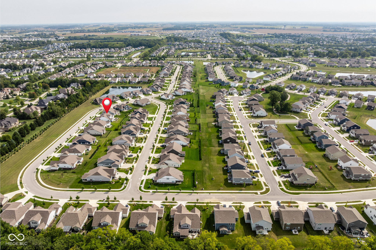
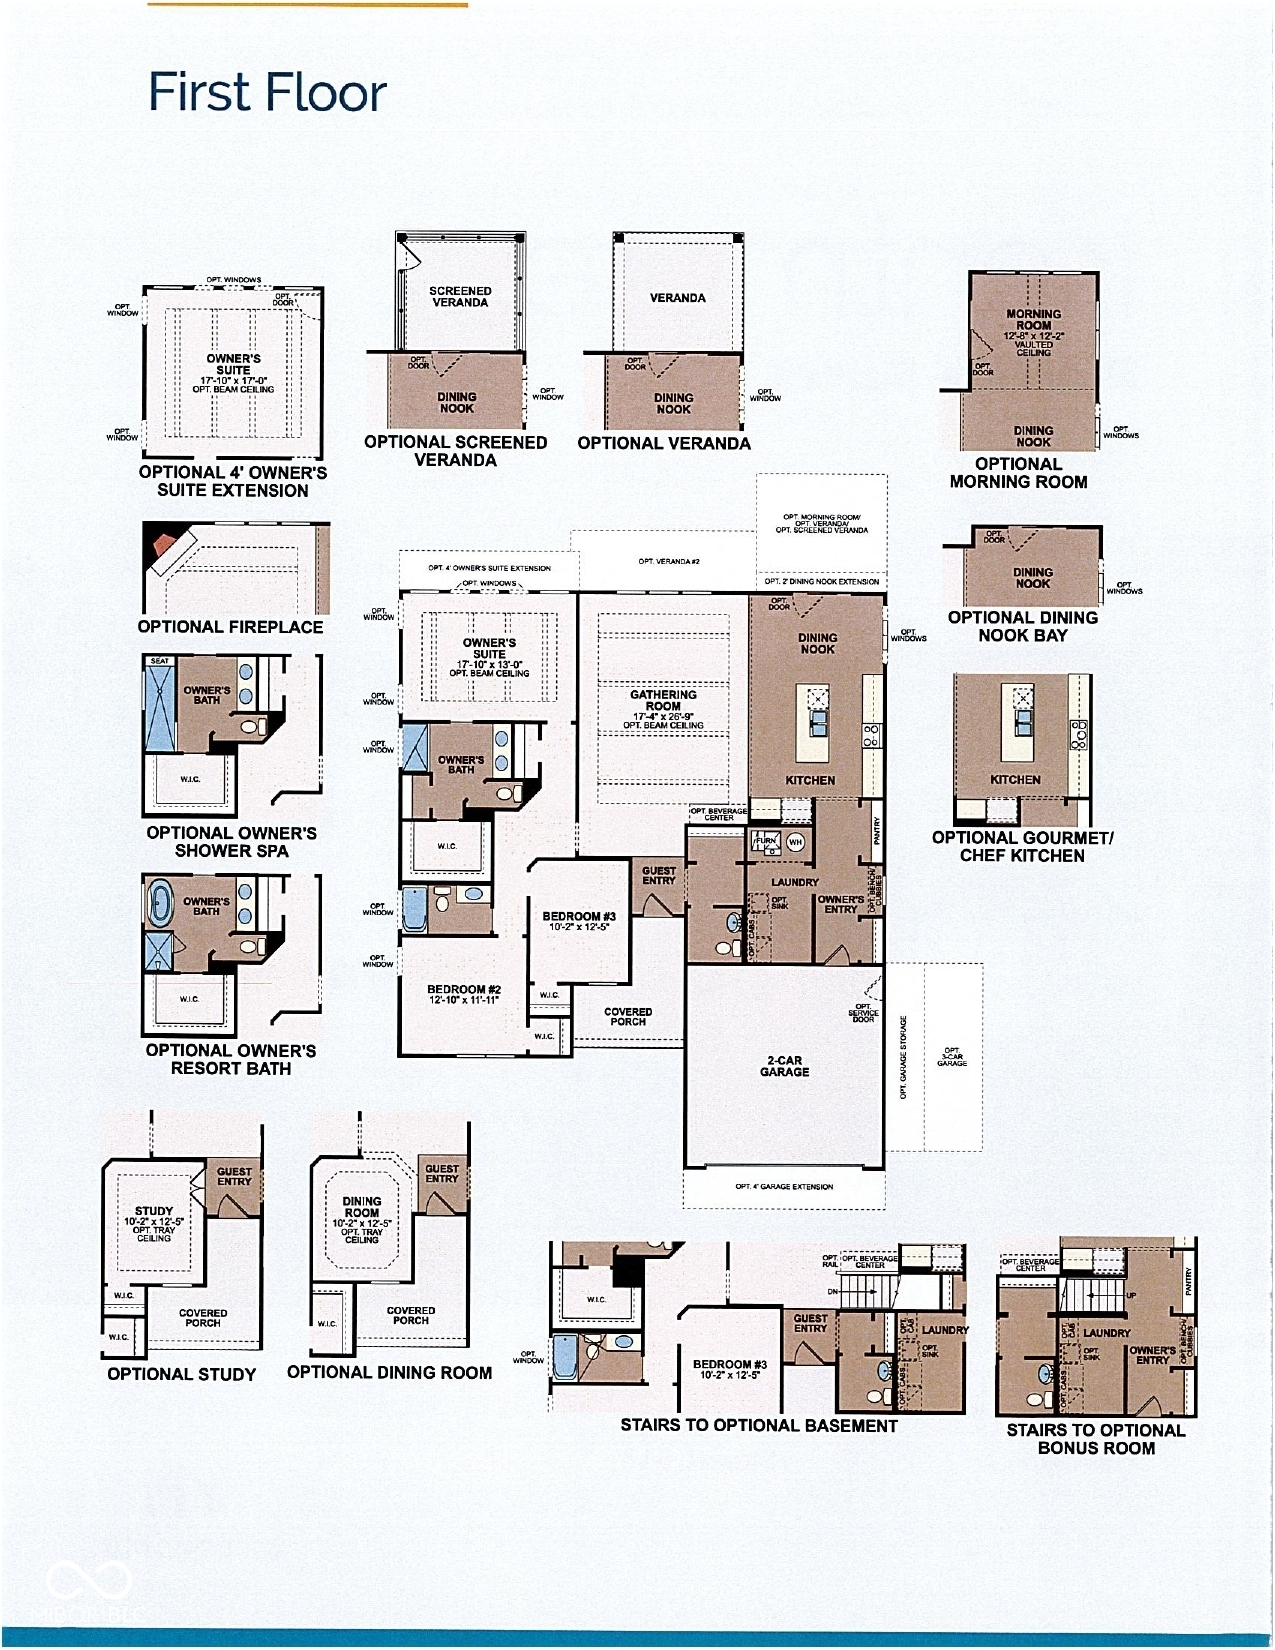
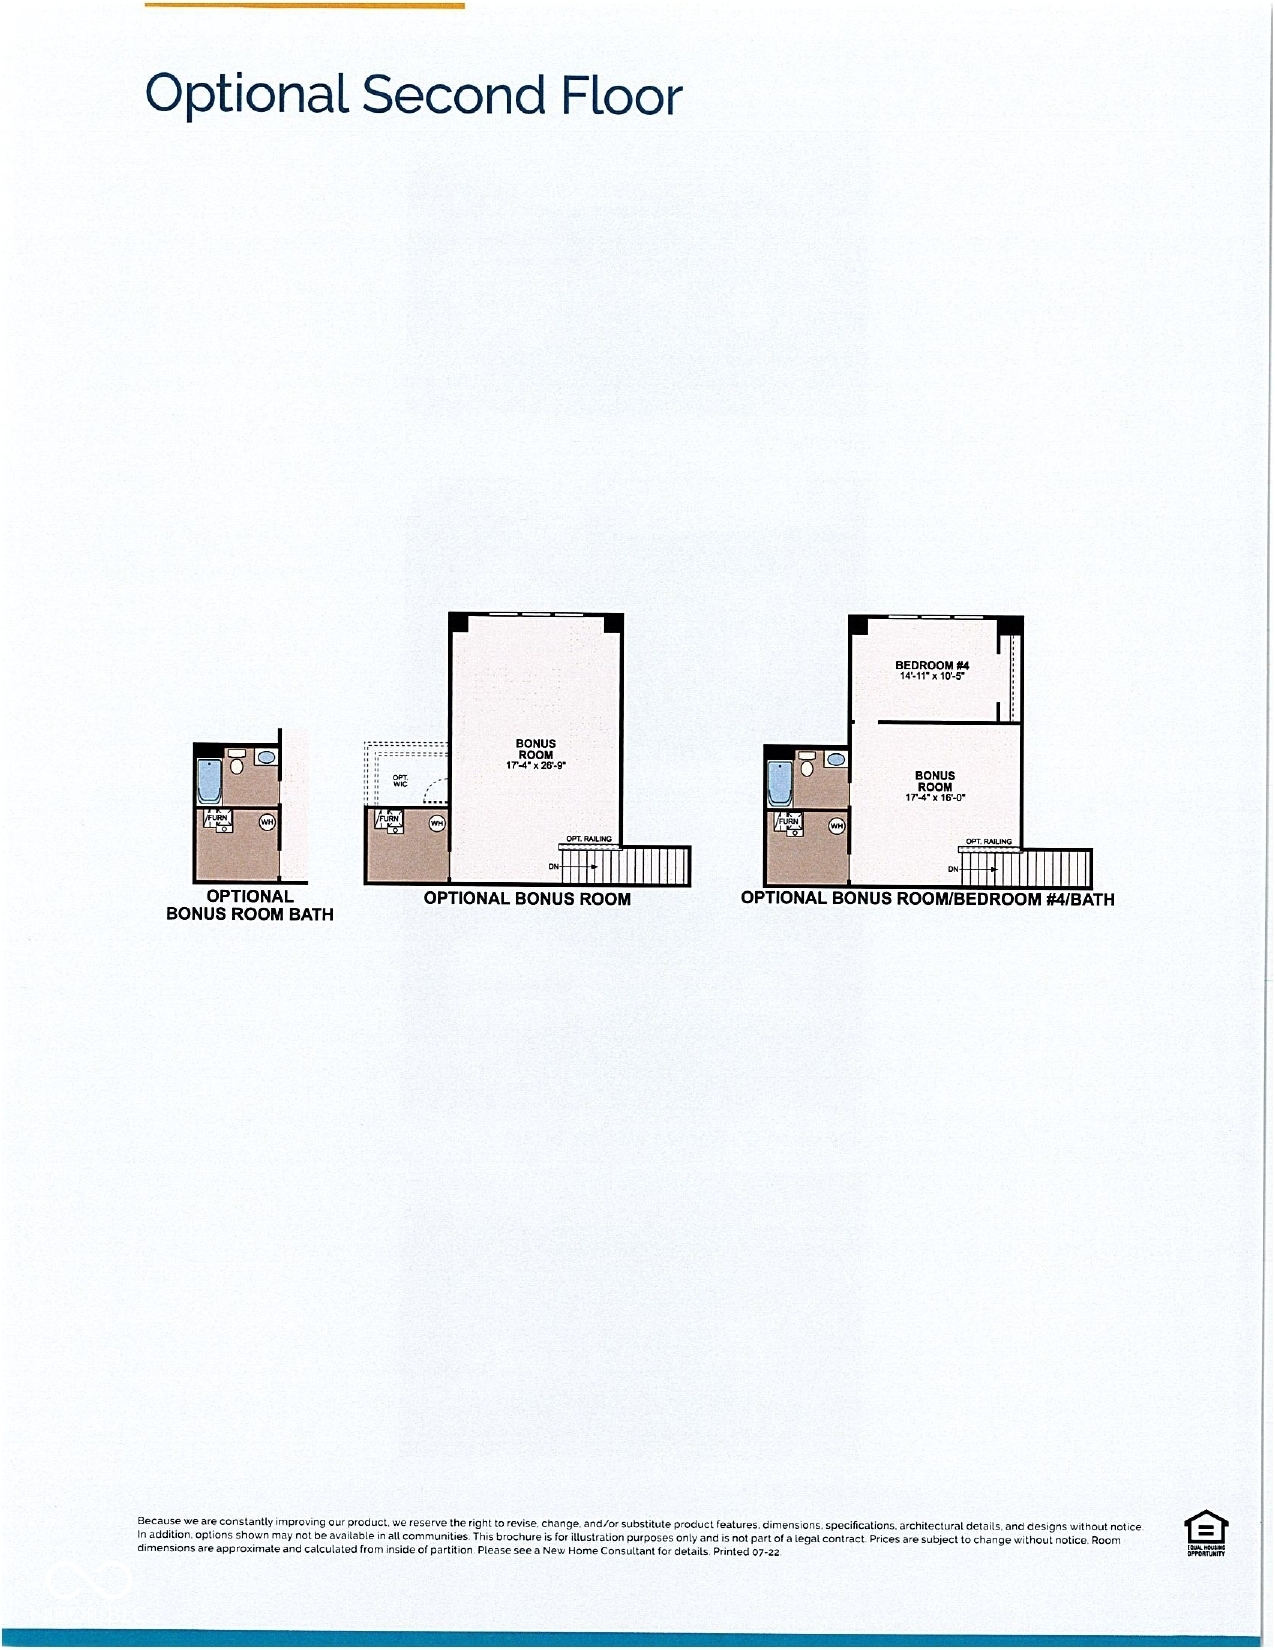
This 4-year-old 1.5 level home offers the space and flexibility today's buyers are looking for, with an upstairs bonus room adding extra square footage beyond the main level. Inside, you'll find an open floorplan, wide hallways, 3 bedrooms (all on main level), 2 full bathrooms, and closet space that goes well beyond what you'd expect. The kitchen and sunroom areas are true standouts-featuring quartz countertops, crisp white cabinetry, seating for 4, and a layout designed for cooking and entertaining. Many windows throughout offer an abundance of natural light. Cozy up with the gas fireplace in the great room and take in the beautifiul views of the back patio. Primary suite is highlighted by a large walk in shower, walk-in closet, dual vanity areas, & water closet. Main-level common areas are finished with durable LVP flooring, while bedrooms are carpeted for comfort. Don't miss the three-car garage providing plenty of room for vehicles and storage. Fabulous backyard has been upgraded with a large concrete patio & professional landscaping. Enjoy the front of your home as much as the back on the cute covered porch overlooking expansive park-like views. Lawn care and snow removal are available as opt-in services, giving homeowners flexibility. Adding to the appeal of this home are the friendly neighbors, walking paths, and 2 ponds. The perfect combination of space, updates, and low-maintenance living.

3
beds

2
baths

2,887 Sq.Ft. LIVING AREA

9,583 Sq.Ft. lot

Features & Amenities

Interior

  • total bedrooms3
  • Total bathrooms2
  • full bathrooms2
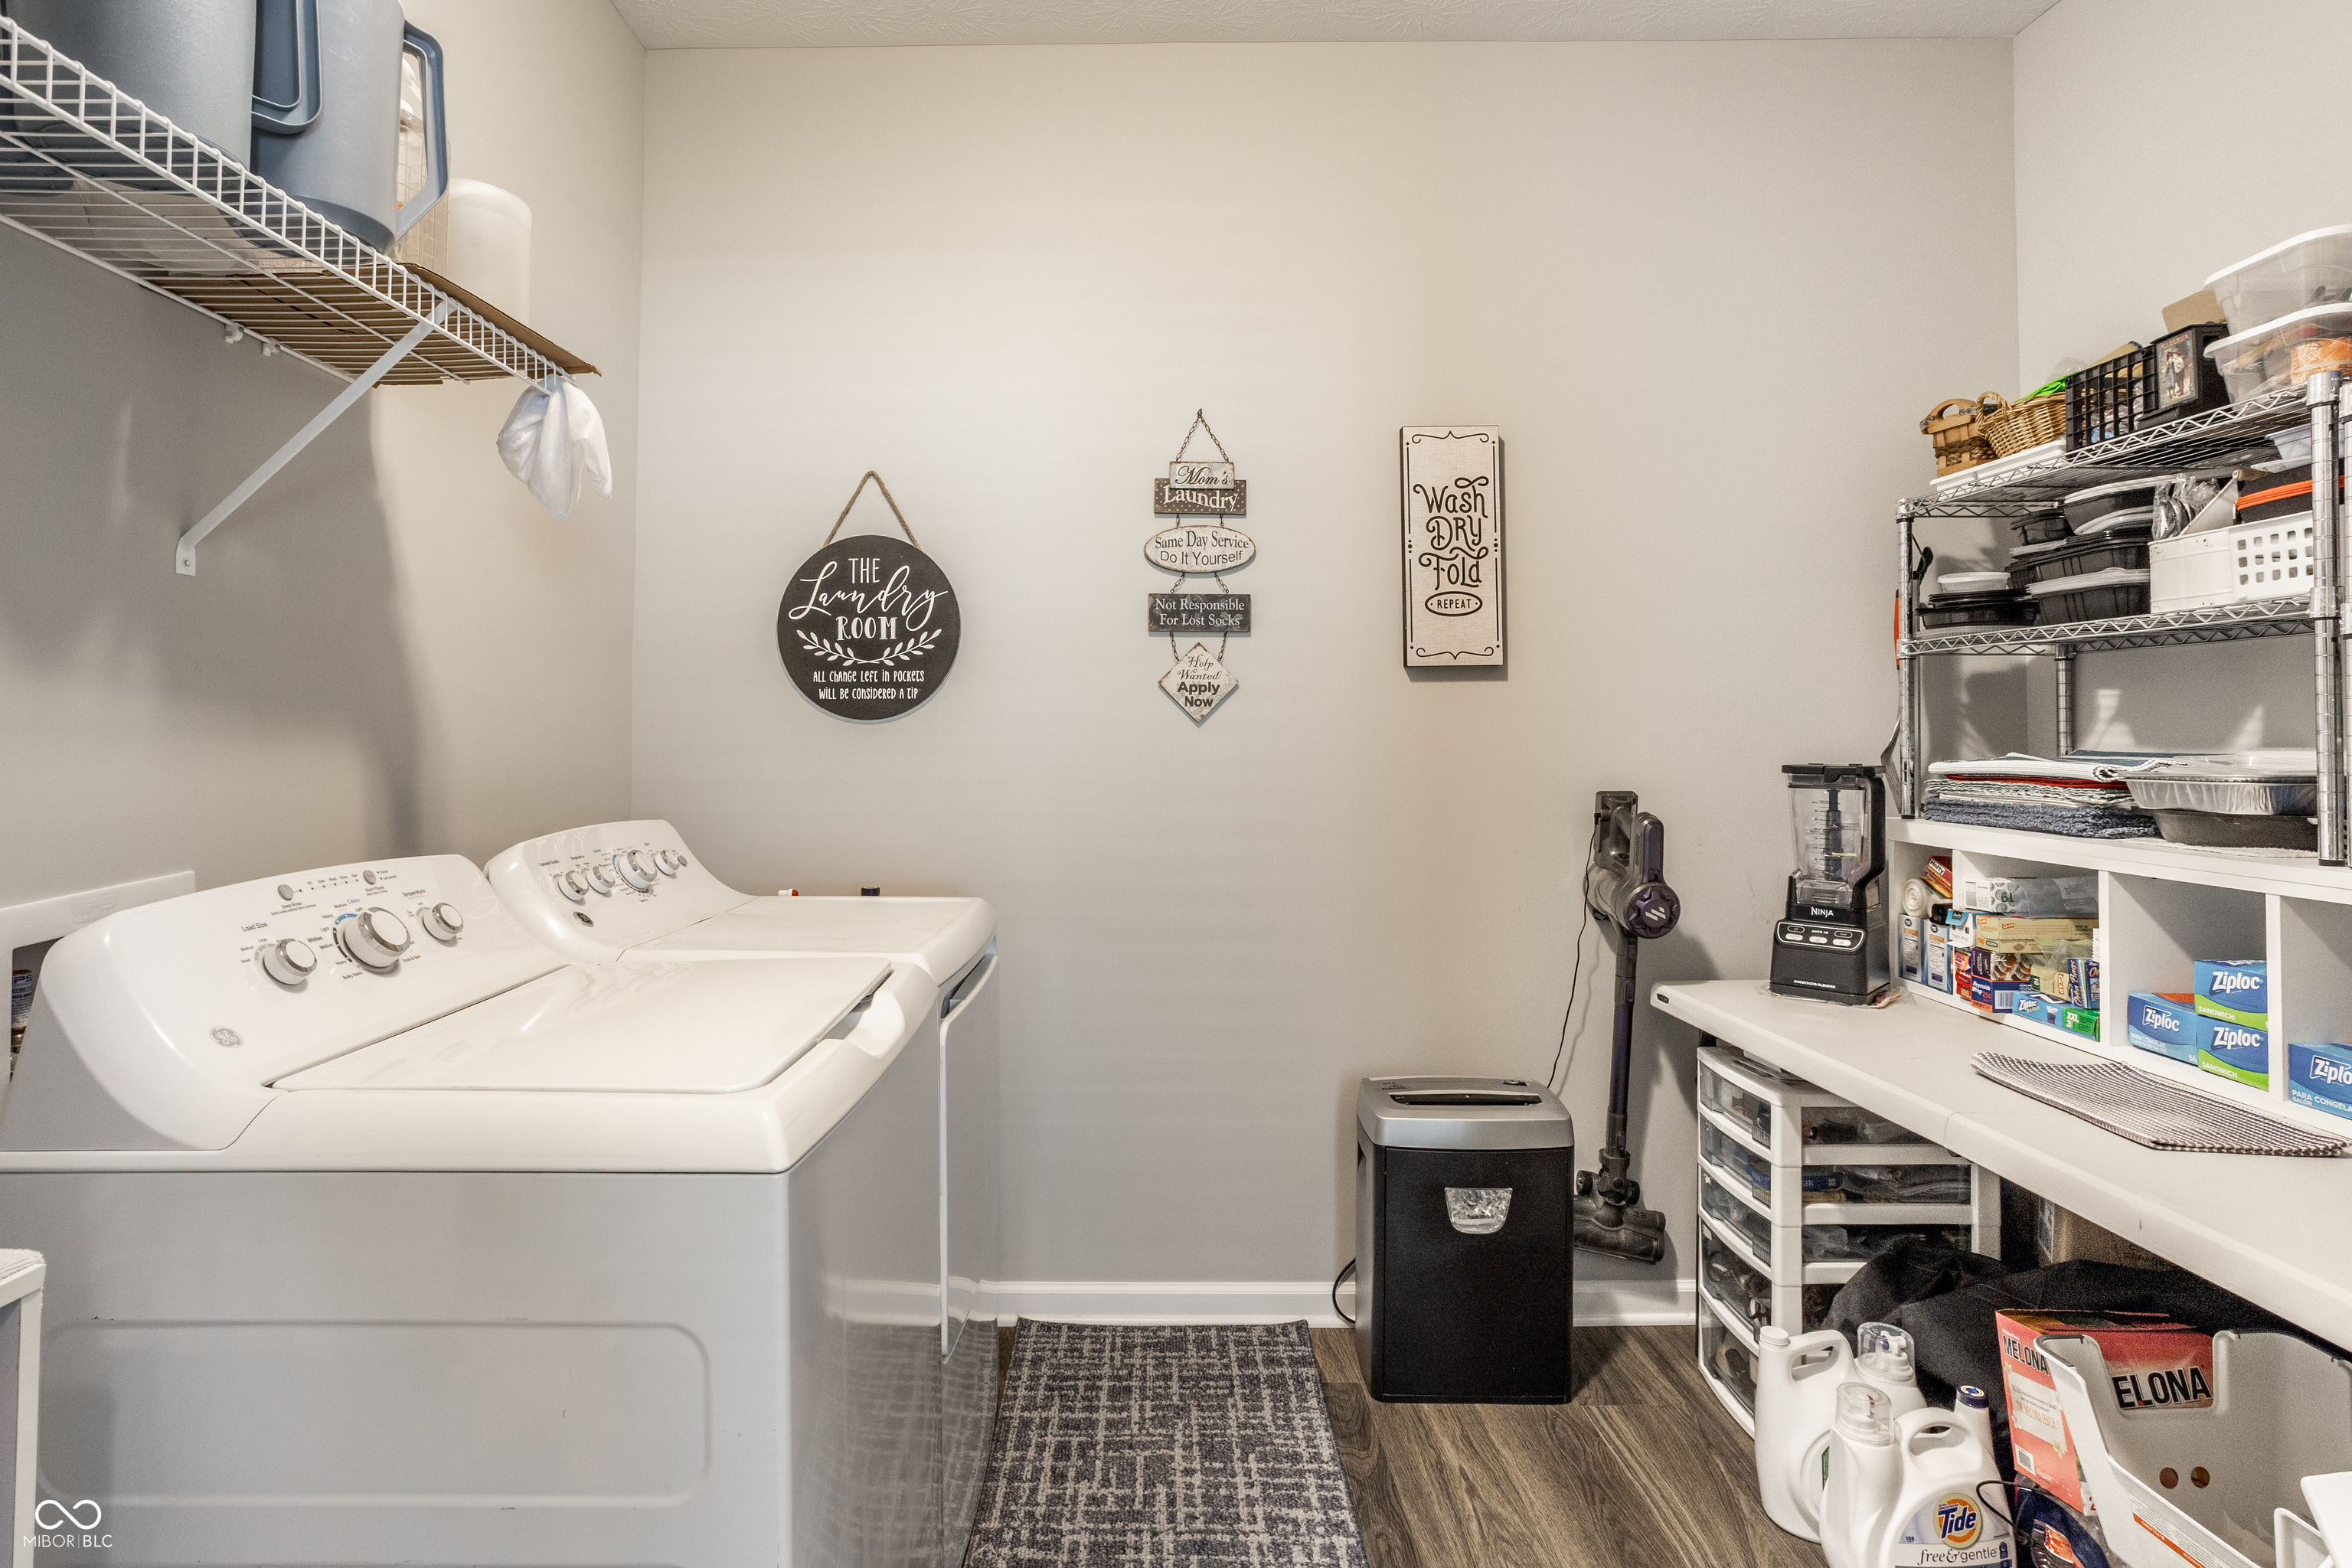
  • Laundry room Main Level
  • Fireplace Gas Log, Gas Starter, Great Room
  • APPLIANCES Gas Cooktop, Dishwasher, Dryer, Electric Water Heater, Disposal, Microwave, Double Oven, Refrigerator, Washer
  • other interior Features Vaulted Ceiling(s), Kitchen Island, Hi-Speed Internet Availbl, Smart Thermostat, Walk-In Closet(s)

Area & Lot

  • Status For Sale
  • Living Area2,887 Sq.Ft.
  • Total Area2,887 Sq.Ft.
  • Lot Area9,583 Sq.Ft.
  • MLS® ID22093659
  • TypeResidential
  • YEAR BUILT2022
  • NeighborhoodNoblesville
  • Architecture StylesRanch, Traditional
  • School DistrictNoblesville Schools

Exterior

  • STORIES2
  • Garage Space3.0
  • water SourcePublic
  • utilitiesCable Available, Natural Gas Connected
  • lot featuresSidewalks, Street Lights, Trees-Small (Under 20 Ft)
  • parkingAttached
  • HEAT TYPEForced Air, Natural Gas
  • AIR CONDITIONINGCentral Air
  • SubstructureSlab
  • HOA AmenitiesMaintenance, Snow Removal

Financial

  • Sales Price$560,000
  • HOA $229/3 mos

Noblesville

Noblesville is a vibrant northern Indianapolis suburb where historic charm meets modern innovation. Nestled along the scenic White River just 25 minutes from downtown Indy, this growing city of 77,000 offers a true 15-minute lifestyle with its walkable downtown square, award-winning restaurants, world-class parks, and the exciting new Innovation Mile tech district and The Arena. With excellent schools, diverse neighborhoods from historic homes to luxury waterfront estates, and a median home price around $383K–$400K, Noblesville delivers small-town warmth, big-city convenience, and outstanding value in 2026.

Explore

Work With Cara

Cara holds esteemed certifications as a negotiation expert and a Luxury Home Marketing Specialist, showcasing her mastery in the art of deal-making and her profound understanding of the high-end property market. With a strategic approach, she harnesses the power of cutting-edge digital technology, employing an array of sophisticated tactics in real estate sales and marketing. This enables her to effectively showcase properties, engage potential buyers, and secure optimal outcomes in the dynamic real estate landscape.