116 Northland Street
SEE ALL PHOTOS
116 Northland Street
Courtesy of F.C. Tucker Company, Gene Ott Listing Contact:  
Pending

116 Northland Street

116 Northland Street, Fishers, IN 46038

$380,000
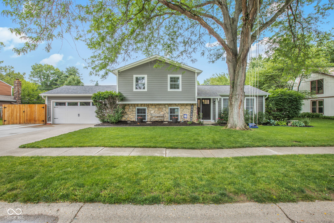
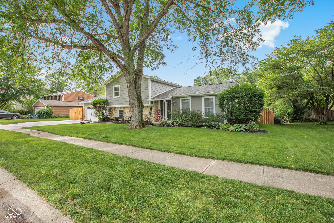
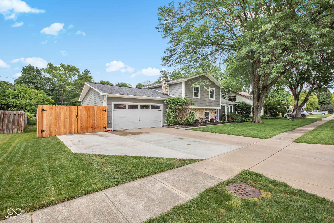
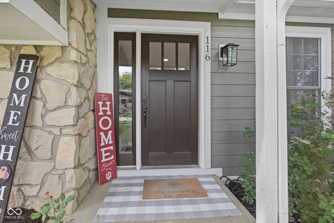
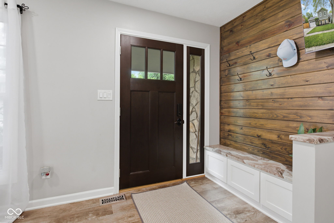
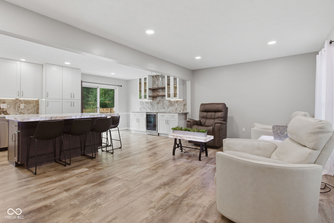
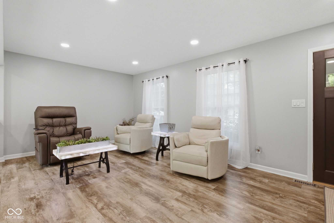
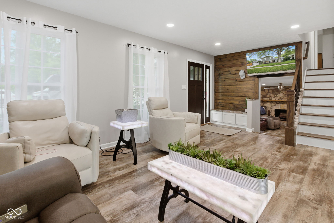
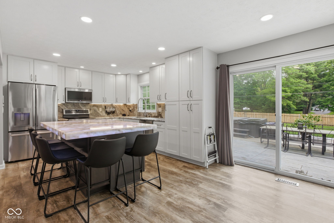
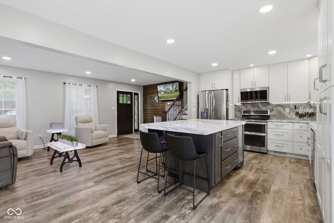
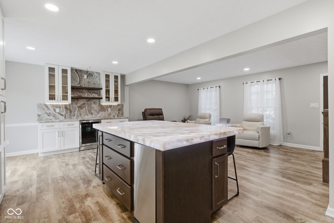
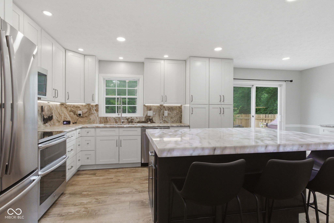
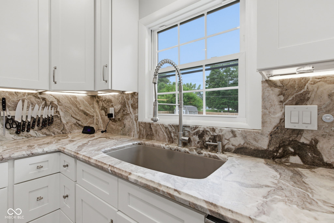
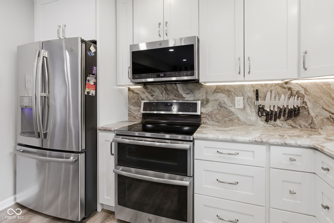
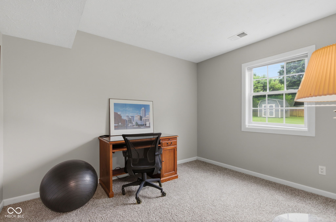
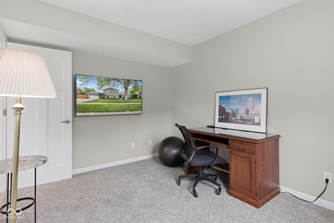
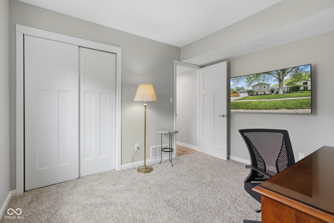
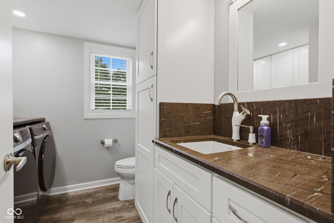
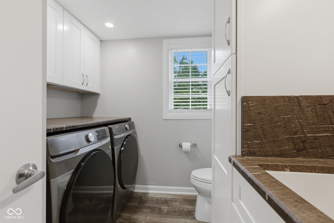
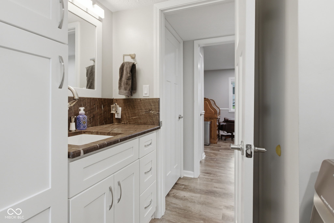
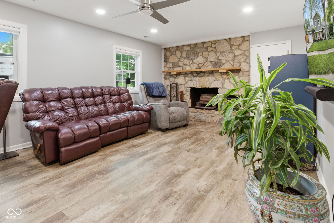
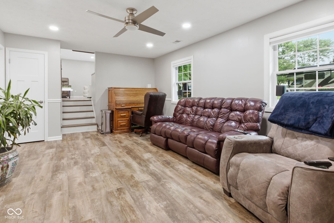
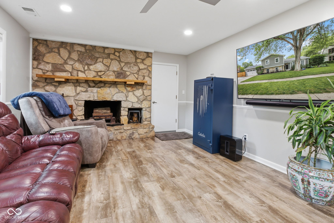
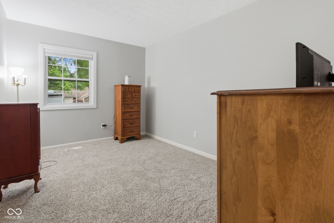
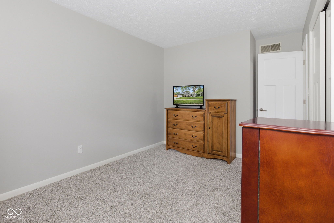
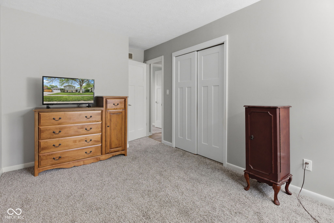
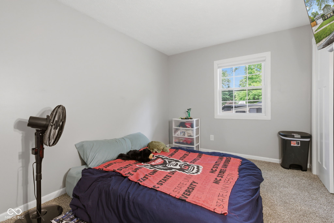
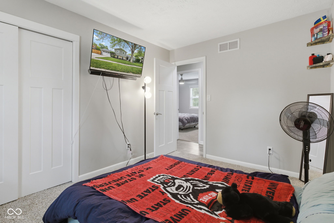
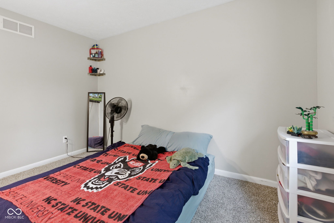
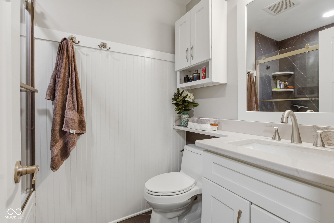
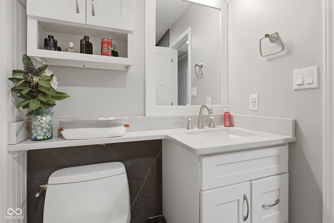
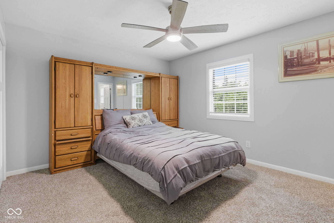
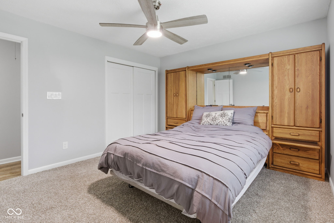
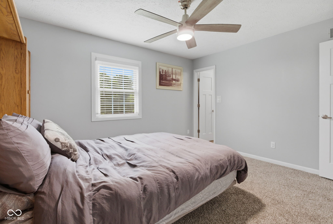
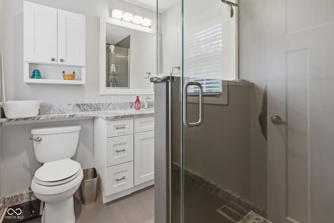
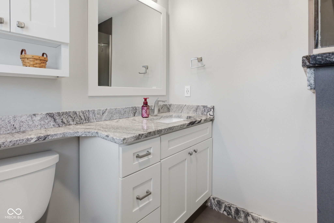
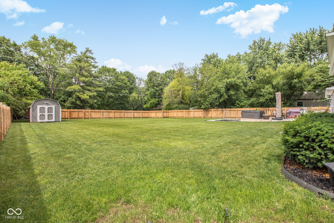
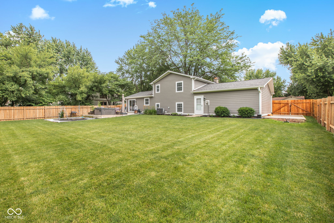
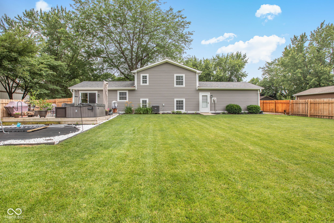
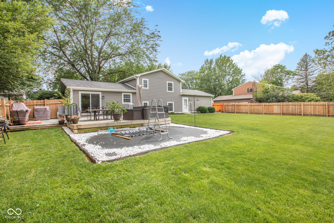
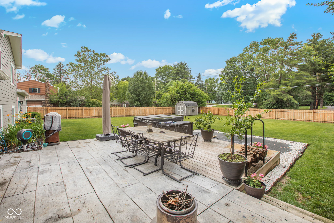
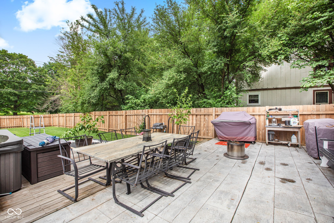
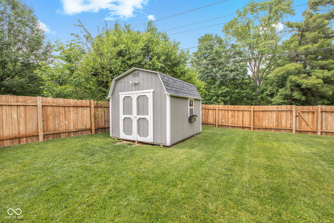
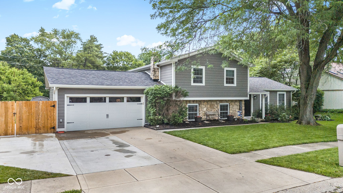
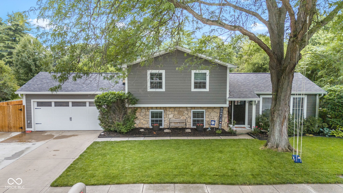
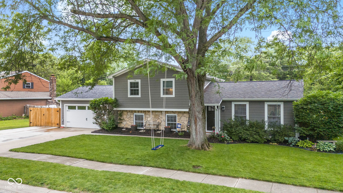
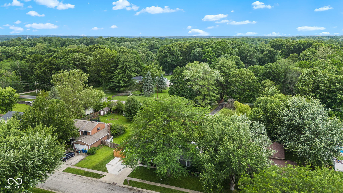
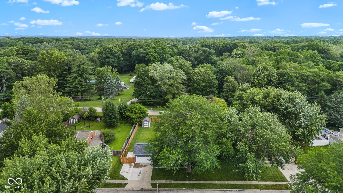
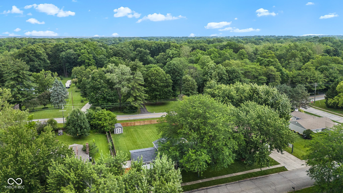
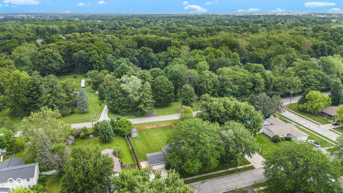
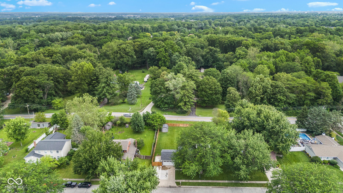
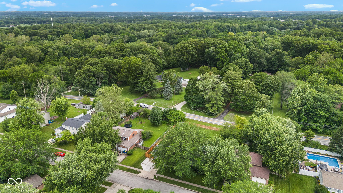
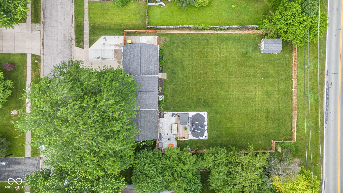
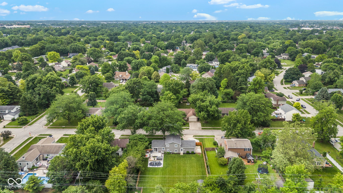
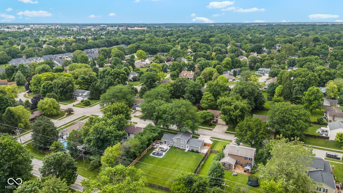
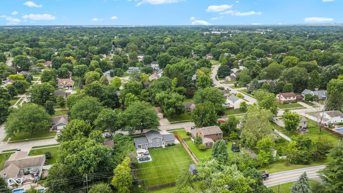
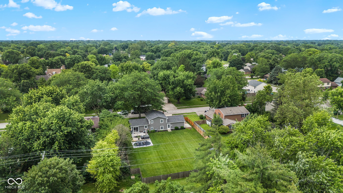
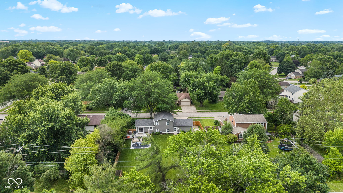
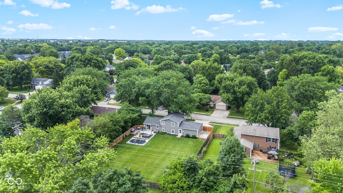
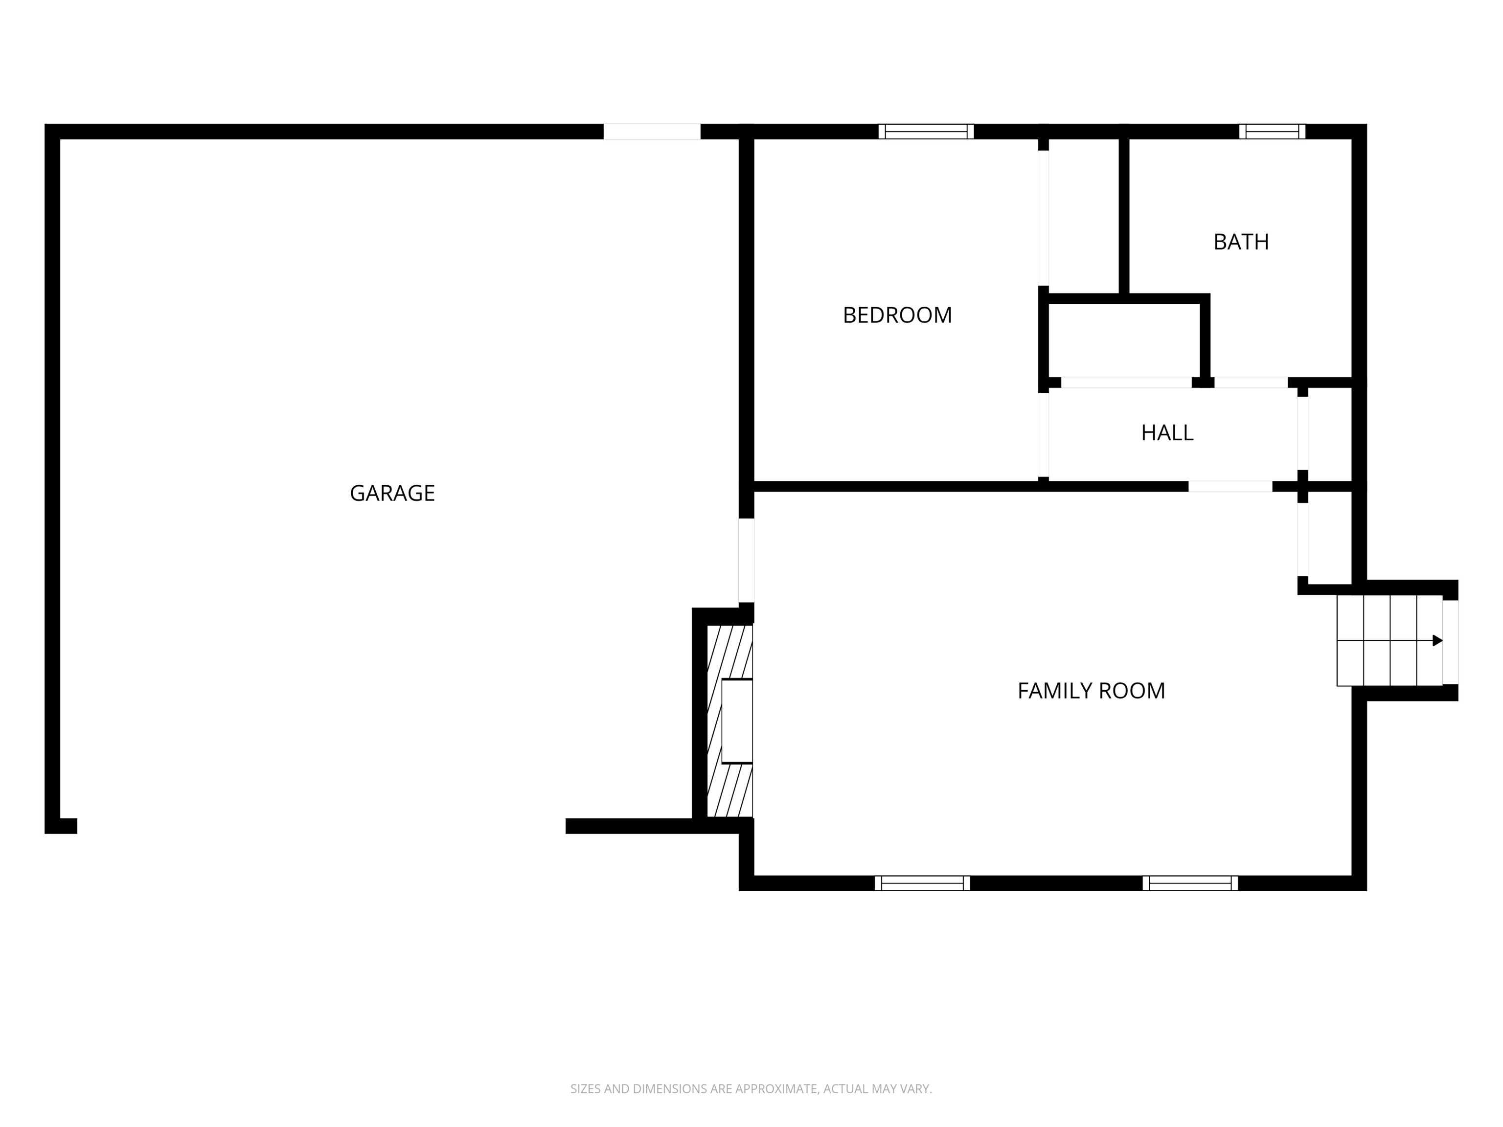
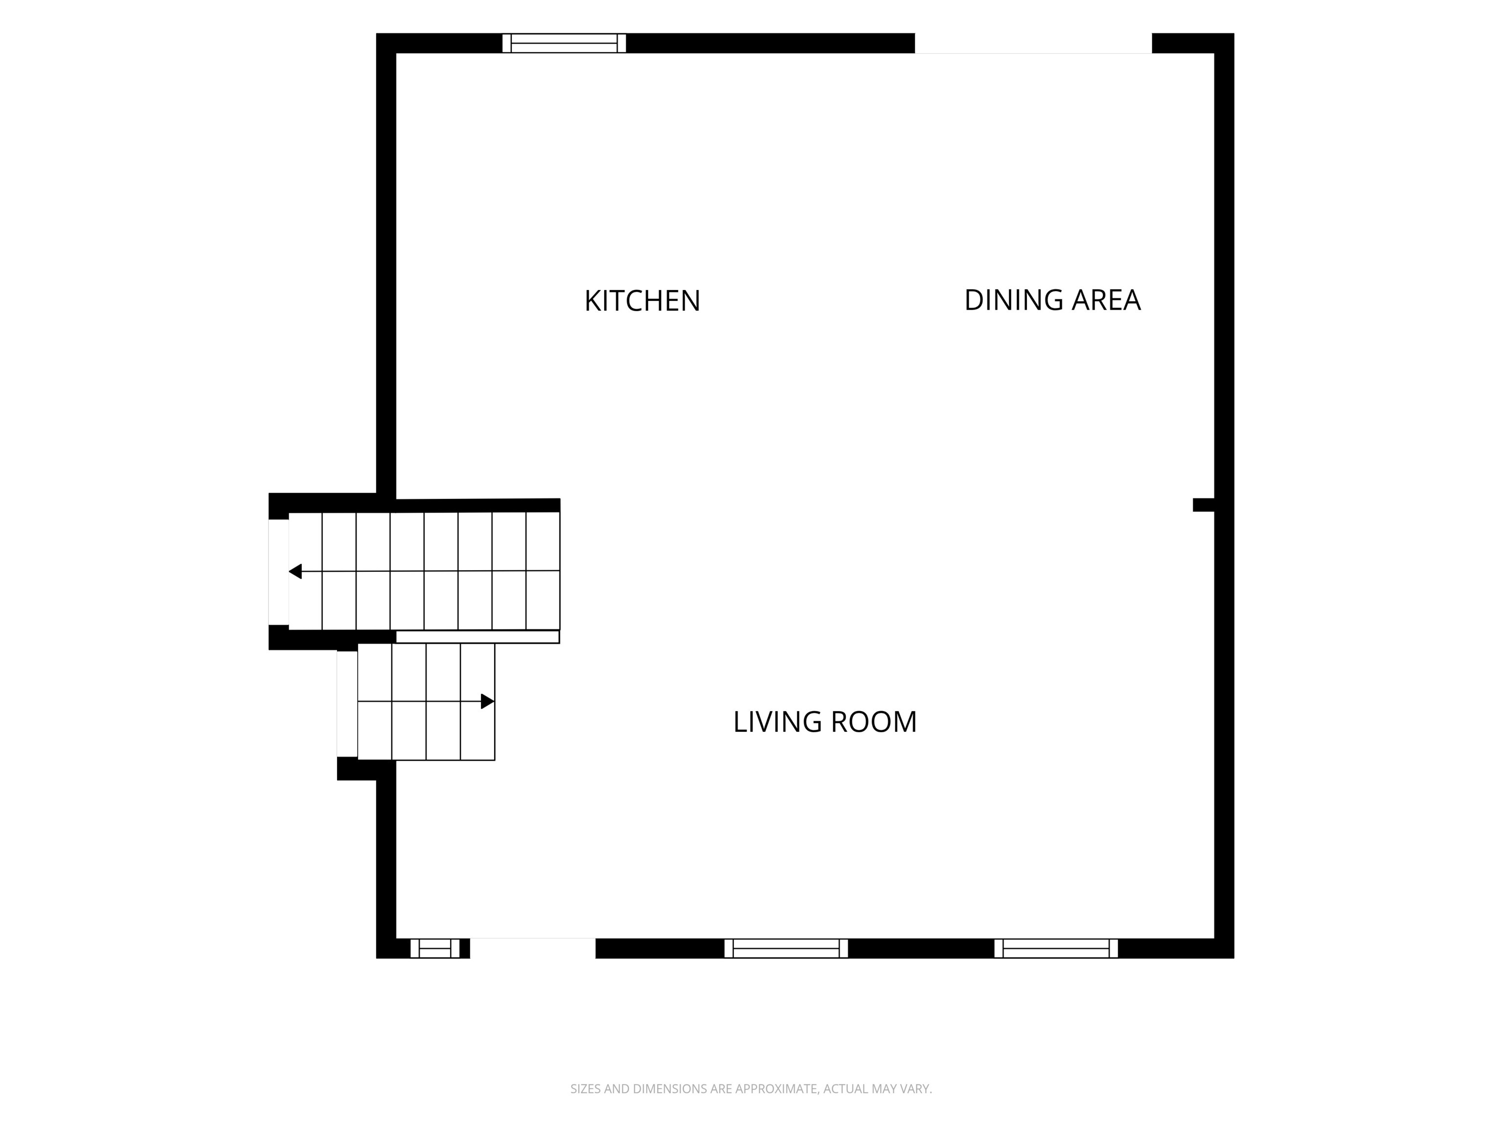
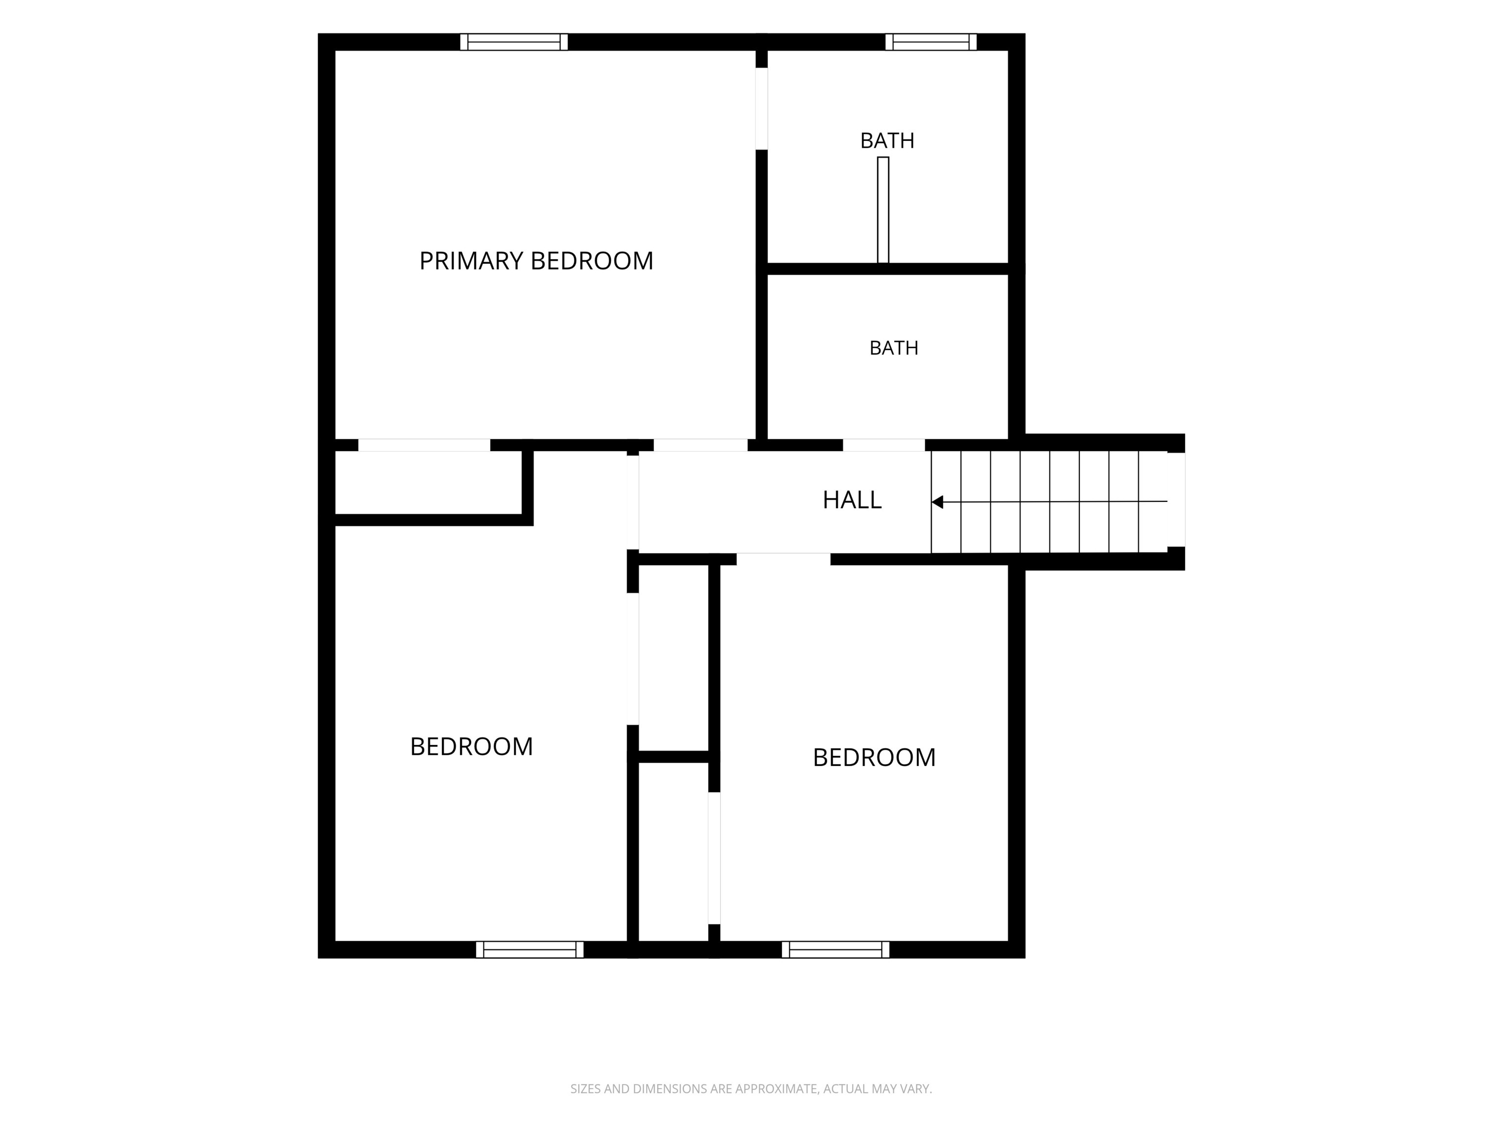
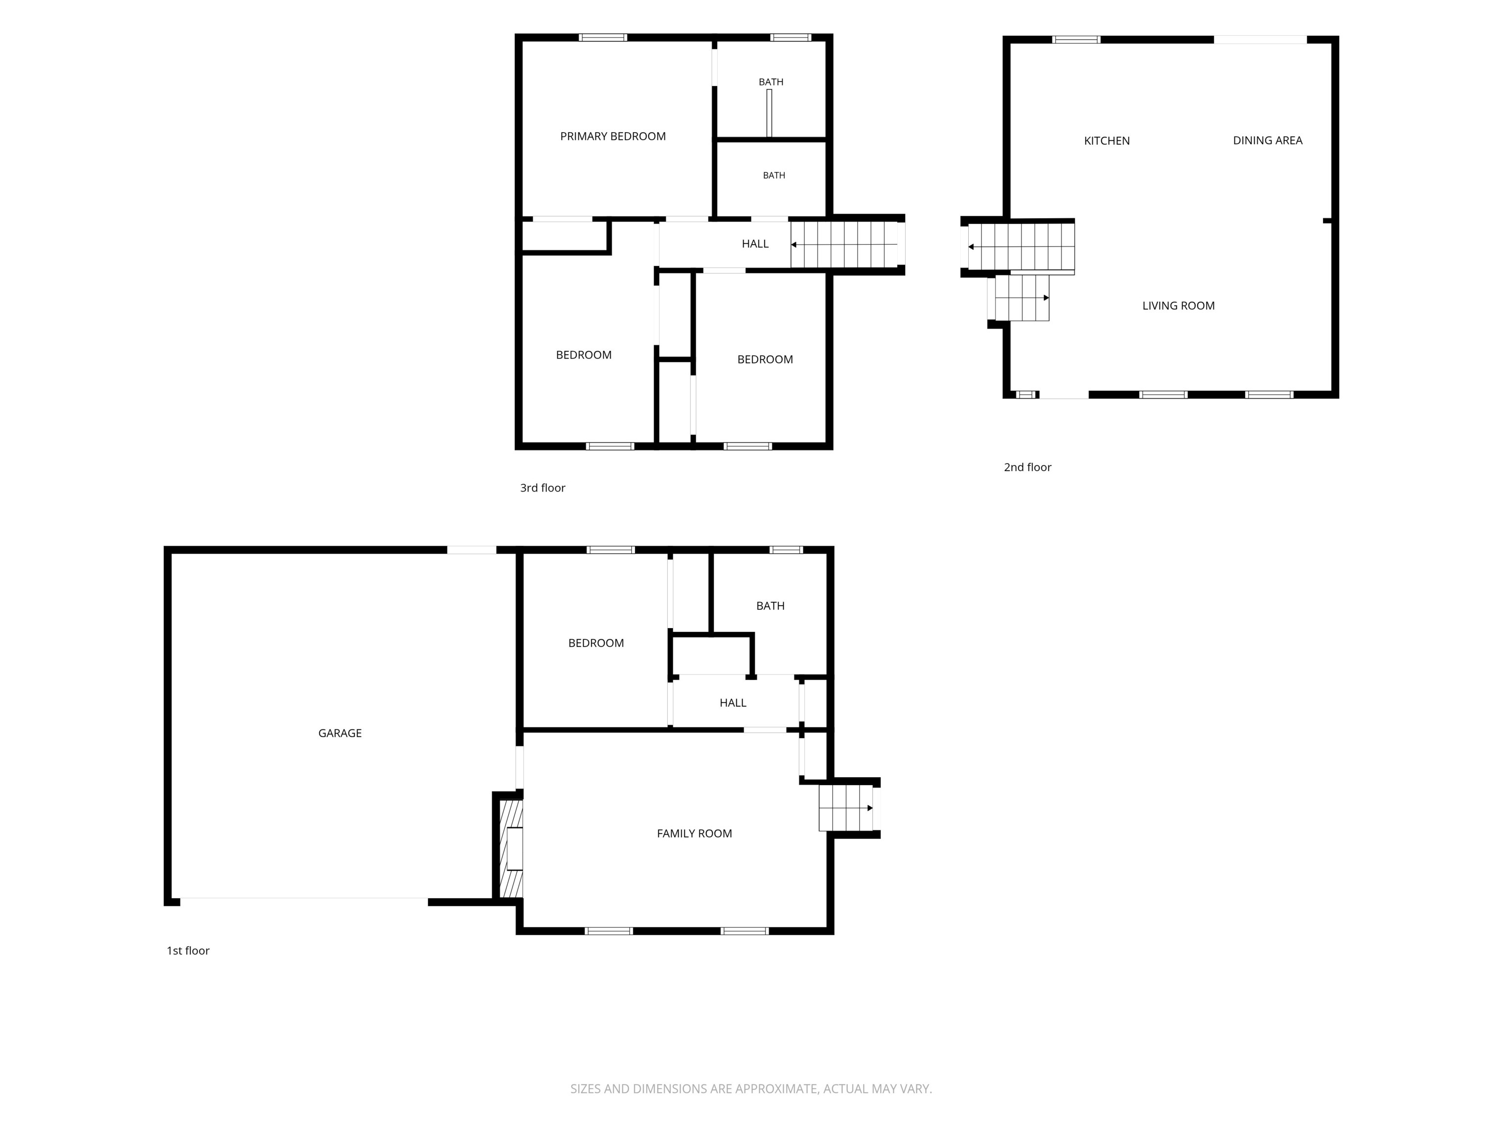
Stop scrolling-this is the one! If you want to be within easy access to all things Fishers, welcome to the ultra-popular Sunblest neighborhood. This beauty has been totally updated over the last five years so you can just move in and enjoy! Heavy-Hitting Updates: Exterior Peace of Mind: New roof, James Hardie plank siding, gutters, downspouts, and soffits (2021). Mechanicals: Newer heat pump (2022), water heater (2021), and water softener (2020). Interior Wow-Factor: Stunning kitchen remodel featuring a built-in buffet (2025), newer bathrooms (including a coated hydro-shield glass shower), fresh LVP flooring, a custom front door entry bench, and beautiful wood stairs. Room to Roam Kick back and enjoy the summer in your sprawling, large backyard. Plus, the massive driveway offers more than enough room to park your camper, boat, or weekend toys!

4
beds

3
baths

1,716 Sq.Ft. LIVING AREA

0.33 Acres lot

Features & Amenities

Interior

  • total bedrooms4
  • Total bathrooms3
  • full bathrooms2
  • half bathroom1
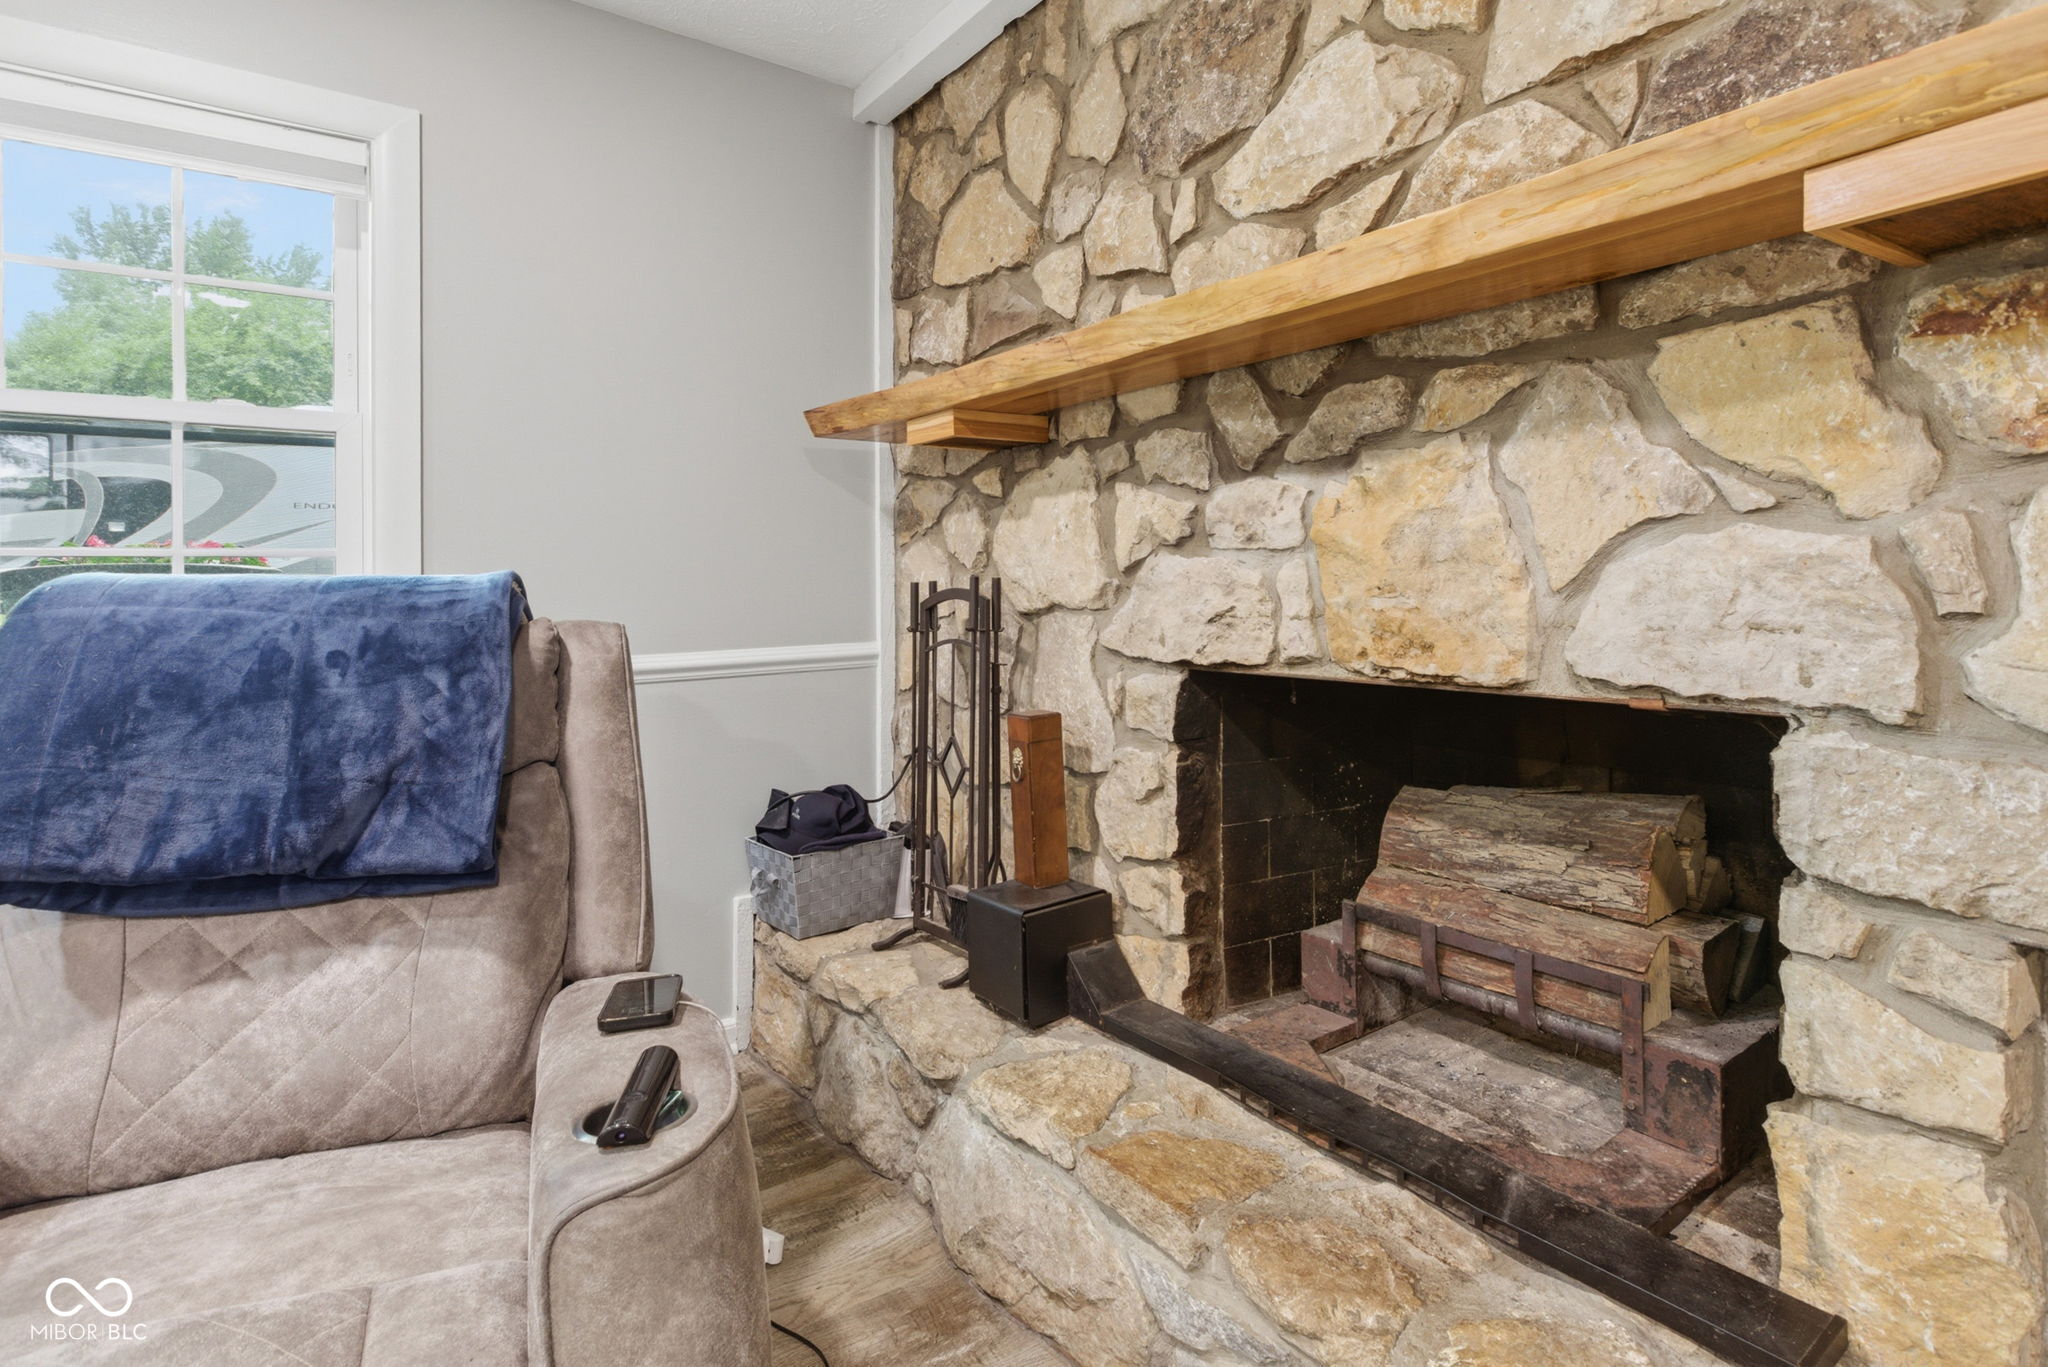
  • Fireplace Wood Burning
  • APPLIANCES Dishwasher, Disposal, Micro Hood, Electric Oven, Electric Water Heater, Water Softener Owned
  • other interior Features Attic Access, Breakfast Bar, Kitchen Island, Entrance Foyer, Paddle Fan, Pantry, Wood Work Painted

Area & Lot

  • Status Pending
  • Living Area1,716 Sq.Ft.
  • Total Area1,716 Sq.Ft.
  • Lot Area0.33 Acres
  • MLS® ID22106252
  • TypeResidential
  • YEAR BUILT1982
  • NeighborhoodFishers
  • Architecture StylesSplit Level
  • School DistrictHamilton Southeastern Schools

Exterior

  • STORIES3
  • Garage Space2.0
  • water SourcePublic
  • utilitiesCable Connected
  • lot featuresSidewalks, Mature Trees
  • parkingAttached
  • HEAT TYPEForced Air, Heat Pump, Electric
  • AIR CONDITIONINGCentral Air
  • SubstructureBlock

Financial

  • Sales Price$380,000
View Virtual Tour

Fishers

An excellent neighborhood to live in for those who want to experience an upscale lifestyle while still staying close to Indiana’s fascinating outdoors

Explore

Work With Cara

Cara holds esteemed certifications as a negotiation expert and a Luxury Home Marketing Specialist, showcasing her mastery in the art of deal-making and her profound understanding of the high-end property market. With a strategic approach, she harnesses the power of cutting-edge digital technology, employing an array of sophisticated tactics in real estate sales and marketing. This enables her to effectively showcase properties, engage potential buyers, and secure optimal outcomes in the dynamic real estate landscape.