11839 Ashton
11839 Ashton
11839 Ashton
11839 Ashton
11839 Ashton
11839 Ashton
11839 Ashton
11839 Ashton
11839 Ashton
11839 Ashton
11839 Ashton
11839 Ashton
11839 Ashton
11839 Ashton
11839 Ashton
11839 Ashton
11839 Ashton
11839 Ashton
11839 Ashton
11839 Ashton
SEE ALL PHOTOS
11839 Ashton
11839 Ashton
11839 Ashton
11839 Ashton
11839 Ashton
11839 Ashton
11839 Ashton
11839 Ashton
11839 Ashton
11839 Ashton
11839 Ashton
11839 Ashton
11839 Ashton
11839 Ashton
11839 Ashton
11839 Ashton
11839 Ashton
11839 Ashton
11839 Ashton
11839 Ashton
Courtesy of F.C. Tucker Company, Vicki Westbrook Listing Contact: [email protected] 
Sold

11839 Ashton

11839 Ashton, Fishers, IN 46038

$291,000
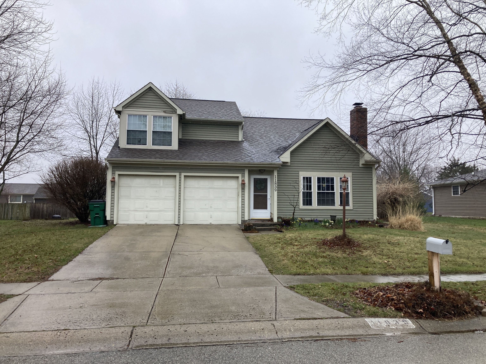
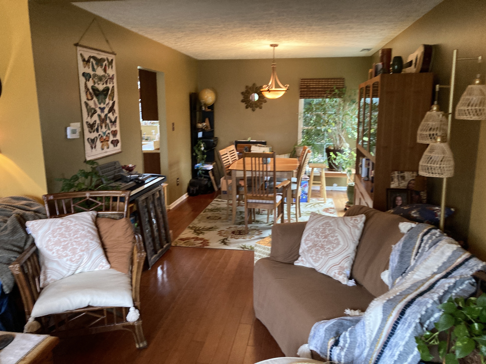
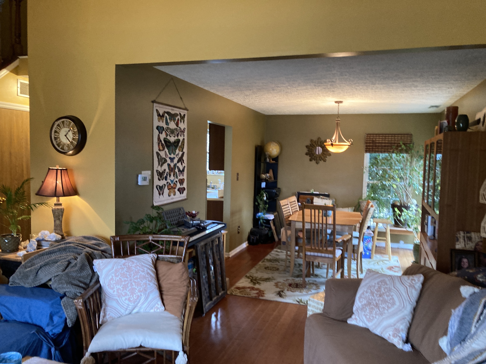
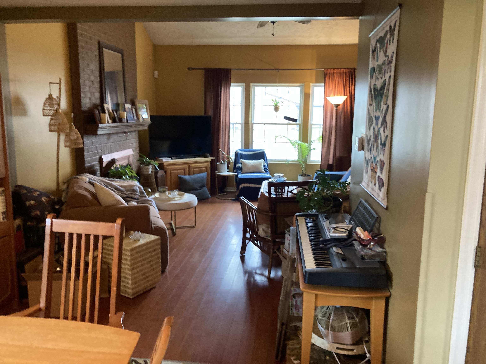
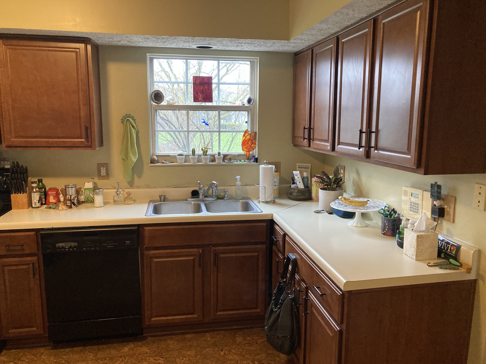
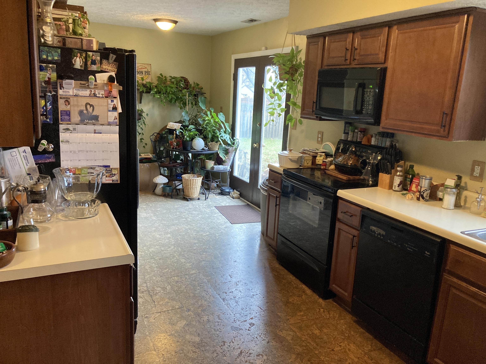
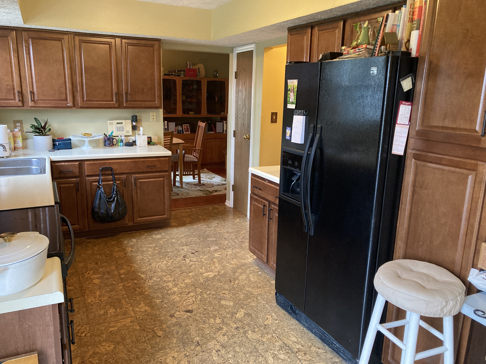
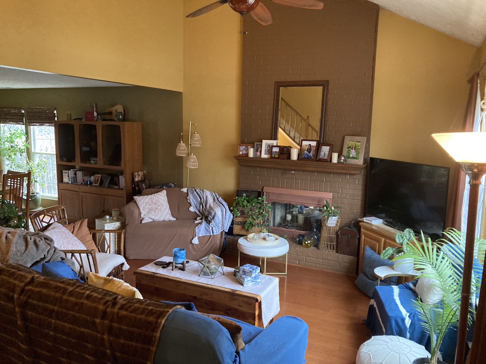
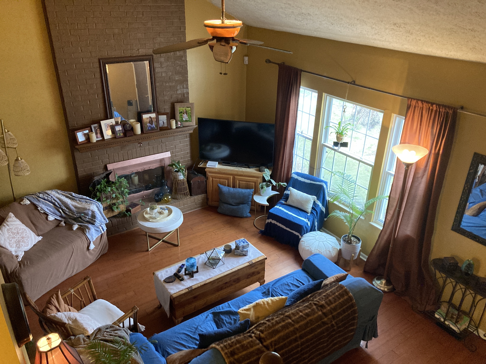
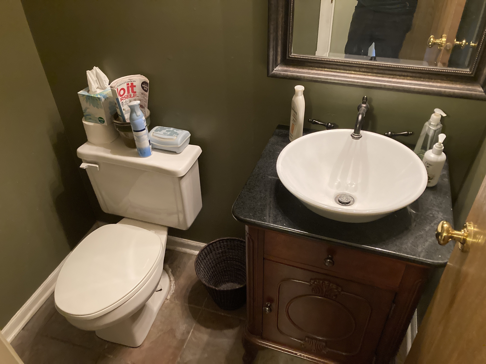
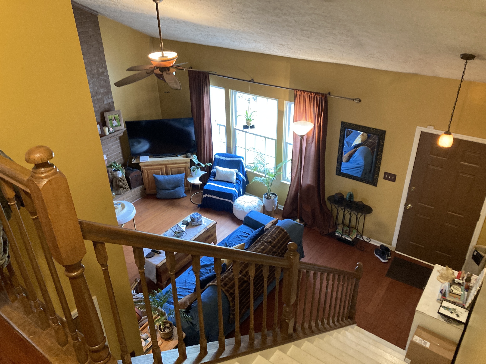
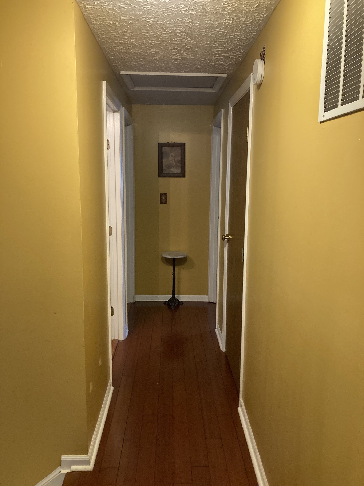
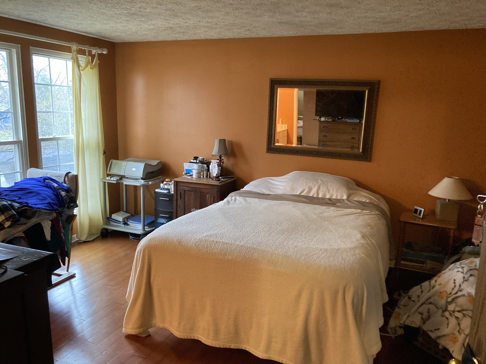
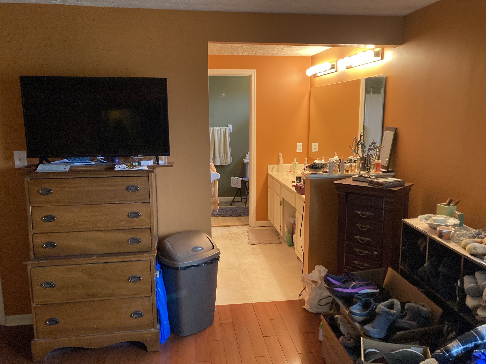
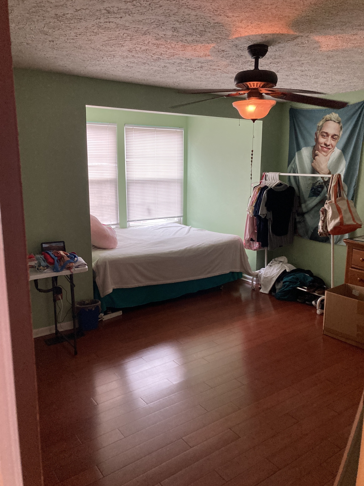
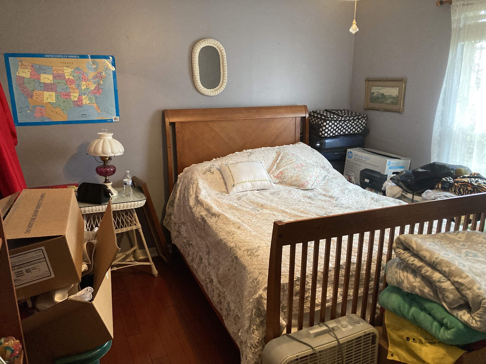
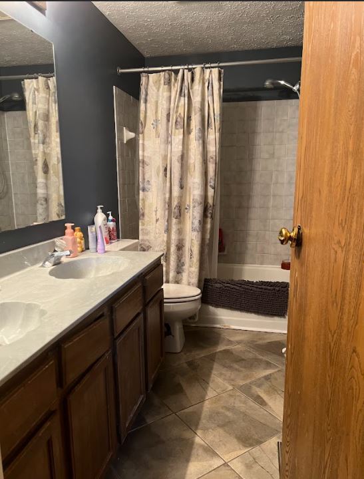
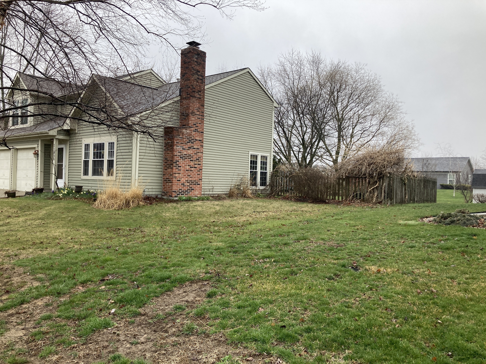
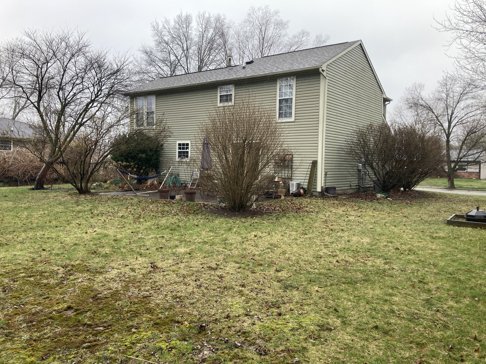
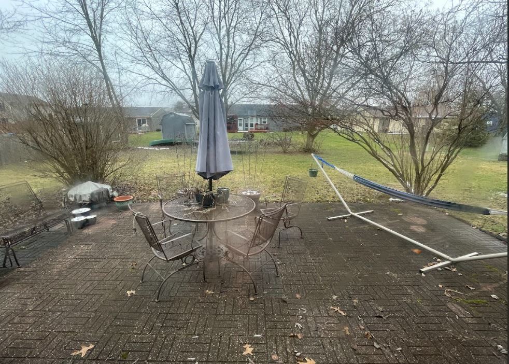
Location, potential and convenience: this 3 Br, 2.5 Bath in Fishers neighborhood of Sunblest Farms is waiting for your personal touches. Vaulted ceiling in GR with fireplace open to separate DR with large windows. Upper level includes Primary en-suite with walk in closet, bamboo flooring and 2 additional large BR and main bath. Eat in kitchen over looking spacious backyard and patio w/ Lots of room to enjoy outdoor activities. Walking distance to DT Fishers, YMCA & entertainment! Home is being Sold "As Is". Seller will not be making any repairs.

3
beds

3
baths

1,514 Sq.Ft. LIVING AREA

0.26 Acres lot

Features & Amenities

Interior

  • total bedrooms3
  • Total bathrooms3
  • full bathrooms2
  • half bathroom1
  • Laundry room Main Level
  • Fireplace Great Room, Masonry
  • APPLIANCES Dishwasher, Gas Water Heater, Microwave, Electric Oven, Refrigerator, Water Softener Owned
  • other interior Features Vaulted Ceiling(s)

Area & Lot

  • Status Sold
  • Date Sold June 21, 2023
  • Living Area1,514 Sq.Ft.
  • Lot Area0.26 Acres
  • MLS® ID21912980
  • TypeResidential
  • YEAR BUILT1988
  • Architecture StylesTraditonalAmerican
  • Elementary SchoolNew Britton Elementary School
  • Middle SchoolRiverside Junior High
  • High SchoolFishers High School
  • School DistrictHamilton Southeastern Schools

Exterior

  • STORIES2
  • Garage Space2.0
  • water SourceMunicipal/City
  • utilitiesGas
  • lot featuresCurbs, Partial Fencing, Sidewalks, Mature Trees
  • parkingAttached, Concrete, Garage Door Opener
  • HEAT TYPEForced Air, Gas
  • AIR CONDITIONINGCentral Electric
  • SubstructureSlab

Financial

  • Sales Price$291,000

Work With Cara

Cara holds esteemed certifications as a negotiation expert and a Luxury Home Marketing Specialist, showcasing her mastery in the art of deal-making and her profound understanding of the high-end property market. With a strategic approach, she harnesses the power of cutting-edge digital technology, employing an array of sophisticated tactics in real estate sales and marketing. This enables her to effectively showcase properties, engage potential buyers, and secure optimal outcomes in the dynamic real estate landscape.