12334 Camberley Lane
SEE ALL PHOTOS
12334 Camberley Lane
Courtesy of F.C. Tucker Company, Brian Wignall Listing Contact:  
For Sale

12334 Camberley Lane

12334 Camberley Lane, Carmel, IN 46033

$415,000
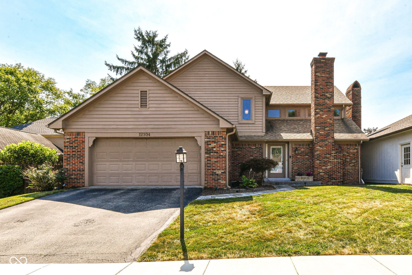
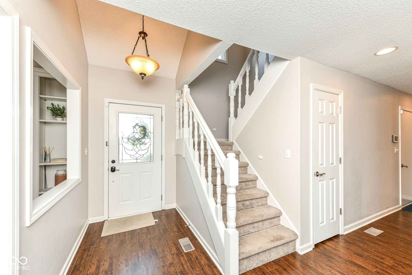
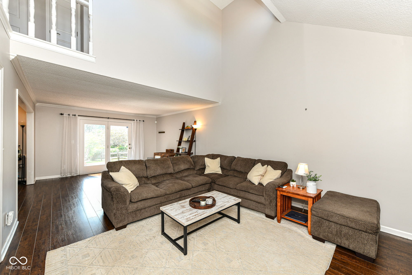
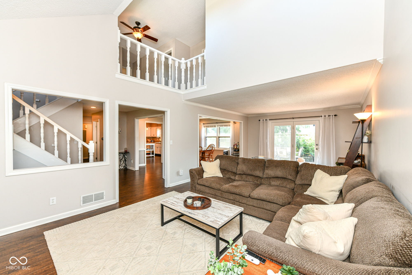
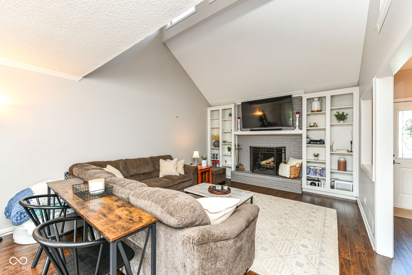
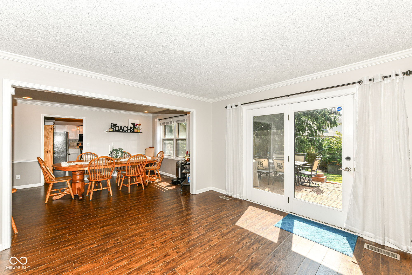
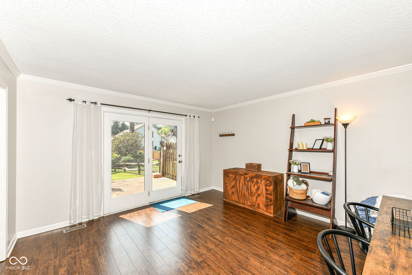
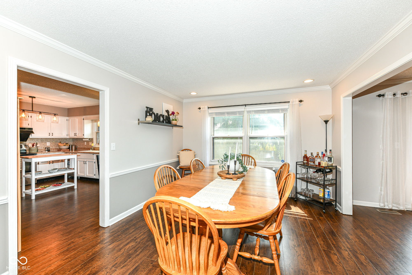
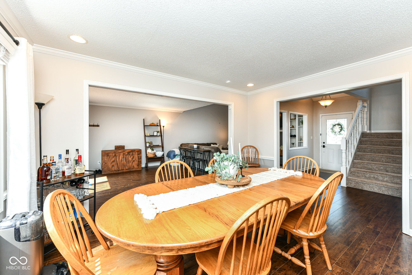
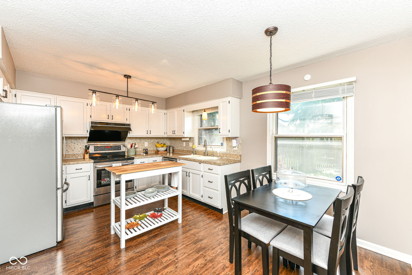
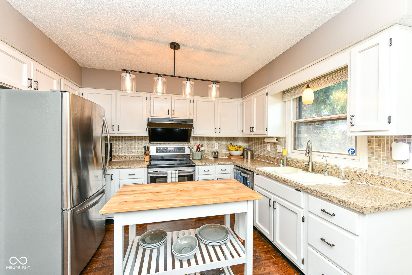
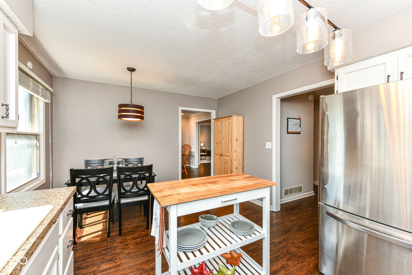
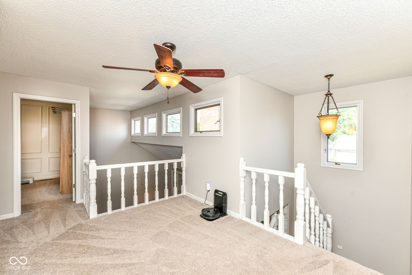
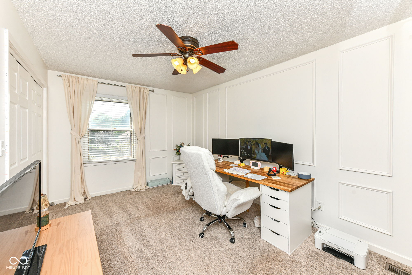
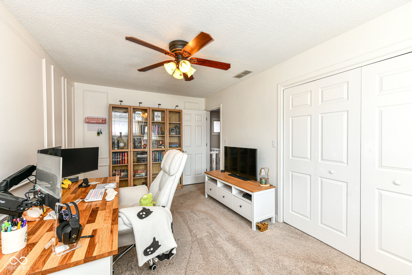
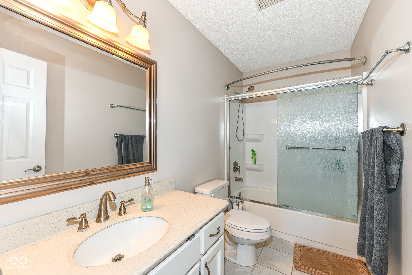
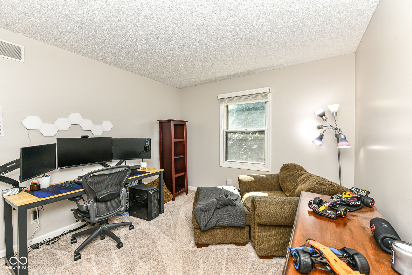
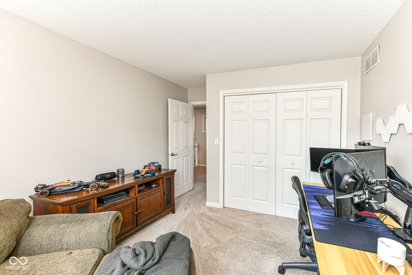
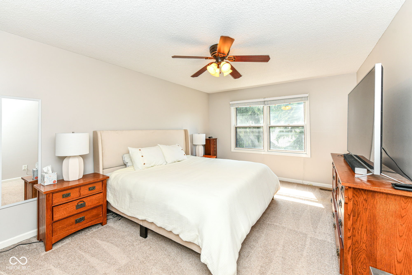
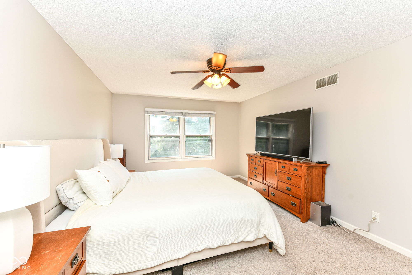
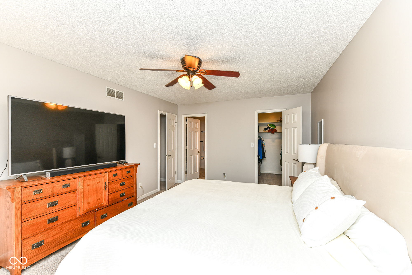
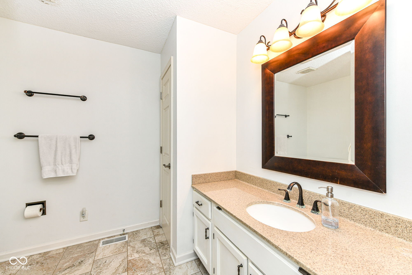
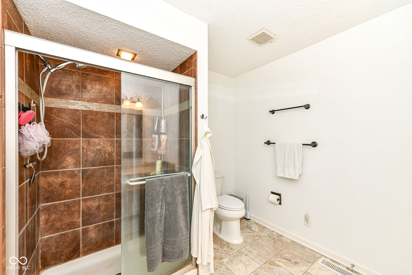
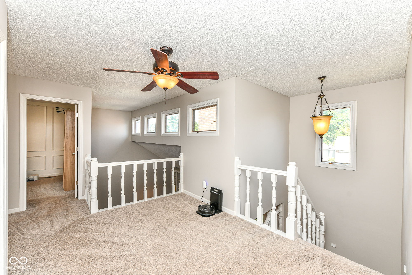
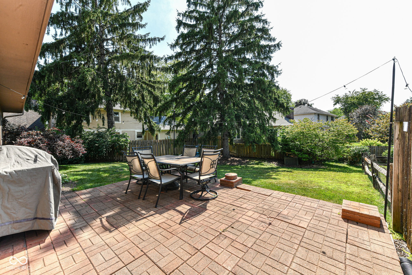
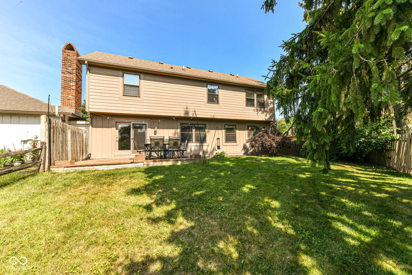
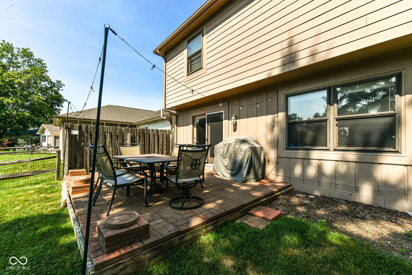
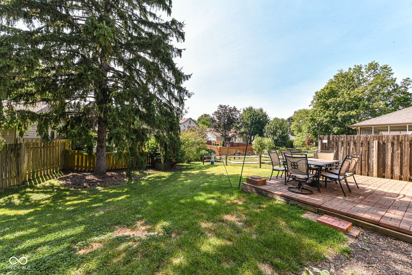
Beautifully maintained two story 3 bedroom/2.5 bath home in highly desirable Brookshire Village subdivision in Carmel. Many updates including new dishwasher (2025), new water heater (2024), new microwave (2022), office updated (2025), new lighting (2026), and more. Priced below market, wont last long

3
beds

3
baths

2,201 Sq.Ft. LIVING AREA

5,663 Sq.Ft. lot

Features & Amenities

Interior

  • total bedrooms3
  • Total bathrooms3
  • full bathrooms2
  • half bathroom1
  • Fireplace Wood Burning
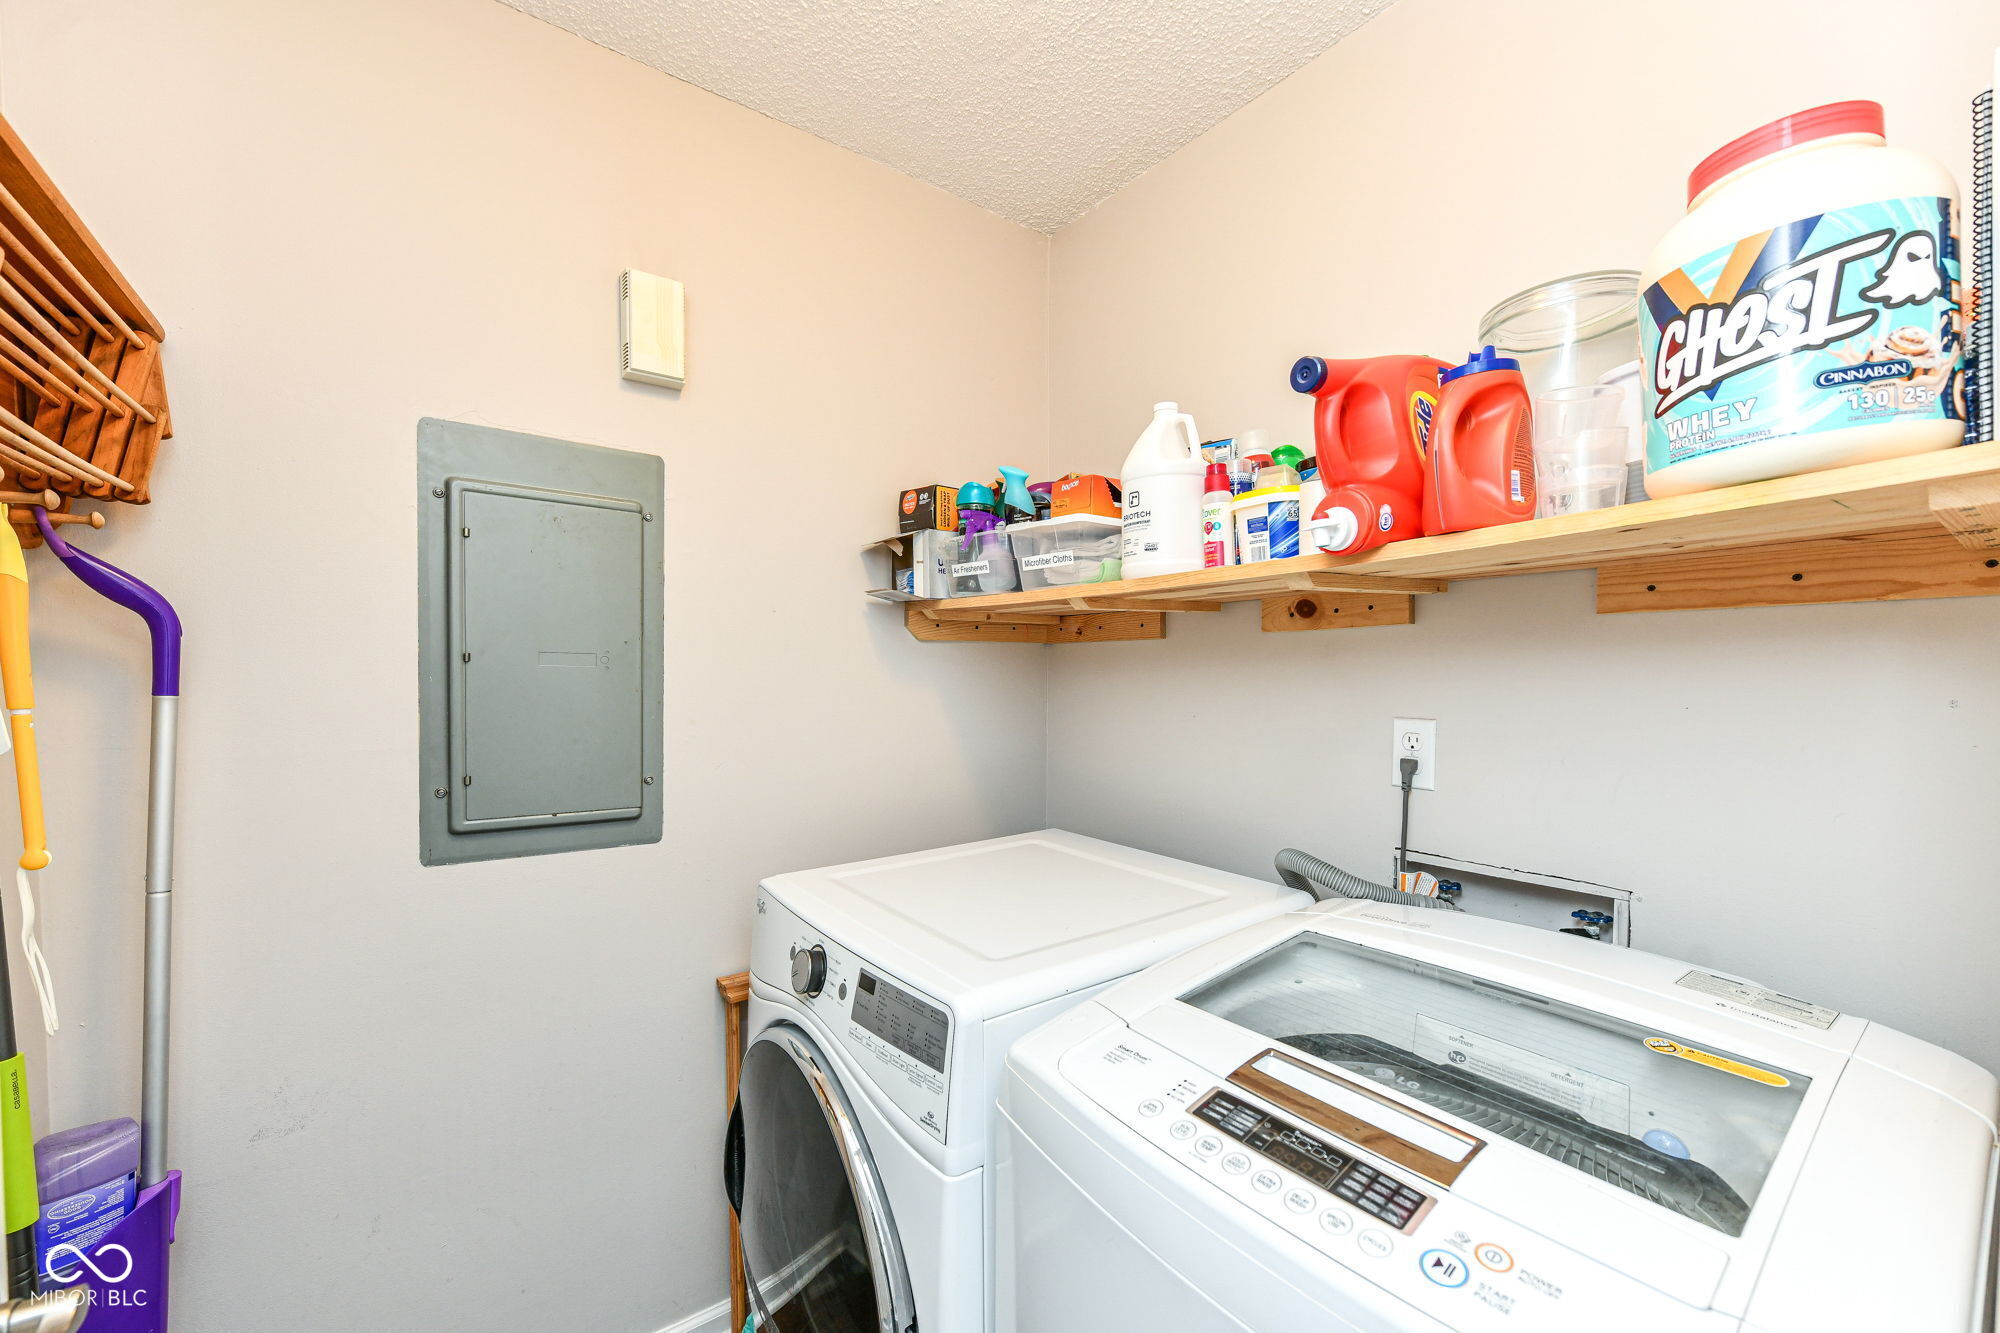
  • APPLIANCES Electric Cooktop, Dishwasher, Dryer, Microwave, Refrigerator, Washer, Electric Water Heater
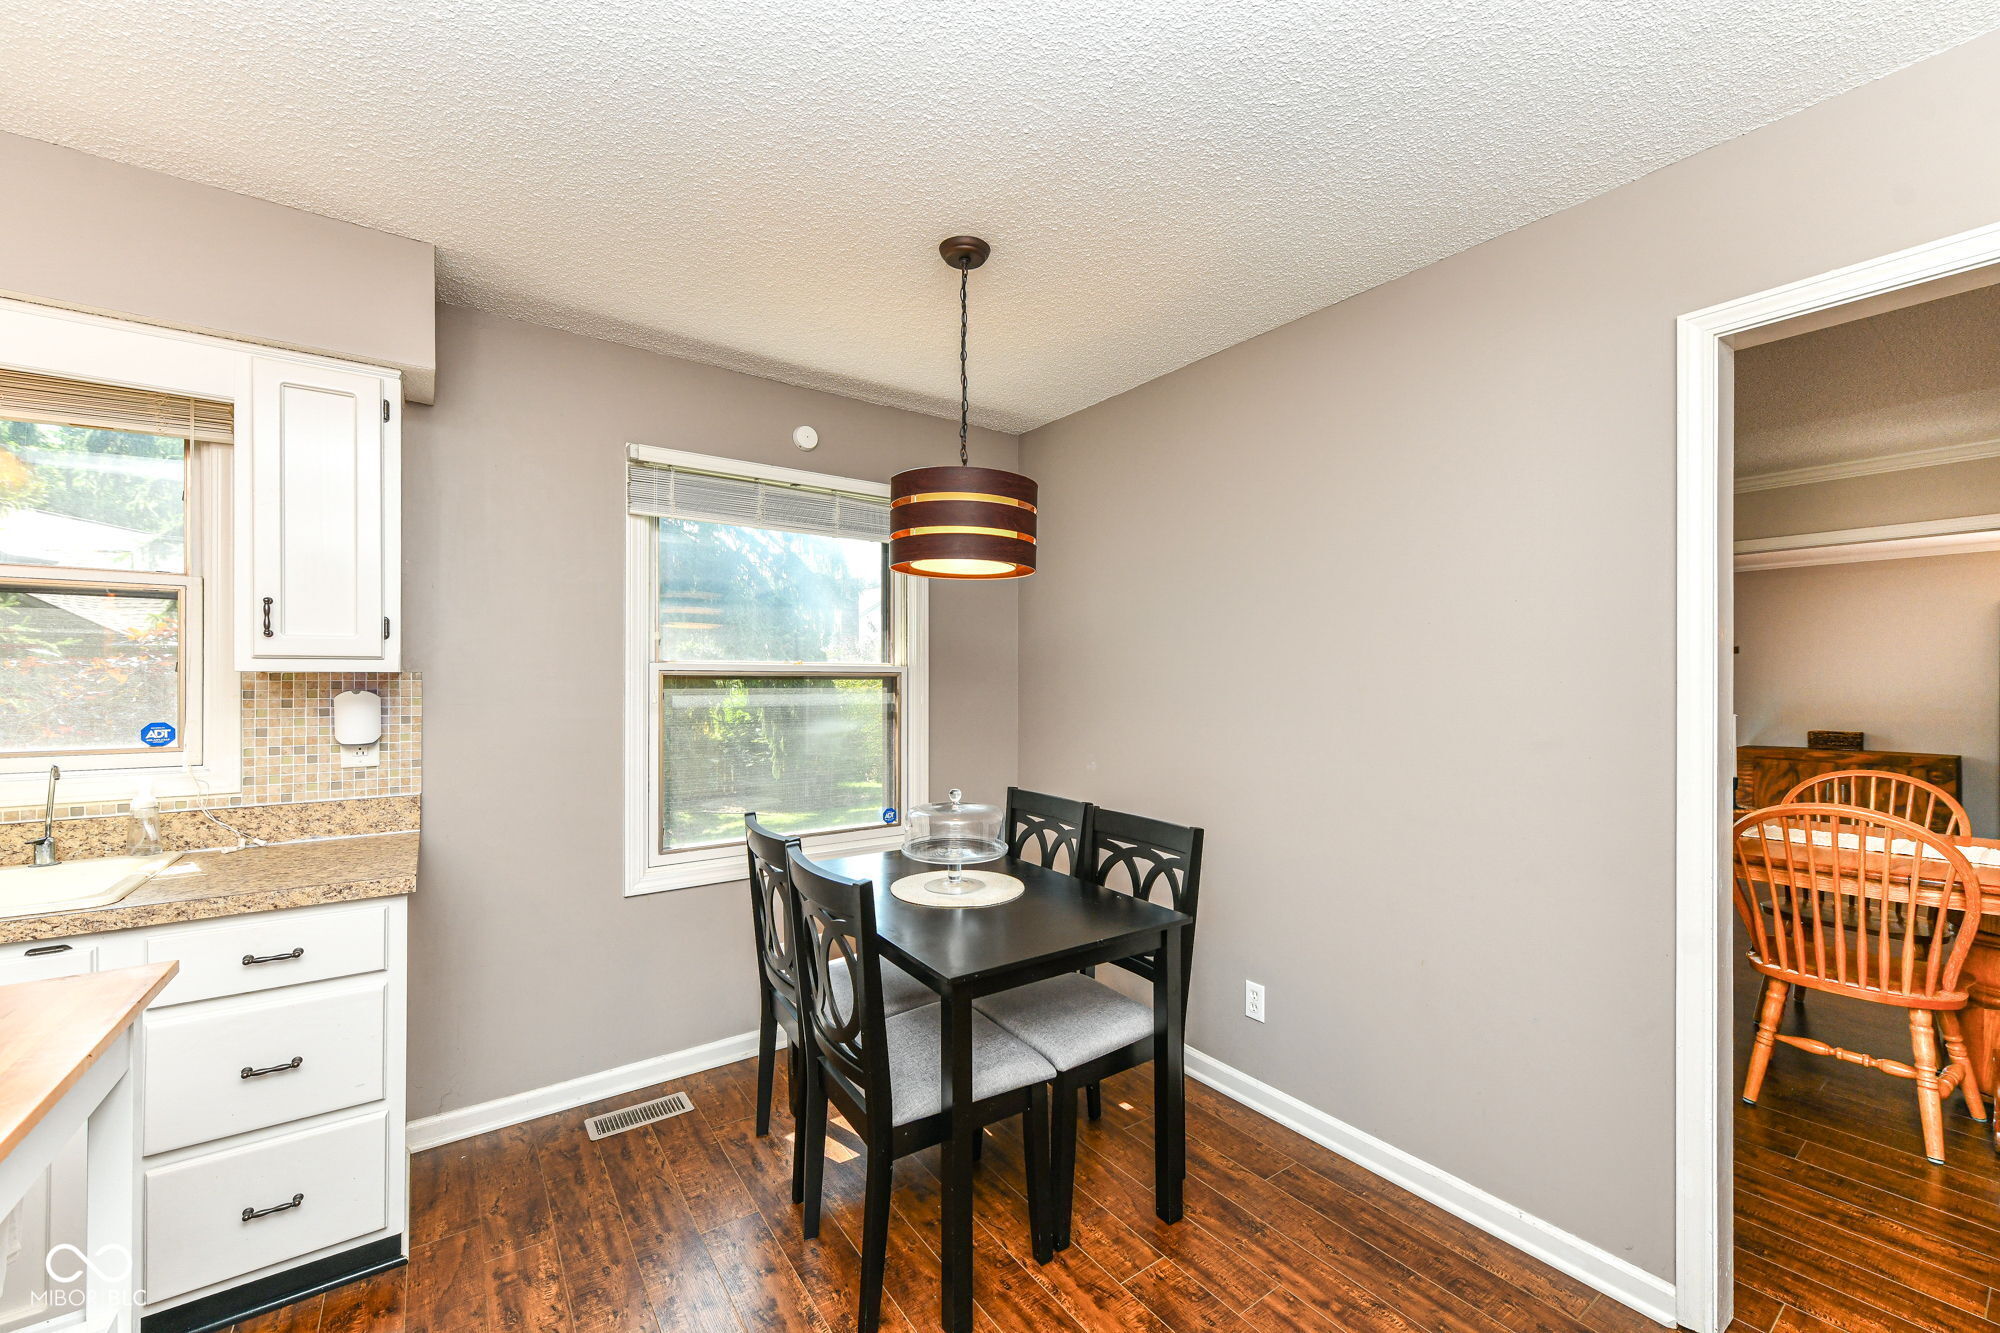
  • other interior Features Attic Access, Built-in Features, High Ceilings, Eat-in Kitchen

Area & Lot

  • Status For Sale
  • Living Area2,201 Sq.Ft.
  • Total Area2,201 Sq.Ft.
  • Lot Area5,663 Sq.Ft.
  • MLS® ID22111675
  • TypeResidential
  • YEAR BUILT1980
  • NeighborhoodCarmel
  • Architecture StylesTraditional
  • Elementary SchoolMohawk Trails Elementary School
  • Middle SchoolClay Middle School
  • High SchoolCarmel High School
  • School DistrictCarmel Clay Schools

Exterior

  • STORIES2
  • Garage Space2.0
  • water SourcePublic
  • utilitiesElectricity Connected, Water Connected
  • lot featuresMature Trees
  • parkingAttached
  • HEAT TYPEForced Air, Electric
  • AIR CONDITIONINGCentral Air
  • SubstructureBlock
  • other exterior FeaturesSprinkler System

Financial

  • Sales Price$415,000
  • HOA $150/yr
View Virtual Tour

Carmel

Known as the “Roundabout Capital of the World” because of its dedication to the safety and security of its 100,000+ residents.

Explore

Work With Cara

Cara holds esteemed certifications as a negotiation expert and a Luxury Home Marketing Specialist, showcasing her mastery in the art of deal-making and her profound understanding of the high-end property market. With a strategic approach, she harnesses the power of cutting-edge digital technology, employing an array of sophisticated tactics in real estate sales and marketing. This enables her to effectively showcase properties, engage potential buyers, and secure optimal outcomes in the dynamic real estate landscape.