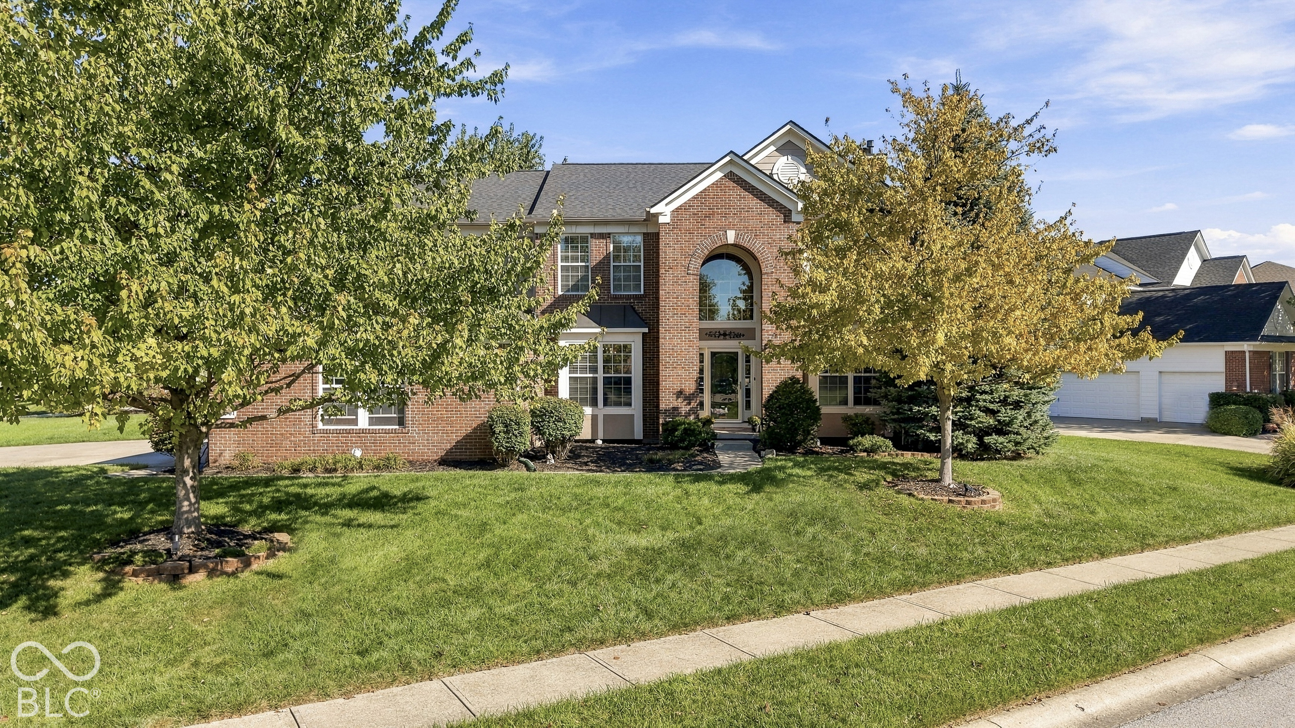
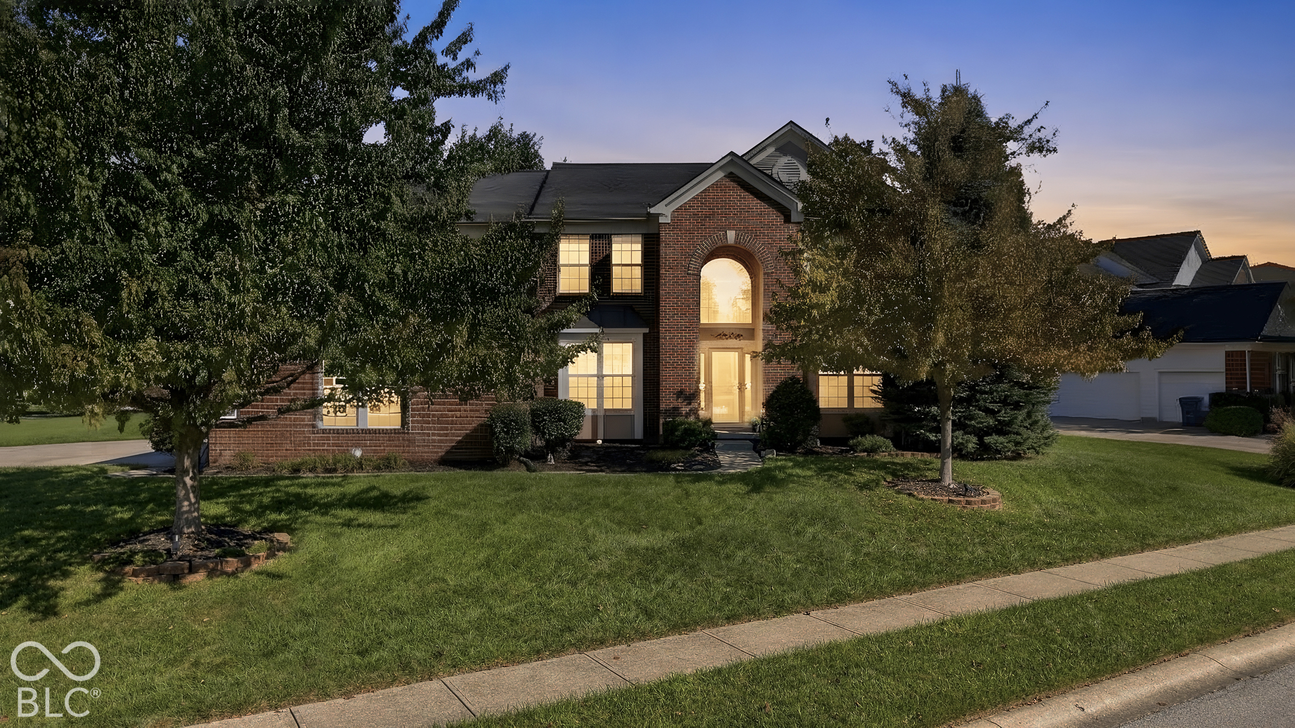
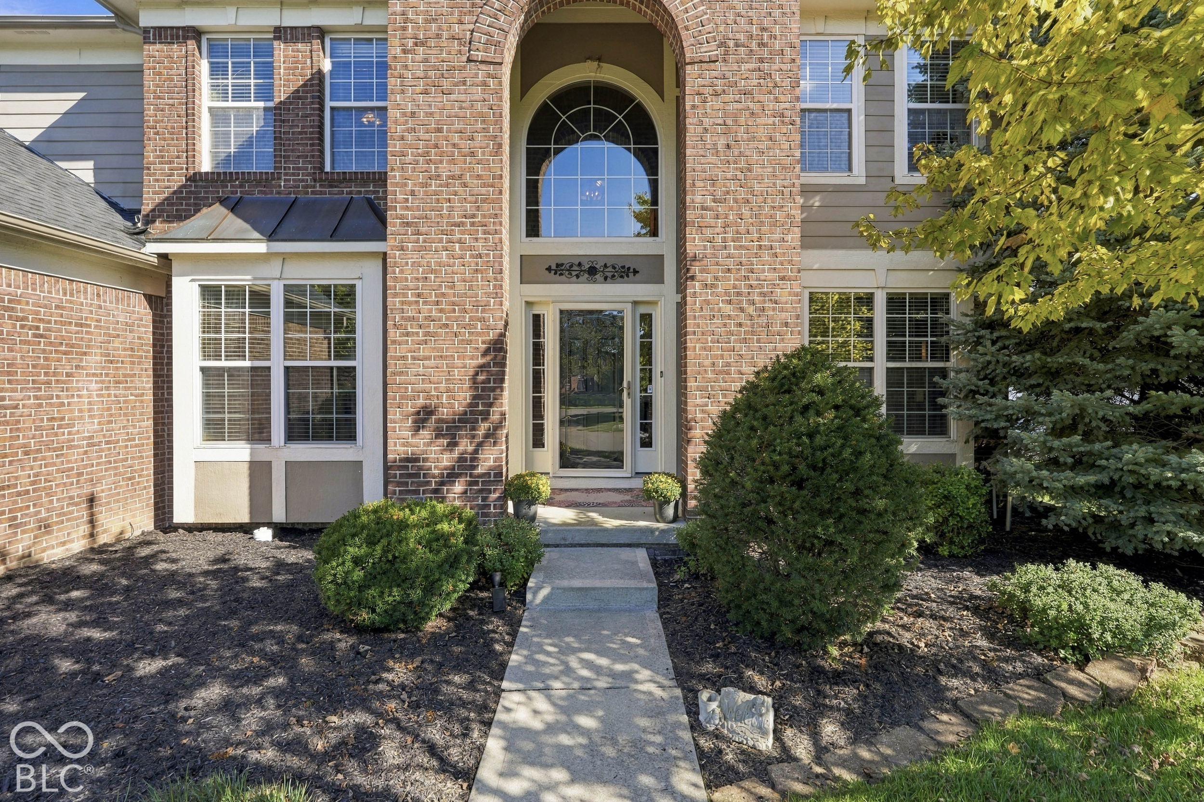
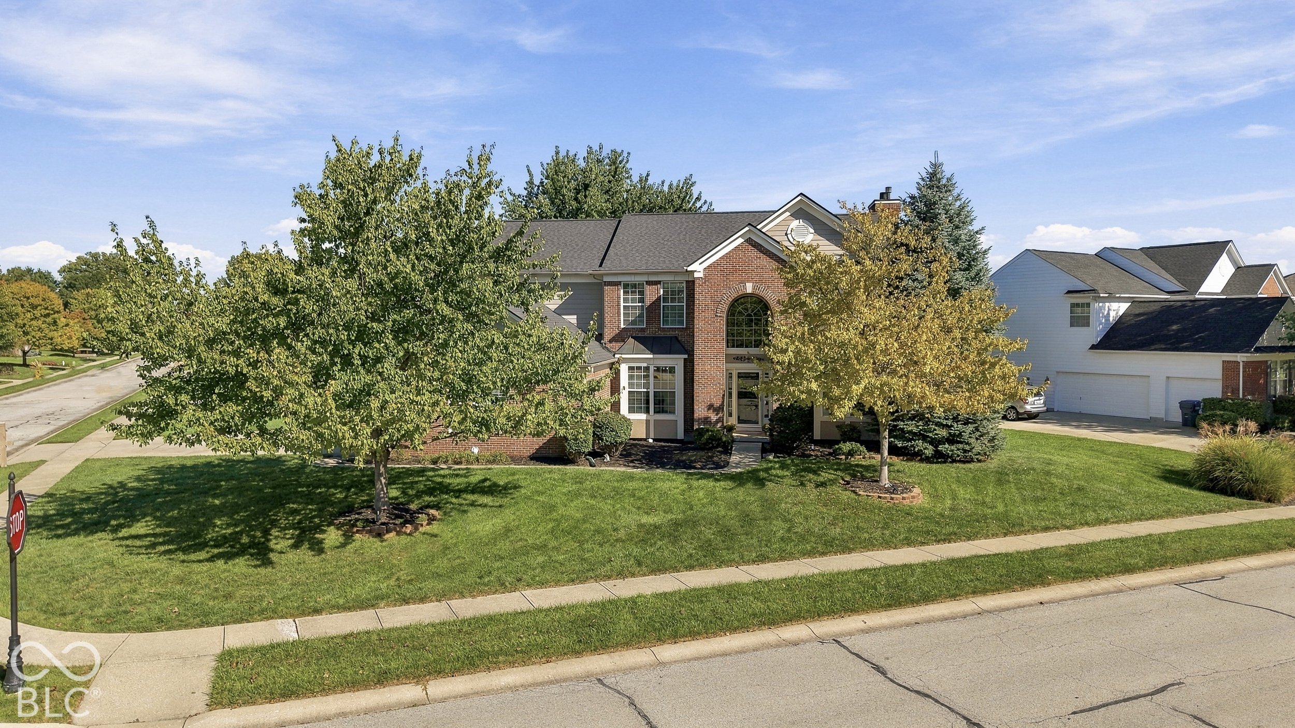
Two-story brick house with an arched entry window, mature trees, and a broad front lawn.
12391 Brandamore Lane
SEE ALL PHOTOS
Two-story brick house with an arched entry window, mature trees, and a broad front lawn.
12391 Brandamore Lane
Courtesy of F.C. Tucker Company, Chris Golightly Listing Contact:  
For Sale

12391 Brandamore Lane

12391 Brandamore Lane, Fishers, IN 46037

$639,000
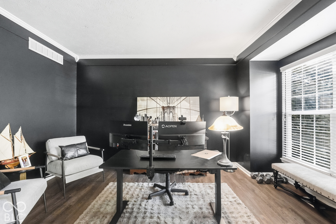
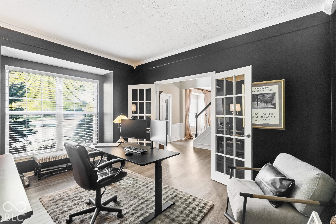
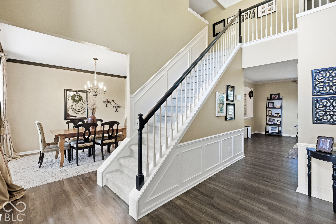
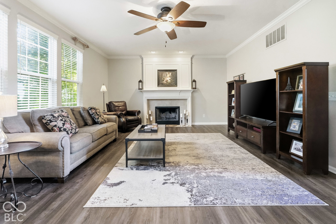
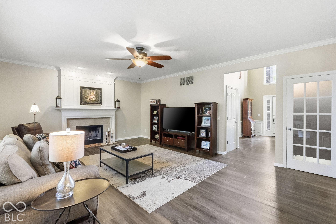
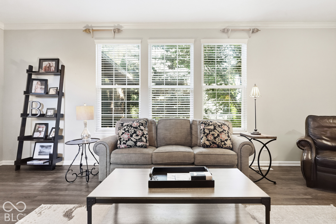
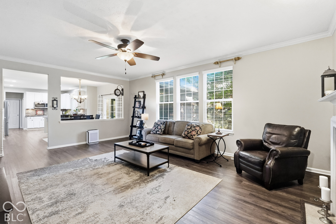
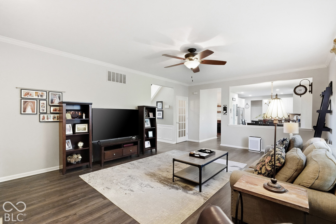
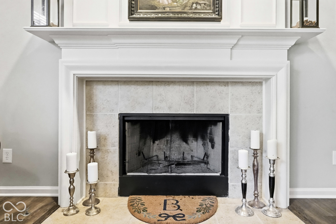
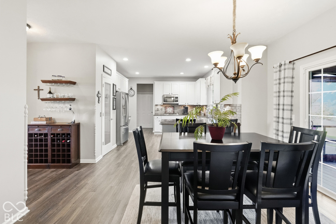
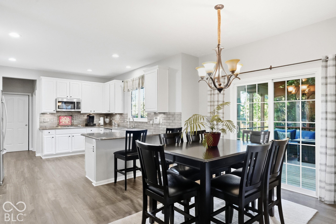
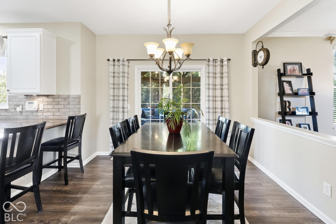
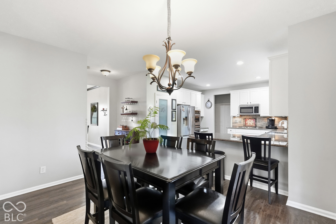
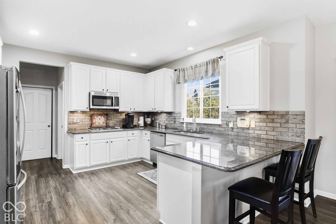
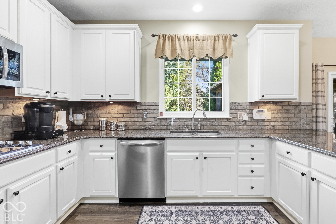
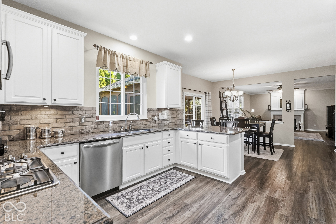
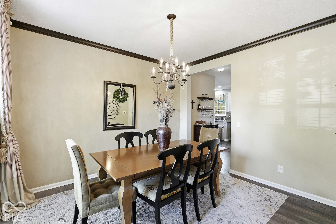
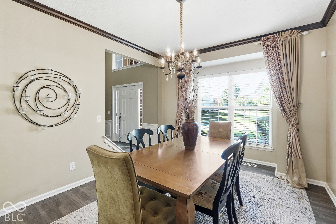
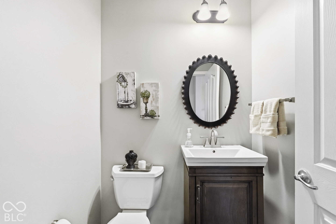
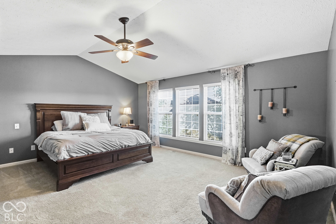
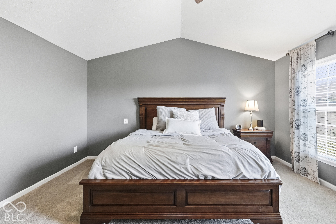
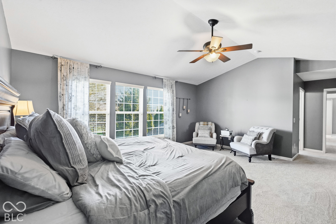
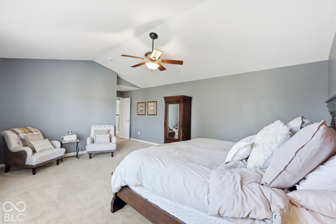
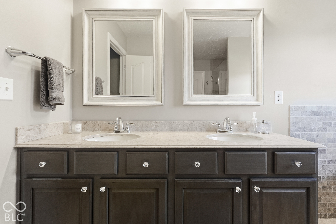
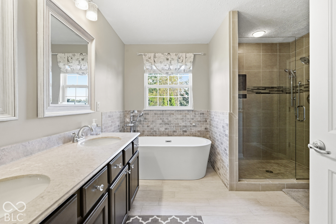
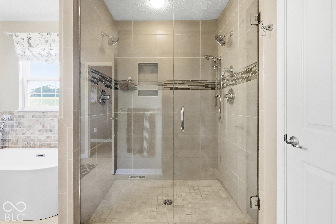
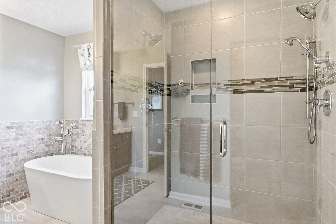
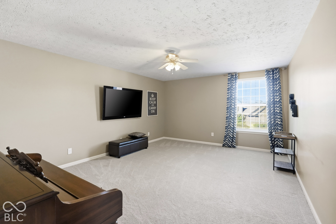
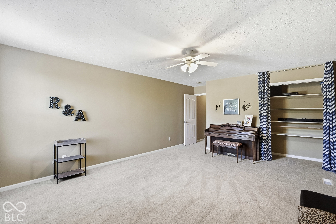
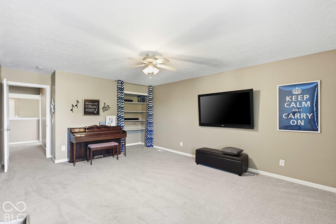
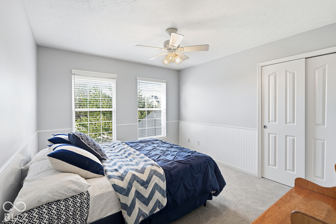
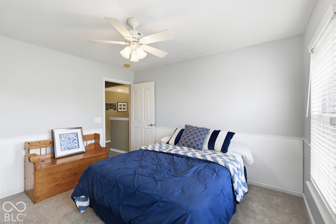
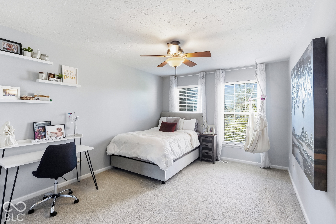
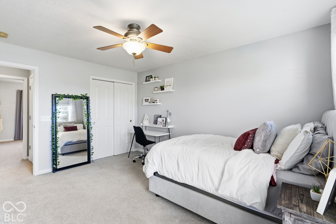
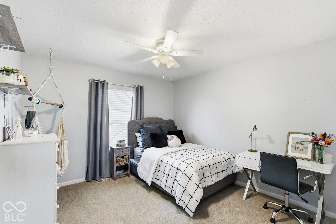
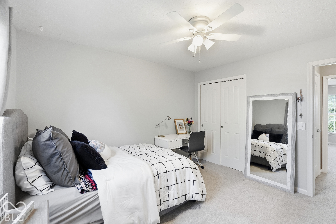
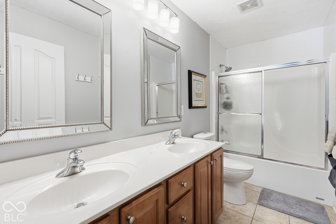
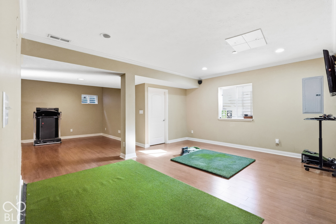
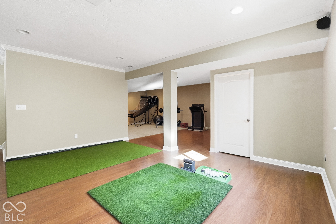
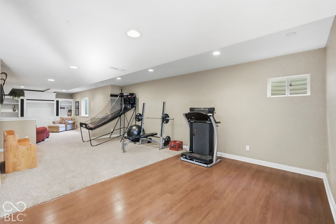
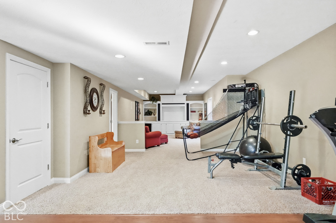
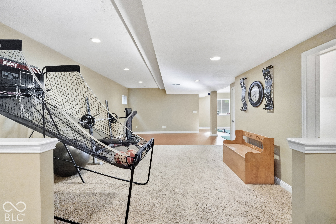
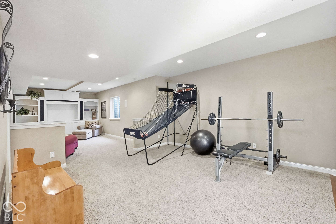
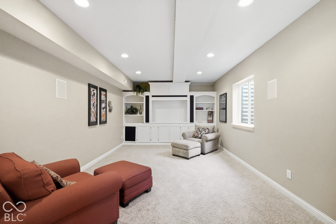
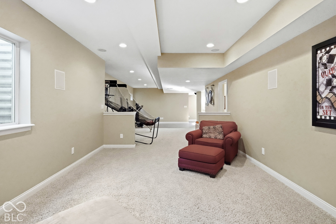
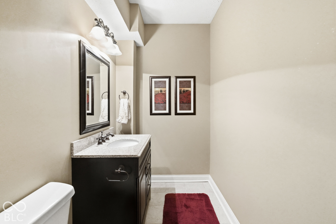
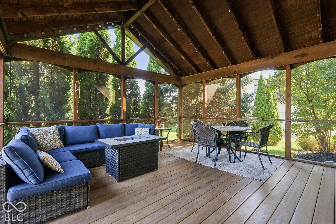
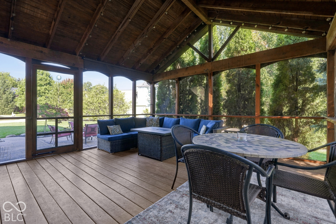
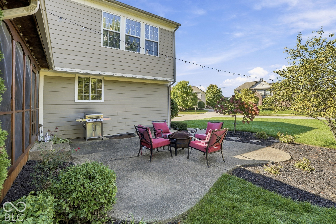
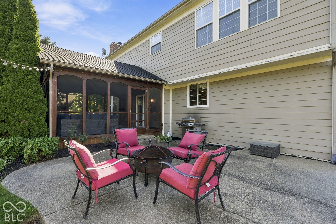
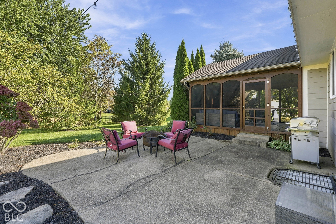
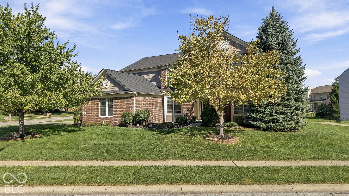
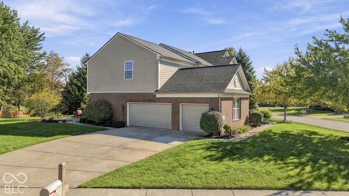
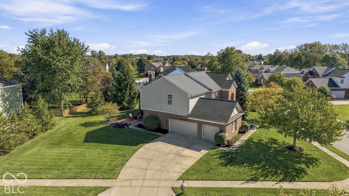
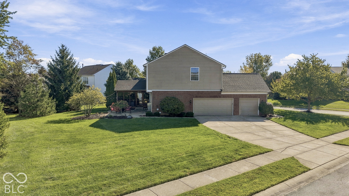
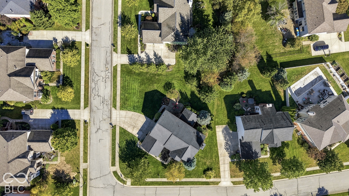
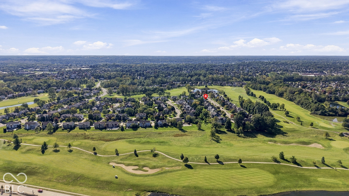
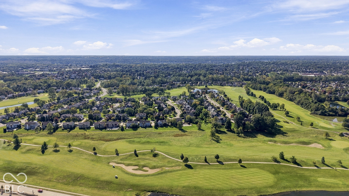
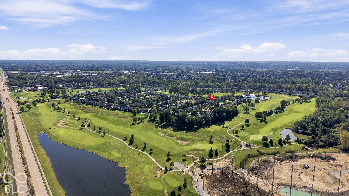
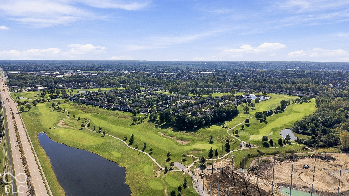
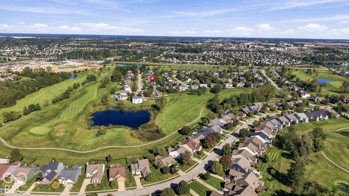
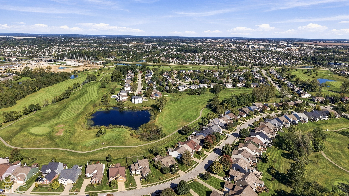
Custom built in 2004, this home has been meticulously cared for by it's original owner. Let's start with what meets the eye. Situated on a spacious .33 acre corner lot, the property sits at the end of a quiet cul-de-sac, offering a peace of mind when walking the little ones or your four legged friends. The brick facade adds a subtle yet intentional touch. Step around back and the entertainer in you lights up. A large concrete patio sets the stage for endless spring, summer and fall gatherings. If mother nature decides she has other ideas - no problem! A 16x15 fully screened in porch (with maintenance free trek flooring) is the perfect place to continue your gathering. Inside - five spacious bedrooms offer endless options for family and guests alike. Three of the bedrooms are the perfect size. The oversized bonus/bedroom could serve as a 2nd floor family room, TV room, kids play room - you get the idea. The primary bedroom is the perfect oasis after a long day. Vaulted ceilings add a truly distinctive touch. The completely remolded primary bathroom features dual sinks, an oversized soaking tub and a large walk-in shower. Downstairs - the main floor (with new LVP flooring throughout) is incredibly functional. A designated office area off the front entrance is the prefect spot for those working remote. A chef's dream kitchen features a full sized pantry, dual ovens, a four burner gas cook-top, tons of custom cabinets, a custom installed real brick backsplash and tons of granite counter top space. A formal dining room offers the perfect spot to enjoy a home cooked meal. The family room (with a wood burning fireplace) will be the gathering spot for unforgettable memories. The finished basement with a 1/2 bath (easily converted to a full bath) features two egress windows allowing for a sixth bedroom to be added. Add award winning Hamilton Southeastern Schools, pickleball courts and the Gray Eagle golf course (which is is literally steps away) - you can truly have it all!

10/25/2026 12:00PM - 2:00PM EDT

5
beds

4
baths

4,222 Sq.Ft. LIVING AREA

0.33 Acres lot

Features & Amenities

Interior

  • total bedrooms5
  • Total bathrooms4
  • full bathrooms2
  • half bathrooms2
  • Laundry room Laundry Room, Main Level
  • Fireplace Family Room, Gas Starter, Wood Burning
  • APPLIANCES Gas Cooktop, Dishwasher, Dryer, Gas Water Heater, Microwave, Double Oven, Gas Oven, Refrigerator, Washer, Water Heater, Water Softener Owned
  • other interior Features Attic Access, Bath Sinks Double Main, Breakfast Bar, High Ceilings, Paddle Fan, Hi-Speed Internet Availbl, Pantry, Walk-In Closet(s), Wood Work Painted

Area & Lot

  • Status For Sale
  • OPEN HOUSE

    10/25/2026 12:00PM - 2:00PM EDT

  • Living Area4,222 Sq.Ft.
  • Total Area4,222 Sq.Ft.
  • Lot Area0.33 Acres
  • MLS® ID22128898
  • TypeResidential
  • YEAR BUILT2004
  • NeighborhoodFishers
  • Architecture StylesTraditional
  • Elementary SchoolFall Creek Elementary School
  • School DistrictHamilton Southeastern Schools

Exterior

  • STORIES2
  • Garage Space3.0
  • water SourcePublic
  • utilitiesCable Available, Electricity Connected, Natural Gas Connected, Sewer Connected, Water Connected
  • lot featuresNear Golf Course, Curbs, Sidewalks, Suburb, Mature Trees
  • parkingAttached, Concrete, Garage Door Opener
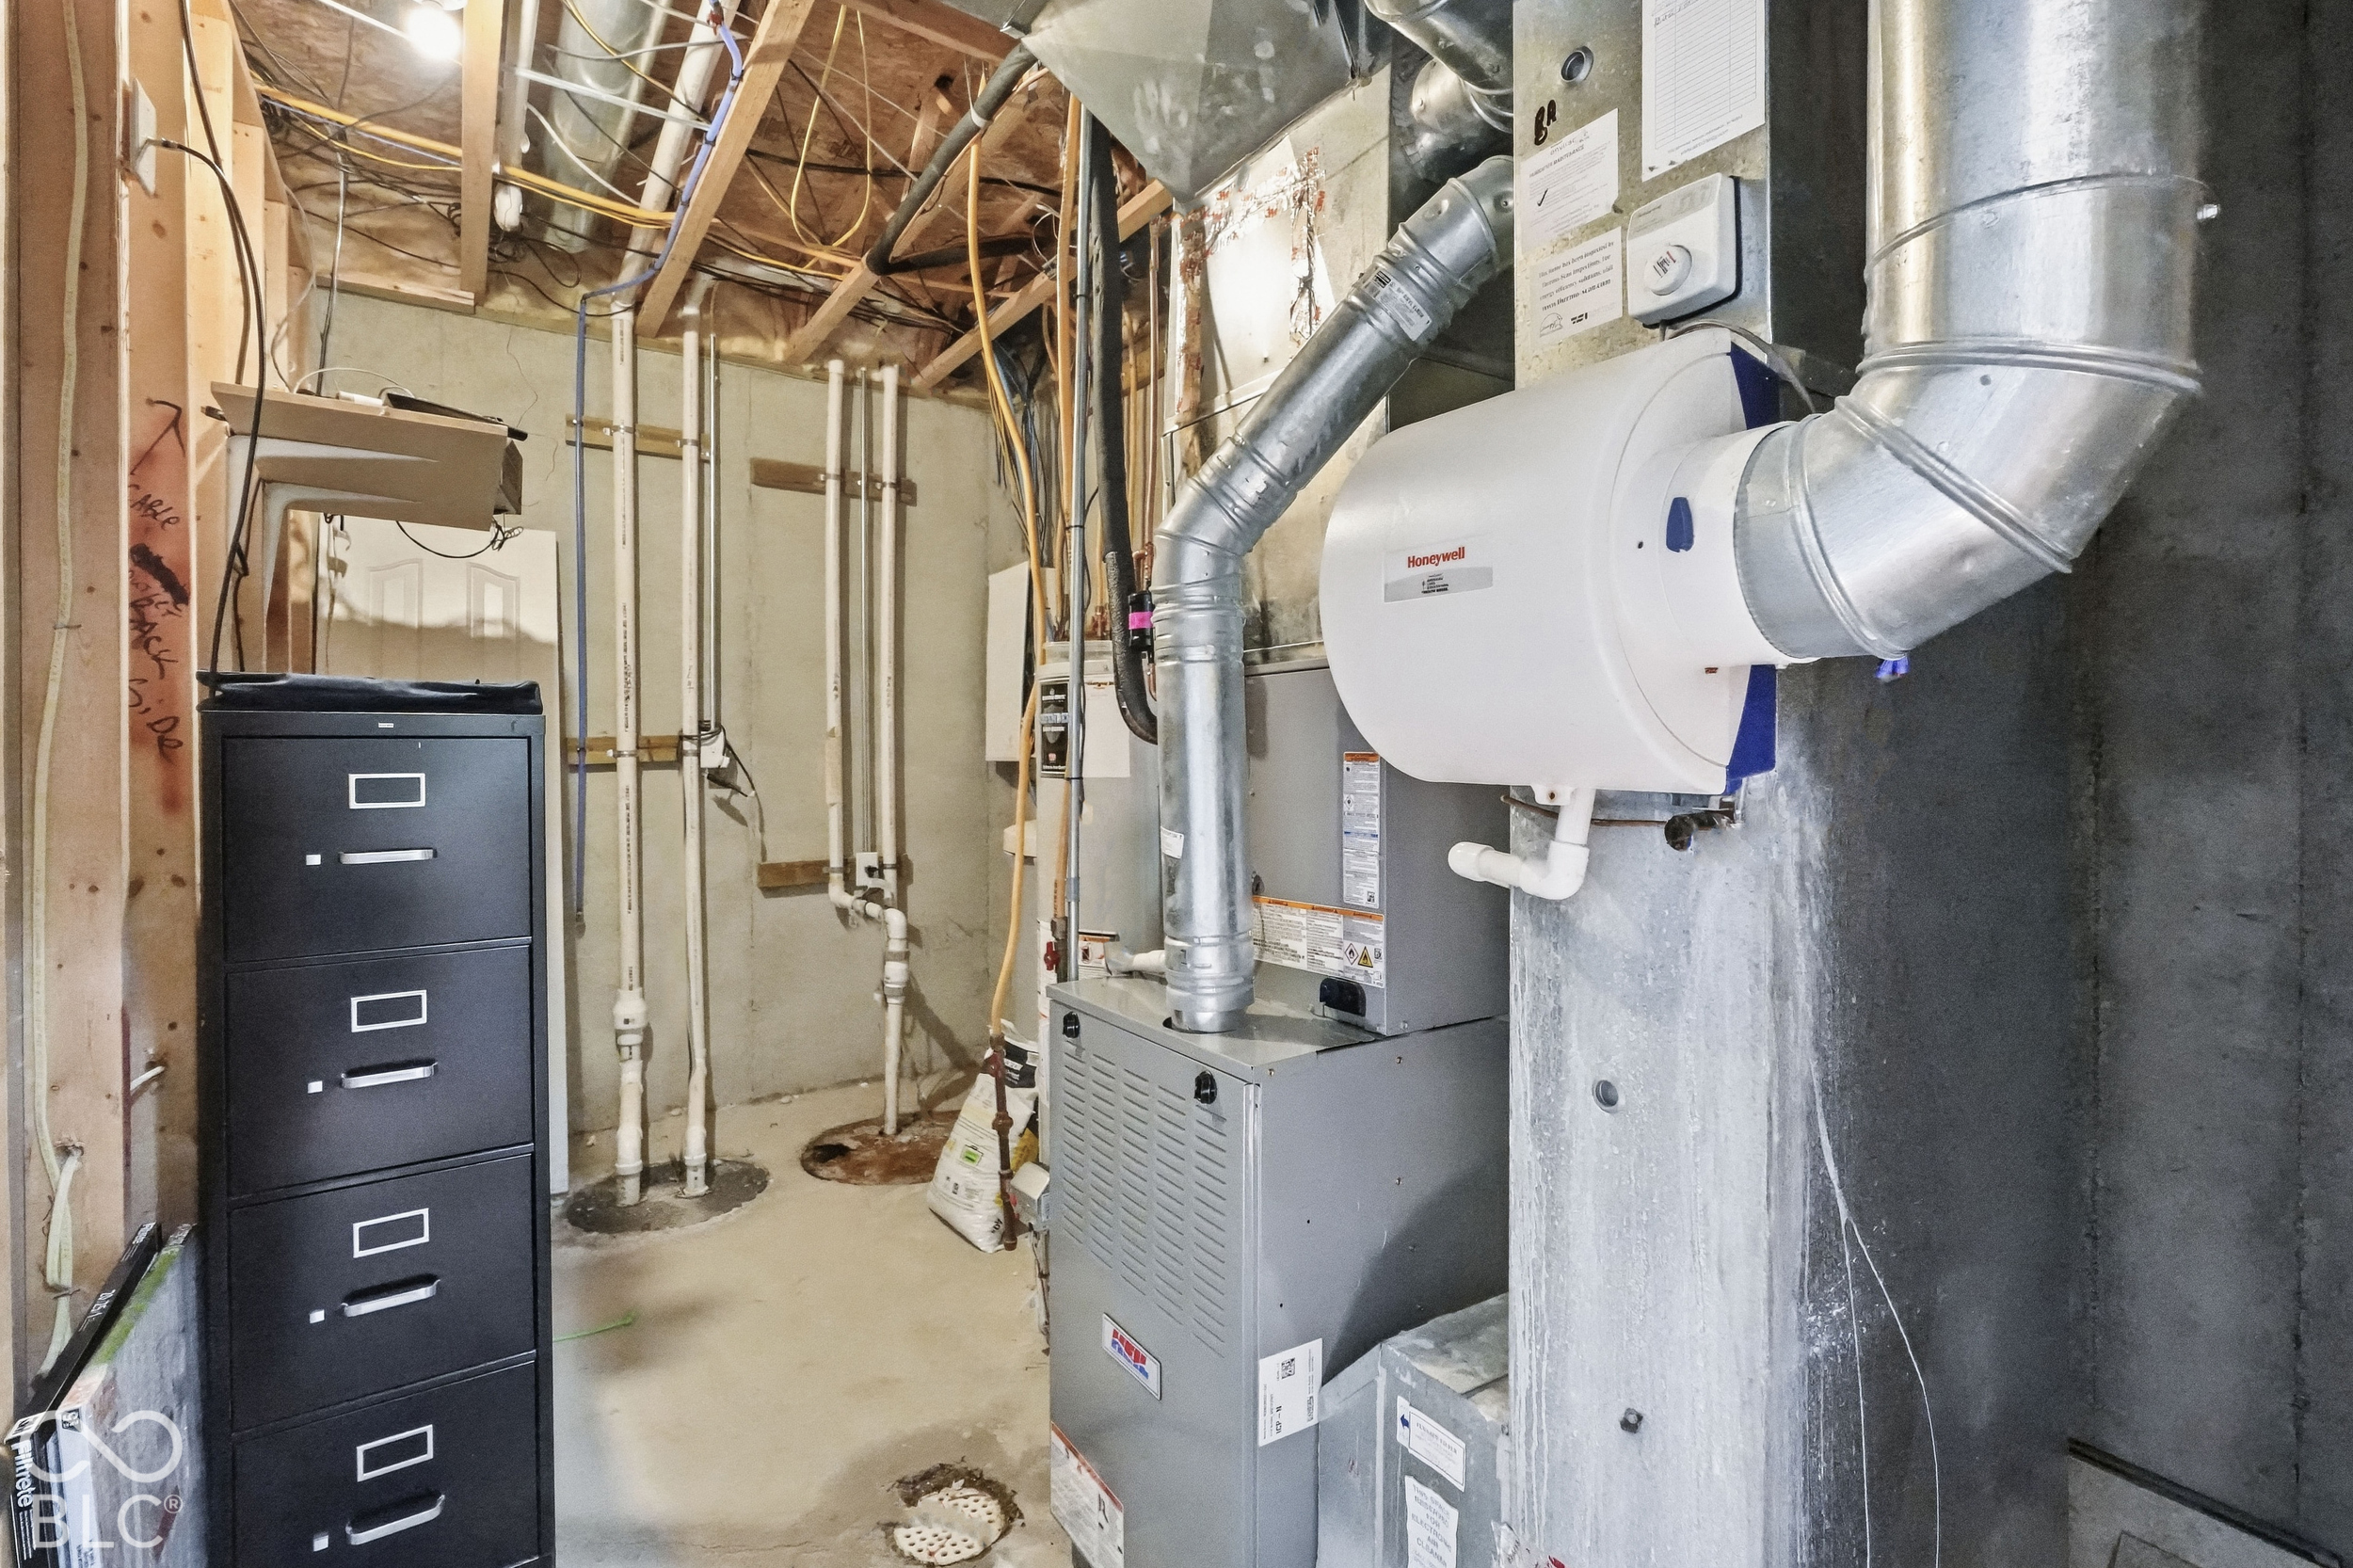
  • HEAT TYPEForced Air
  • AIR CONDITIONINGCentral Air
  • SubstructureConcrete Perimeter
  • HOA AmenitiesBasketball Court, Pickleball Court(s)
  • security FeaturesFire Alarm, Security System, Smoke Detector(s)
  • other exterior FeaturesSprinkler System, Tennis Community, Other

Financial

  • Sales Price$639,000
  • HOA $475/yr
View Virtual Tour

Fishers

An excellent neighborhood to live in for those who want to experience an upscale lifestyle while still staying close to Indiana’s fascinating outdoors

Explore

Work With Cara

Cara holds esteemed certifications as a negotiation expert and a Luxury Home Marketing Specialist, showcasing her mastery in the art of deal-making and her profound understanding of the high-end property market. With a strategic approach, she harnesses the power of cutting-edge digital technology, employing an array of sophisticated tactics in real estate sales and marketing. This enables her to effectively showcase properties, engage potential buyers, and secure optimal outcomes in the dynamic real estate landscape.