12395 Brean Way
12395 Brean Way
12395 Brean Way
12395 Brean Way
12395 Brean Way
12395 Brean Way
12395 Brean Way
12395 Brean Way
12395 Brean Way
12395 Brean Way
12395 Brean Way
12395 Brean Way
12395 Brean Way
12395 Brean Way
12395 Brean Way
12395 Brean Way
12395 Brean Way
12395 Brean Way
12395 Brean Way
12395 Brean Way
12395 Brean Way
12395 Brean Way
12395 Brean Way
12395 Brean Way
12395 Brean Way
12395 Brean Way
12395 Brean Way
12395 Brean Way
12395 Brean Way
12395 Brean Way
12395 Brean Way
12395 Brean Way
12395 Brean Way
12395 Brean Way
12395 Brean Way
12395 Brean Way
12395 Brean Way
12395 Brean Way
12395 Brean Way
12395 Brean Way
12395 Brean Way
12395 Brean Way
12395 Brean Way
12395 Brean Way
12395 Brean Way
12395 Brean Way
12395 Brean Way
12395 Brean Way
12395 Brean Way
12395 Brean Way
12395 Brean Way
12395 Brean Way
12395 Brean Way
12395 Brean Way
12395 Brean Way
12395 Brean Way
12395 Brean Way
12395 Brean Way
12395 Brean Way
12395 Brean Way
12395 Brean Way
12395 Brean Way
12395 Brean Way
12395 Brean Way
12395 Brean Way
12395 Brean Way
12395 Brean Way
12395 Brean Way
12395 Brean Way
12395 Brean Way
12395 Brean Way
12395 Brean Way
12395 Brean Way
12395 Brean Way
12395 Brean Way
12395 Brean Way
12395 Brean Way
12395 Brean Way
SEE ALL PHOTOS
12395 Brean Way
12395 Brean Way
12395 Brean Way
12395 Brean Way
12395 Brean Way
12395 Brean Way
12395 Brean Way
12395 Brean Way
12395 Brean Way
12395 Brean Way
12395 Brean Way
12395 Brean Way
12395 Brean Way
12395 Brean Way
12395 Brean Way
12395 Brean Way
12395 Brean Way
12395 Brean Way
12395 Brean Way
12395 Brean Way
12395 Brean Way
12395 Brean Way
12395 Brean Way
12395 Brean Way
12395 Brean Way
12395 Brean Way
12395 Brean Way
12395 Brean Way
12395 Brean Way
12395 Brean Way
12395 Brean Way
12395 Brean Way
12395 Brean Way
12395 Brean Way
12395 Brean Way
12395 Brean Way
12395 Brean Way
12395 Brean Way
12395 Brean Way
12395 Brean Way
12395 Brean Way
12395 Brean Way
12395 Brean Way
12395 Brean Way
12395 Brean Way
12395 Brean Way
12395 Brean Way
12395 Brean Way
12395 Brean Way
12395 Brean Way
12395 Brean Way
12395 Brean Way
12395 Brean Way
12395 Brean Way
12395 Brean Way
12395 Brean Way
12395 Brean Way
12395 Brean Way
12395 Brean Way
12395 Brean Way
12395 Brean Way
12395 Brean Way
12395 Brean Way
12395 Brean Way
12395 Brean Way
12395 Brean Way
12395 Brean Way
12395 Brean Way
12395 Brean Way
12395 Brean Way
12395 Brean Way
12395 Brean Way
12395 Brean Way
12395 Brean Way
12395 Brean Way
12395 Brean Way
12395 Brean Way
12395 Brean Way
Courtesy of F.C. Tucker Company, Laura Turner Listing Contact:  
For Sale

12395 Brean Way

12395 Brean Way, Fishers, IN 46037

$625,000
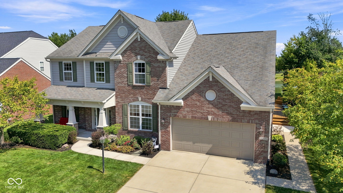
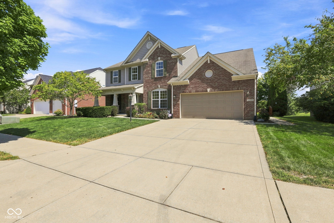
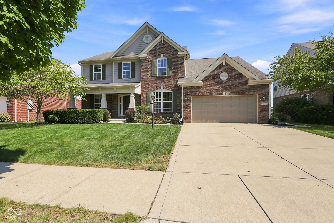
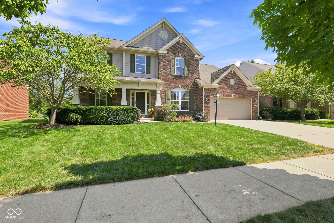
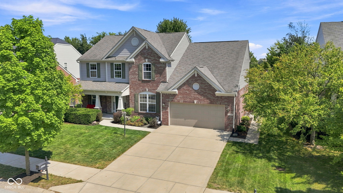
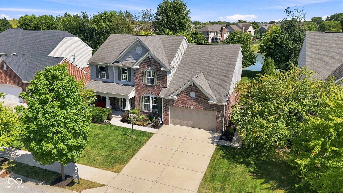
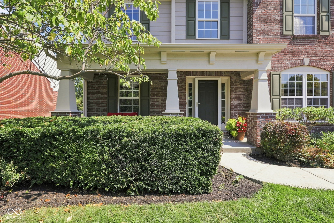
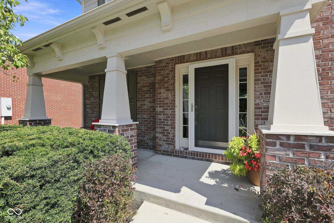
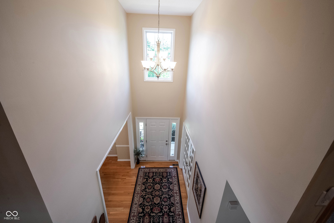
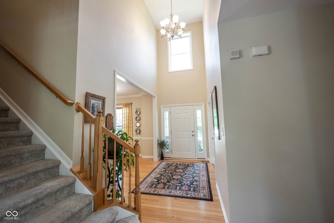
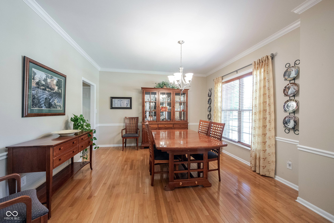
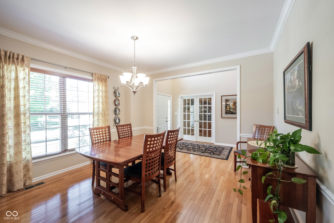
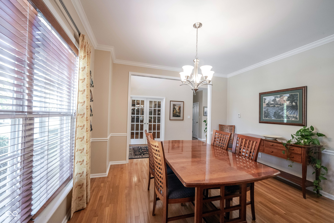
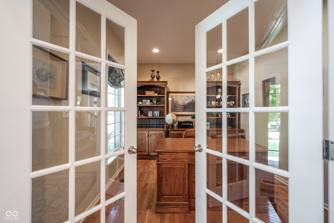
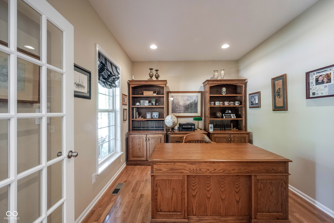
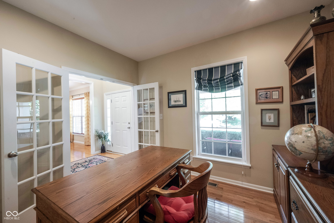
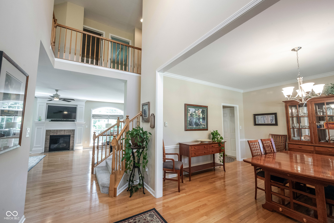
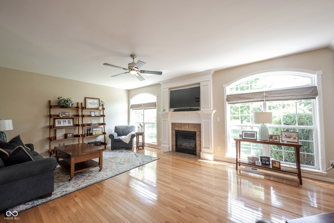
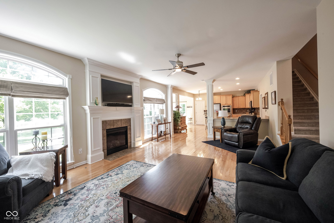
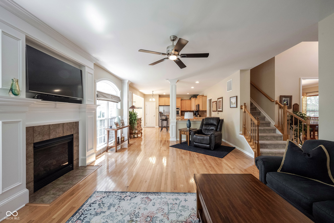
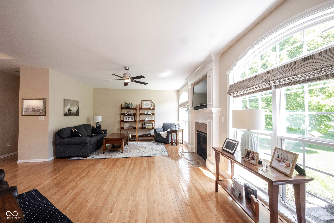
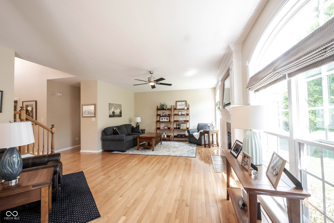
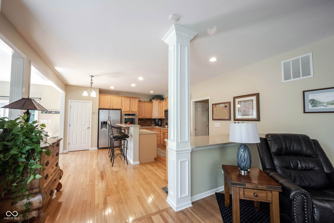
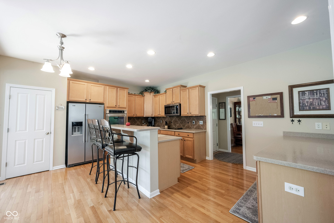
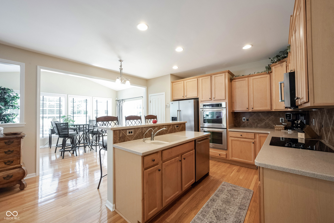
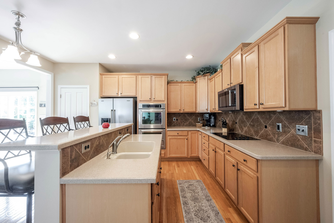
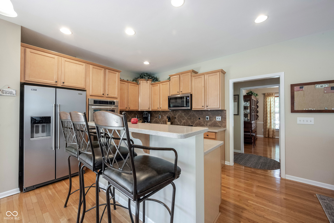
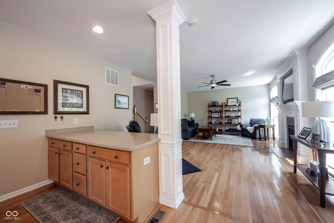
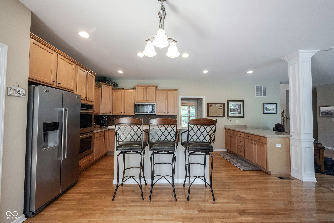
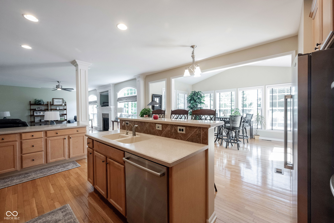
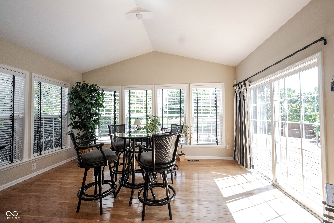
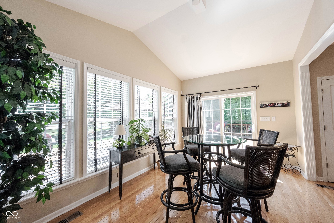
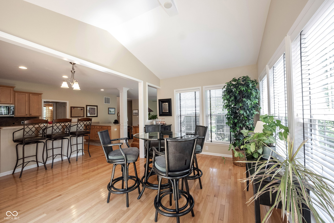
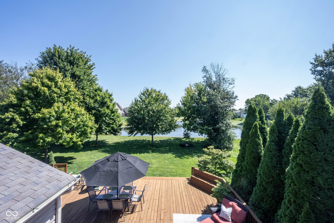
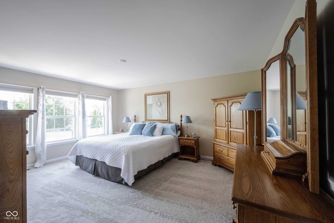
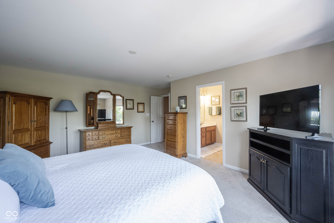
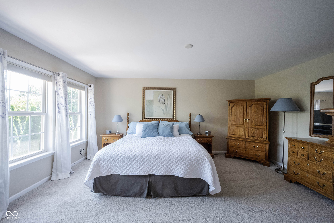
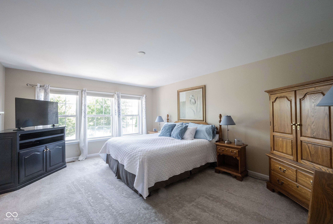
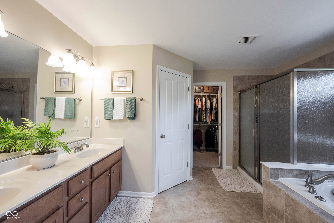
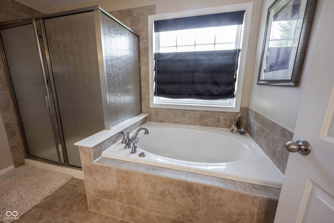
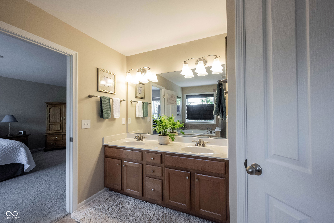
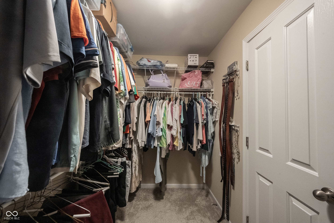
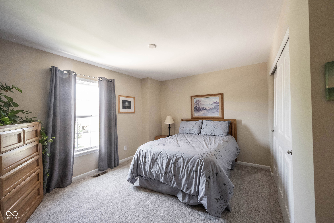
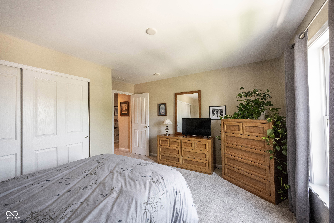
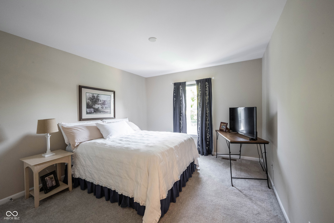
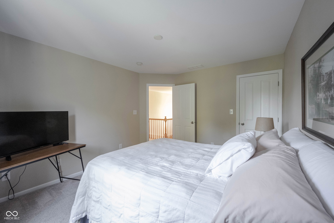
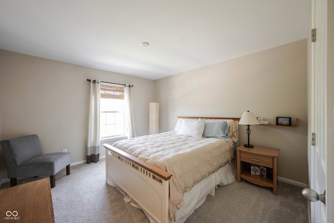
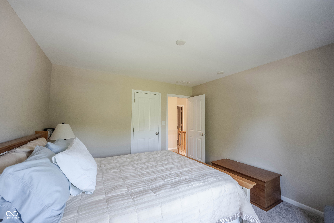
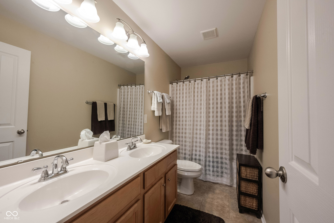
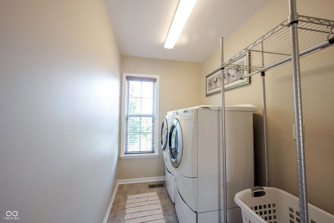
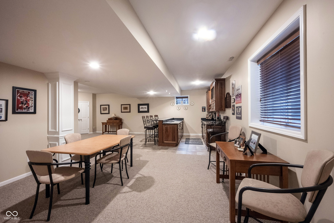
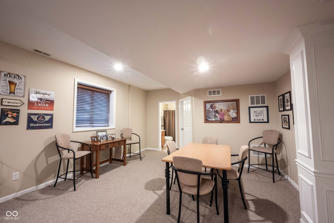
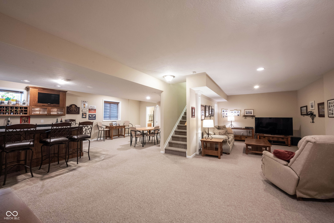
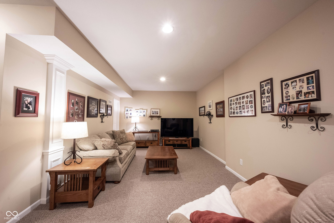
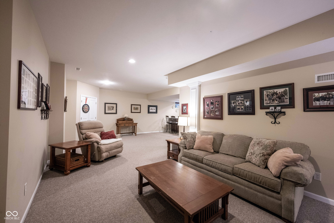
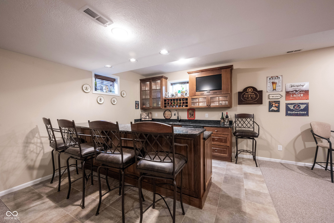
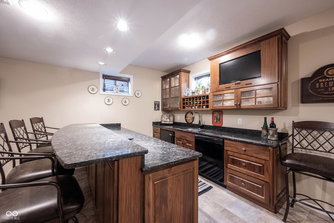
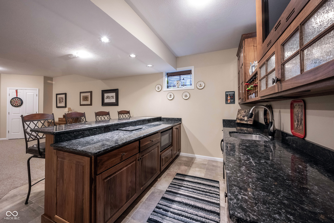
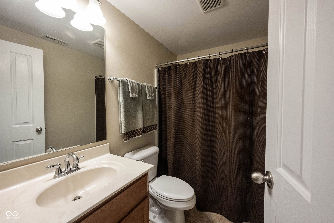
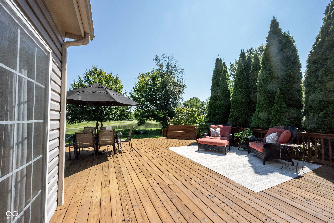
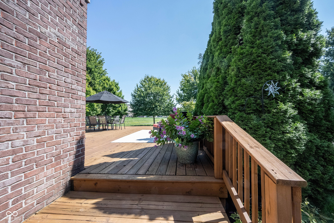
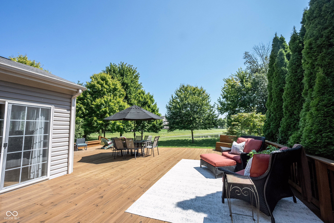
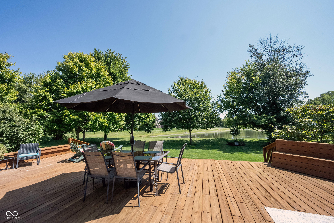
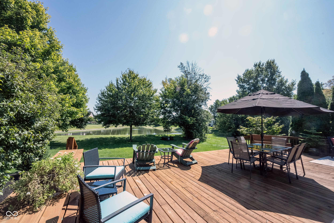
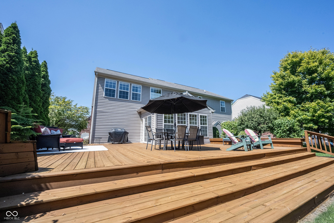
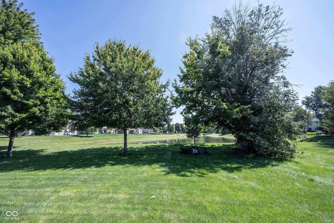
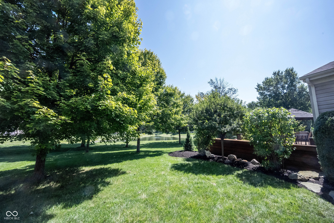
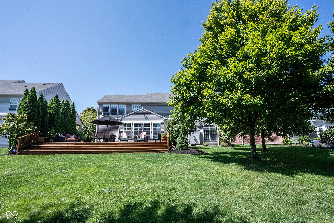
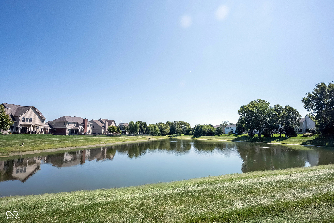
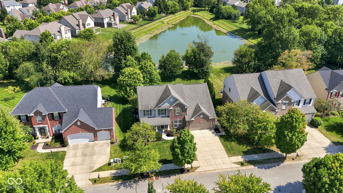
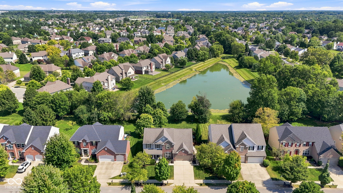
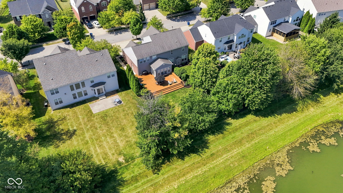
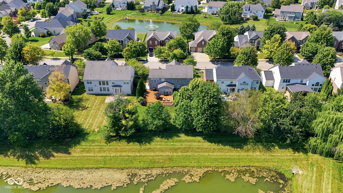
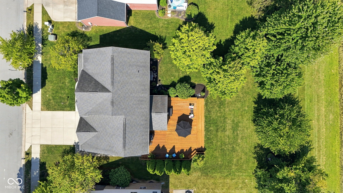
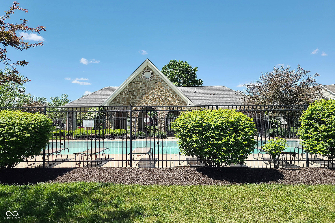
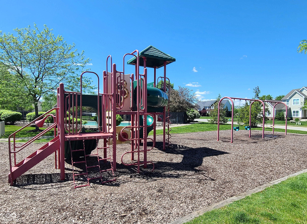
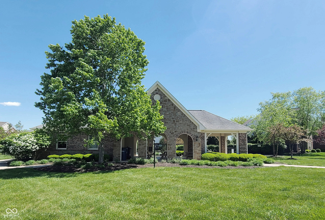
Welcome home to a highly sought after home in the popular neighborhood of Somerset in Fishers! This Original Owner home has been impeccably maintained! 4 bdrms/3.5 bath/3 car garage (tandem, larger than most front load!) home offers so much space and has the tranquility of a premium pond homesite! Charming covered front porch greets you upon arrival; open the door to hardwood floors, running throughout the main level & a 2-story foyer w/an abundance of natural light, flanked by a formal office & dining room! Abundance of upscale trim give a polished custom appeal to this home! Greatroom complete with a cozy gas fireplace surrounded by a wall of windows. Just off the greatroom is the generous sized kitchen/sunroom overlooking tranquil views of the backyard! Kitchen that features staggered 42" cabinets, tile backsplash, Corian counters. Plenty of counter space with a generous sized breakfast bar, perfect for food prep and entertaining! Stainless Steel applc, DBL ovens, ALL included! Sunroom that overlooks the expansive deck, surrounded by mature landscaping, and pond views! Upstairs: 4 generous sized bedrooms including an expansive Owners' Suite w/ double door entry, ensuite bath, dual sink vanity, soaking tub and WI shower, complete w/WIC. 3 additional large bedrooms, close proximity to 2nd full bath with dual sinks, tile floors. Upstairs laundry for convenience complete window for natural light! Head downstairs to the FULL finished basement, with the most magnificent custom-built bar with all the bells and whistles, all appliances included! True focal point of this recreation space! In addition: Family room, Billard area, Game table area, full bath, and storage area! Step outside onto your generous sized deck, perfect for entertaining with views of the pond, surrounded by lush landscape for privacy. Plenty of space for grilling this Fall! Somerset is an active neighborhood, with activities all year long! Walkable to neighborhood pool, park, playground/picnic area!

9/20/2026 2:00PM - 4:00PM EDT

4
beds

4
baths

4,166 Sq.Ft. LIVING AREA

10,454 Sq.Ft. lot

Features & Amenities

Interior

  • total bedrooms4
  • Total bathrooms4
  • full bathrooms3
  • half bathroom1
  • Laundry room Upper Level
  • Fireplace Family Room, Gas Log
  • APPLIANCES Dishwasher, Dryer, Disposal, Gas Water Heater, Micro Hood, Microwave, Double Oven, Electric Oven, Refrigerator, Bar Fridge, Washer, Water Heater, Water Softener Owned, Other
  • other interior Features Attic Access, Breakfast Bar, High Ceilings, Vaulted Ceiling(s), Kitchen Island, Entrance Foyer, Paddle Fan, Hi-Speed Internet Availbl, Eat-in Kitchen, Wired for Data, Pantry, Smart Thermostat, Walk-In Closet(s), Wet Bar, Wood Work Painted

Area & Lot

  • Status For Sale
  • OPEN HOUSE

    9/20/2026 2:00PM - 4:00PM EDT

  • Living Area4,166 Sq.Ft.
  • Total Area4,166 Sq.Ft.
  • Lot Area10,454 Sq.Ft.
  • MLS® ID22120968
  • TypeResidential
  • YEAR BUILT2007
  • NeighborhoodFishers
  • Architecture StylesTraditional
  • Water FrontagePond
  • View DescriptionPond
  • Elementary SchoolHoosier Road Elementary School
  • High SchoolHamilton Southeastern HS
  • School DistrictHamilton Southeastern Schools

Exterior

  • STORIES2
  • Garage Space3.0
  • water SourcePublic
  • utilitiesCable Available, Natural Gas Available
  • lot featuresSidewalks
  • parkingAttached, Concrete, Garage Door Opener, Storage, Tandem
  • HEAT TYPEForced Air, Natural Gas
  • AIR CONDITIONINGCentral Air
  • SubstructureConcrete Perimeter, Full
  • HOA AmenitiesInsurance, Maintenance, Management, Park, Picnic Area, Playground, Pool, Snow Removal
  • security FeaturesSmoke Detector(s)

Financial

  • Sales Price$625,000
  • HOA $750/yr
View Virtual Tour

Fishers

An excellent neighborhood to live in for those who want to experience an upscale lifestyle while still staying close to Indiana’s fascinating outdoors

Explore

Work With Cara

Cara holds esteemed certifications as a negotiation expert and a Luxury Home Marketing Specialist, showcasing her mastery in the art of deal-making and her profound understanding of the high-end property market. With a strategic approach, she harnesses the power of cutting-edge digital technology, employing an array of sophisticated tactics in real estate sales and marketing. This enables her to effectively showcase properties, engage potential buyers, and secure optimal outcomes in the dynamic real estate landscape.