1310 Chatham Hills Boulevard
SEE ALL PHOTOS
1310 Chatham Hills Boulevard
Courtesy of F.C. Tucker Company, Bif Ward Listing Contact:  
Pending

1310 Chatham Hills Boulevard

1310 Chatham Hills Boulevard, Westfield, IN 46074

$895,000
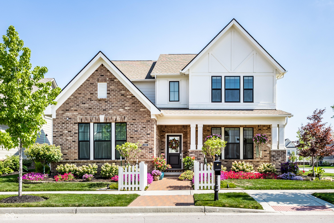
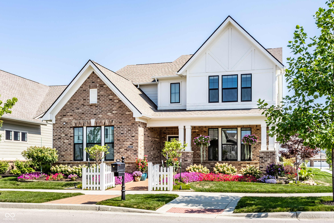
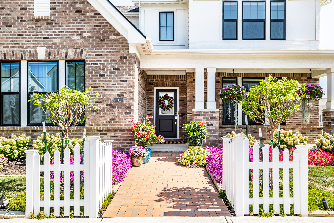
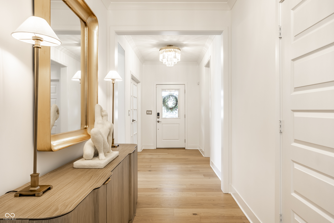
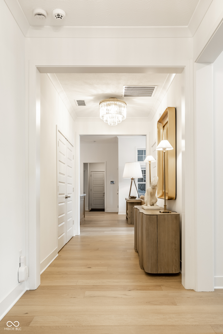
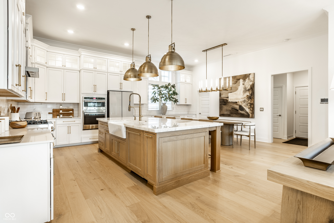
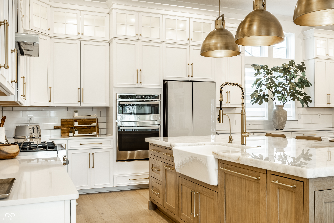
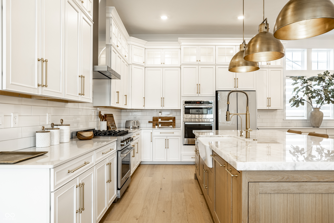
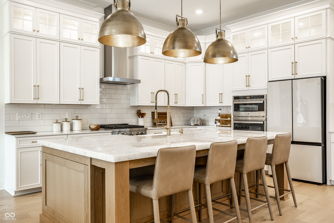
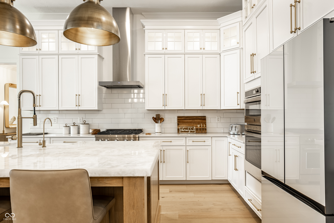
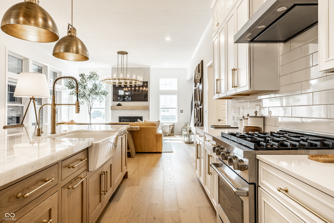
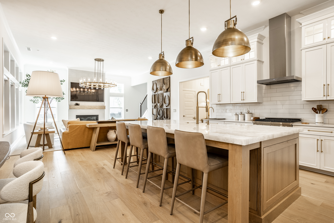
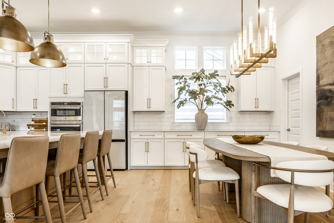
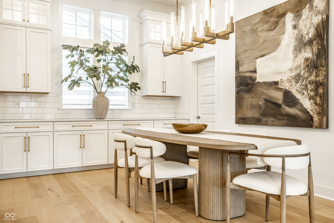
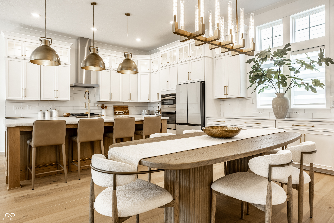
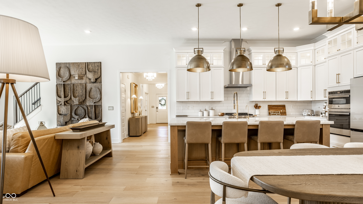
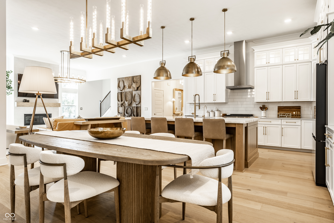
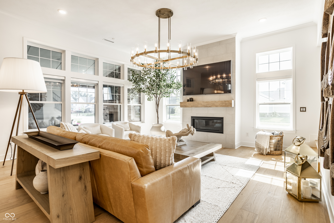
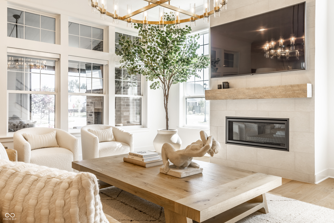
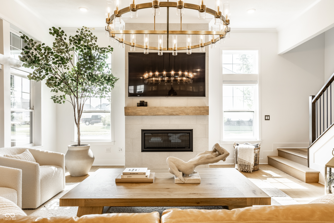
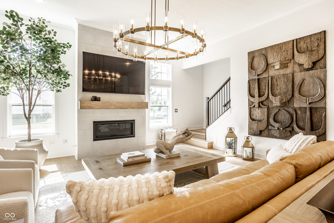
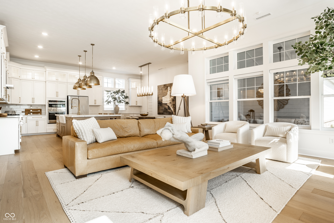
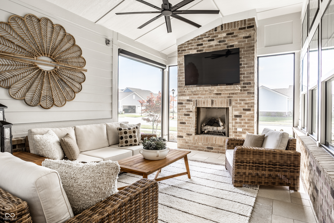
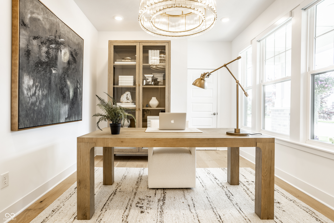
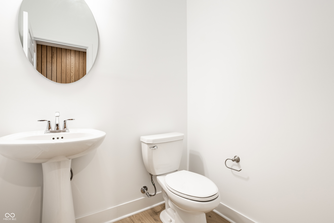
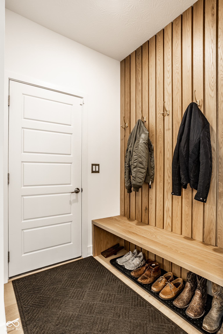
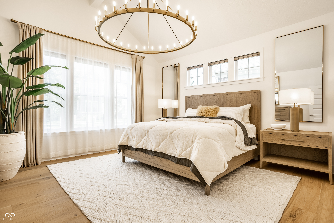
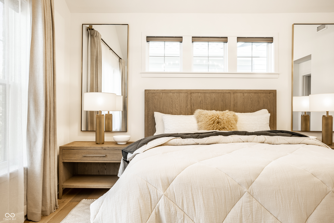
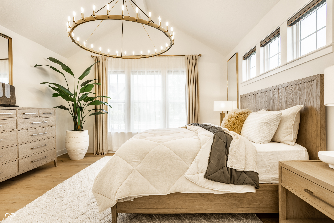
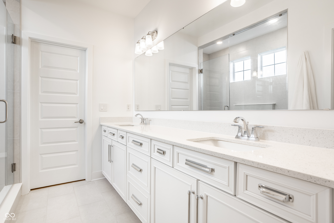
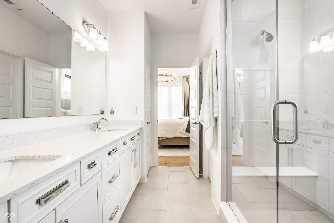
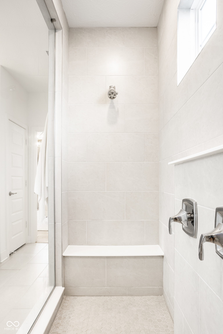
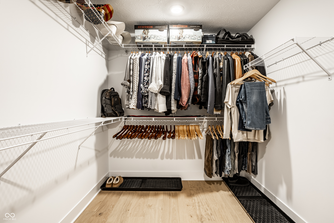
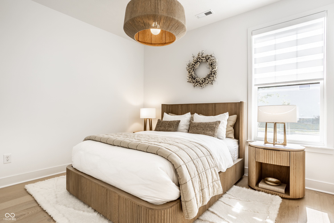
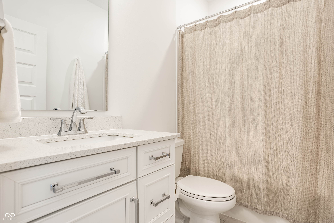
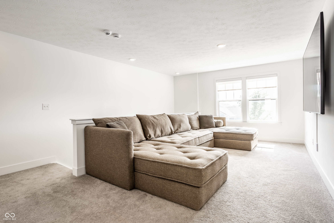
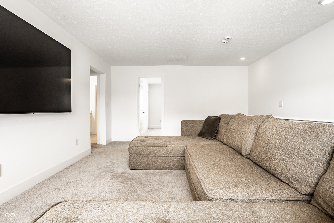
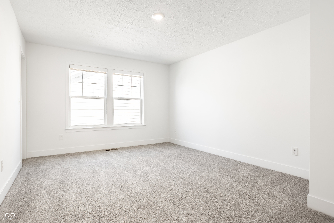
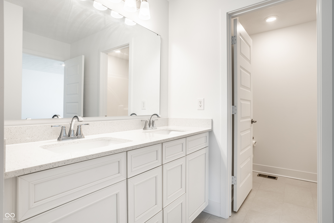
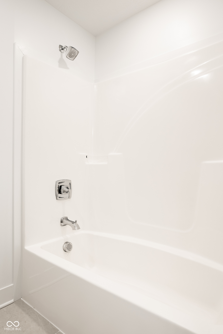
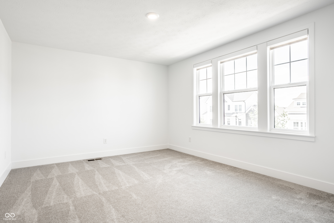
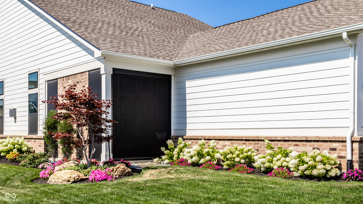
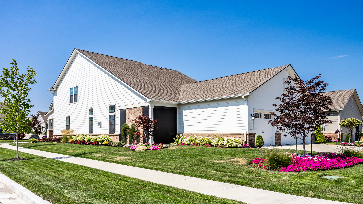
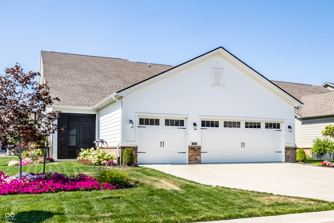
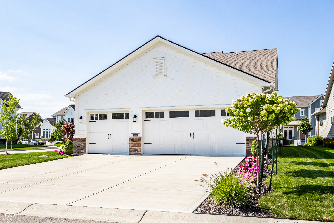
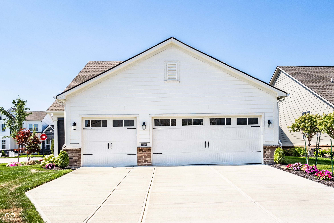
Extensively upgraded throughout, this exceptional Chatham Village residence in prestigious Chatham Hills offers luxury, low-maintenance living with designer finishes and thoughtful custom enhancements. Soaring 11' ceilings and an open-concept floor plan create an inviting space centered around a stunning custom kitchen featuring a custom 9'7" x 5'1" white oak island with seamless Cristallo quartzite, premium appliances, and designer finishes. European oak hardwood flooring flows throughout the main living areas. The great room is anchored by a stunning floor-to-ceiling fireplace with a custom O'Malia's mantel, creating a warm and inviting focal point. The thoughtfully designed floor plan includes a main-level primary suite with vaulted ceilings, a spa-inspired ensuite bath, and walk-in closet. A second main-level bedroom and full bath offer an ideal space for guests. A third main-level bedroom, currently used as a private den/office, provides the perfect work-from-home space while maintaining the flexibility of a true bedroom. Upstairs offers a spacious loft, two additional bedrooms, and a full bath. Relax year-round on the covered, screened patio featuring a beautiful gas log fireplace-perfect for entertaining or quiet evenings at home. Just inside the entry, a custom floor-to-ceiling white oak mudroom bench with Restoration Hardware hooks creates a stylish and functional drop zone. A 3-car rear-load garage and professionally designed landscaping complete the exterior. Additional luxury features include motorized shades throughout the main level, motorized blackout shades in the primary suite, custom window treatments, integrated privacy blinds at the front entry and patio doors, designer lighting, and premium hardware throughout. There are simply too many improvements to list-this exceptional residence must be seen in person to fully appreciate the quality, craftsmanship, and attention to detail.

5
beds

4
baths

3,018 Sq.Ft. LIVING AREA

7,841 Sq.Ft. lot

Features & Amenities

Interior

  • total bedrooms5
  • Total bathrooms4
  • full bathrooms3
  • half bathroom1
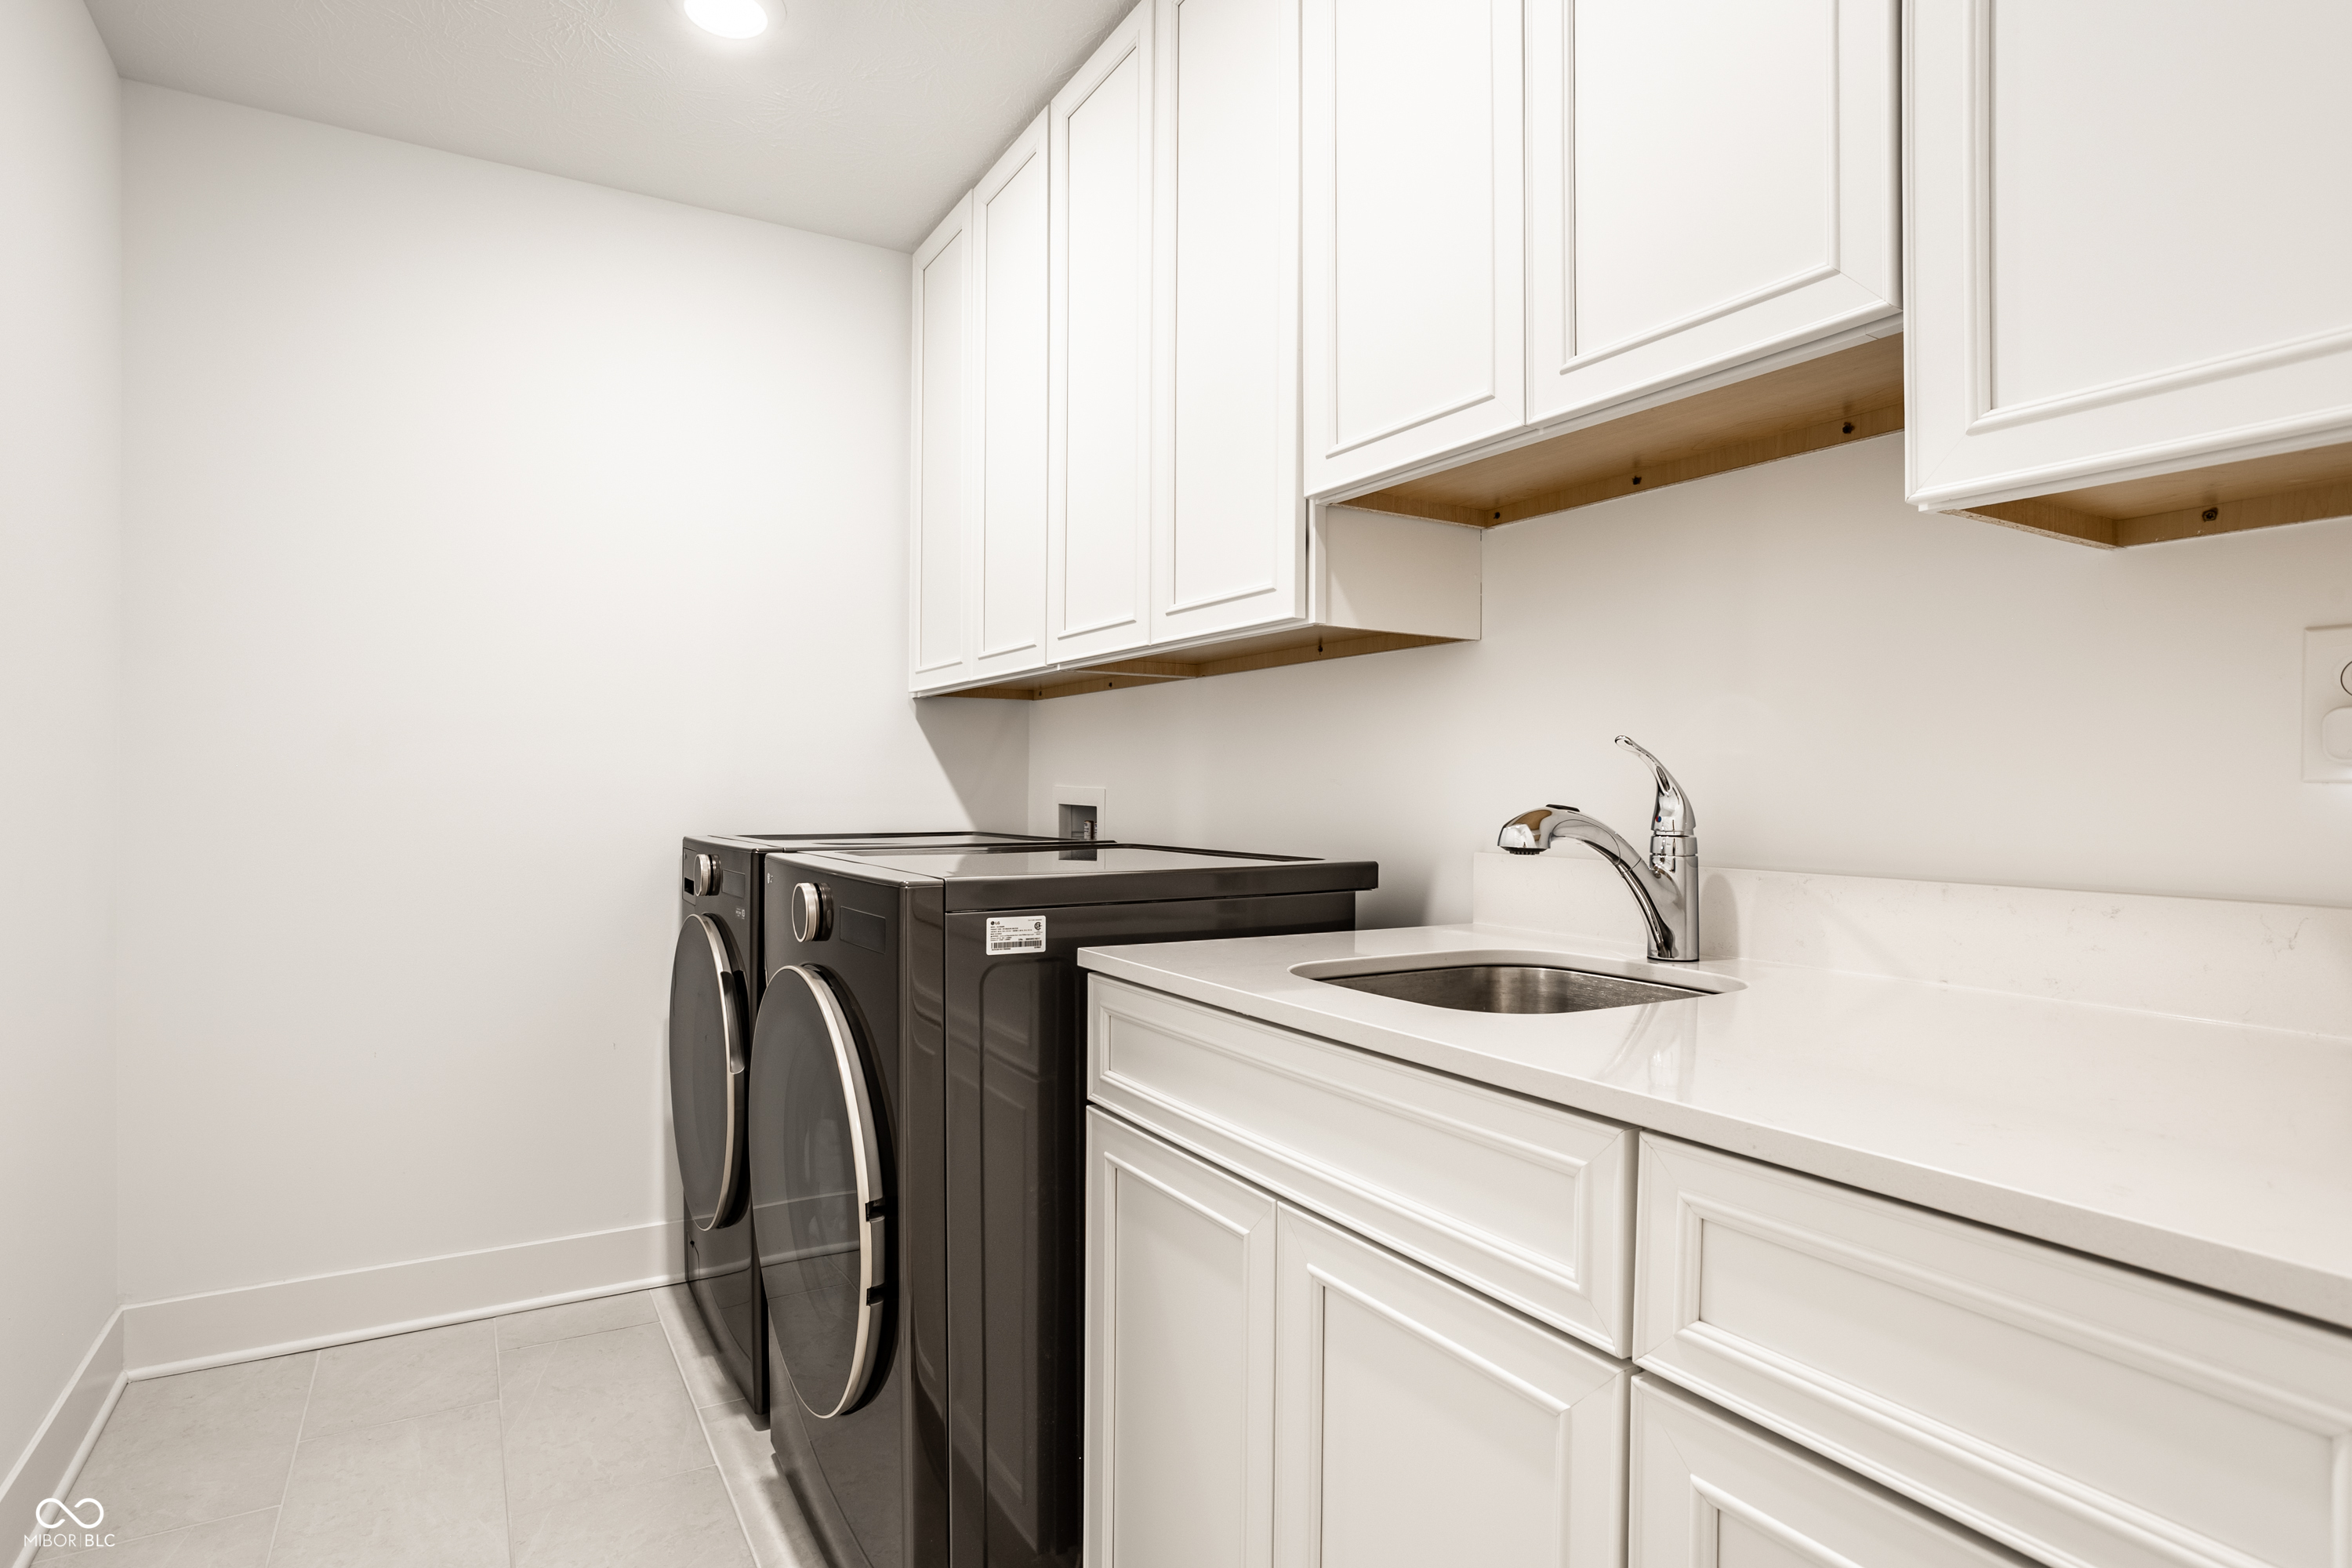
  • Laundry room Laundry Room, Main Level, Sink
  • Fireplace Gas Log, Great Room, Outside
  • APPLIANCES Dishwasher, Dryer, Disposal, Gas Water Heater, Humidifier, Exhaust Fan, Microwave, Oven, Gas Oven, Range Hood, Refrigerator, Washer, Water Purifier, Water Softener Owned
  • other interior Features Bath Sinks Double Main, Ceiling Vaulted, Kitchen Island, Entrance Foyer, Hardwood Floors, Pantry, Walk-In Closet(s)

Area & Lot

  • Status Pending
  • Living Area3,018 Sq.Ft.
  • Total Area3,018 Sq.Ft.
  • Lot Area7,841 Sq.Ft.
  • MLS® ID22118231
  • TypeResidential
  • YEAR BUILT2023
  • Architecture StylesTraditional
  • School DistrictWestfield-Washington Schools

Exterior

  • STORIES2
  • Garage Space3.0
  • water SourcePublic
  • lot featuresSidewalks, Mature Trees, Trees-Small (Under 20 Ft)
  • parkingAttached, Garage Faces Rear
  • HEAT TYPENatural Gas
  • AIR CONDITIONINGCentral Air
  • SubstructureSlab
  • HOA AmenitiesClubhouse, Golf Course, Maintenance, Management, Park, Pickleball Court(s), Playground, Tennis Court(s), Trail(s)
  • security FeaturesCarbon Monoxide Detector(s), Fire Alarm, Smoke Detector(s)
  • other exterior FeaturesSprinkler System

Financial

  • Sales Price$895,000
  • HOA $340/mo

Work With Cara

Cara holds esteemed certifications as a negotiation expert and a Luxury Home Marketing Specialist, showcasing her mastery in the art of deal-making and her profound understanding of the high-end property market. With a strategic approach, she harnesses the power of cutting-edge digital technology, employing an array of sophisticated tactics in real estate sales and marketing. This enables her to effectively showcase properties, engage potential buyers, and secure optimal outcomes in the dynamic real estate landscape.