13570 Longrise Lane
13570 Longrise Lane
13570 Longrise Lane
13570 Longrise Lane
13570 Longrise Lane
13570 Longrise Lane
13570 Longrise Lane
13570 Longrise Lane
13570 Longrise Lane
13570 Longrise Lane
13570 Longrise Lane
13570 Longrise Lane
13570 Longrise Lane
13570 Longrise Lane
13570 Longrise Lane
13570 Longrise Lane
13570 Longrise Lane
13570 Longrise Lane
13570 Longrise Lane
13570 Longrise Lane
13570 Longrise Lane
13570 Longrise Lane
13570 Longrise Lane
13570 Longrise Lane
13570 Longrise Lane
13570 Longrise Lane
13570 Longrise Lane
13570 Longrise Lane
13570 Longrise Lane
13570 Longrise Lane
13570 Longrise Lane
13570 Longrise Lane
13570 Longrise Lane
13570 Longrise Lane
13570 Longrise Lane
13570 Longrise Lane
13570 Longrise Lane
13570 Longrise Lane
13570 Longrise Lane
13570 Longrise Lane
13570 Longrise Lane
13570 Longrise Lane
13570 Longrise Lane
13570 Longrise Lane
13570 Longrise Lane
13570 Longrise Lane
13570 Longrise Lane
13570 Longrise Lane
SEE ALL PHOTOS
13570 Longrise Lane
13570 Longrise Lane
13570 Longrise Lane
13570 Longrise Lane
13570 Longrise Lane
13570 Longrise Lane
13570 Longrise Lane
13570 Longrise Lane
13570 Longrise Lane
13570 Longrise Lane
13570 Longrise Lane
13570 Longrise Lane
13570 Longrise Lane
13570 Longrise Lane
13570 Longrise Lane
13570 Longrise Lane
13570 Longrise Lane
13570 Longrise Lane
13570 Longrise Lane
13570 Longrise Lane
13570 Longrise Lane
13570 Longrise Lane
13570 Longrise Lane
13570 Longrise Lane
13570 Longrise Lane
13570 Longrise Lane
13570 Longrise Lane
13570 Longrise Lane
13570 Longrise Lane
13570 Longrise Lane
13570 Longrise Lane
13570 Longrise Lane
13570 Longrise Lane
13570 Longrise Lane
13570 Longrise Lane
13570 Longrise Lane
13570 Longrise Lane
13570 Longrise Lane
13570 Longrise Lane
13570 Longrise Lane
13570 Longrise Lane
13570 Longrise Lane
13570 Longrise Lane
13570 Longrise Lane
13570 Longrise Lane
13570 Longrise Lane
13570 Longrise Lane
13570 Longrise Lane
Courtesy of F.C. Tucker Company, Jerry Gemmecke Listing Contact:  
For Sale

13570 Longrise Lane

13570 Longrise Lane, Fishers, IN 46037

$549,900
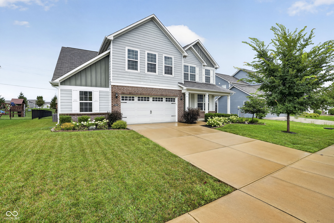
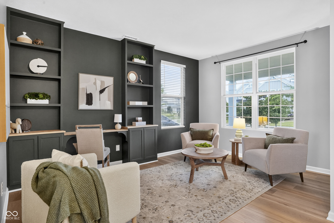
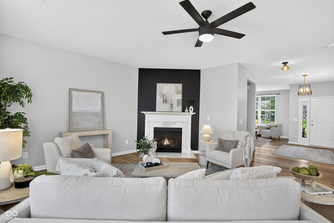
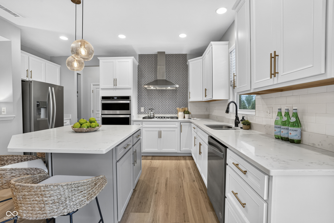
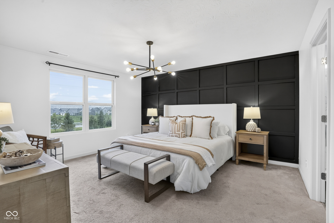
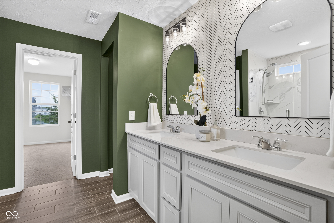
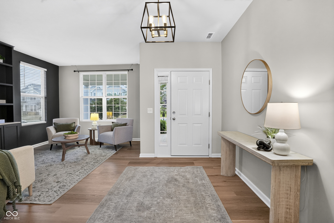
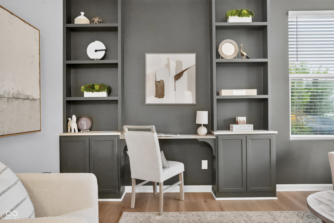
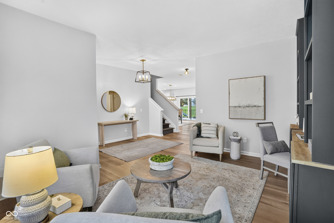
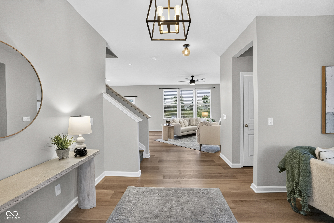
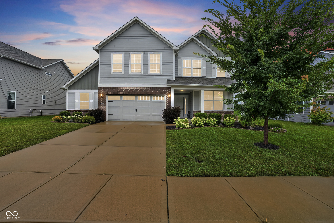
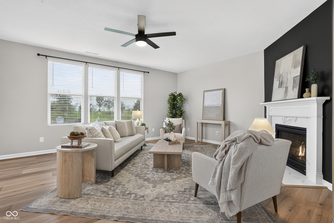
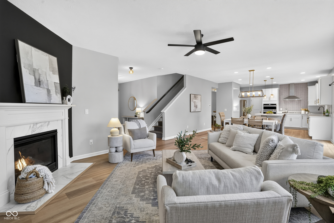
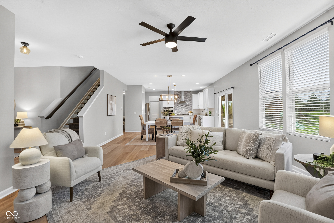
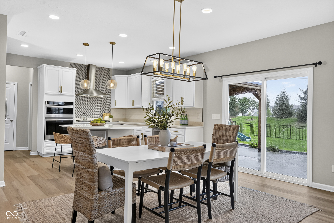
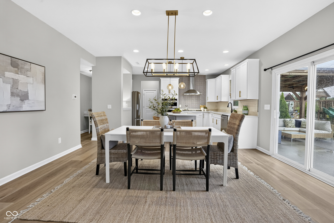
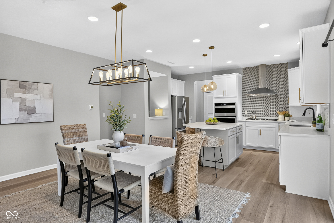
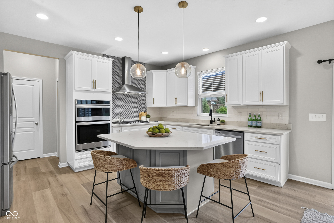
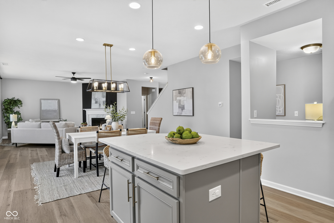
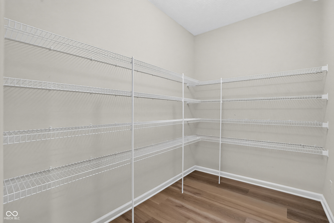
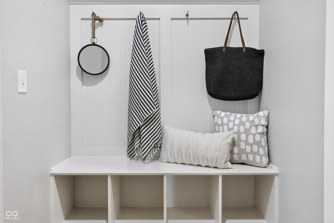
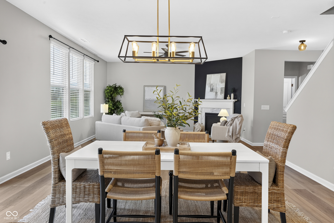
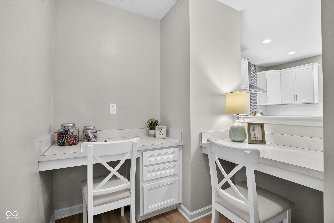
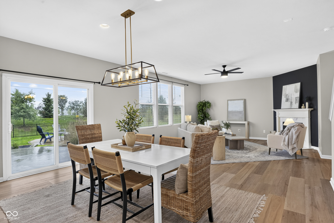
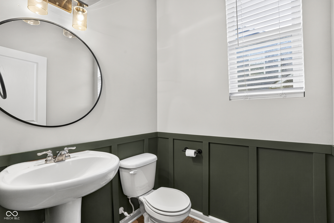
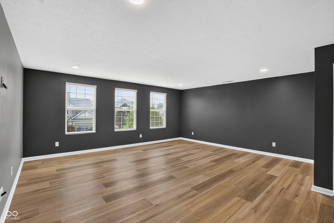
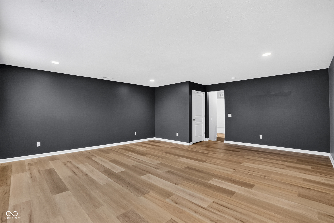
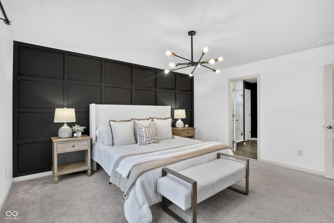
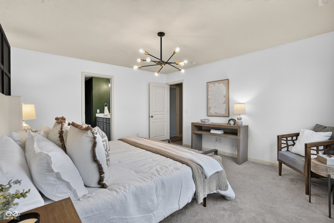
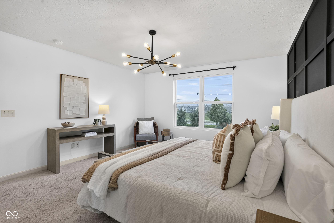
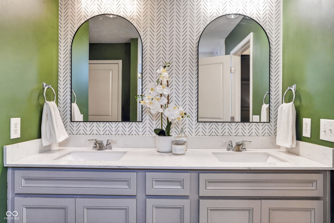
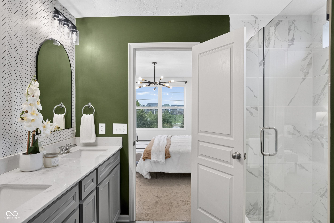
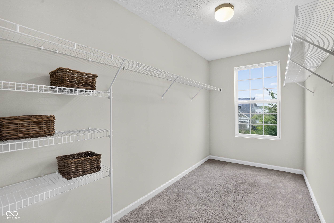
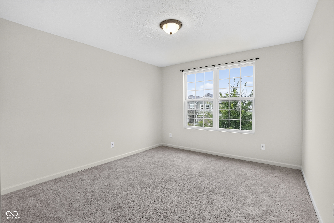
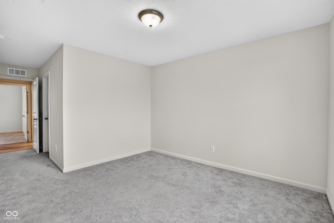
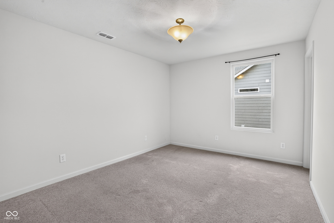
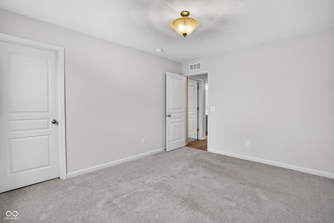
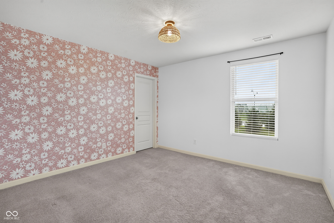
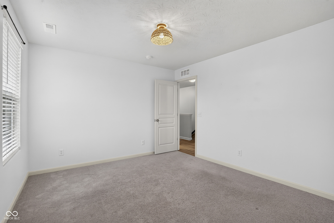
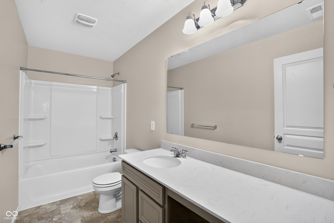
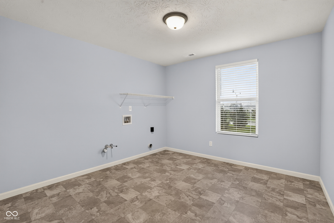
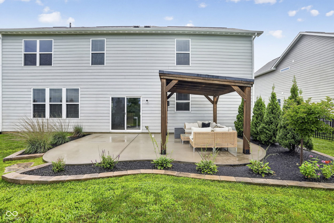
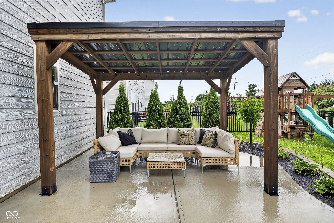
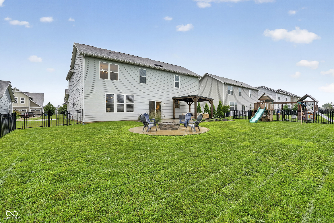
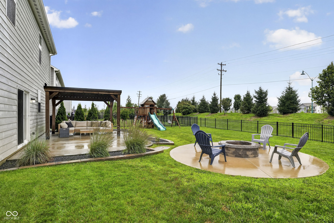
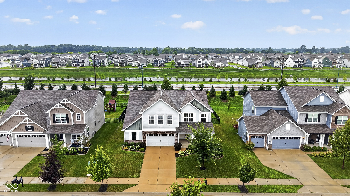
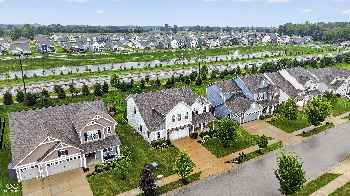
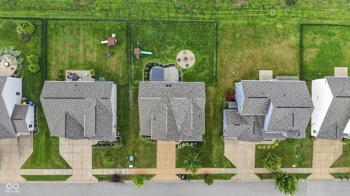
This one-owner Pulte home, built in 2019, offers more than 3,000 square feet of living space in desirable Hunters Run. The main level features a spacious kitchen with quartz countertops, stainless steel appliances, gas cooktop with stainless hood, double ovens, and an extra-large pantry. A mudroom provides convenient access to the 2.5-car garage, while the great room is anchored by a gas fireplace. You'll also find a large entry, living room, office space, additional flex space, and half bath on the main level. Step outside to a fully fenced backyard complete with a playset, gazebo, fire pit, raised flower beds, and updated landscaping-plenty of space for relaxing or entertaining. Upstairs, a large loft/rec room provides a second living area, along with four bedrooms, each with its own walk-in closet. The spacious primary suite features a double-sink vanity, walk-in shower, and large walk-in closet. The owners have continued to update the home, including landscape improvements and an upgraded garage door with new springs/coils in 2023. In 2024, they added raised flower beds and a fire pit, remodeled the half bath, and installed new LVP flooring and staircase treads. 2025 updates include custom built-ins in the living room and fresh paint on the front door. With generous room sizes, flexible living spaces, and thoughtful updates throughout, this home is ready for its next owner.

8/23/2026 1:00PM - 3:00PM EDT

4
beds

3
baths

3,002 Sq.Ft. LIVING AREA

9,148 Sq.Ft. lot

Features & Amenities

Interior

  • total bedrooms4
  • Total bathrooms3
  • full bathrooms2
  • half bathroom1
  • Laundry room Main Level
  • Fireplace Gas Starter, Great Room
  • APPLIANCES Gas Cooktop, Dishwasher, Electric Water Heater, Disposal, Exhaust Fan, Double Oven, Refrigerator, Water Softener Owned
  • other interior Features Attic Access, Built-in Features, Kitchen Island, Entrance Foyer, Pantry, Smart Thermostat, Walk-In Closet(s)

Area & Lot

  • Status For Sale
  • OPEN HOUSE

    8/23/2026 1:00PM - 3:00PM EDT

  • Living Area3,002 Sq.Ft.
  • Total Area3,002 Sq.Ft.
  • Lot Area9,148 Sq.Ft.
  • MLS® ID22119709
  • TypeResidential
  • YEAR BUILT2019
  • NeighborhoodFishers
  • Architecture StylesTraditional
  • Elementary SchoolSoutheastern Elementary School
  • Middle SchoolHamilton SE Int and Jr High Sch
  • High SchoolHamilton Southeastern HS
  • School DistrictHamilton Southeastern Schools

Exterior

  • STORIES2
  • Garage Space2.0
  • water SourcePublic
  • parkingAttached
  • HEAT TYPEForced Air, High Efficiency (90 AFUE )
  • AIR CONDITIONINGCentral Air
  • SubstructureSlab
  • HOA AmenitiesMaintenance, Park, Playground
  • other exterior FeaturesFire Pit

Financial

  • Sales Price$549,900
  • HOA $65/mo
View Virtual Tour

Fishers

An excellent neighborhood to live in for those who want to experience an upscale lifestyle while still staying close to Indiana’s fascinating outdoors

Explore

Work With Cara

Cara holds esteemed certifications as a negotiation expert and a Luxury Home Marketing Specialist, showcasing her mastery in the art of deal-making and her profound understanding of the high-end property market. With a strategic approach, she harnesses the power of cutting-edge digital technology, employing an array of sophisticated tactics in real estate sales and marketing. This enables her to effectively showcase properties, engage potential buyers, and secure optimal outcomes in the dynamic real estate landscape.