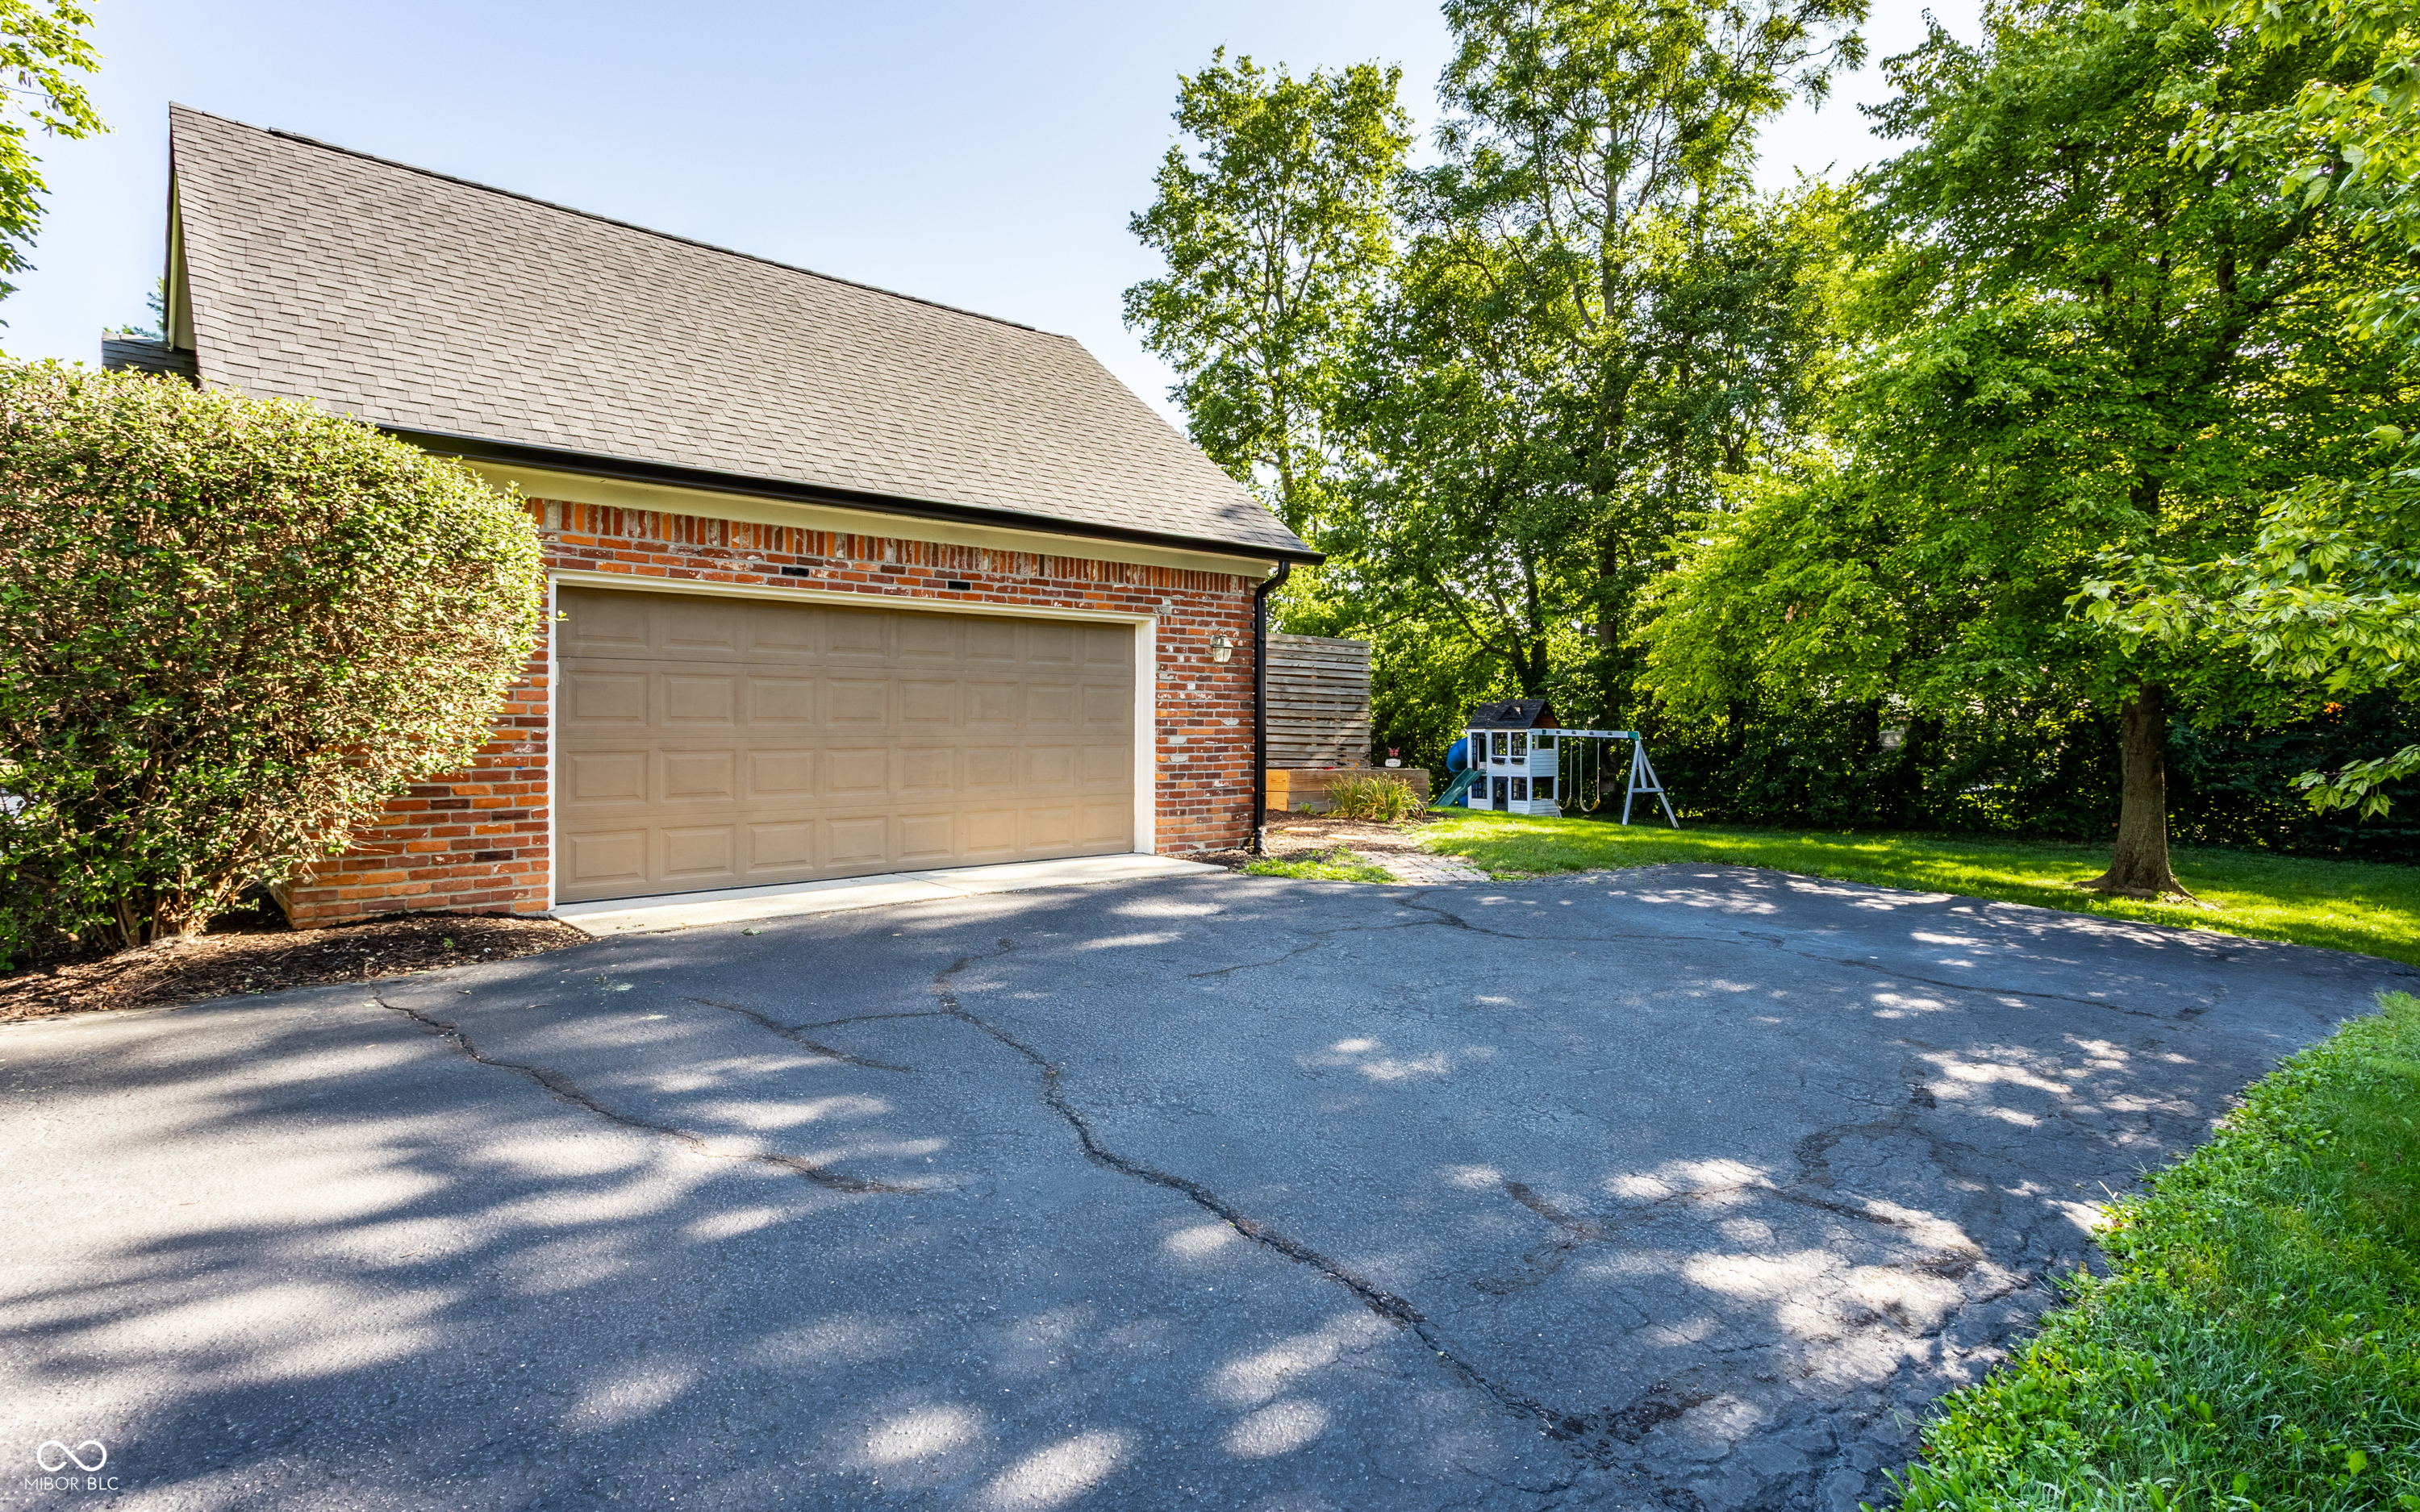
13827 Millstone Court
SEE ALL PHOTOS
13827 Millstone Court
Courtesy of F.C. Tucker Company, Kurt Spoerle Listing Contact:  
Sold

13827 Millstone Court

13827 Millstone Court, Carmel, IN 46032

$649,900
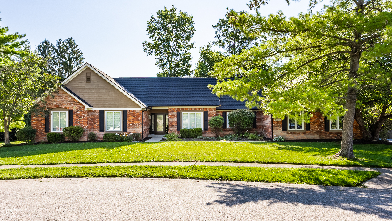
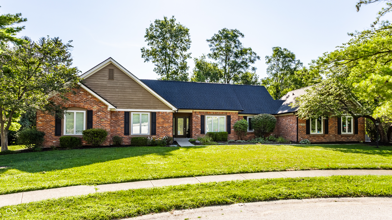
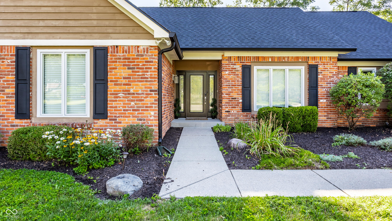
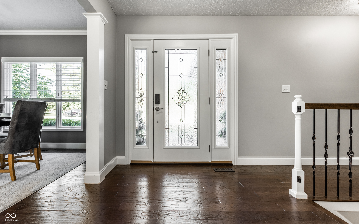
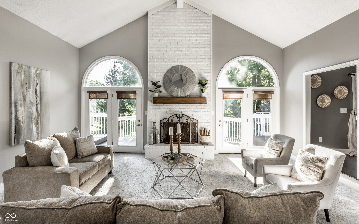
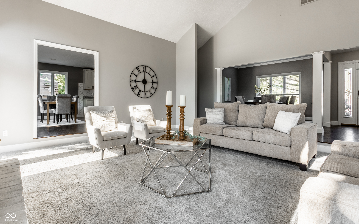
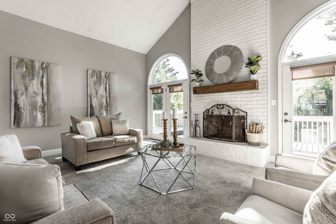
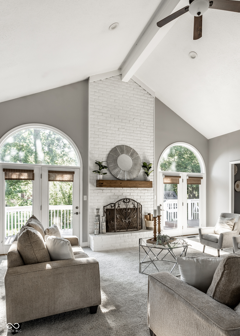
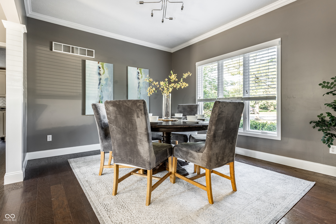
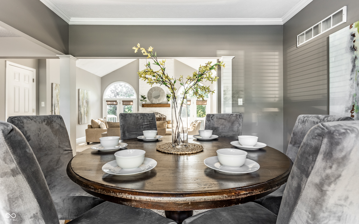
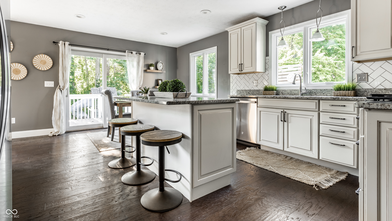
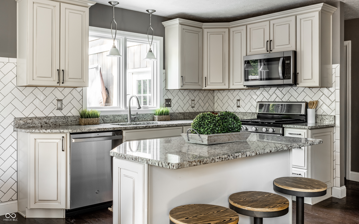
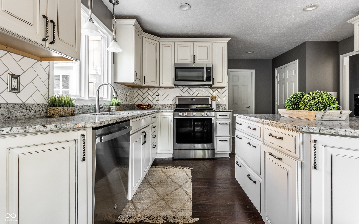
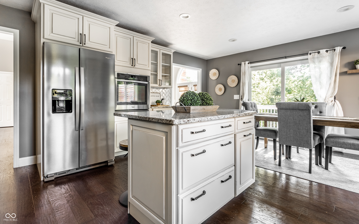
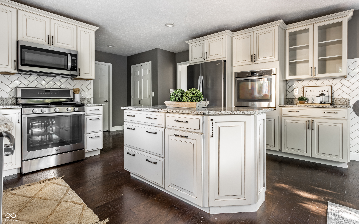
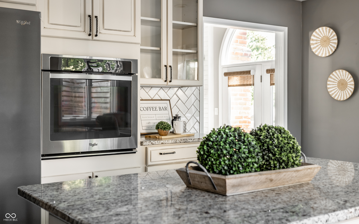
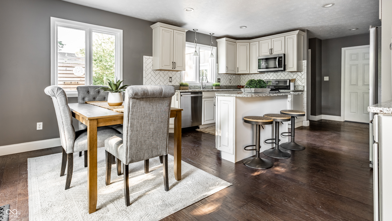
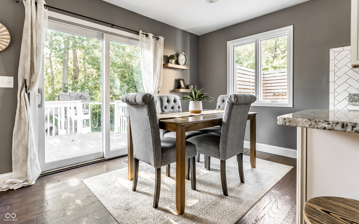
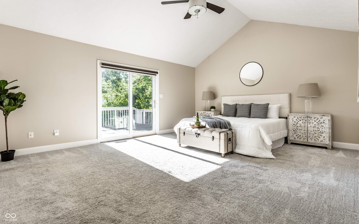
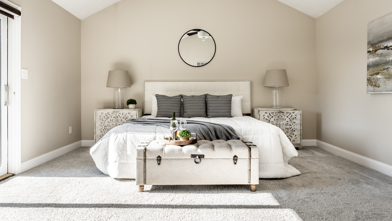
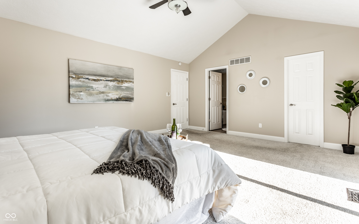
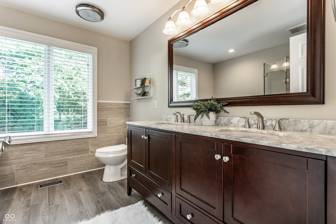
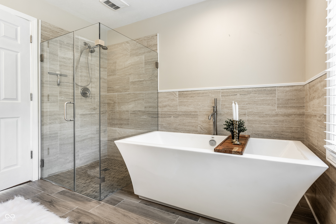
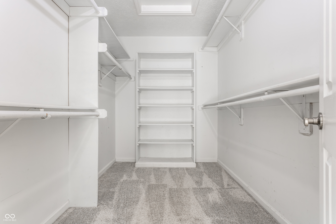
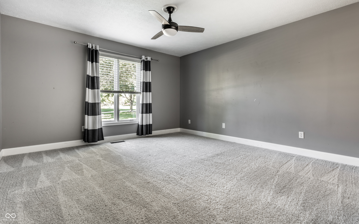
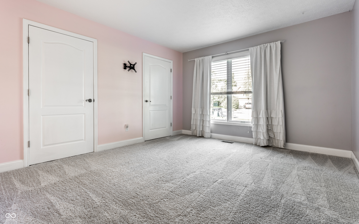
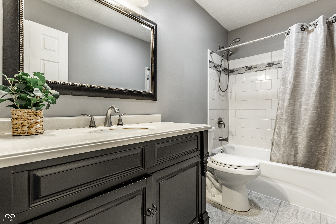
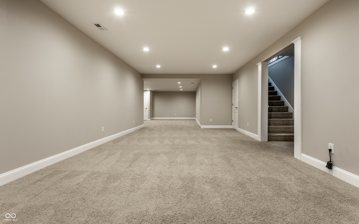
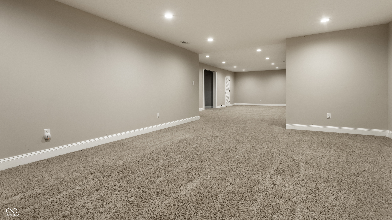
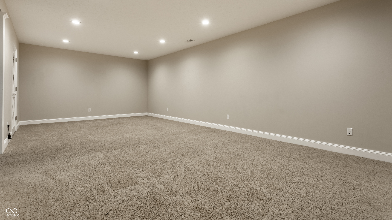
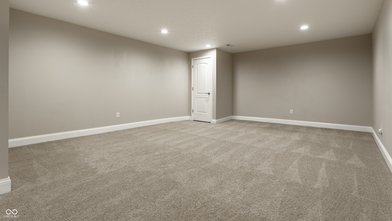
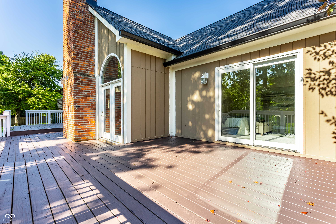
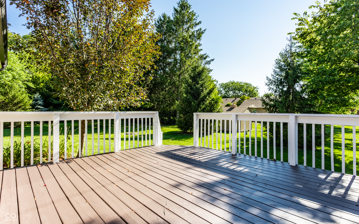
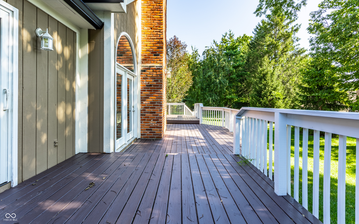
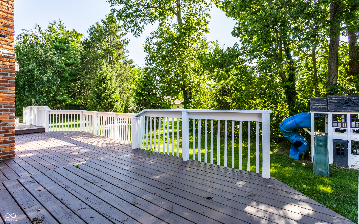
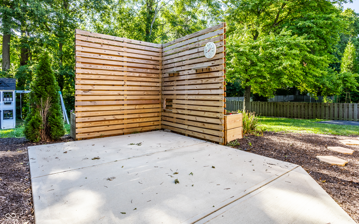
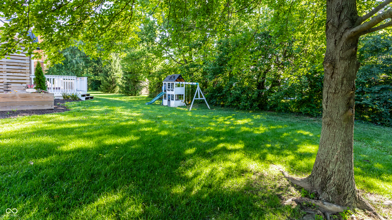
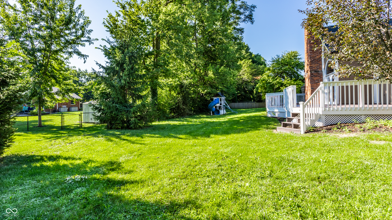
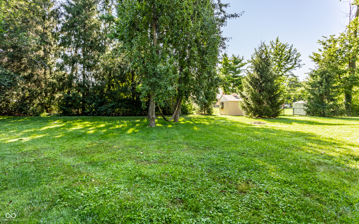
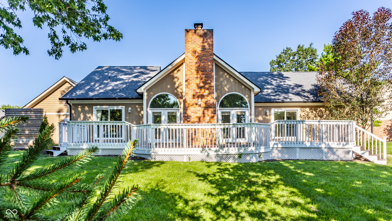
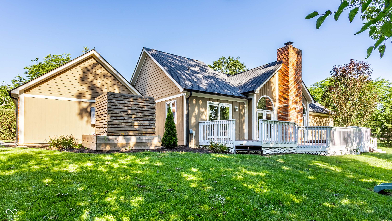
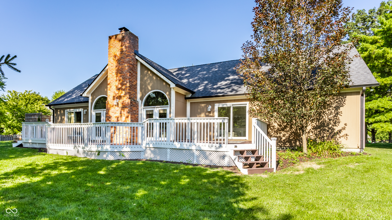
Welcome to 13827 Millstone Court, a beautifully updated, move-in ready ranch situated on a prime 0.51-acre cul-de-sac lot in Carmel's highly desirable Springmill Crossing neighborhood! Offering exceptional curb appeal with timeless brick architecture w/ mature landscaping, this 3-bedroom, 2.5-bathroom home delivers total comfort and modern luxury! Extensively remodeled in 2015/2016, the main level showcases rich hardwood flooring and a seamless layout designed for everyday living & entertaining. The chef's kitchen features soft-close cream cabinetry, rich granite countertops, stainless steel appliances, and a light-filled breakfast room w/ direct access to the rear deck. The expansive living room impresses with soaring vaulted ceilings and dual French doors that bring the outdoors in. The primary suite serves as a peaceful sanctuary boasting vaulted ceilings, private deck access, and an updated spa-like ensuite complete with a double vanity, deep soaking tub, and tiled glass shower! Generous secondary bedrooms provide flexible layout options for family, guests, or a home office. Downstairs, the fully refinished basement expands the living space with a massive family room ideal for movie nights, along with dedicated flex space tailored for a game room, home gym, or play area! MECHANICAL UPDATES ensure modern convenience and peace of mind, including a new WATER HEATER in 2024, ROOF: 3-5 yeas old, FURNACE/AC: 10 years old, and Tesla Wall Charger installed in the garage in 2024. Best of all, enjoy top-rated Carmel schools and premier neighborhood amenities, including a community pool, tennis courts, pickleball courts, and sidewalks for evening strolls. Don't miss this rare, single-story gem on an incredible lot!

3
beds

3
baths

3,112 Sq.Ft. LIVING AREA

0.51 Acres lot

Features & Amenities

Interior

  • total bedrooms3
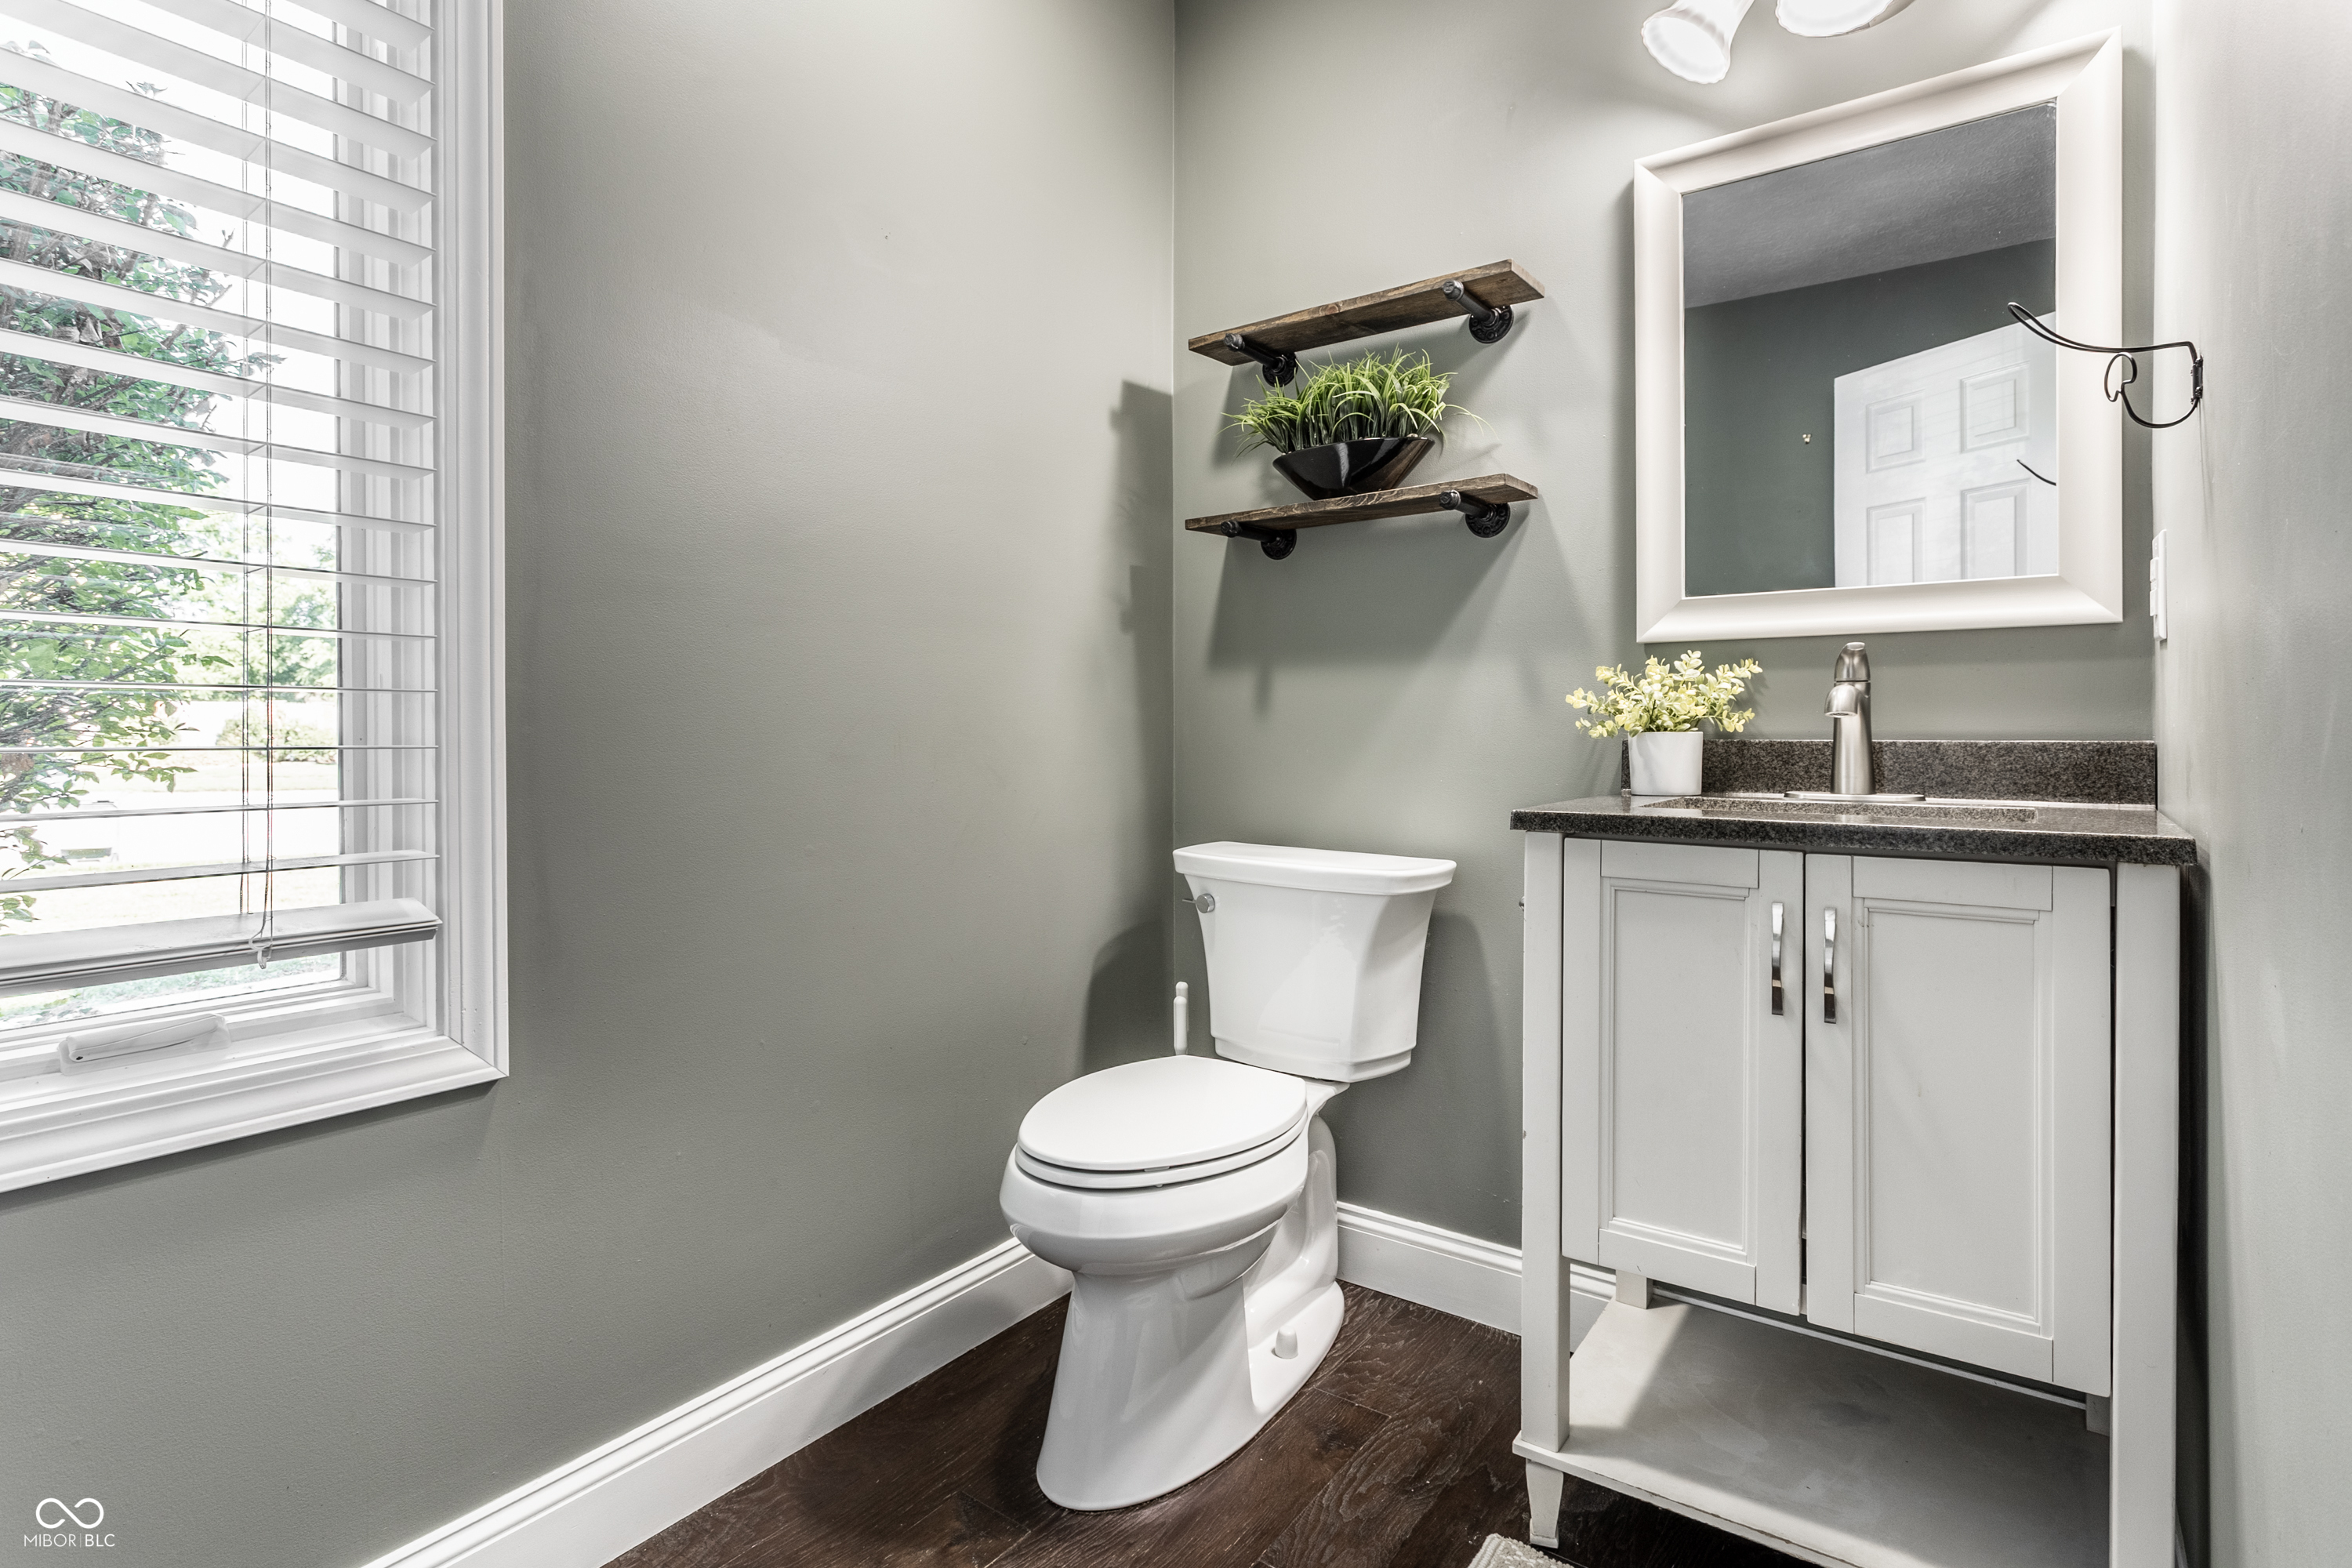
  • Total bathrooms3
  • full bathrooms2
  • half bathroom1
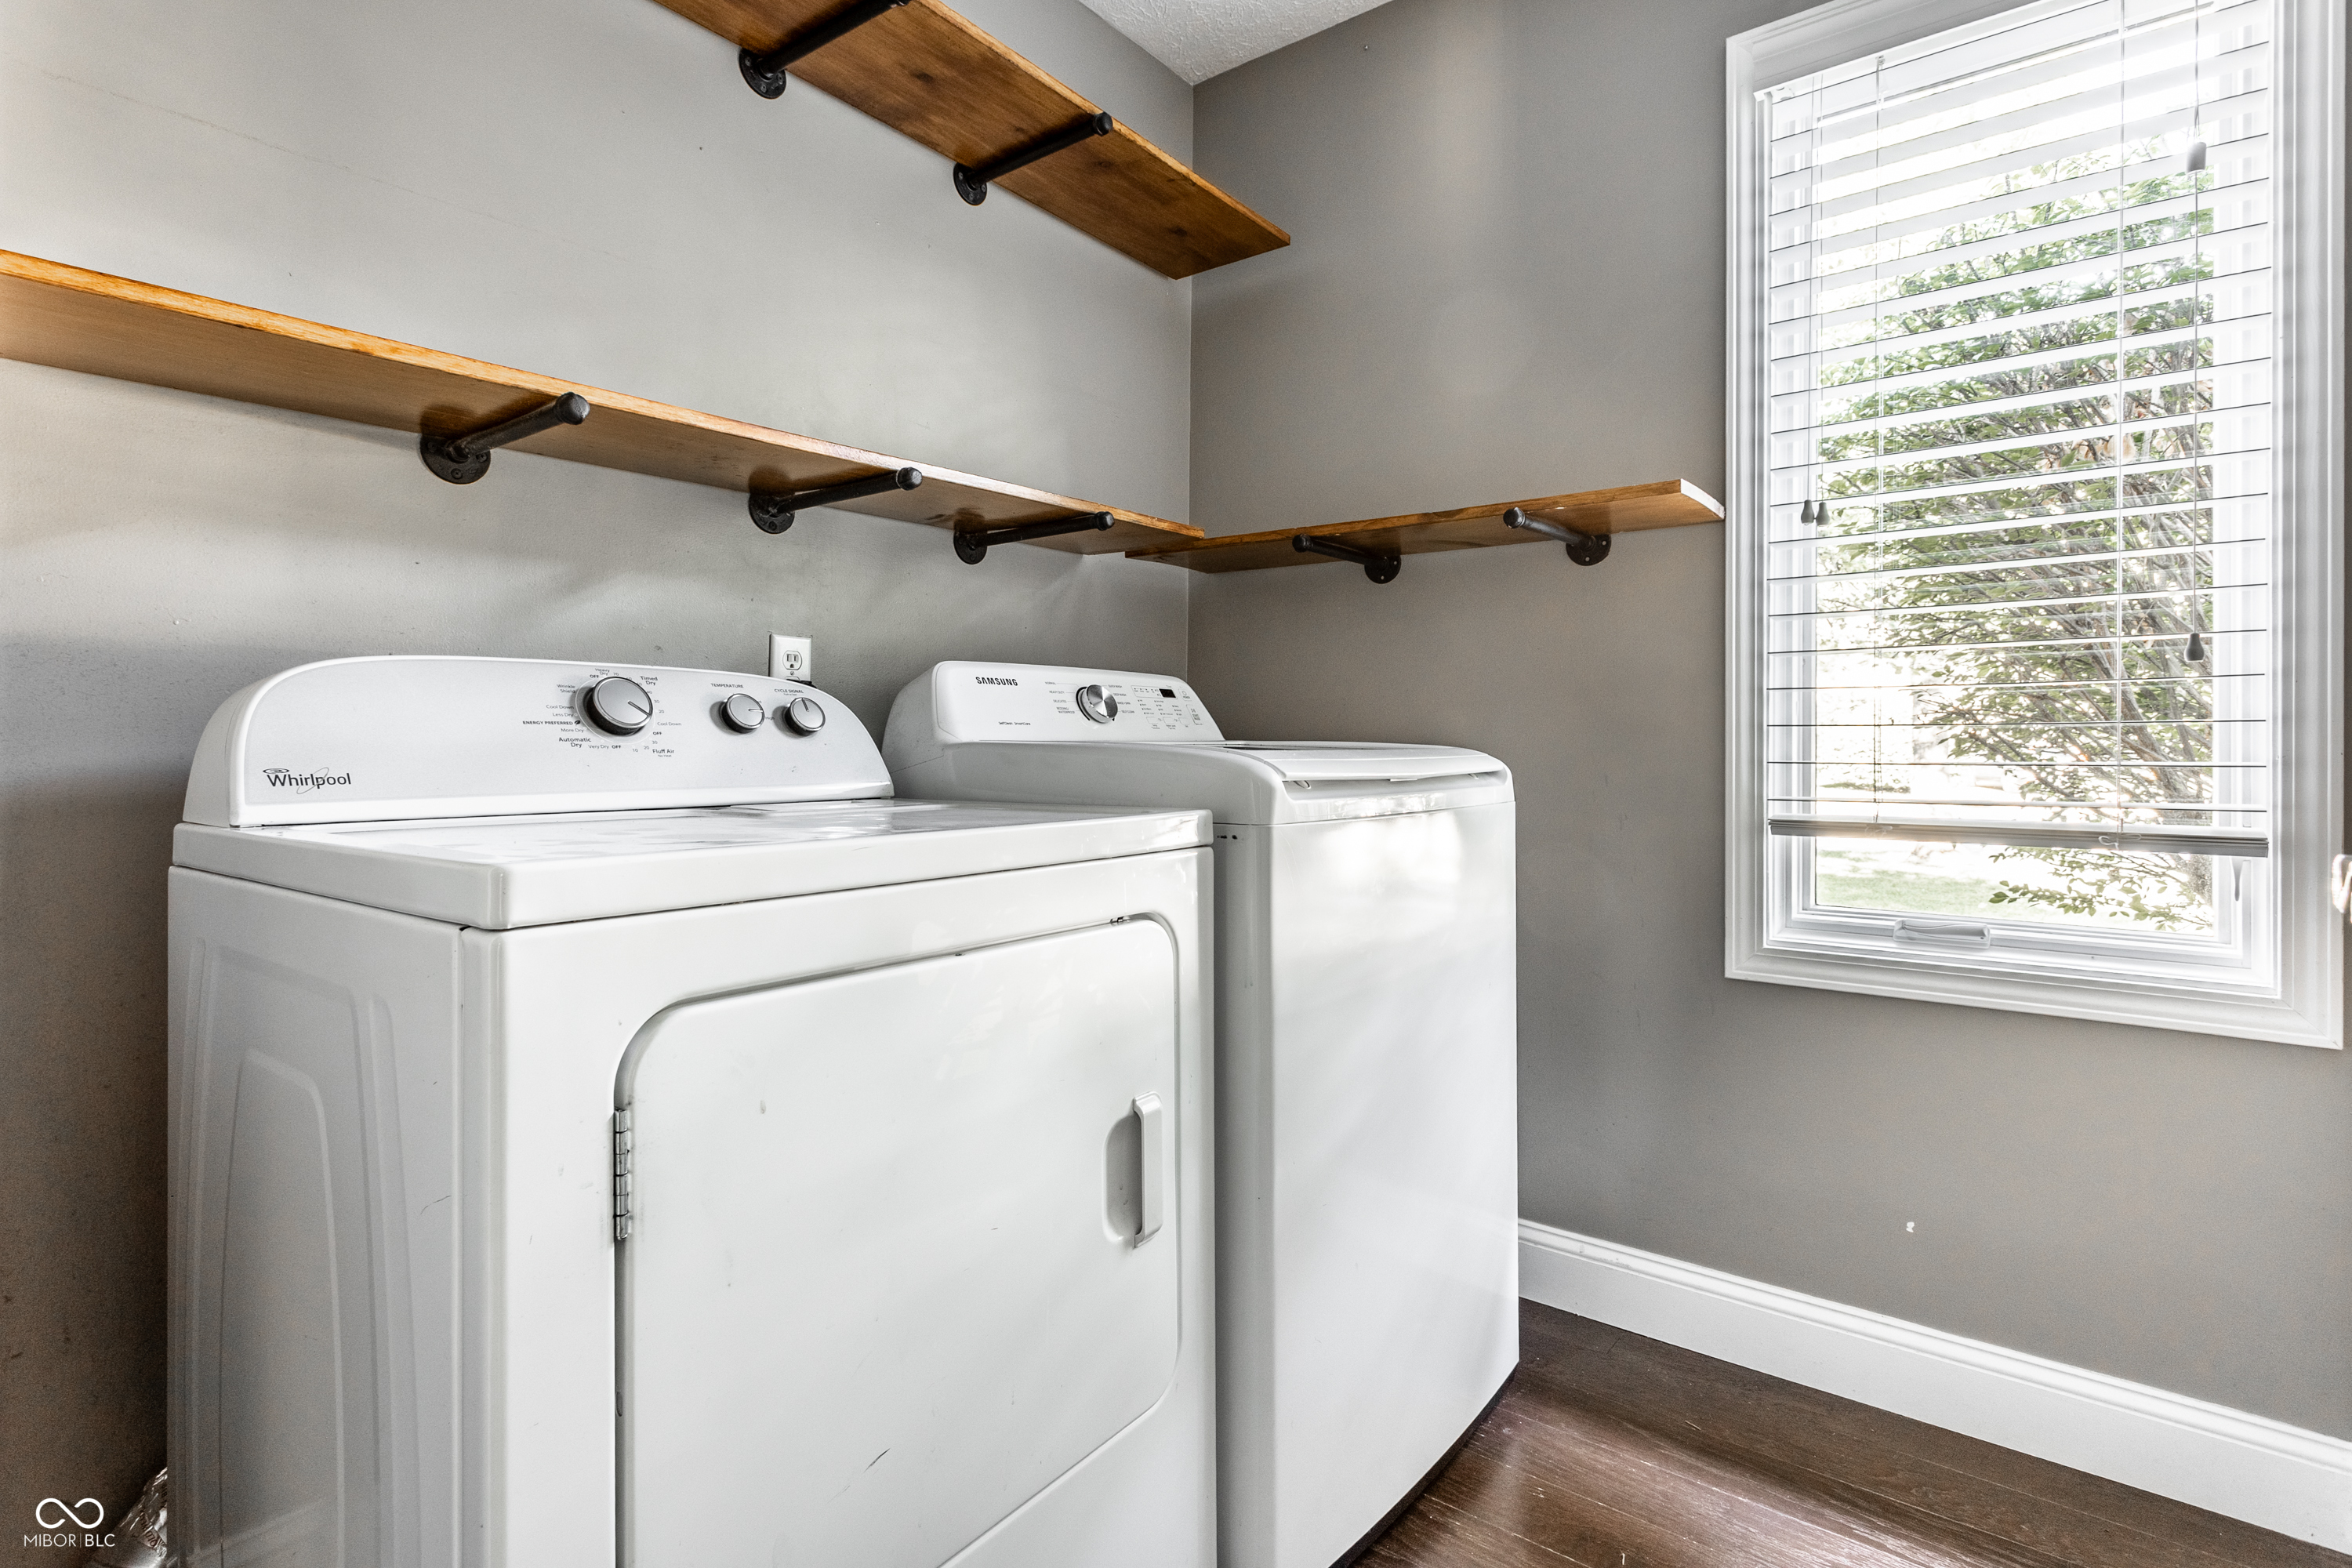
  • Laundry room Main Level
  • Fireplace Gas Log, Living Room
  • APPLIANCES Dishwasher, Dryer, Electric Water Heater, Disposal, Micro Hood, Microwave, Double Oven, Convection Oven, Gas Oven, Refrigerator, Washer, Water Softener Owned
  • other interior Features Attic Access, Attic Pull Down Stairs, Vaulted Ceiling(s), Entrance Foyer, Paddle Fan, Pantry, Smart Thermostat, Walk-In Closet(s), Wood Work Painted

Area & Lot

  • Status Sold
  • Date Sold September 2, 2026
  • Living Area3,112 Sq.Ft.
  • Total Area3,112 Sq.Ft.
  • Lot Area0.51 Acres
  • MLS® ID22117421
  • TypeResidential
  • YEAR BUILT1988
  • NeighborhoodCarmel
  • Architecture StylesRanch
  • Elementary SchoolSmoky Row Elementary School
  • Middle SchoolCarmel Middle School
  • High SchoolCarmel High School
  • School DistrictCarmel Clay Schools

Exterior

  • STORIES1
  • Garage Space2.0
  • water SourcePublic
  • utilitiesElectricity Connected, Natural Gas Connected, Sewer Connected, Water Connected
  • lot featuresCul-De-Sac, Sidewalks, Mature Trees
  • parkingAttached
  • HEAT TYPEForced Air, Natural Gas
  • AIR CONDITIONINGCentral Air
  • SubstructurePoured Concrete
  • HOA AmenitiesInsurance, Maintenance Grounds, Management, Park, Pickleball Court(s), Picnic Area, Playground, Pool, Snow Removal, Tennis Court(s), Maintenance
  • other exterior FeaturesPlayset, Smart Lock(s), Tennis Community

Financial

  • Sales Price$649,900
  • HOA $600/yr

Carmel

Known as the “Roundabout Capital of the World” because of its dedication to the safety and security of its 100,000+ residents.

Explore

Work With Cara

Cara holds esteemed certifications as a negotiation expert and a Luxury Home Marketing Specialist, showcasing her mastery in the art of deal-making and her profound understanding of the high-end property market. With a strategic approach, she harnesses the power of cutting-edge digital technology, employing an array of sophisticated tactics in real estate sales and marketing. This enables her to effectively showcase properties, engage potential buyers, and secure optimal outcomes in the dynamic real estate landscape.