13886 Rue Royale Lane Unit: 66
SEE ALL PHOTOS
13886 Rue Royale Lane Unit: 66
Courtesy of F.C. Tucker Company, Liz Marks-Strauss Listing Contact:  
For Sale

13886 Rue Royale Lane Unit: 66

13886 Rue Royale Lane Unit: 66, Mc Cordsville, IN 46055

$375,000
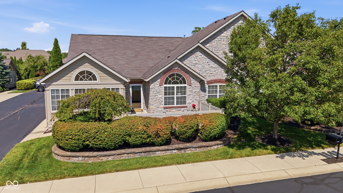
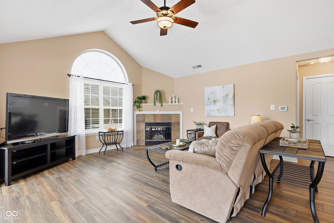
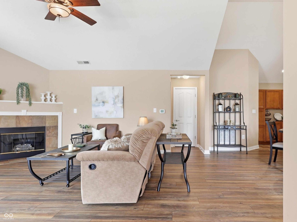
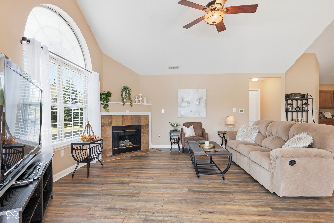
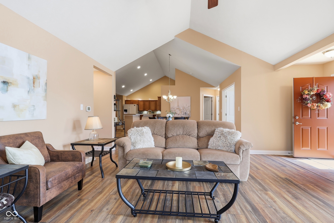
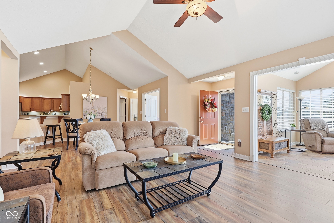
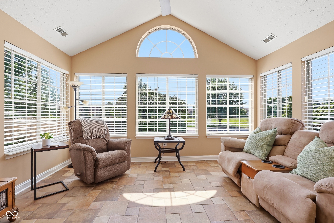
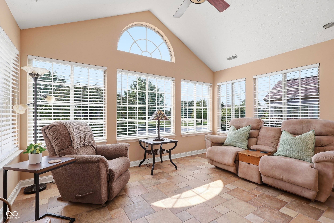
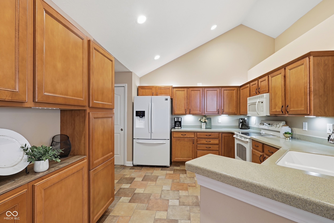
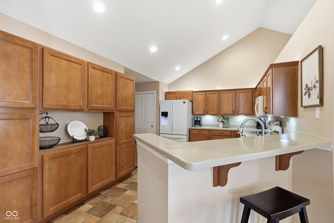
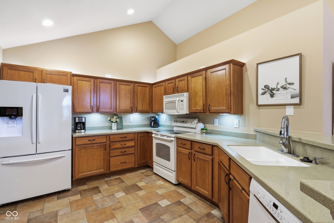
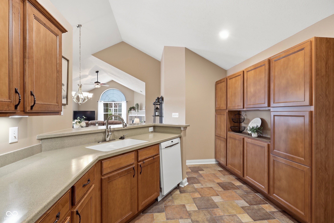
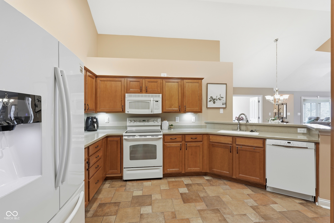
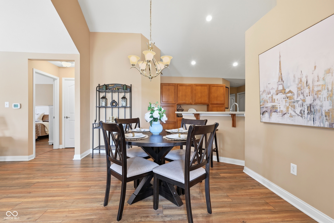
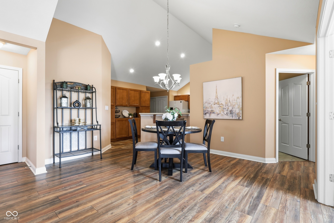
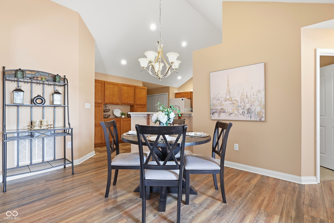
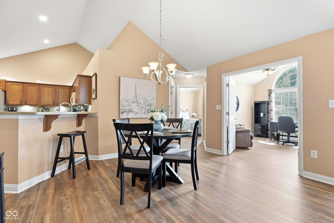
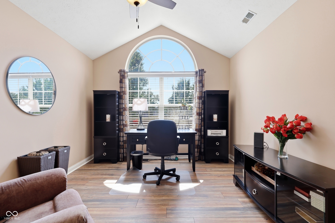
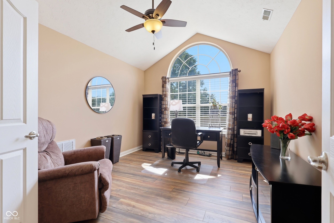
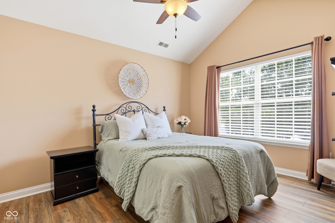
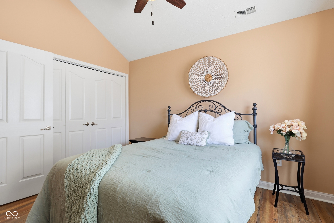
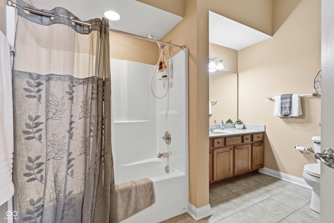
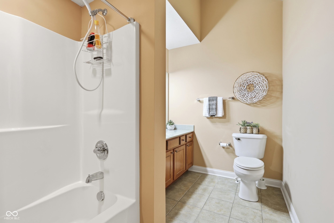
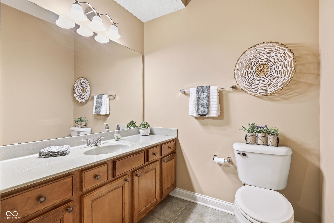
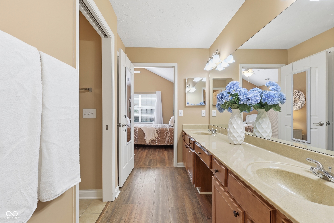
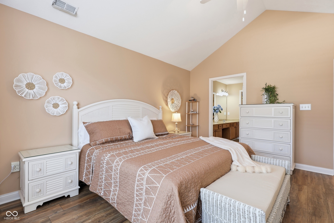
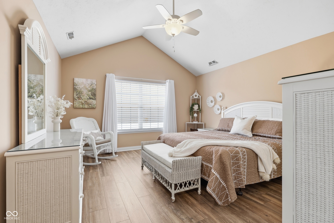
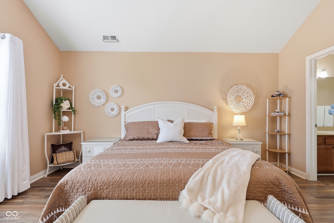
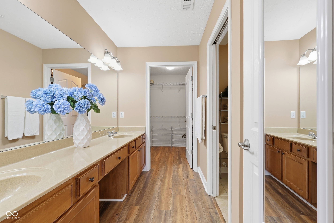
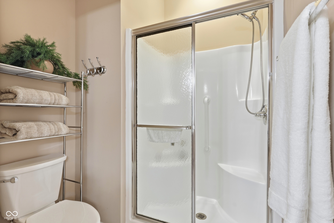
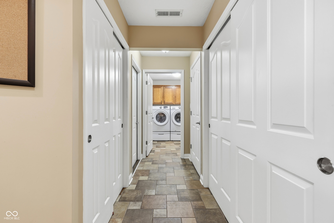
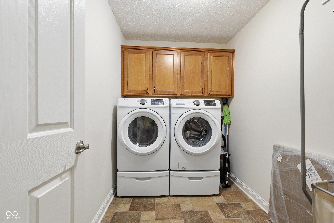
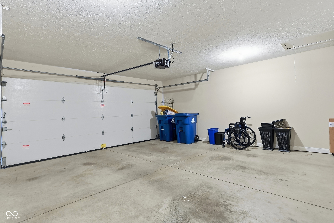
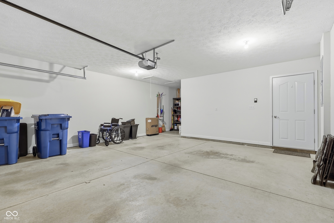
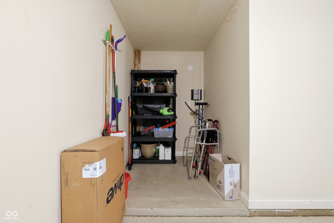
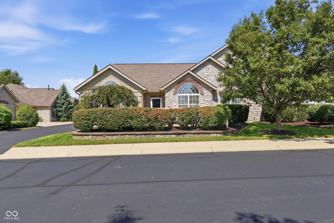
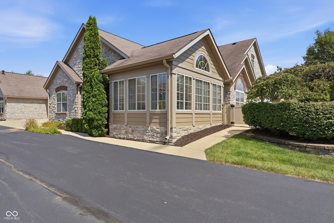
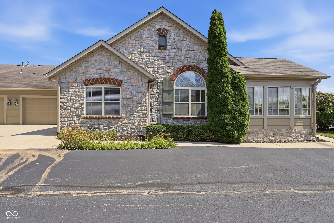
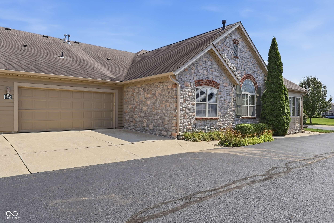
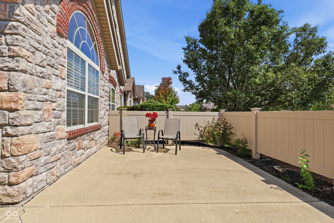
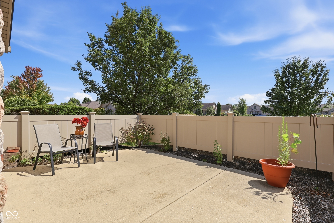
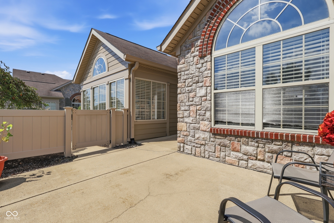
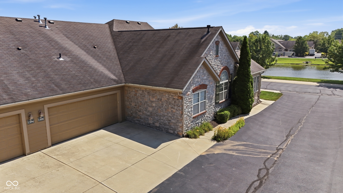
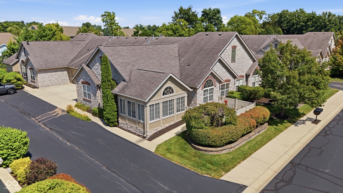
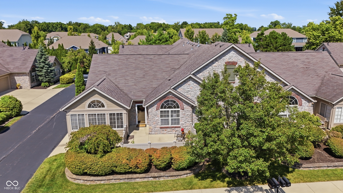
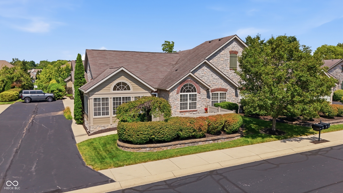
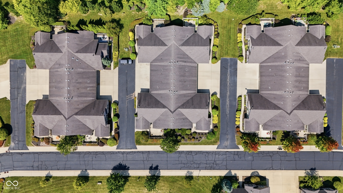
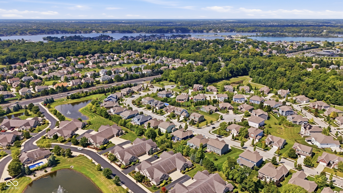
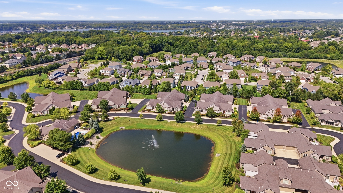
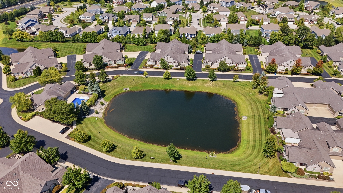
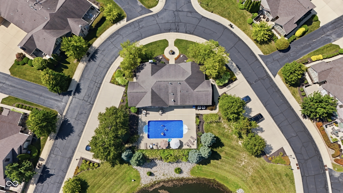
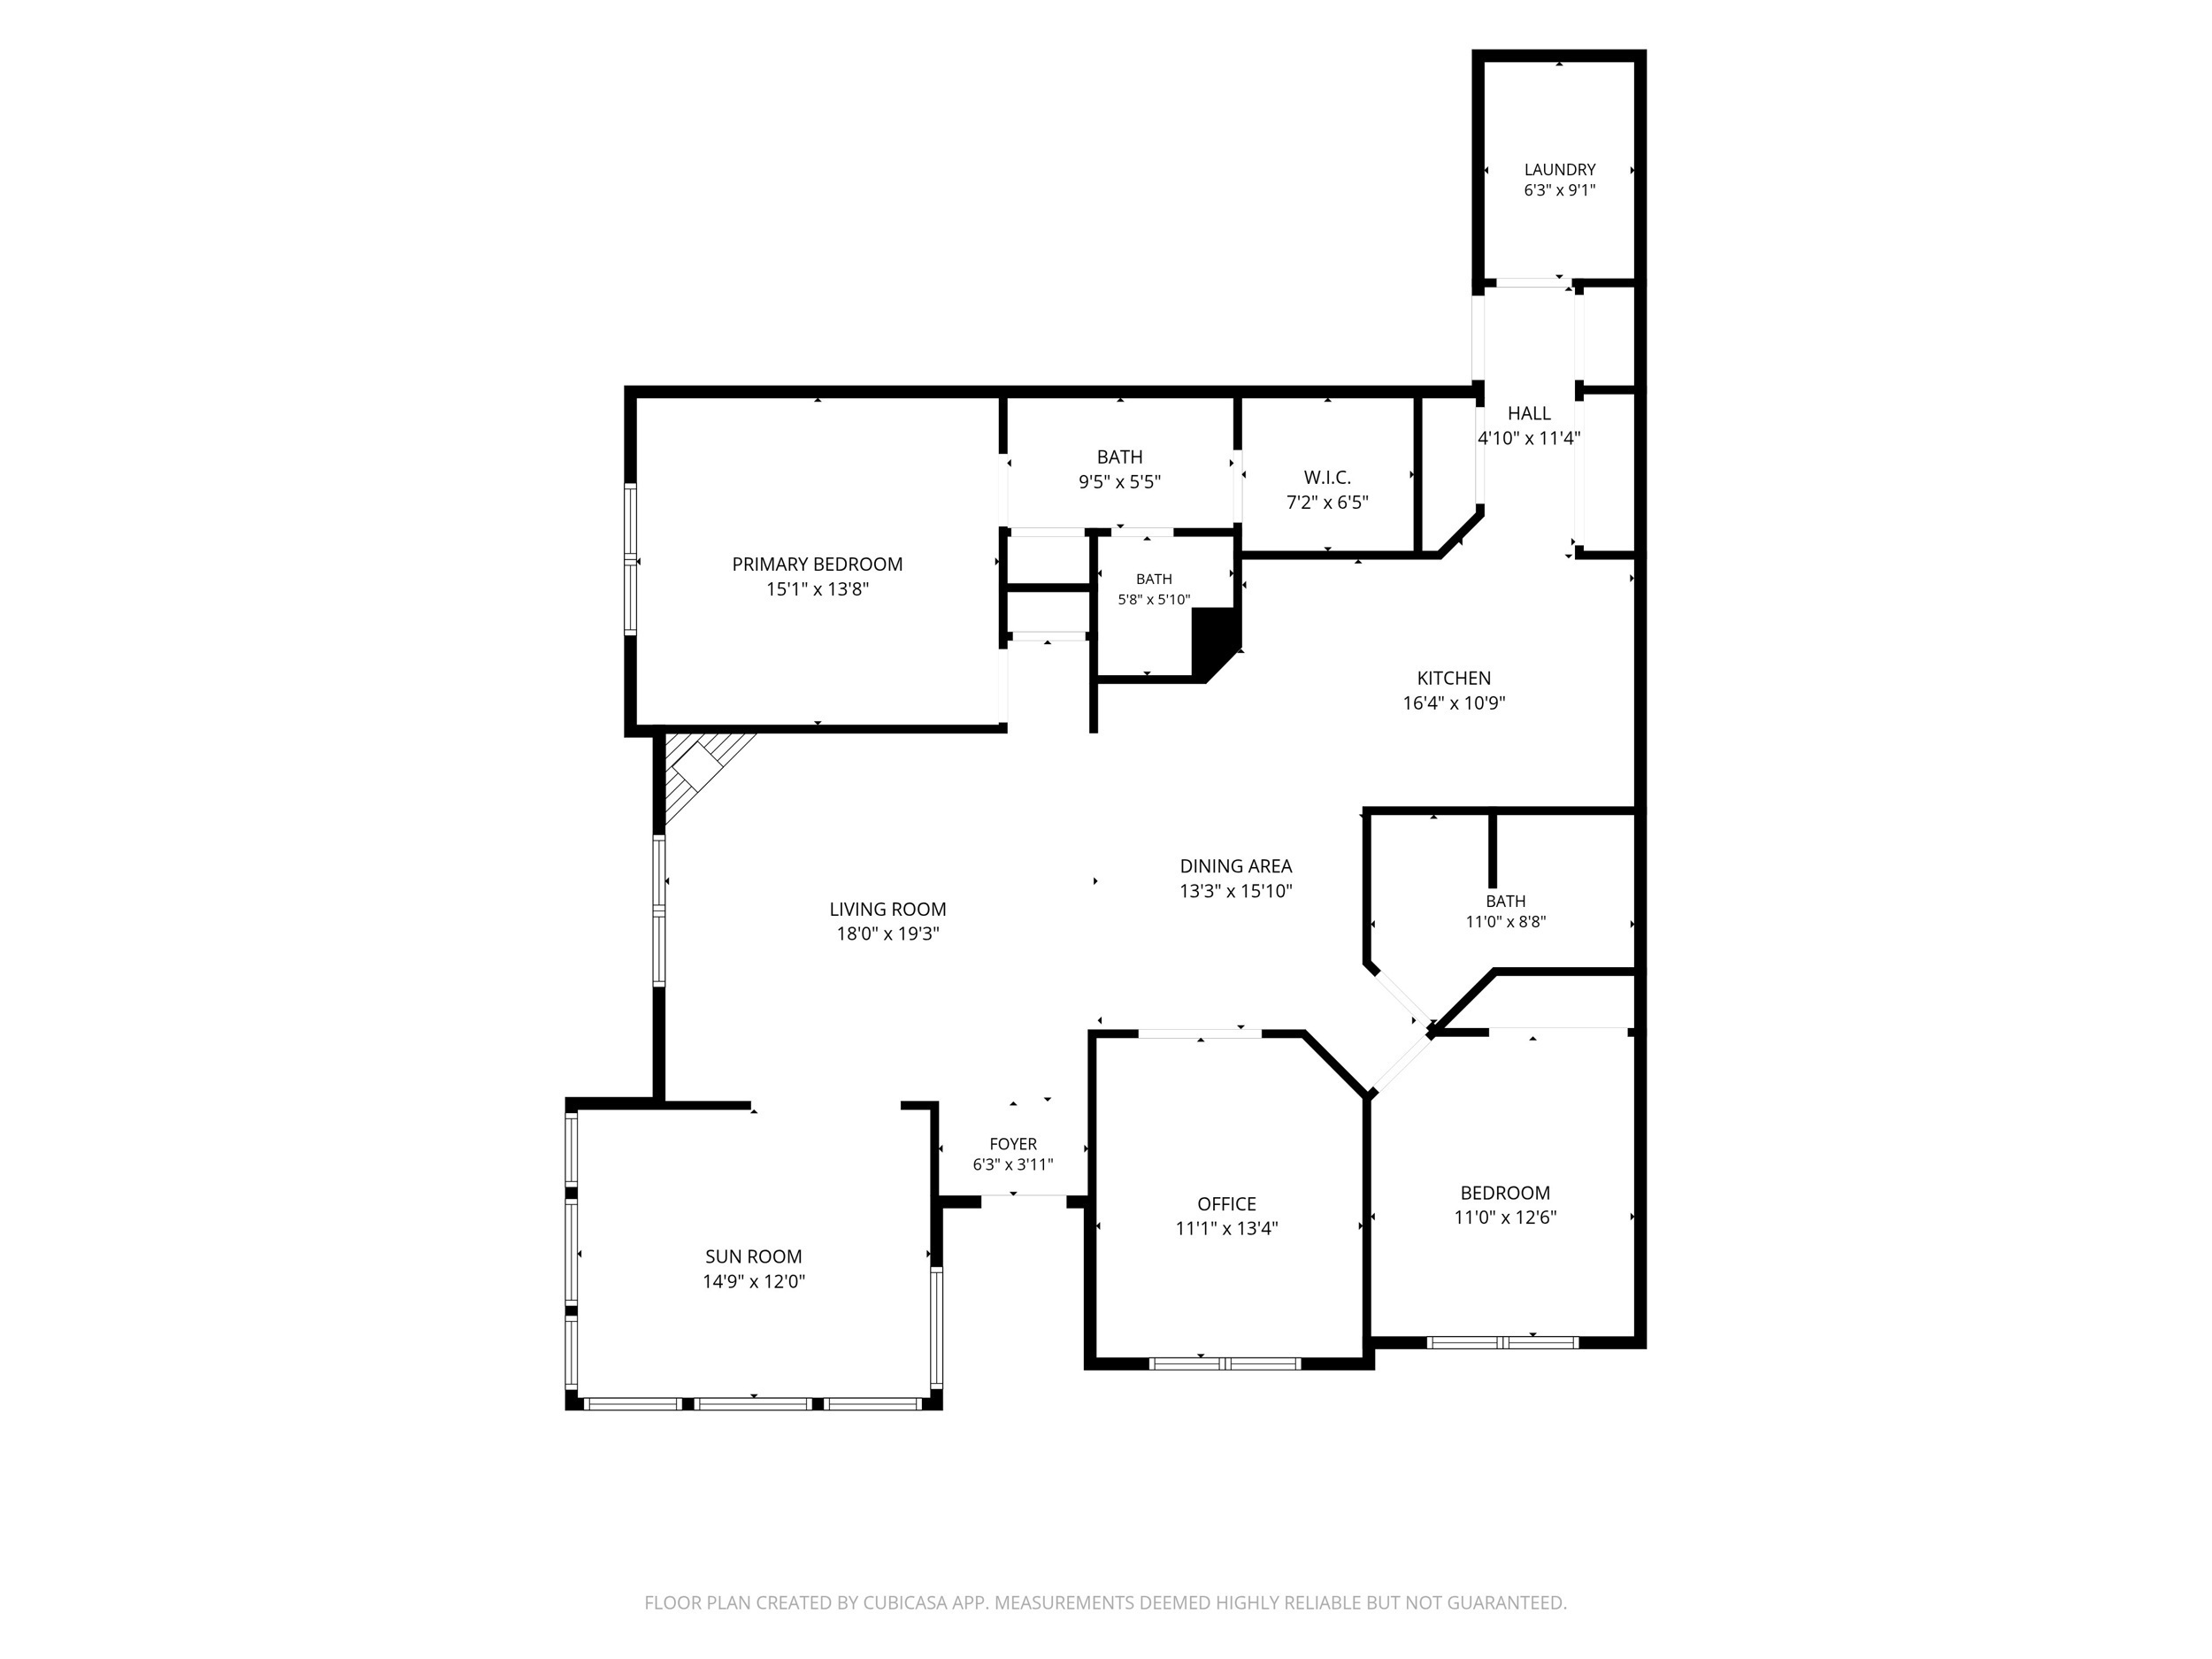
Discover a lifestyle of comfort and ease at 13886 Rue Royale Ln, a charming 1714 sq ft condominium built in 2007, presented in great condition. This attractive property offers single-story living designed for effortless enjoyment. The kitchen presents a functional G-shaped layout, complete with a peninsula that offers both workspace and a casual dining option. With added cabinet space, a large pantry and spacious broom closet, this home does provides ample storage! In the great room, a gas-log fireplace serves as a focal point, providing a welcoming ambiance for relaxation or entertaining guests. Enjoy open concept living and vaulted ceilings throughout this home! Just off the primary bedroom, the well-appointed ensuite bathroom features a large double vanity, offering ample space for daily routines, along with a walk-in shower and convenient linen closet tucked behind the door. This home also includes the convenience of a dedicated laundry room, an attached finished, 2-car garage featuring extra storage space and pull down attic stairs, and a private yard with a patio, perfect for outdoor enjoyment and quiet moments. Most importantly, do not miss the VIEW from the sunroom overlooking the sparking pond, fountain, and green space. This home is 1 of only 4 such units in the neighborhood featuring a true sunroom with this view! The clubhouse, pool, walkability to nearby stores, gyms and restaurants as well as lake access via Geist Waterfront Park make this beautiful, low-maintenance community a great fit for anyone seeking refined condomium living!

9/20/2026 12:00PM - 2:00PM EDT

2
beds

2
baths

1,714 Sq.Ft. LIVING AREA

2,287 Sq.Ft. lot

Features & Amenities

Interior

  • total bedrooms2
  • Total bathrooms2
  • full bathrooms2
  • Laundry room Main Level
  • Fireplace Gas Log, Great Room
  • APPLIANCES Dishwasher, Disposal, Microwave, Gas Oven, Refrigerator, Gas Water Heater, Water Softener Owned
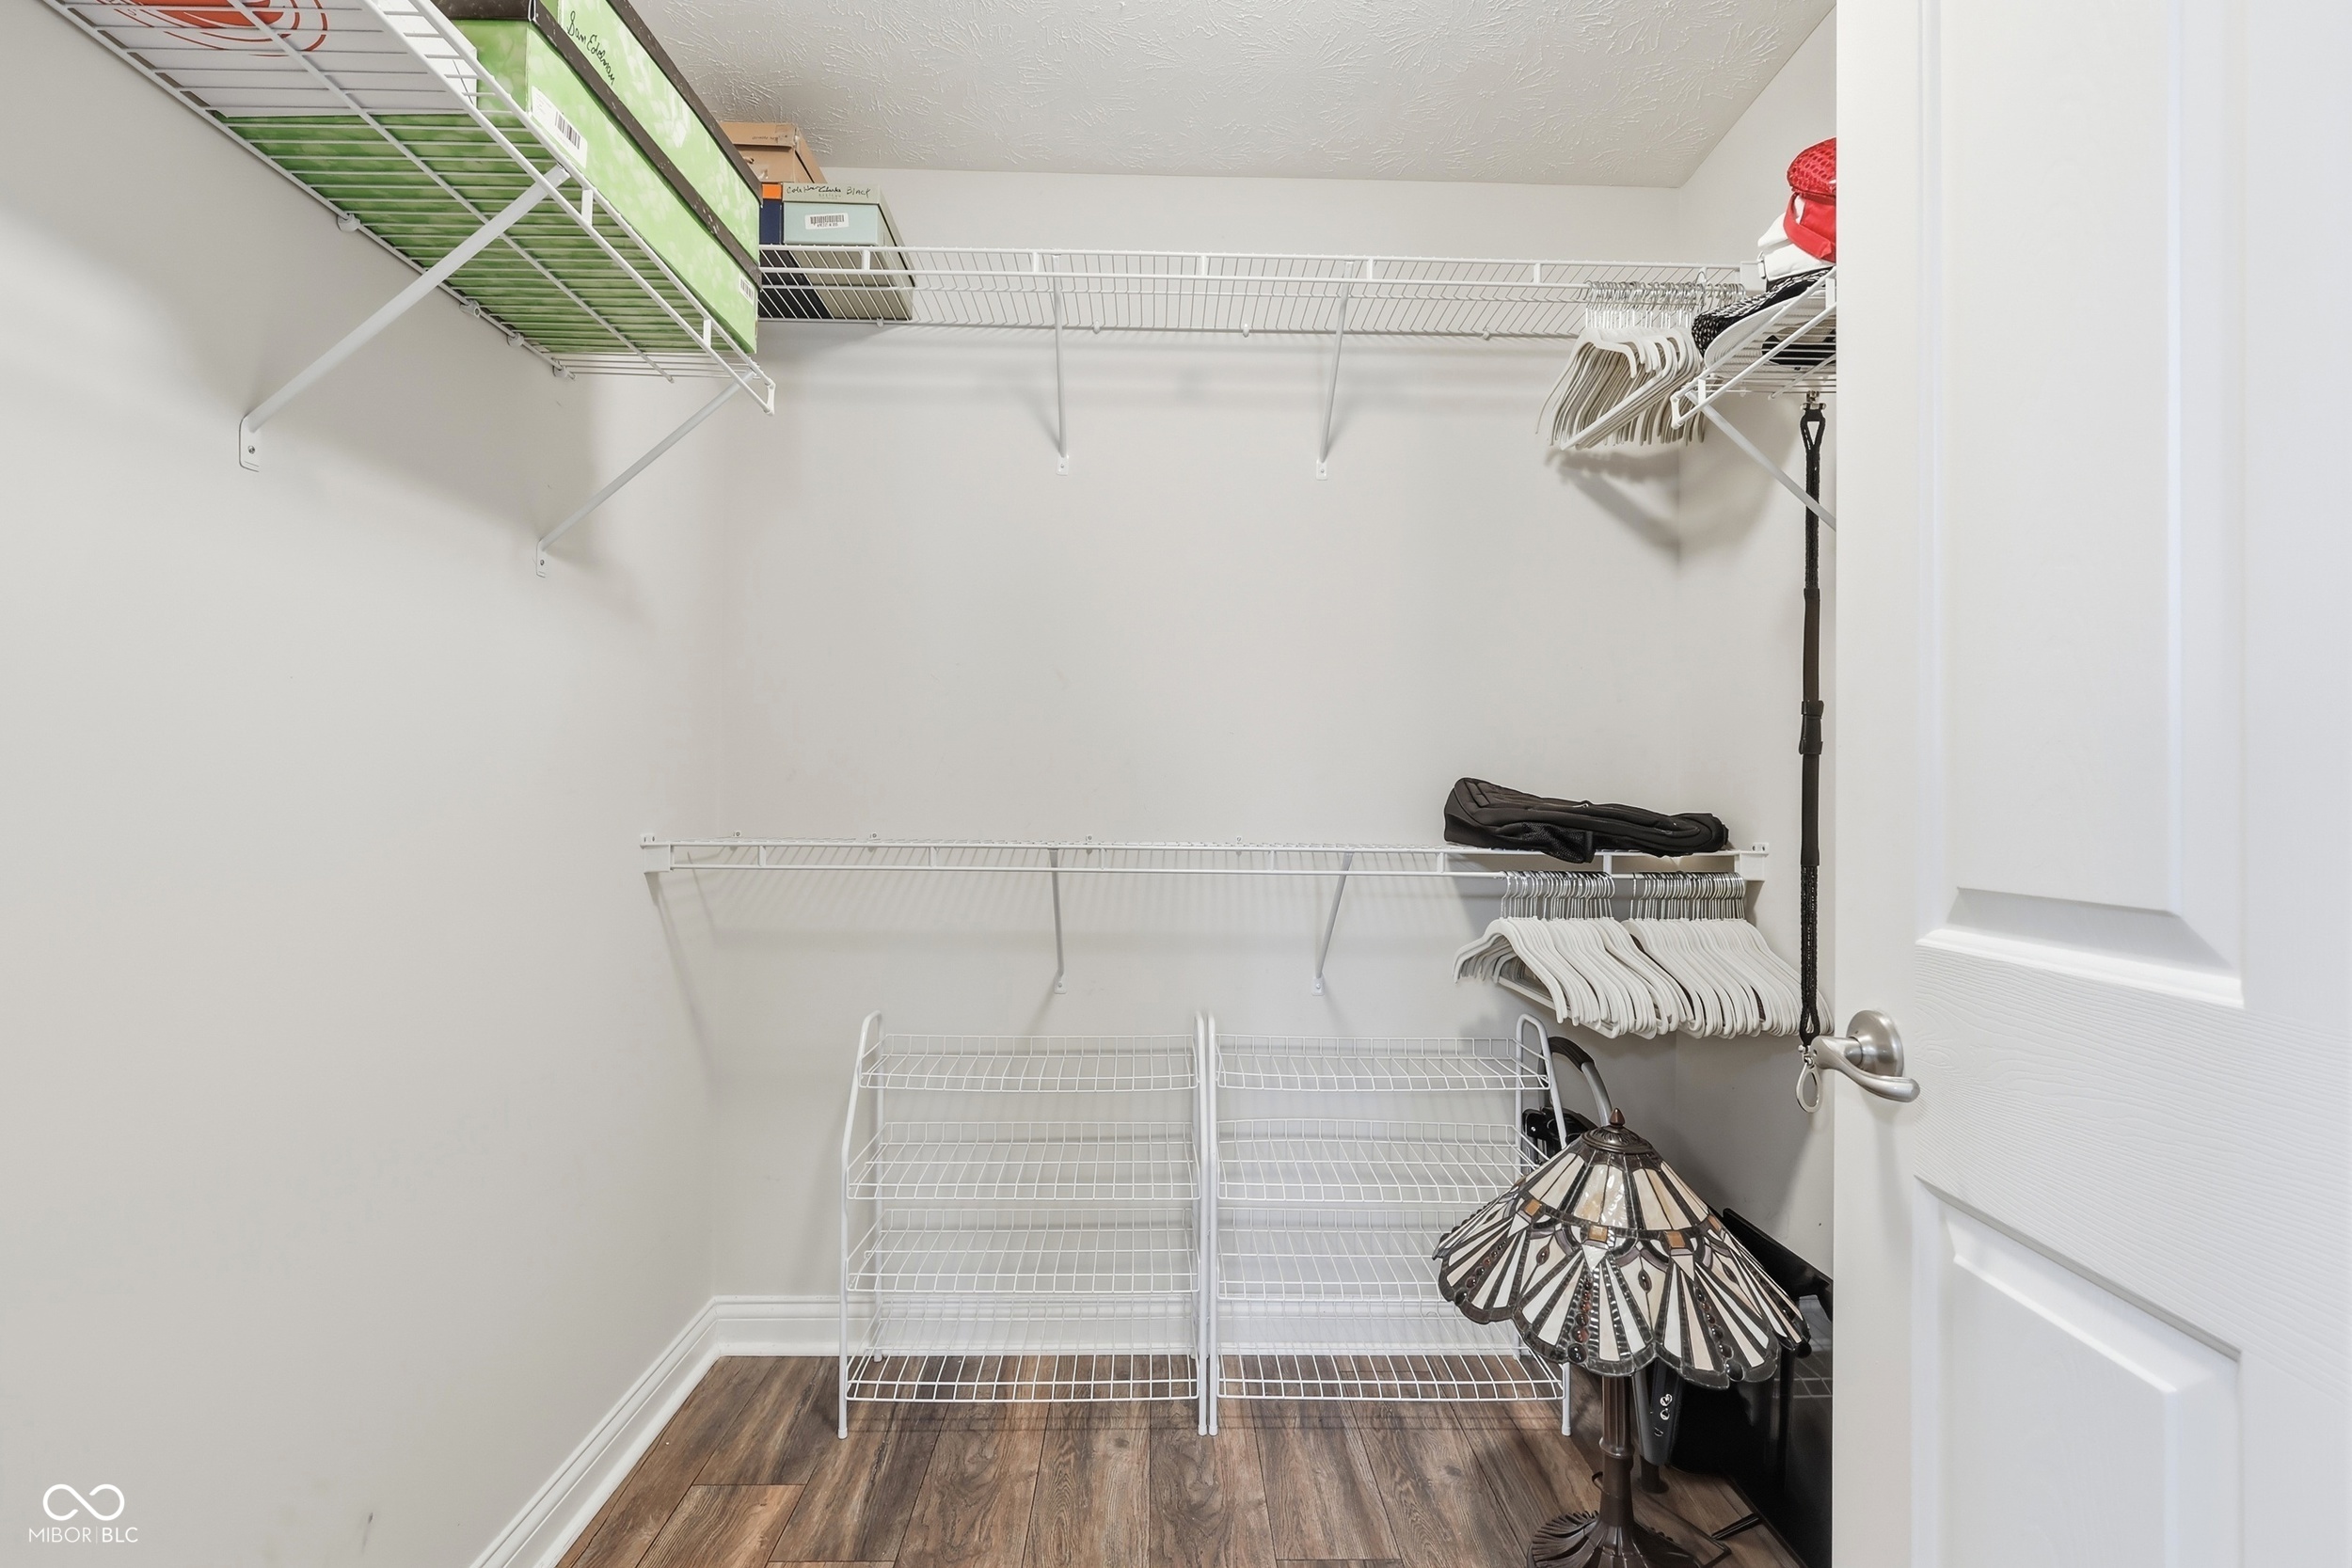
  • other interior Features Attic Pull Down Stairs, Bath Sinks Double Main, Breakfast Bar, Cathedral Ceiling(s), Vaulted Ceiling(s), Entrance Foyer, Paddle Fan, Pantry, Walk-In Closet(s), Wood Work Painted

Area & Lot

  • Status For Sale
  • OPEN HOUSE

    9/20/2026 12:00PM - 2:00PM EDT

  • Living Area1,714 Sq.Ft.
  • Total Area1,714 Sq.Ft.
  • Lot Area2,287 Sq.Ft.
  • MLS® ID22123906
  • TypeCondo
  • YEAR BUILT2007
  • NeighborhoodFishers
  • Architecture StylesLog
  • Water FrontagePond
  • View DescriptionPond
  • School DistrictHamilton Southeastern Schools

Exterior

  • STORIES1
  • Garage Space2.0
  • water SourcePublic
  • utilitiesCable Connected, Natural Gas Connected
  • lot featuresClose to Clubhouse, Corner Lot, Sidewalks, Storm Sewer, Street Lights
  • parkingAttached, Concrete, Garage Door Opener, Garage Faces Side
  • HEAT TYPEForced Air, Natural Gas
  • AIR CONDITIONINGCentral Air
  • SubstructureSlab
  • Disability FeaturesAccessible Doors, Accessible Entrance, Accessible Full Bath
  • HOA AmenitiesPool, Clubhouse, Insurance, Maintenance, Snow Removal
  • security FeaturesSmoke Detector(s)

Financial

  • Sales Price$375,000
  • HOA $425/mo
View Virtual Tour

Fishers

An excellent neighborhood to live in for those who want to experience an upscale lifestyle while still staying close to Indiana’s fascinating outdoors

Explore

Work With Cara

Cara holds esteemed certifications as a negotiation expert and a Luxury Home Marketing Specialist, showcasing her mastery in the art of deal-making and her profound understanding of the high-end property market. With a strategic approach, she harnesses the power of cutting-edge digital technology, employing an array of sophisticated tactics in real estate sales and marketing. This enables her to effectively showcase properties, engage potential buyers, and secure optimal outcomes in the dynamic real estate landscape.