13896 Twin Lakes Circle E
SEE ALL PHOTOS
13896 Twin Lakes Circle E
Courtesy of F.C. Tucker Company, Matt McLaughlin Listing Contact:  
Pending

13896 Twin Lakes Circle E

13896 Twin Lakes Circle E, Carmel, IN 46074

$799,900
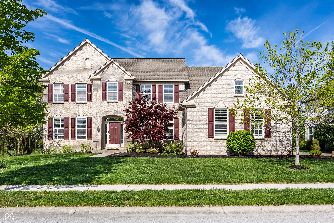
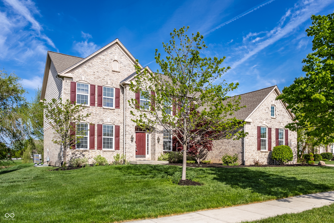
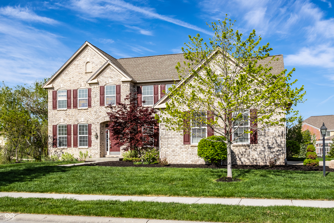
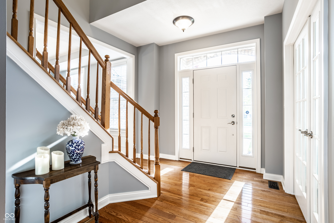
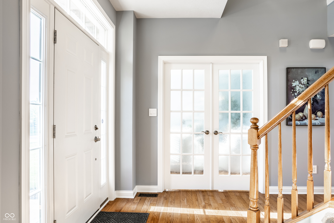
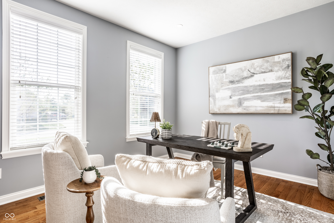
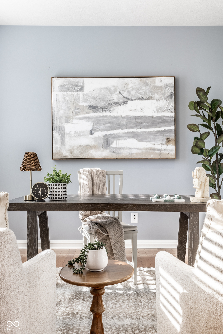
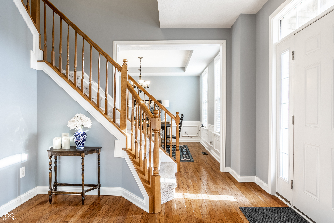
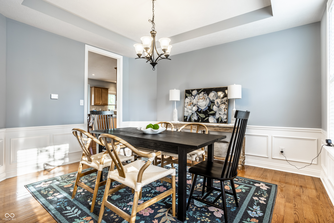
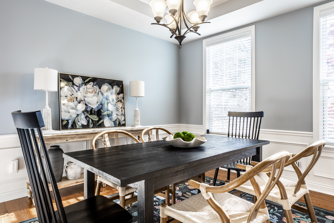
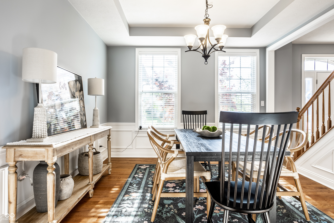
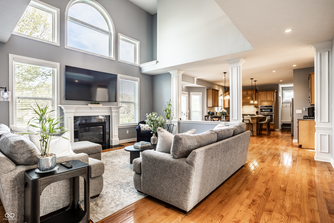
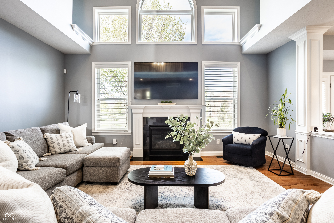
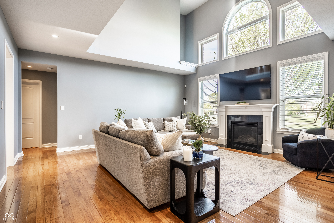
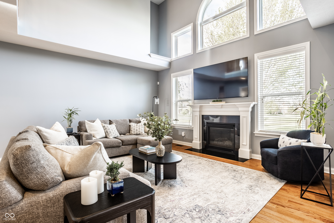
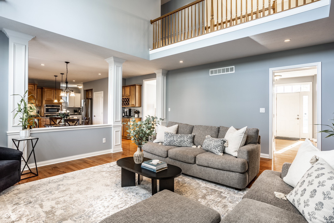
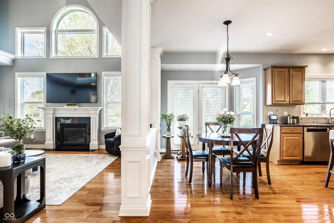
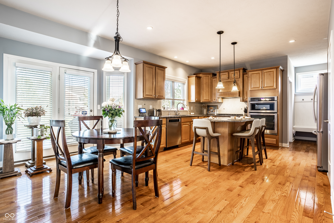
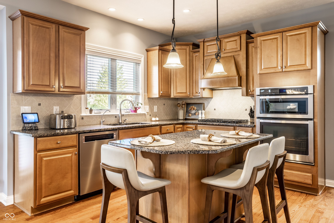
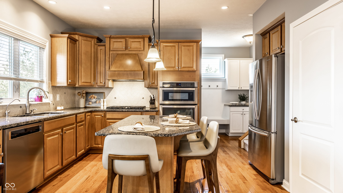
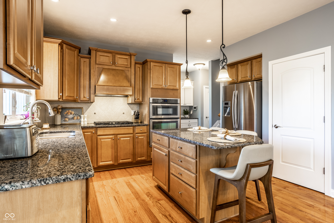
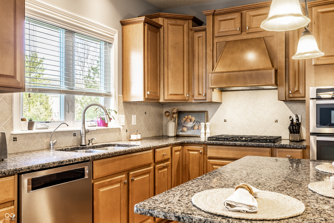
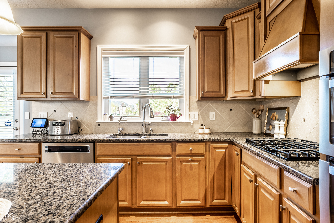
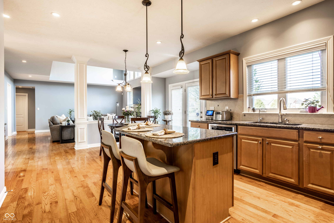
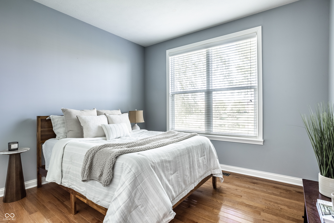
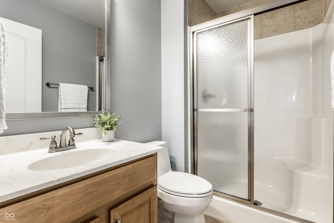
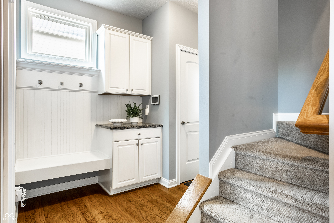
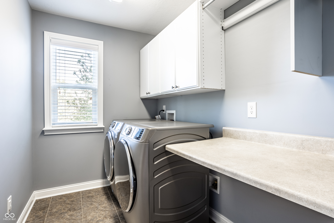
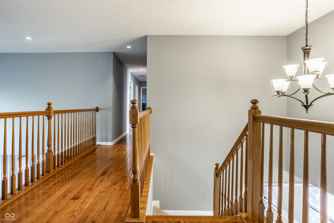
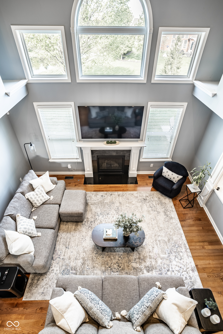
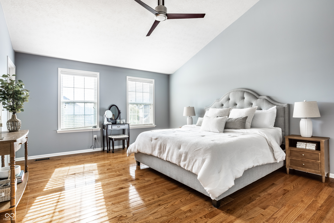
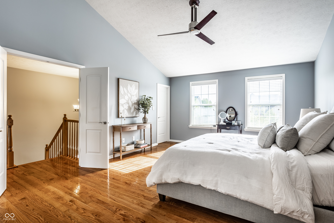
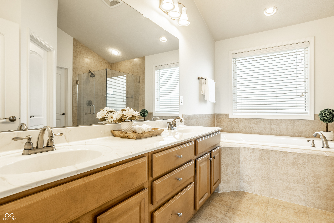
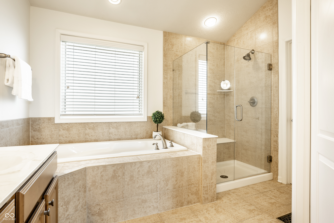
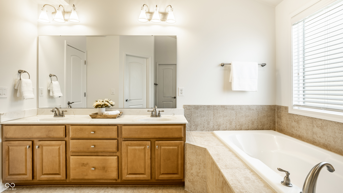
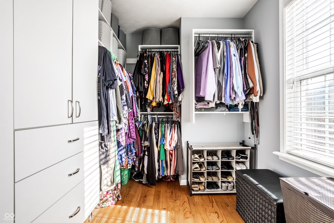
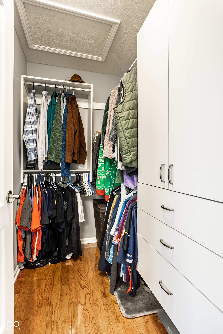
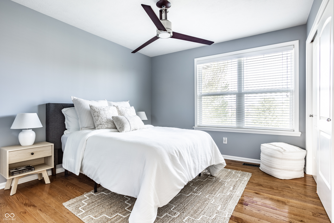
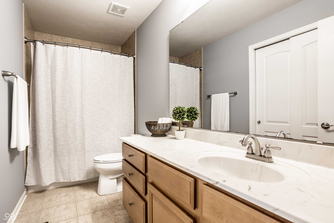
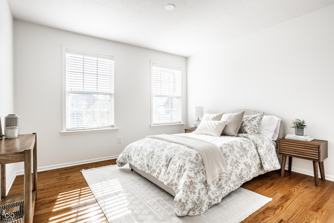
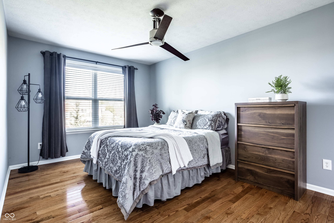
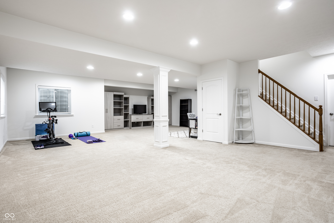
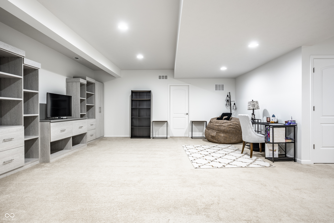
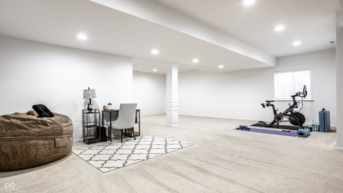
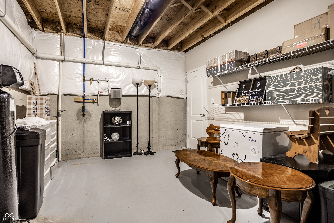
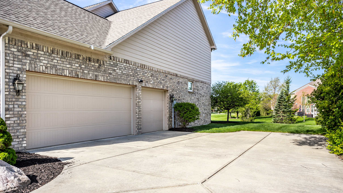
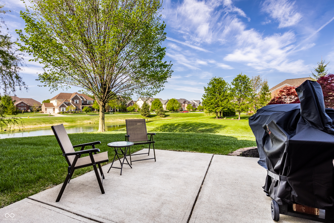
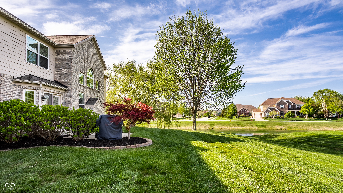
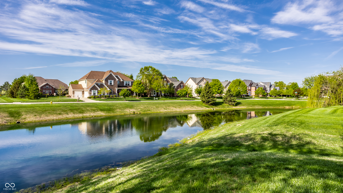
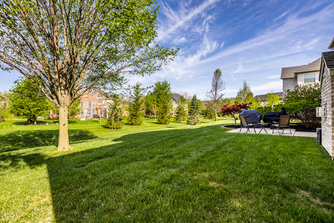
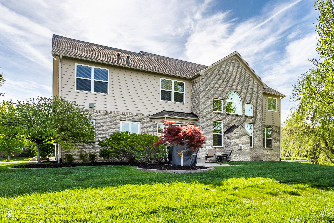
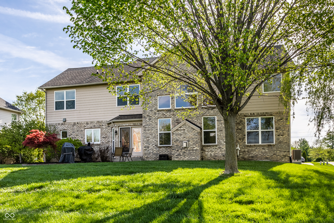
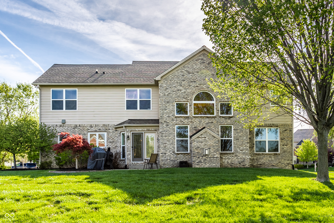
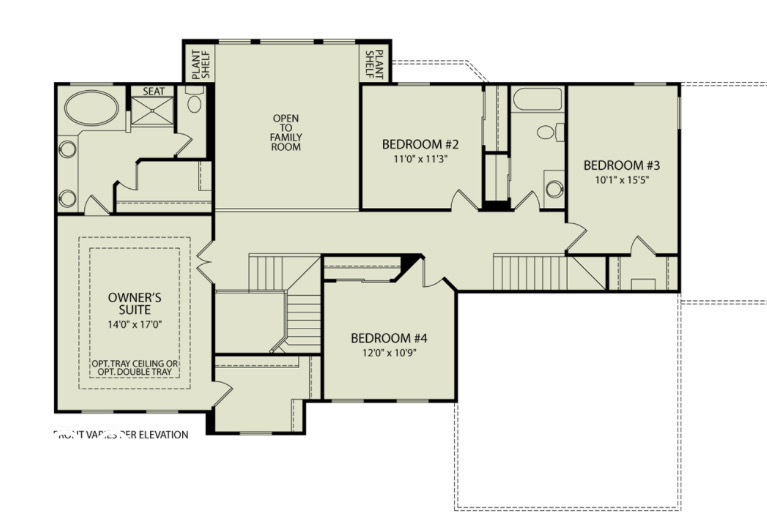
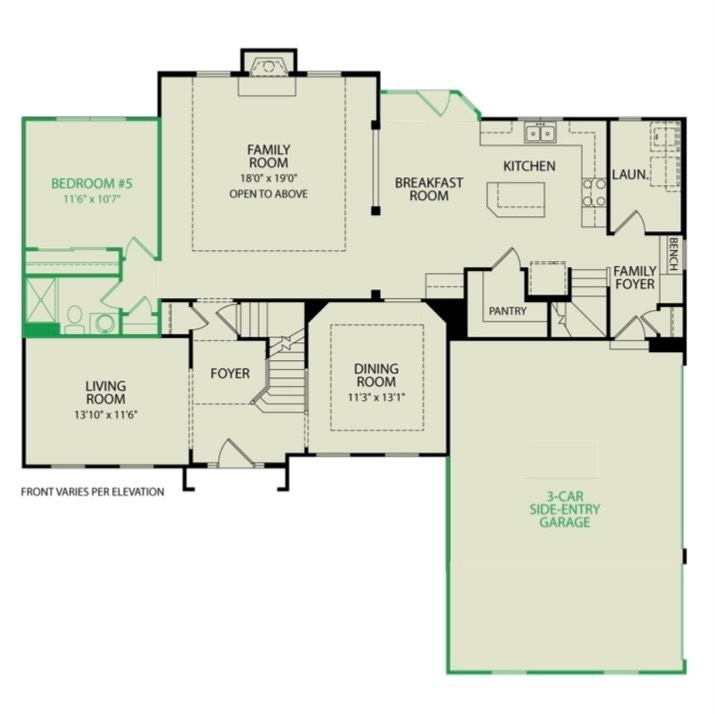
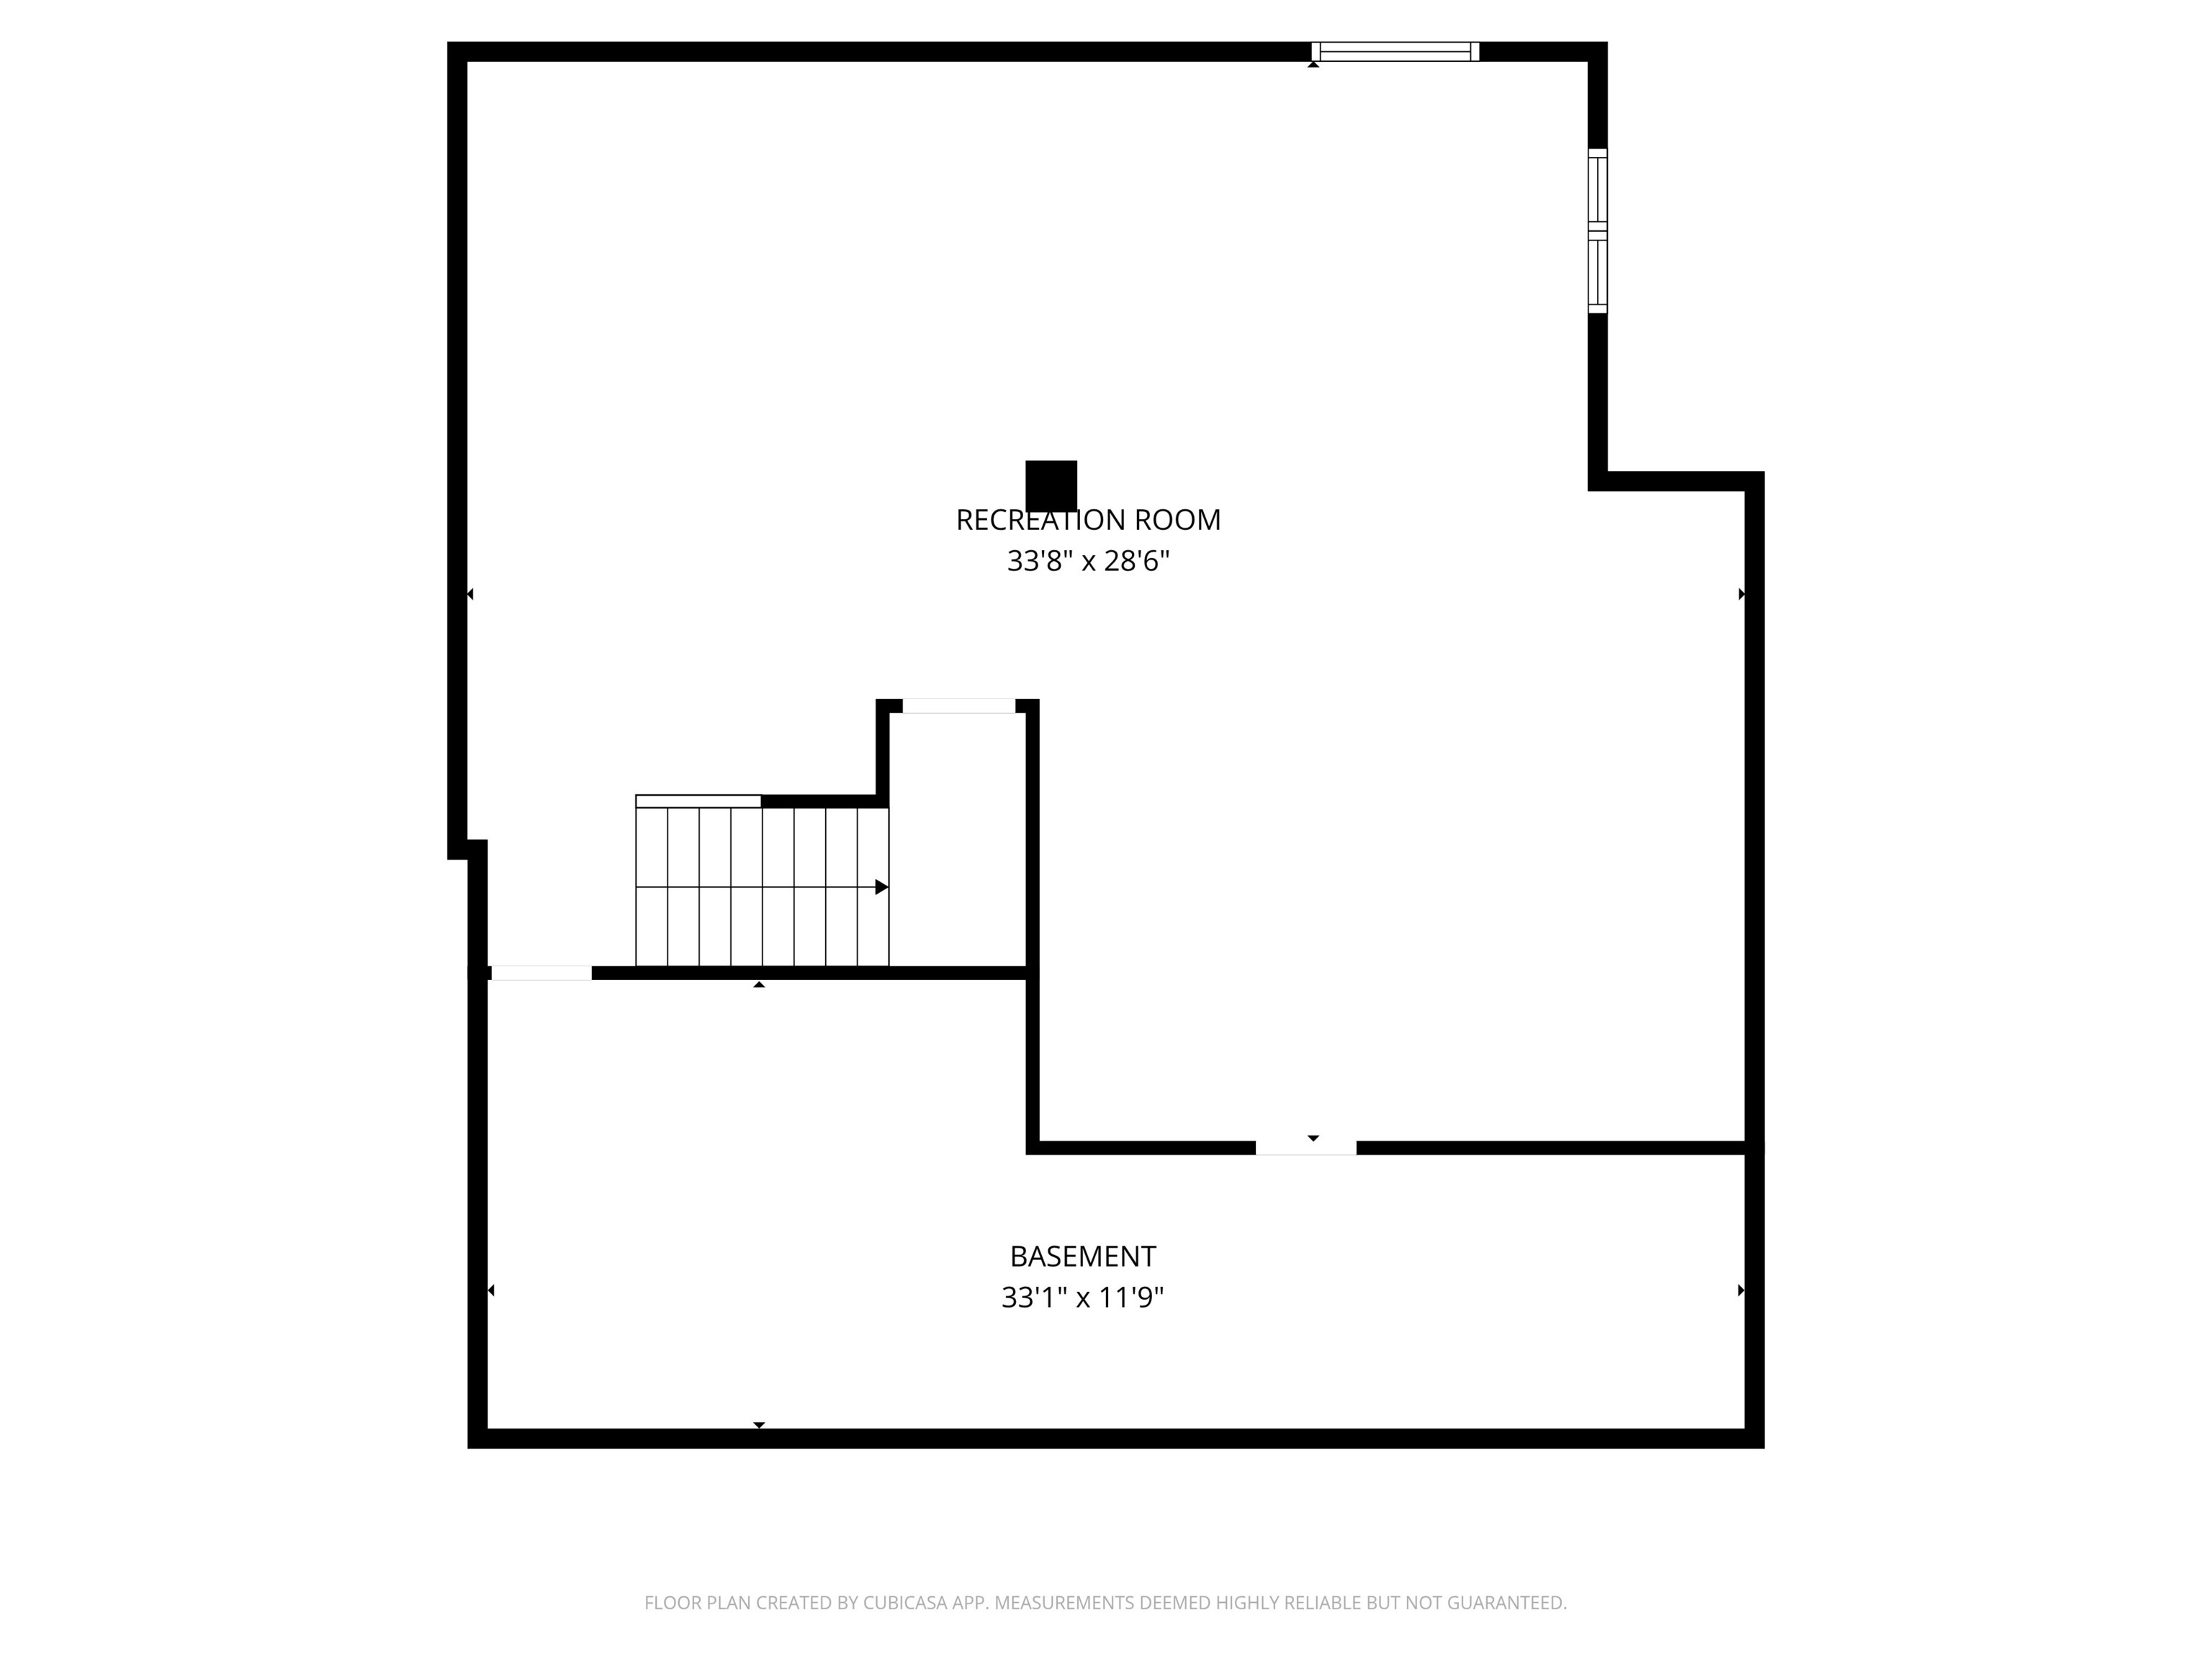
Beautifully appointed and thoughtfully designed, this exceptional residence in the highly coveted Lakeside Park offers a refined blend of elegance, comfort, and modern functionality. Perfectly positioned on a premium corner/end lot, the home enjoys serene views of a picturesque pond, a graceful willow tree, and adjacent HOA green space. From the moment you enter, you are greeted by rich hardwood flooring and an abundance of natural light that fills the home, especially within the stunning two-story living room. A centralized fireplace anchors the space, adding warmth and elegance while creating an inviting atmosphere for both everyday living and entertaining. The main level features a private office framed by striking double glass doors, as well as a generously sized bedroom with an adjacent full bath, perfectly suited for guests or multigenerational living. The dining room showcases refined architectural details, including a tray ceiling and classic wainscoting. At the heart of the home, the beautifully updated, chef-inspired kitchen is designed for both function and style with an expansive eat-in island, a charming breakfast room, a dedicated breakfast and wine bar, and a spacious walk-in pantry. A secondary staircase provides convenient access to the upper level, while the adjacent laundry room offers abundant cabinetry, counter space, and a well-designed mudroom area. Upstairs, the luxurious primary suite serves as a private retreat, highlighted by a vaulted ceiling and a spa-like ensuite bath featuring a soaking tub and a large walk-in glass shower. Throughout the home-including the three-car garage and basement-you'll find customized built-in closet systems that provide exceptional organization and maximize storage, ensuring every space is as functional as it is beautiful. The finished lower level further enhances the home's versatility, featuring egress windows, abundant storage and flexible space suited for a recreation room, home theater, or fitness area.

5
beds

3
baths

3,807 Sq.Ft. LIVING AREA

0.28 Acres lot

Features & Amenities

Interior

  • total bedrooms5
  • Total bathrooms3
  • full bathrooms3
  • Laundry room Main Level
  • Fireplace Gas Log, Living Room
  • APPLIANCES Gas Cooktop, Dishwasher, Dryer, Disposal, Gas Water Heater, Microwave, Oven, Refrigerator, Washer, Water Purifier
  • other interior Features Bath Sinks Double Main, Breakfast Bar, High Ceilings, Kitchen Island, Entrance Foyer, Hardwood Floors, Hi-Speed Internet Availbl, Eat-in Kitchen, Pantry, Walk-In Closet(s)

Area & Lot

  • Status Pending
  • Living Area3,807 Sq.Ft.
  • Total Area3,947 Sq.Ft.
  • Lot Area0.28 Acres
  • MLS® ID22096970
  • TypeResidential
  • YEAR BUILT2012
  • NeighborhoodCarmel
  • Architecture StylesTraditional
  • High SchoolCarmel High School
  • School DistrictCarmel Clay Schools

Exterior

  • STORIES2
  • Garage Space3.0
  • water SourcePublic
  • lot featuresCorner Lot, Sidewalks, Mature Trees
  • parkingAttached
  • HEAT TYPEZoned, Forced Air, Natural Gas
  • AIR CONDITIONINGCentral Air
  • SubstructureBlock, Concrete Perimeter
  • HOA AmenitiesPlayground, Pool
  • other exterior FeaturesSprinkler System

Financial

  • Sales Price$799,900
  • HOA $455/3 mos
View Virtual Tour

Carmel

Known as the “Roundabout Capital of the World” because of its dedication to the safety and security of its 100,000+ residents.

Explore

Work With Cara

Cara holds esteemed certifications as a negotiation expert and a Luxury Home Marketing Specialist, showcasing her mastery in the art of deal-making and her profound understanding of the high-end property market. With a strategic approach, she harnesses the power of cutting-edge digital technology, employing an array of sophisticated tactics in real estate sales and marketing. This enables her to effectively showcase properties, engage potential buyers, and secure optimal outcomes in the dynamic real estate landscape.