14026 Jameson Lane
14026 Jameson Lane
14026 Jameson Lane
14026 Jameson Lane
14026 Jameson Lane
14026 Jameson Lane
14026 Jameson Lane
14026 Jameson Lane
14026 Jameson Lane
14026 Jameson Lane
14026 Jameson Lane
14026 Jameson Lane
14026 Jameson Lane
14026 Jameson Lane
14026 Jameson Lane
14026 Jameson Lane
14026 Jameson Lane
14026 Jameson Lane
14026 Jameson Lane
14026 Jameson Lane
14026 Jameson Lane
14026 Jameson Lane
14026 Jameson Lane
14026 Jameson Lane
14026 Jameson Lane
14026 Jameson Lane
14026 Jameson Lane
14026 Jameson Lane
14026 Jameson Lane
14026 Jameson Lane
14026 Jameson Lane
14026 Jameson Lane
14026 Jameson Lane
14026 Jameson Lane
14026 Jameson Lane
14026 Jameson Lane
14026 Jameson Lane
14026 Jameson Lane
14026 Jameson Lane
14026 Jameson Lane
14026 Jameson Lane
14026 Jameson Lane
14026 Jameson Lane
14026 Jameson Lane
14026 Jameson Lane
14026 Jameson Lane
14026 Jameson Lane
14026 Jameson Lane
14026 Jameson Lane
14026 Jameson Lane
SEE ALL PHOTOS
14026 Jameson Lane
14026 Jameson Lane
14026 Jameson Lane
14026 Jameson Lane
14026 Jameson Lane
14026 Jameson Lane
14026 Jameson Lane
14026 Jameson Lane
14026 Jameson Lane
14026 Jameson Lane
14026 Jameson Lane
14026 Jameson Lane
14026 Jameson Lane
14026 Jameson Lane
14026 Jameson Lane
14026 Jameson Lane
14026 Jameson Lane
14026 Jameson Lane
14026 Jameson Lane
14026 Jameson Lane
14026 Jameson Lane
14026 Jameson Lane
14026 Jameson Lane
14026 Jameson Lane
14026 Jameson Lane
14026 Jameson Lane
14026 Jameson Lane
14026 Jameson Lane
14026 Jameson Lane
14026 Jameson Lane
14026 Jameson Lane
14026 Jameson Lane
14026 Jameson Lane
14026 Jameson Lane
14026 Jameson Lane
14026 Jameson Lane
14026 Jameson Lane
14026 Jameson Lane
14026 Jameson Lane
14026 Jameson Lane
14026 Jameson Lane
14026 Jameson Lane
14026 Jameson Lane
14026 Jameson Lane
14026 Jameson Lane
14026 Jameson Lane
14026 Jameson Lane
14026 Jameson Lane
14026 Jameson Lane
14026 Jameson Lane
Courtesy of F.C. Tucker Company, Bif Ward Listing Contact:  
Pending

14026 Jameson Lane

14026 Jameson Lane, Carmel, IN 46032

$1,085,000
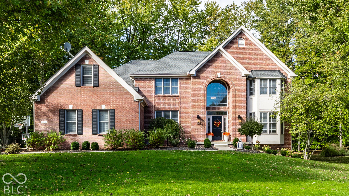
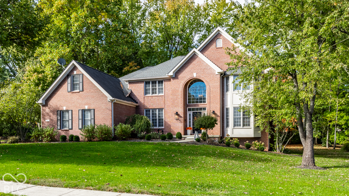
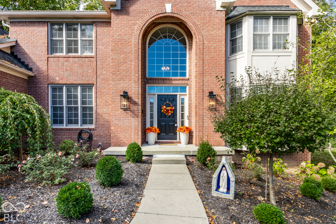
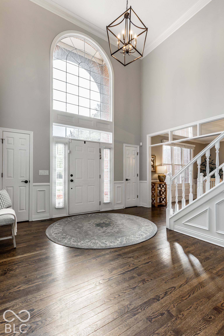
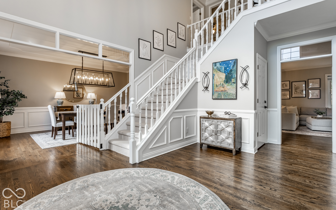
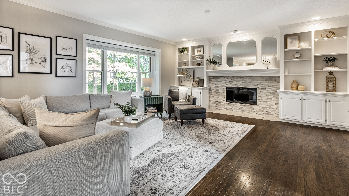
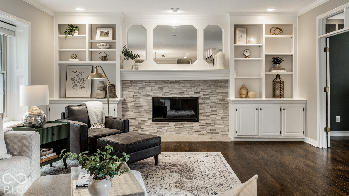
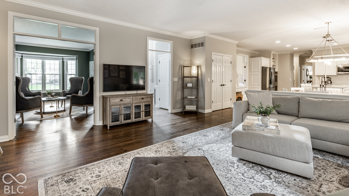
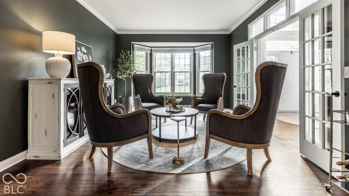
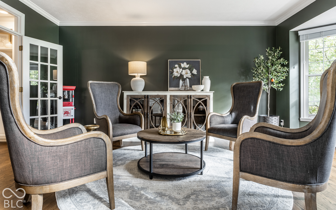
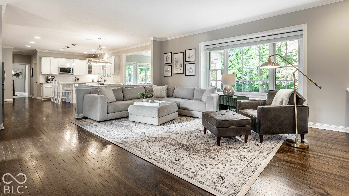
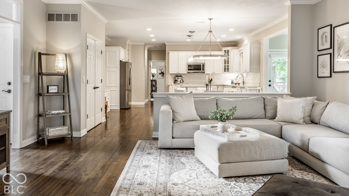
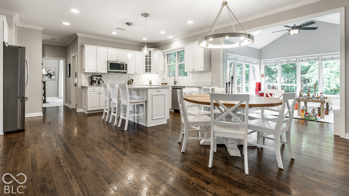
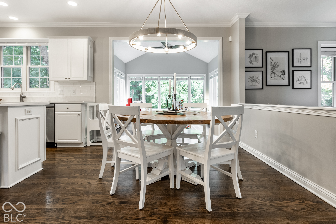
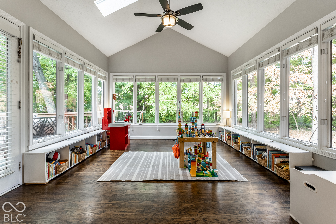
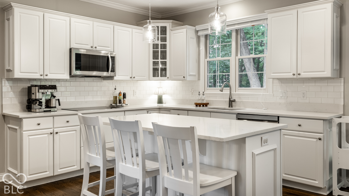
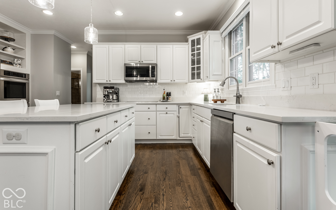
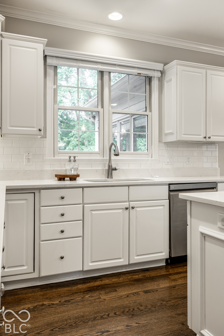
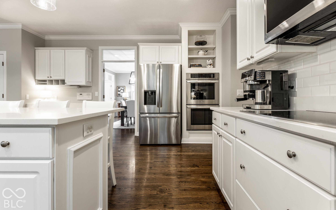
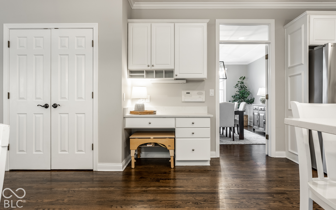
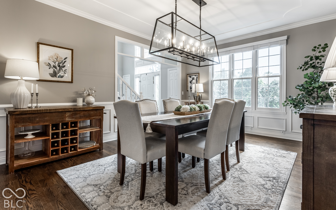
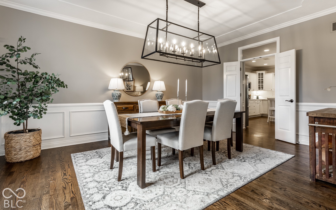
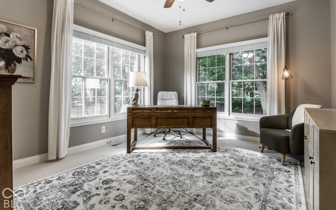
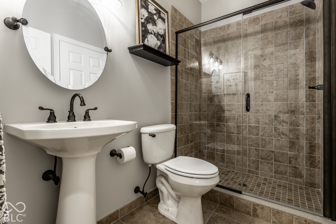
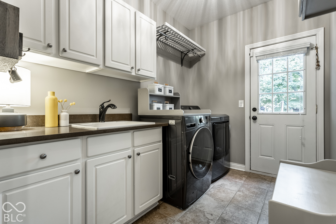
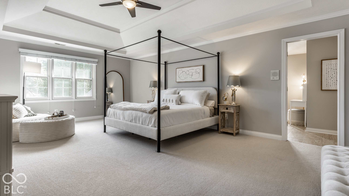
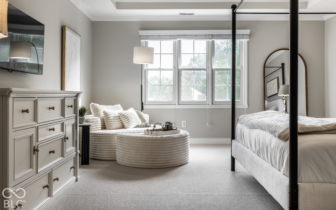
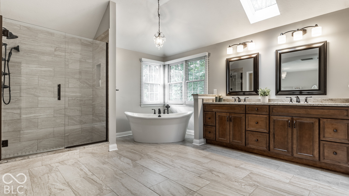
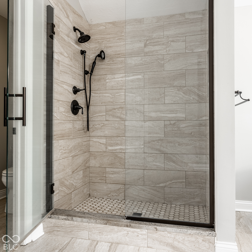
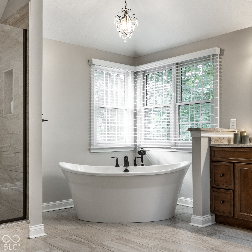
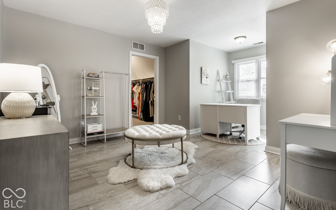
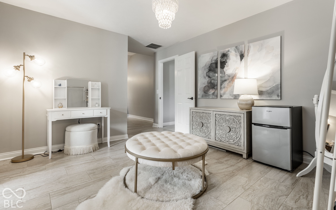
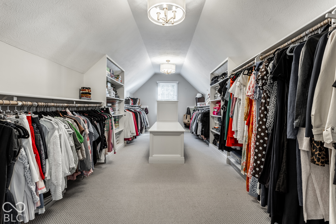
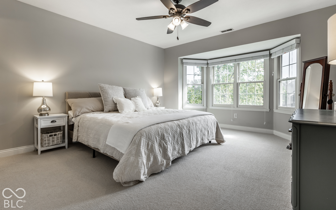
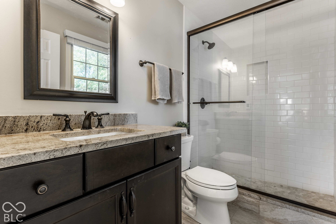
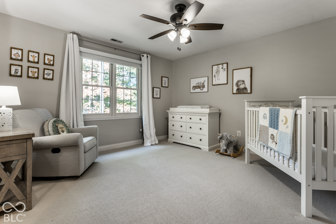
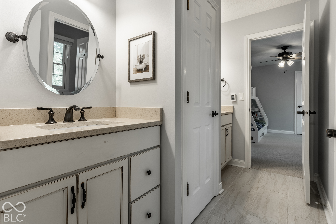
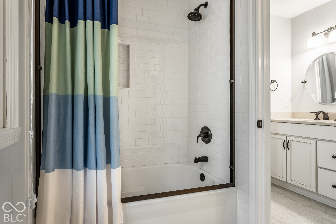
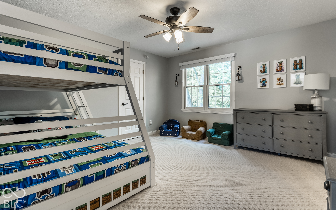
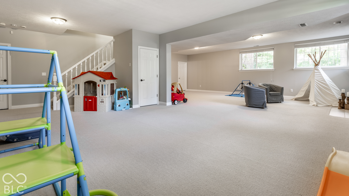
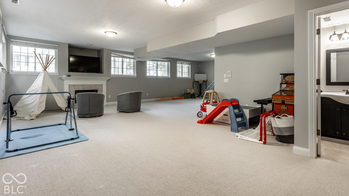
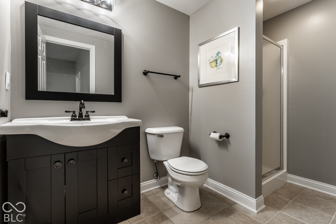
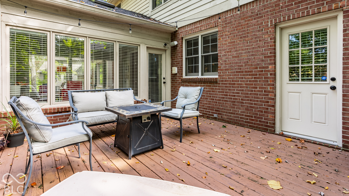
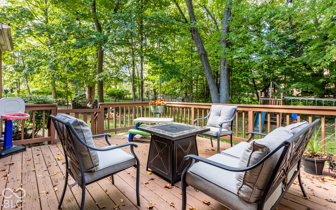
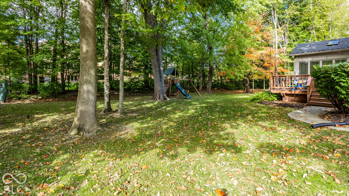
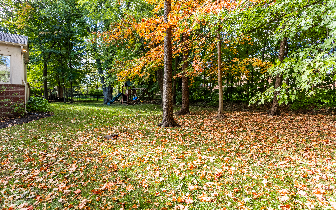
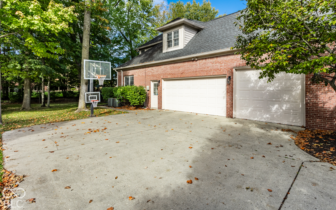
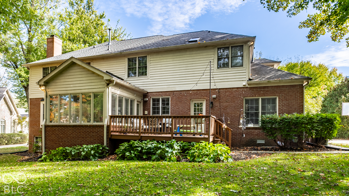
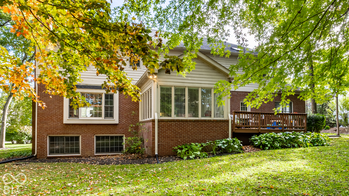
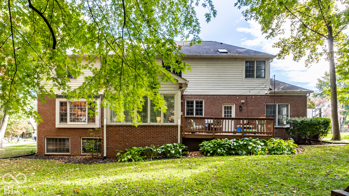
Beautifully situated on a quiet cul-de-sac in desirable West Carmel, this stunning custom-built home offers thoughtfully designed living spaces, beautiful updates, and a picturesque half-acre setting. A grand two-story entry welcomes you into a light-filled interior featuring hardwood floors, fresh paint, updated lighting, and an inviting open floor plan. The great room features custom built-ins and a cozy fireplace, while the formal living room, elegant dining room, and sunroom provide wonderful spaces for everyday living and entertaining. The updated gourmet kitchen showcases quartz countertops, stainless steel appliances, a stylish backsplash, custom cabinetry, updated hardware, and an adjoining breakfast room. A main-level guest suite, currently used as an office, offers flexibility for guests or a private workspace. The expansive primary suite is a private retreat featuring a sitting room, luxurious bath with a freestanding soaking tub and dual vanities, and an oversized walk-in closet. Three additional bedrooms complete the upper level with beautifully appointed bathrooms featuring granite finishes and heated floors. Additional improvements include updated carpeting, custom laundry cabinetry, new blinds, updated appliances, and a new water heater (2026). The lower level offers additional entertaining space with a fireplace and full-bath. Outside, the gorgeous half-acre lot features mature trees, refreshed landscaping, landscape uplighting, and updated exterior lighting. A new sump pump with battery backup adds peace of mind. An exceptional opportunity to enjoy beautifully updated living in a peaceful West Carmel setting.

5
beds

5
baths

5,205 Sq.Ft. LIVING AREA

0.52 Acres lot

Features & Amenities

Interior

  • total bedrooms5
  • Total bathrooms5
  • full bathrooms5
  • Laundry room Main Level
  • Fireplace Basement, Great Room
  • APPLIANCES Electric Cooktop, Dishwasher, Dryer, Disposal, Gas Water Heater, Humidifier, Microwave, Double Oven, Refrigerator, Washer, Water Softener Owned
  • other interior Features Built-in Features, Cathedral Ceiling(s), Tray Ceiling(s), Kitchen Island, Entrance Foyer, Paddle Fan, Eat-in Kitchen, Pantry, Walk-In Closet(s)

Area & Lot

  • Status Pending
  • Living Area5,205 Sq.Ft.
  • Total Area5,571 Sq.Ft.
  • Lot Area0.52 Acres
  • MLS® ID22131647
  • TypeResidential
  • YEAR BUILT1998
  • NeighborhoodCarmel
  • Architecture StylesTraditional
  • School DistrictCarmel Clay Schools

Exterior

  • STORIES2
  • Garage Space3.0
  • water SourcePublic
  • lot featuresCul-De-Sac, Sidewalks, Mature Trees, Trees-Small (Under 20 Ft), Wooded
  • parkingAttached
  • HEAT TYPEForced Air, Natural Gas
  • AIR CONDITIONINGCentral Air
  • SubstructureConcrete Perimeter
  • HOA AmenitiesPool
  • security FeaturesCarbon Monoxide Detector(s), Fire Alarm, Security System, Smoke Detector(s)
  • other exterior FeaturesLighting, Playset, Sprinkler System

Financial

  • Sales Price$1,085,000
  • HOA $1,115/yr

Carmel

Known as the “Roundabout Capital of the World” because of its dedication to the safety and security of its 100,000+ residents.

Explore

Work With Cara

Cara holds esteemed certifications as a negotiation expert and a Luxury Home Marketing Specialist, showcasing her mastery in the art of deal-making and her profound understanding of the high-end property market. With a strategic approach, she harnesses the power of cutting-edge digital technology, employing an array of sophisticated tactics in real estate sales and marketing. This enables her to effectively showcase properties, engage potential buyers, and secure optimal outcomes in the dynamic real estate landscape.