1403 Shawnee Road
1403 Shawnee Road
1403 Shawnee Road
1403 Shawnee Road
1403 Shawnee Road
1403 Shawnee Road
1403 Shawnee Road
1403 Shawnee Road
1403 Shawnee Road
1403 Shawnee Road
1403 Shawnee Road
1403 Shawnee Road
1403 Shawnee Road
1403 Shawnee Road
1403 Shawnee Road
1403 Shawnee Road
1403 Shawnee Road
1403 Shawnee Road
1403 Shawnee Road
1403 Shawnee Road
1403 Shawnee Road
1403 Shawnee Road
1403 Shawnee Road
SEE ALL PHOTOS
1403 Shawnee Road
1403 Shawnee Road
1403 Shawnee Road
1403 Shawnee Road
1403 Shawnee Road
1403 Shawnee Road
1403 Shawnee Road
1403 Shawnee Road
1403 Shawnee Road
1403 Shawnee Road
1403 Shawnee Road
1403 Shawnee Road
1403 Shawnee Road
1403 Shawnee Road
1403 Shawnee Road
1403 Shawnee Road
1403 Shawnee Road
1403 Shawnee Road
1403 Shawnee Road
1403 Shawnee Road
1403 Shawnee Road
1403 Shawnee Road
1403 Shawnee Road
Courtesy of F.C. Tucker Company, Ben DeCamp Listing Contact:  
Pending

1403 Shawnee Road

1403 Shawnee Road, Indianapolis, IN 46260

$370,000
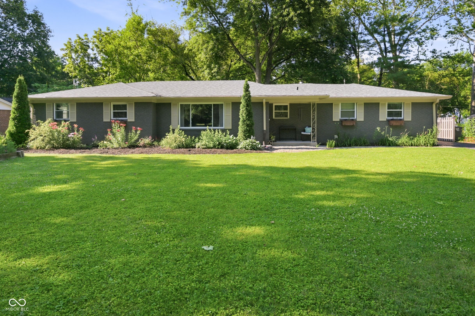
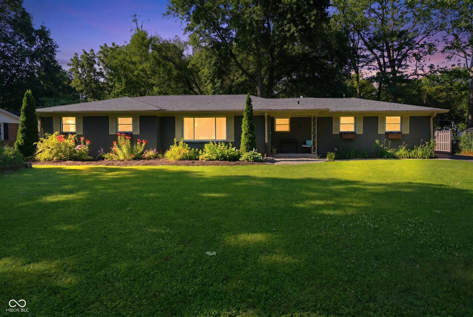
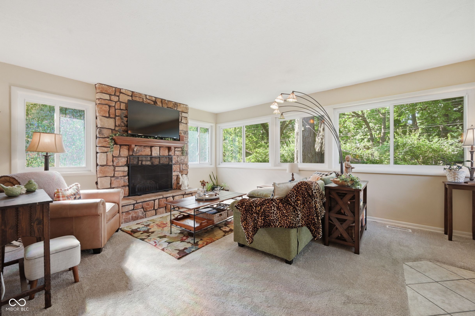
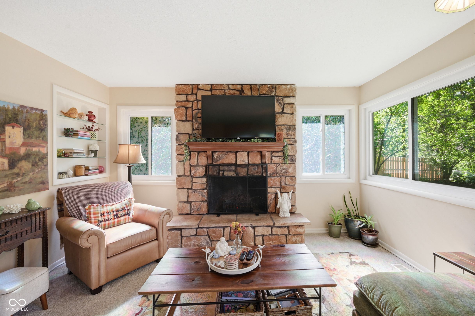
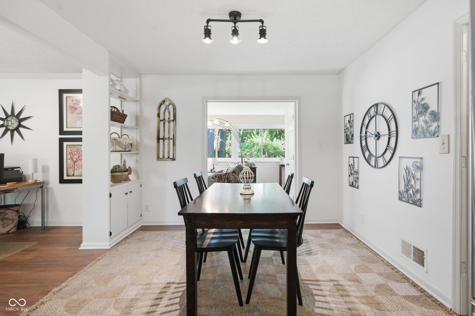
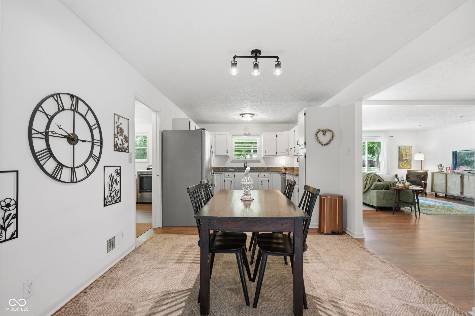
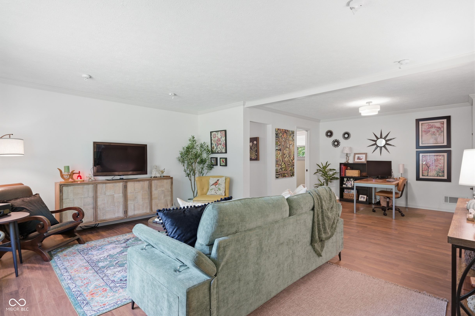
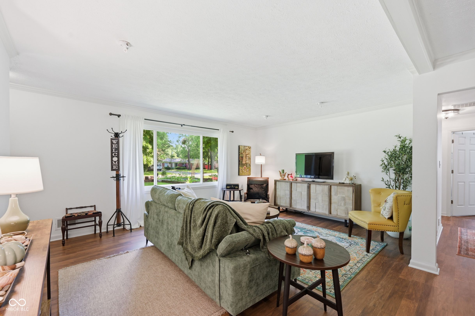
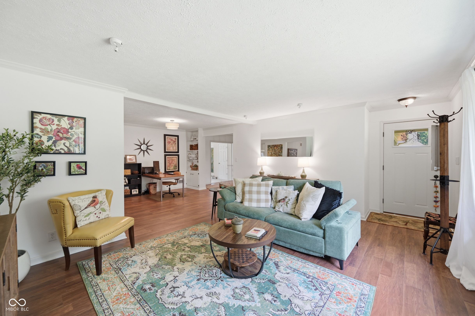
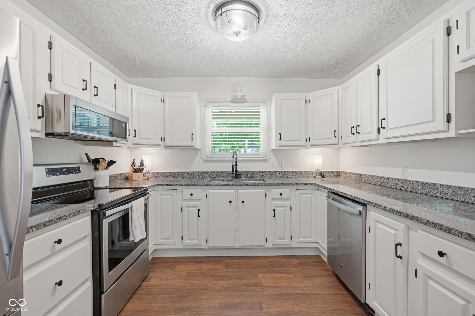
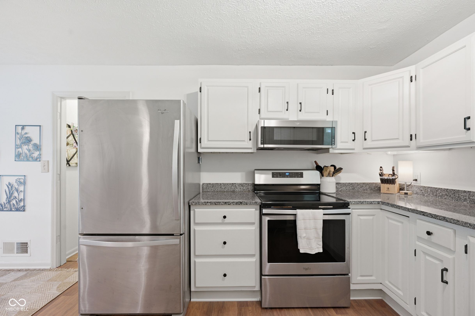
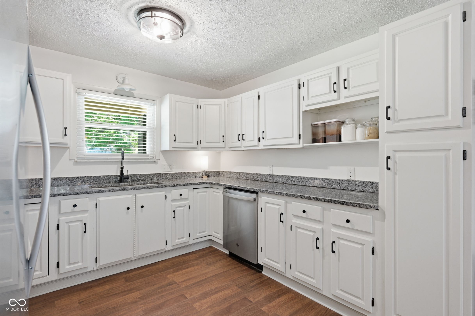
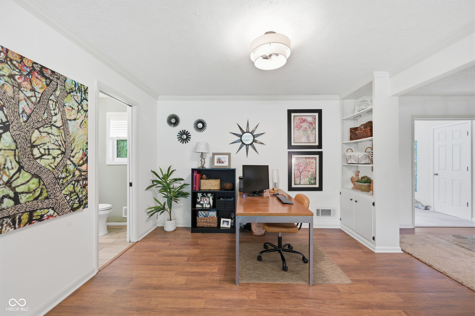
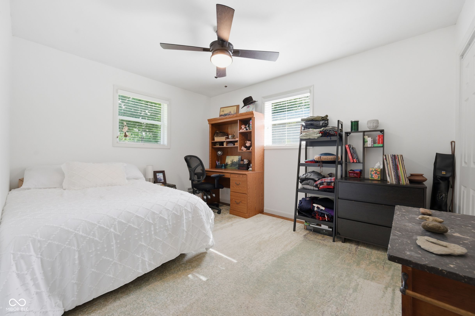
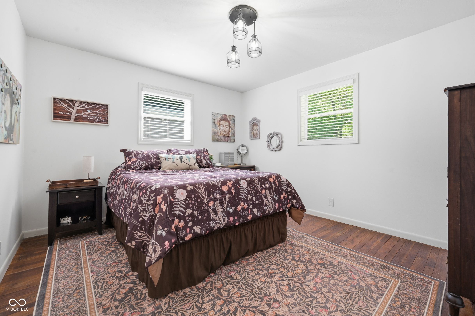
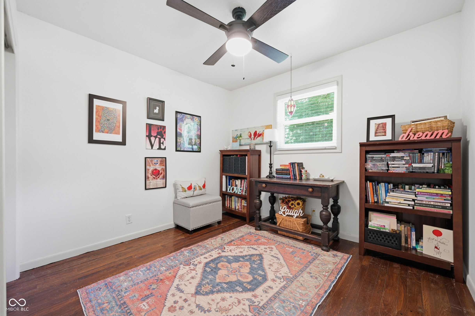
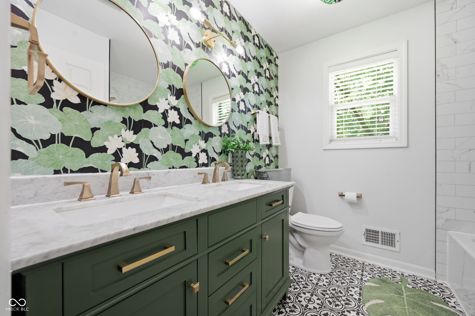
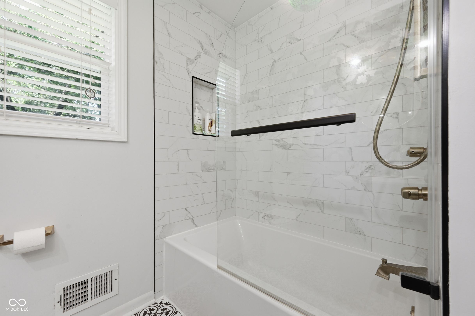
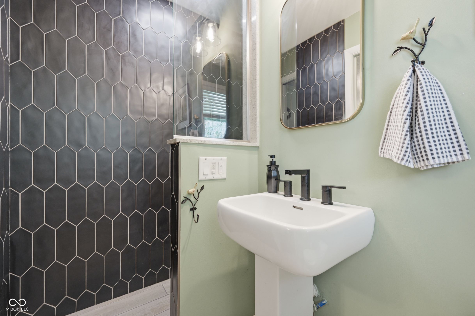
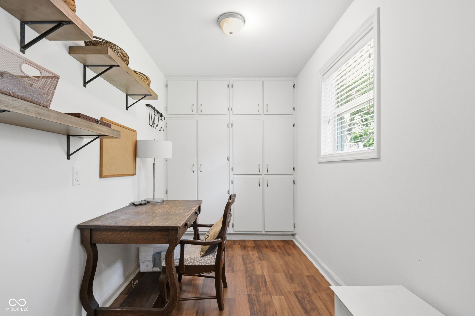
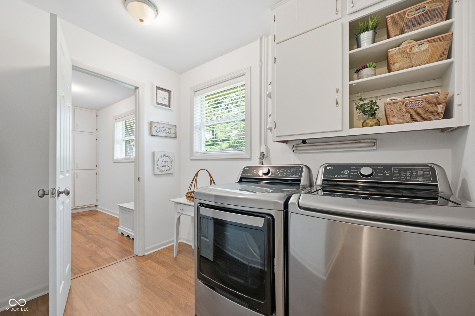
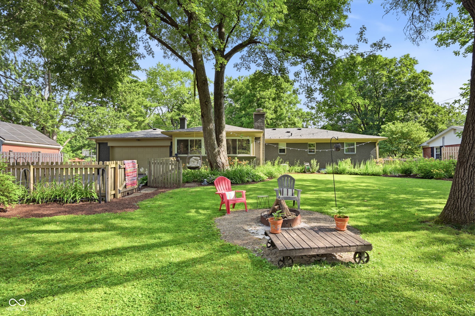
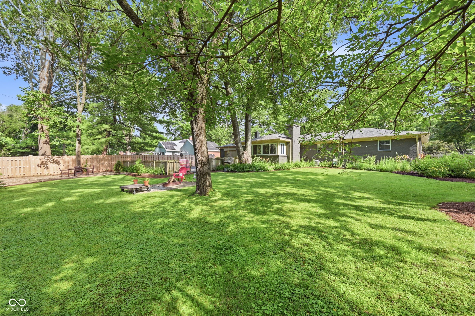
Don't miss out on this adorable 3-bedroom, 2-bath Ranch in desirable Delaware Trails, situated on a beautifully landscaped half-acre lot surrounded by mature trees and gardens. This well-maintained 1950's home offers the perfect blend of character and modern updates, featuring original hardwood floors in the bedrooms, new flooring throughout the main living areas, newer roof, and abundant natural light. The family room showcases a cobblestone fireplace with peaceful views of the wooded backyard, creating a bright and inviting atmosphere. Outside, lush gardens and thoughtful landscaping provide exceptional curb appeal and a private, park-like setting. With numerous updates, generous outdoor space, and a location in one of the area's most established Northside neighborhoods, this home is truly move-in ready.

3
beds

2
baths

1,718 Sq.Ft. LIVING AREA

0.46 Acres lot

Features & Amenities

Interior

  • total bedrooms3
  • Total bathrooms2
  • full bathrooms2
  • APPLIANCES Electric Cooktop, Dishwasher, Dryer, Disposal, Gas Water Heater, Microwave, Electric Oven, Refrigerator, Washer
  • other interior Features Built-in Features

Area & Lot

  • Status Pending
  • Living Area1,718 Sq.Ft.
  • Total Area1,718 Sq.Ft.
  • Lot Area0.46 Acres
  • MLS® ID22108179
  • TypeResidential
  • YEAR BUILT1858
  • NeighborhoodIndianapolis
  • Architecture StylesRanch, Traditional
  • Elementary SchoolFox Hill Elementary School
  • Middle SchoolWestlane Middle School
  • High SchoolNorth Central High School
  • School DistrictMSD Washington Township

Exterior

  • STORIES1
  • Garage Space2.0
  • water SourcePublic
  • lot featuresMature Trees
  • parkingAttached
  • HEAT TYPEForced Air
  • AIR CONDITIONINGCentral Air
  • SubstructureBlock

Financial

  • Sales Price$370,000

Indianapolis

It was ranked number six by Lonely Planet in their list of “Best U.S. Destinations.

Explore

Work With Cara

Cara holds esteemed certifications as a negotiation expert and a Luxury Home Marketing Specialist, showcasing her mastery in the art of deal-making and her profound understanding of the high-end property market. With a strategic approach, she harnesses the power of cutting-edge digital technology, employing an array of sophisticated tactics in real estate sales and marketing. This enables her to effectively showcase properties, engage potential buyers, and secure optimal outcomes in the dynamic real estate landscape.