1442 Labrot Court
1442 Labrot Court
1442 Labrot Court
1442 Labrot Court
1442 Labrot Court
1442 Labrot Court
1442 Labrot Court
1442 Labrot Court
1442 Labrot Court
1442 Labrot Court
1442 Labrot Court
1442 Labrot Court
1442 Labrot Court
1442 Labrot Court
1442 Labrot Court
1442 Labrot Court
1442 Labrot Court
1442 Labrot Court
1442 Labrot Court
1442 Labrot Court
1442 Labrot Court
1442 Labrot Court
1442 Labrot Court
1442 Labrot Court
1442 Labrot Court
1442 Labrot Court
1442 Labrot Court
1442 Labrot Court
1442 Labrot Court
1442 Labrot Court
1442 Labrot Court
1442 Labrot Court
1442 Labrot Court
1442 Labrot Court
1442 Labrot Court
1442 Labrot Court
1442 Labrot Court
1442 Labrot Court
1442 Labrot Court
1442 Labrot Court
SEE ALL PHOTOS
1442 Labrot Court
1442 Labrot Court
1442 Labrot Court
1442 Labrot Court
1442 Labrot Court
1442 Labrot Court
1442 Labrot Court
1442 Labrot Court
1442 Labrot Court
1442 Labrot Court
1442 Labrot Court
1442 Labrot Court
1442 Labrot Court
1442 Labrot Court
1442 Labrot Court
1442 Labrot Court
1442 Labrot Court
1442 Labrot Court
1442 Labrot Court
1442 Labrot Court
1442 Labrot Court
1442 Labrot Court
1442 Labrot Court
1442 Labrot Court
1442 Labrot Court
1442 Labrot Court
1442 Labrot Court
1442 Labrot Court
1442 Labrot Court
1442 Labrot Court
1442 Labrot Court
1442 Labrot Court
1442 Labrot Court
1442 Labrot Court
1442 Labrot Court
1442 Labrot Court
1442 Labrot Court
1442 Labrot Court
1442 Labrot Court
1442 Labrot Court
Courtesy of F.C. Tucker Company, Kurt Spoerle Listing Contact:  
Pending

1442 Labrot Court

1442 Labrot Court, Avon, IN 46123

$389,900
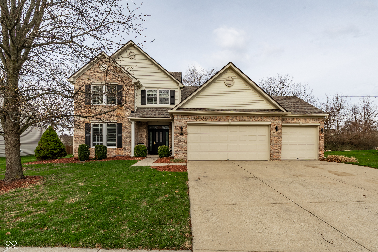
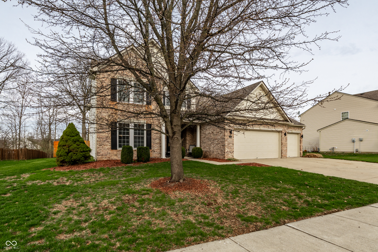
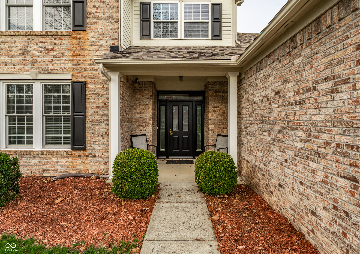
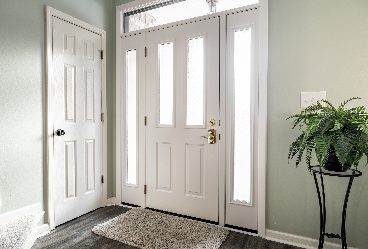
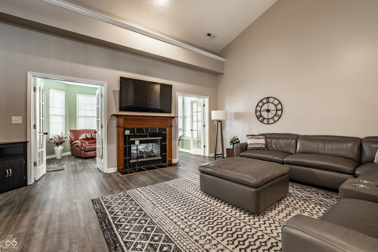
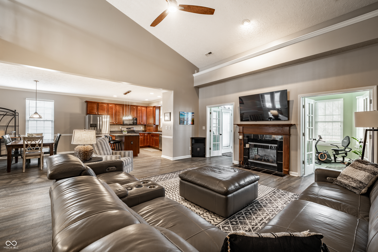
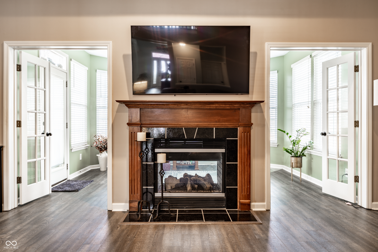
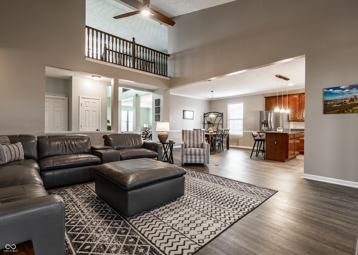
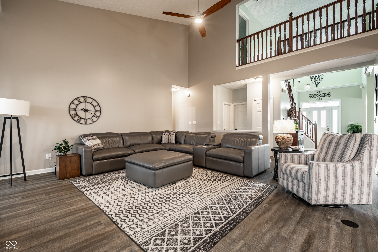
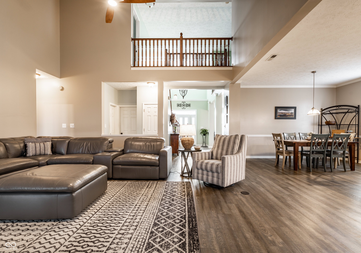
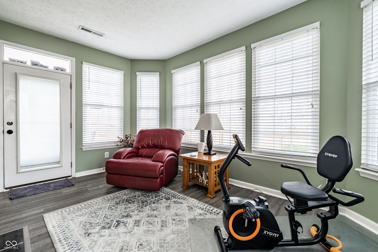
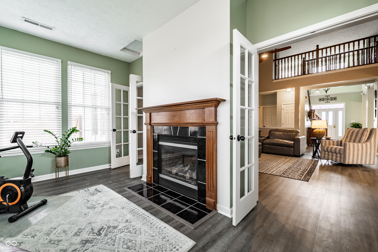
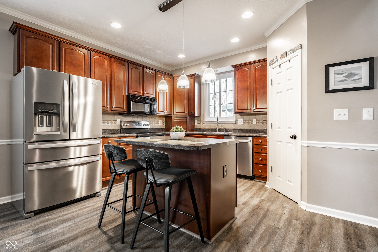
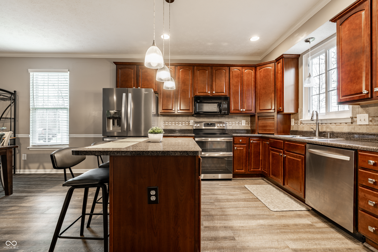
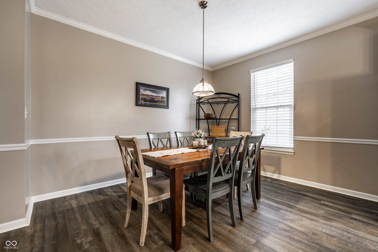
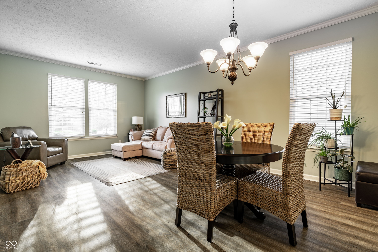
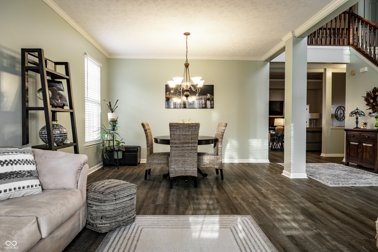
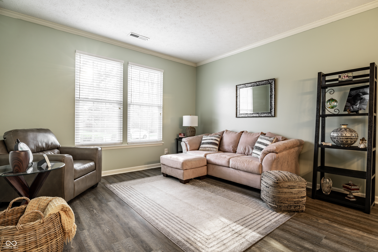
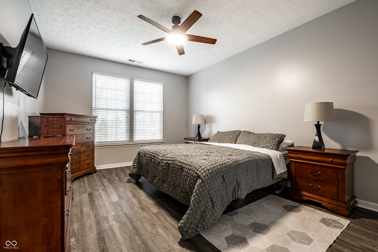
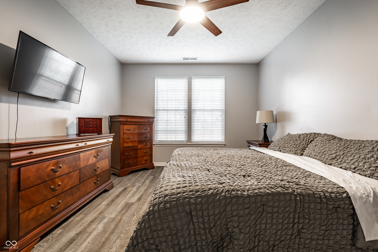
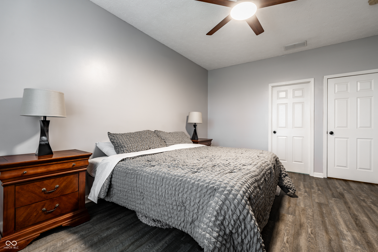
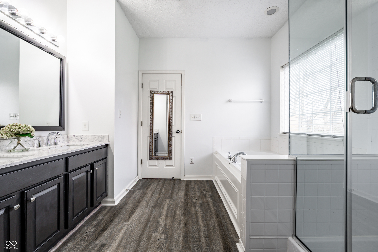
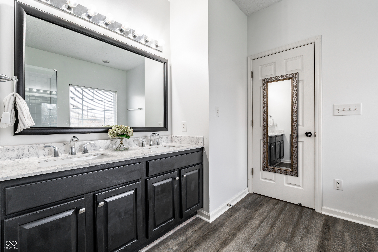
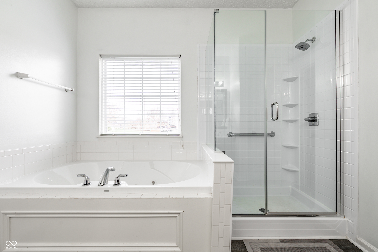
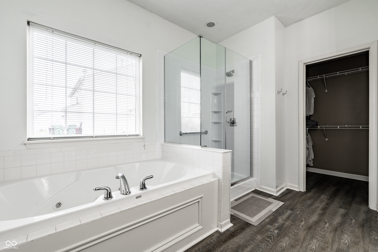
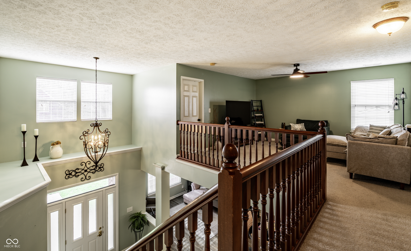
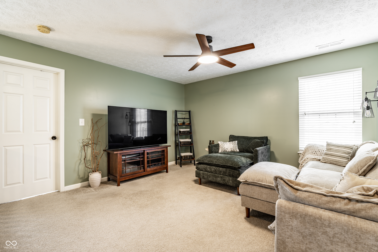
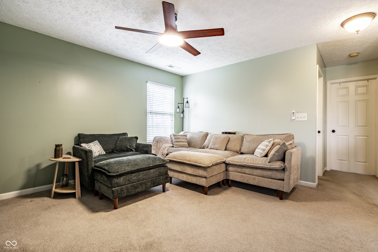
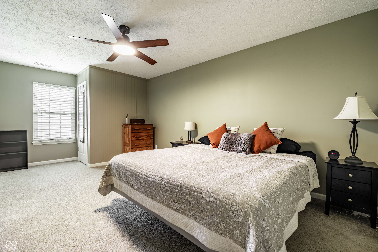
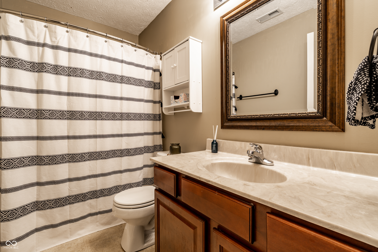
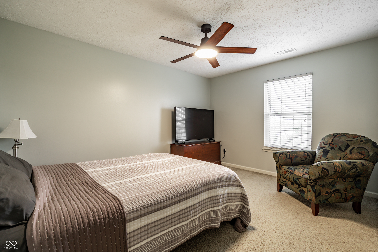
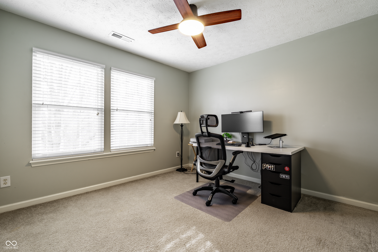
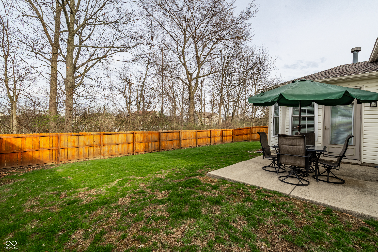
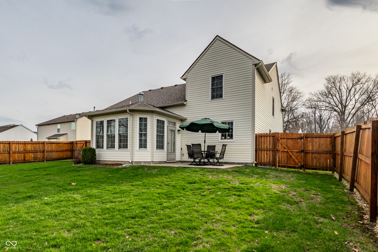
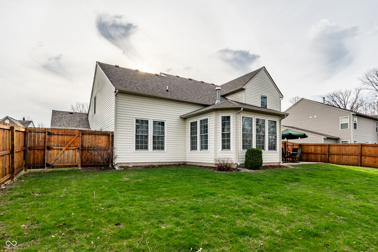
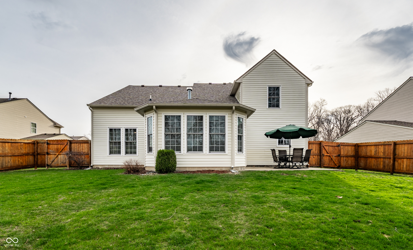
Welcome to this beautifully maintained 4-bedroom, 2.5-bath home in the desirable Lexington Woods neighborhood of Avon! Thoughtfully designed for both comfort and style, this home features a main-level primary suite complete with a luxurious ensuite bath, including a whirlpool tub, separate shower, double vanity, and walk-in closet.The home impresses with a dramatic two-story entry and great room, a cozy two-sided fireplace, and a light-filled sunroom-perfect for relaxing! Upstairs, you'll find a spacious loft and three generously sized bedrooms, offering flexibility for family, guests, or a home office. Additional highlights include a finished and insulated 3-car garage and major updates for peace of mind: roof (2024), windows and water heater (2023), and HVAC (2020). Located in a quiet, established community with POOL and convenient access to shopping, dining, and top-rated Avon schools-this home truly has it all!

4
beds

3
baths

2,892 Sq.Ft. LIVING AREA

0.34 Acres lot

Features & Amenities

Interior

  • total bedrooms4
  • Total bathrooms3
  • full bathrooms2
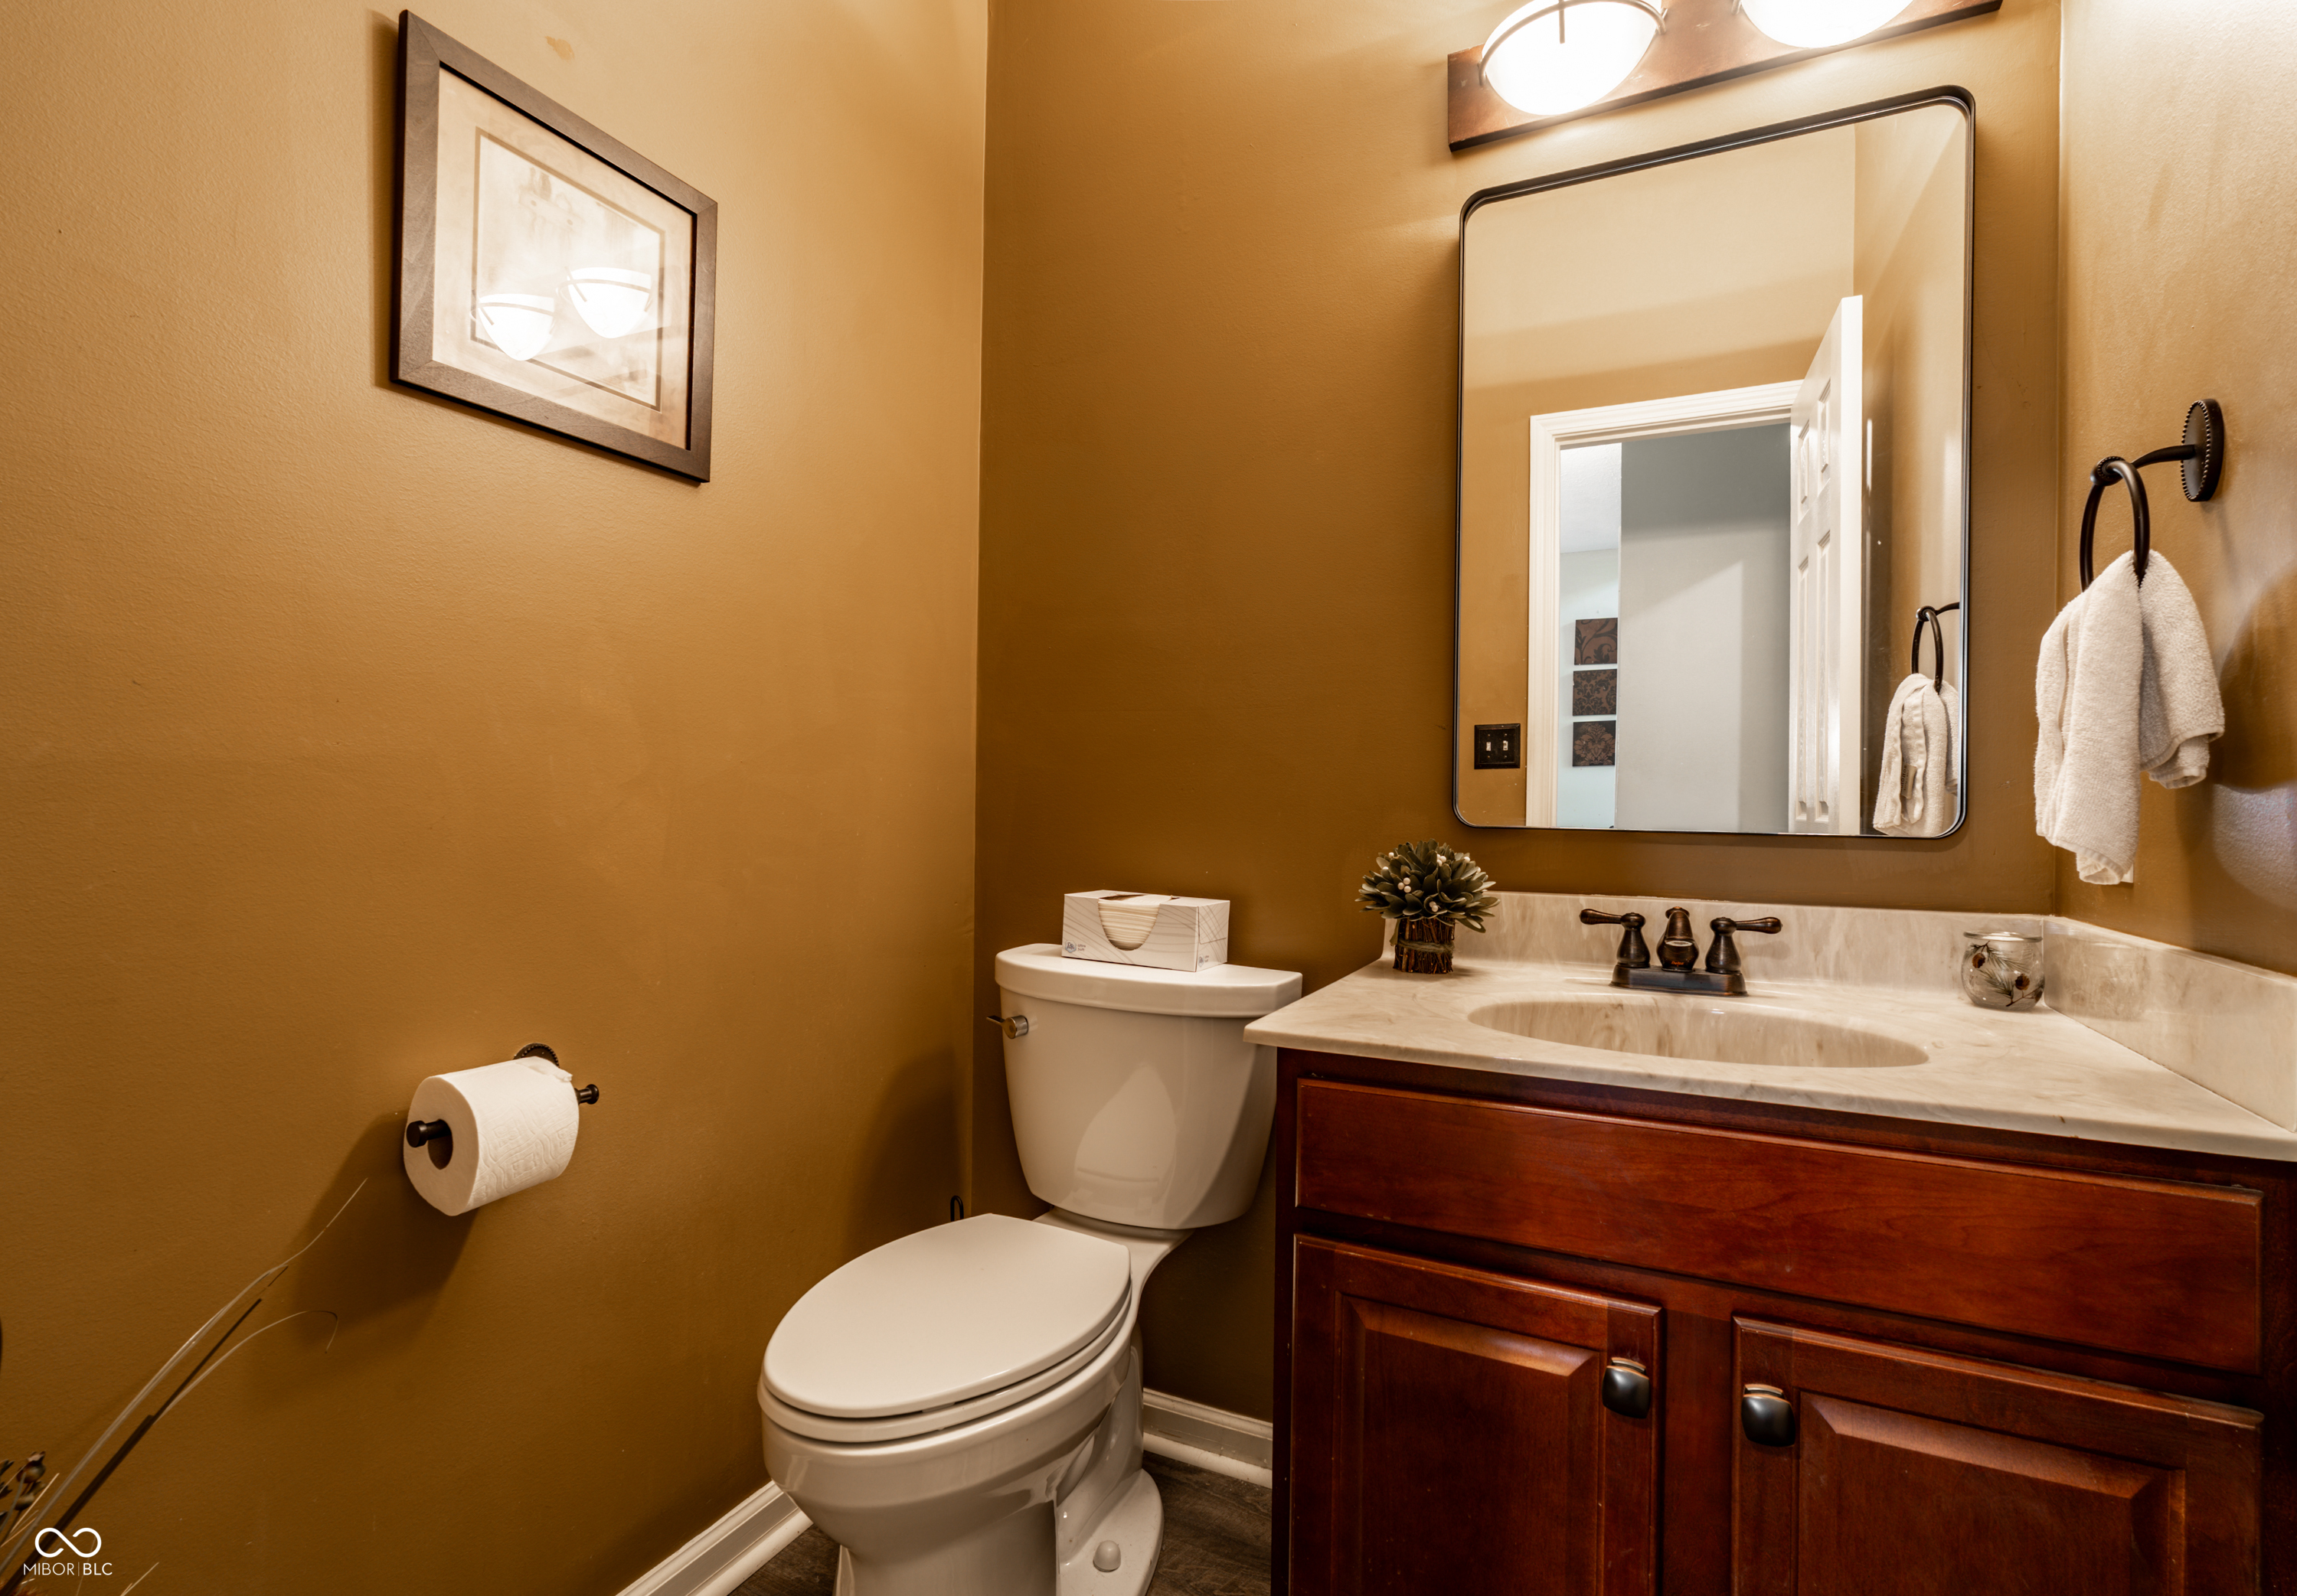
  • half bathroom1
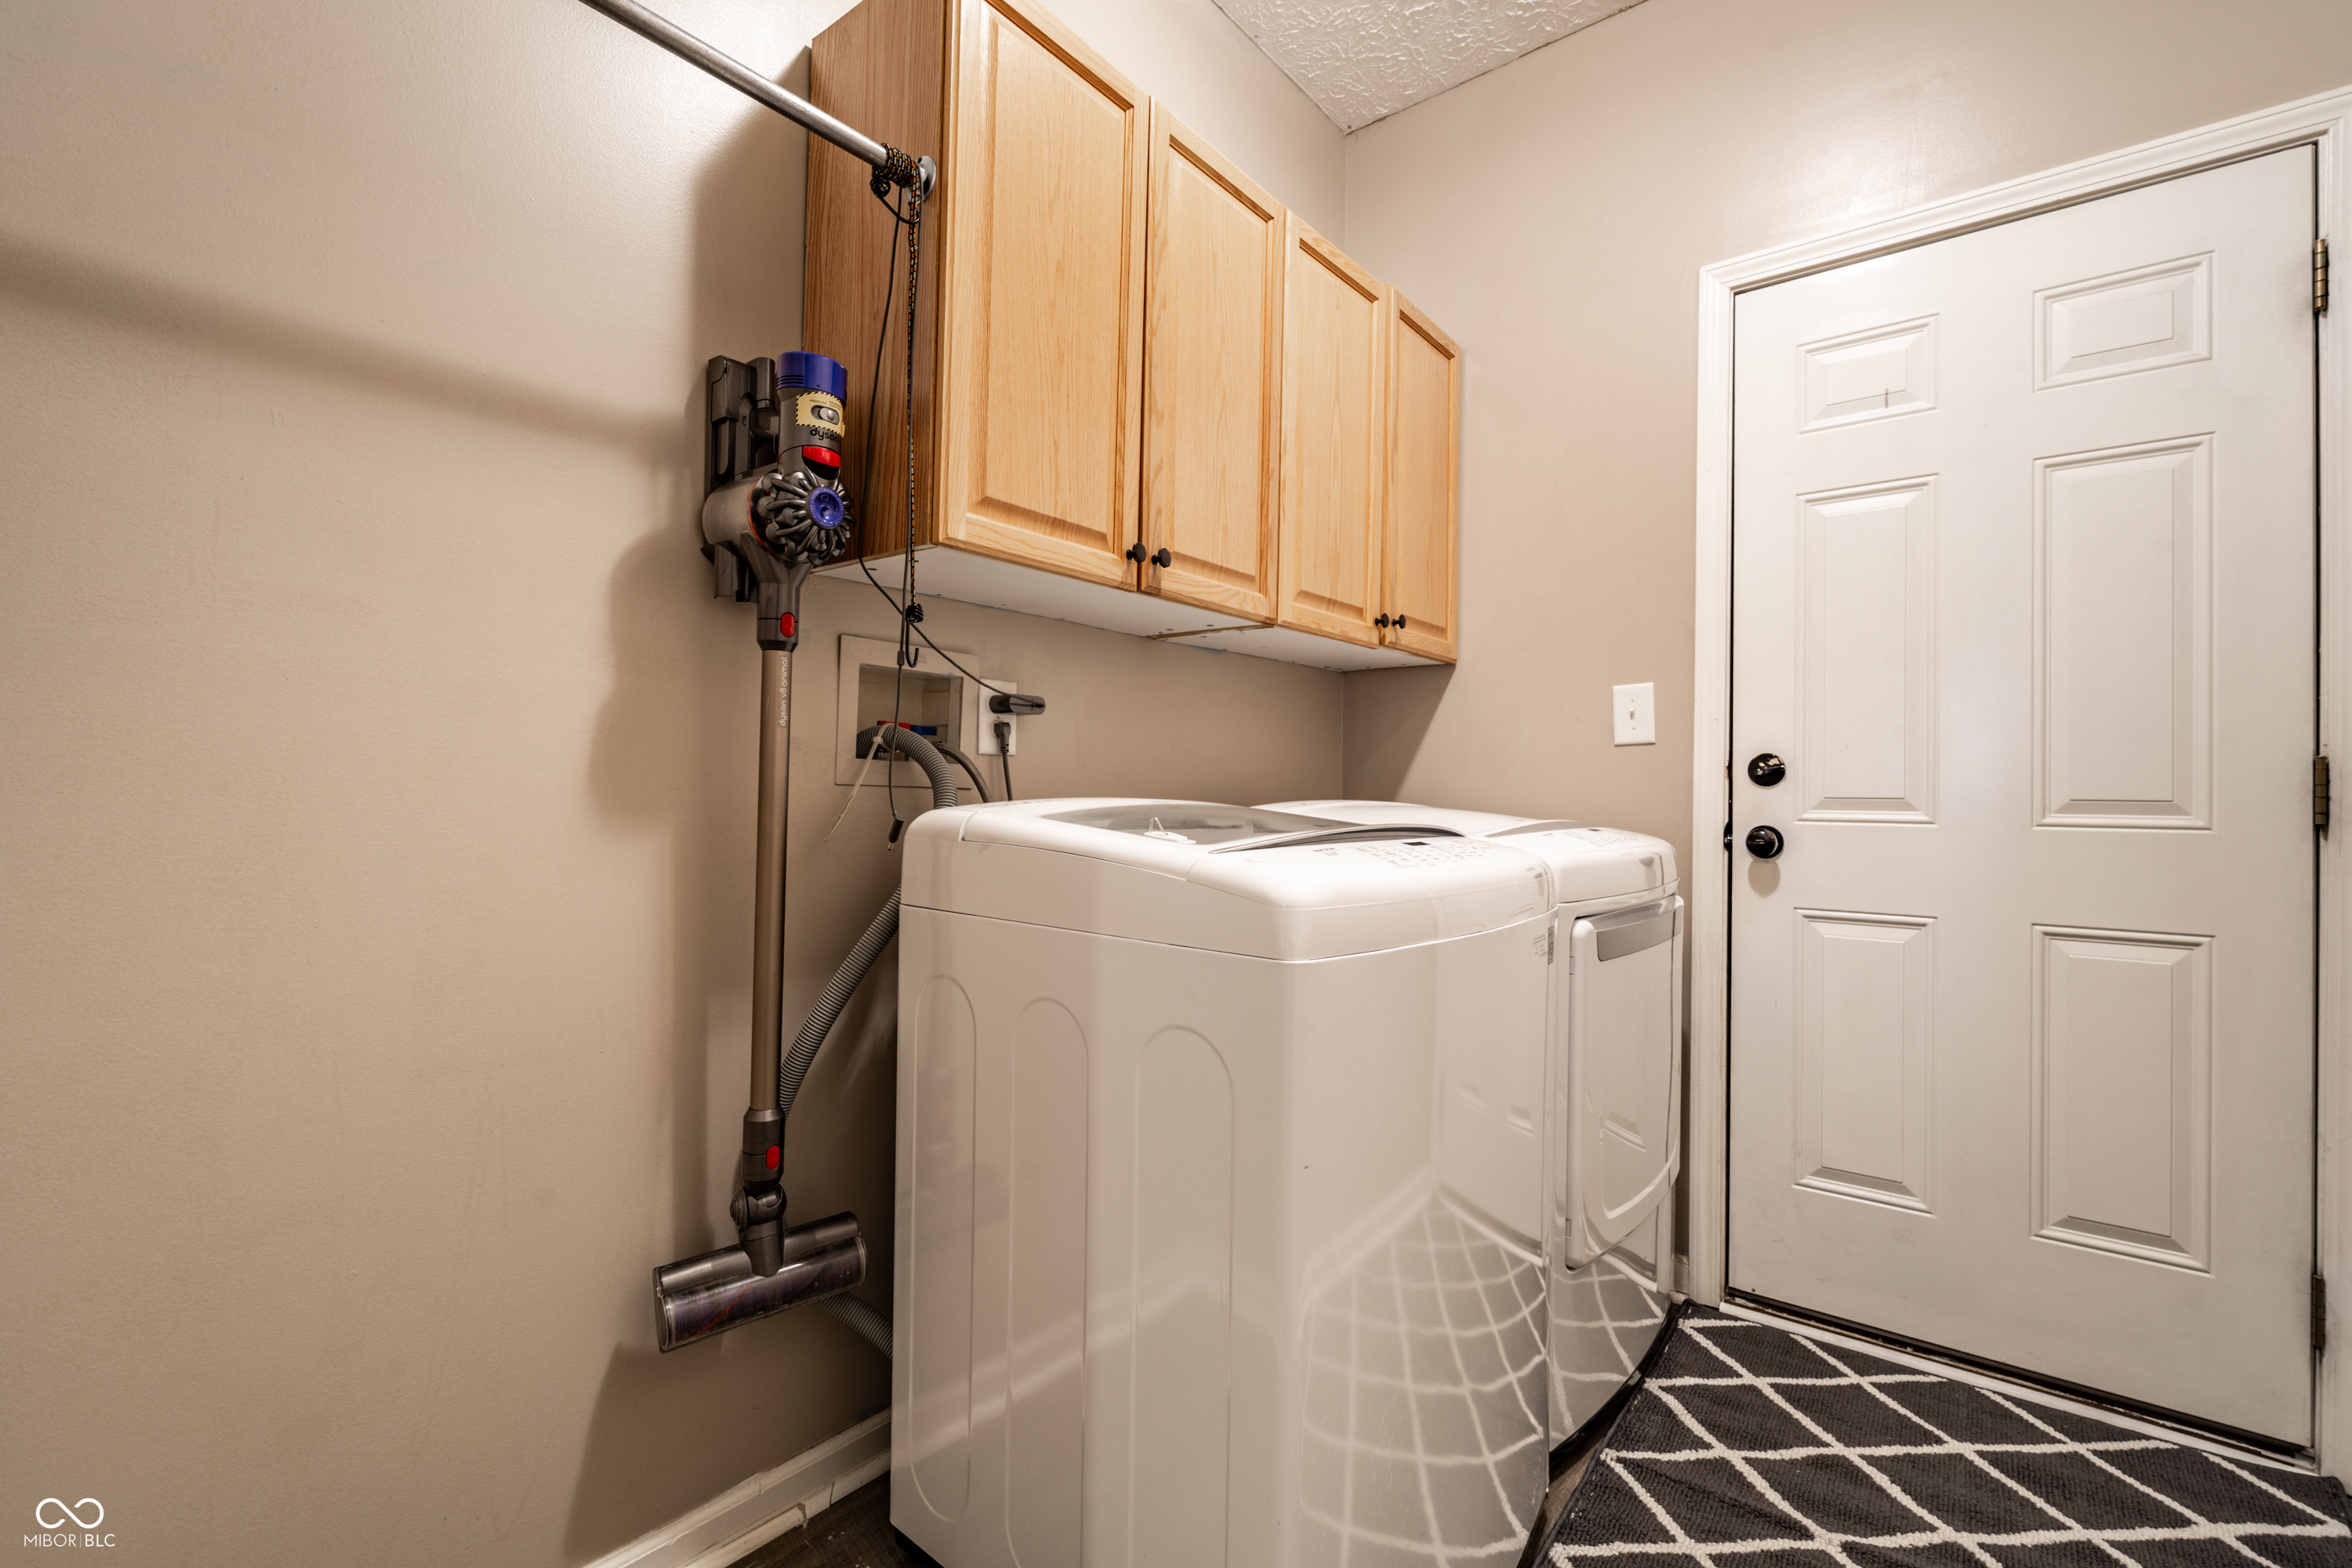
  • Laundry room Main Level
  • Fireplace Two Sided, Blower Fan, Gas Log, Great Room
  • APPLIANCES Dishwasher, Dryer, Disposal, Gas Water Heater, Micro Hood, Electric Oven, Refrigerator, Washer, Water Softener Rented
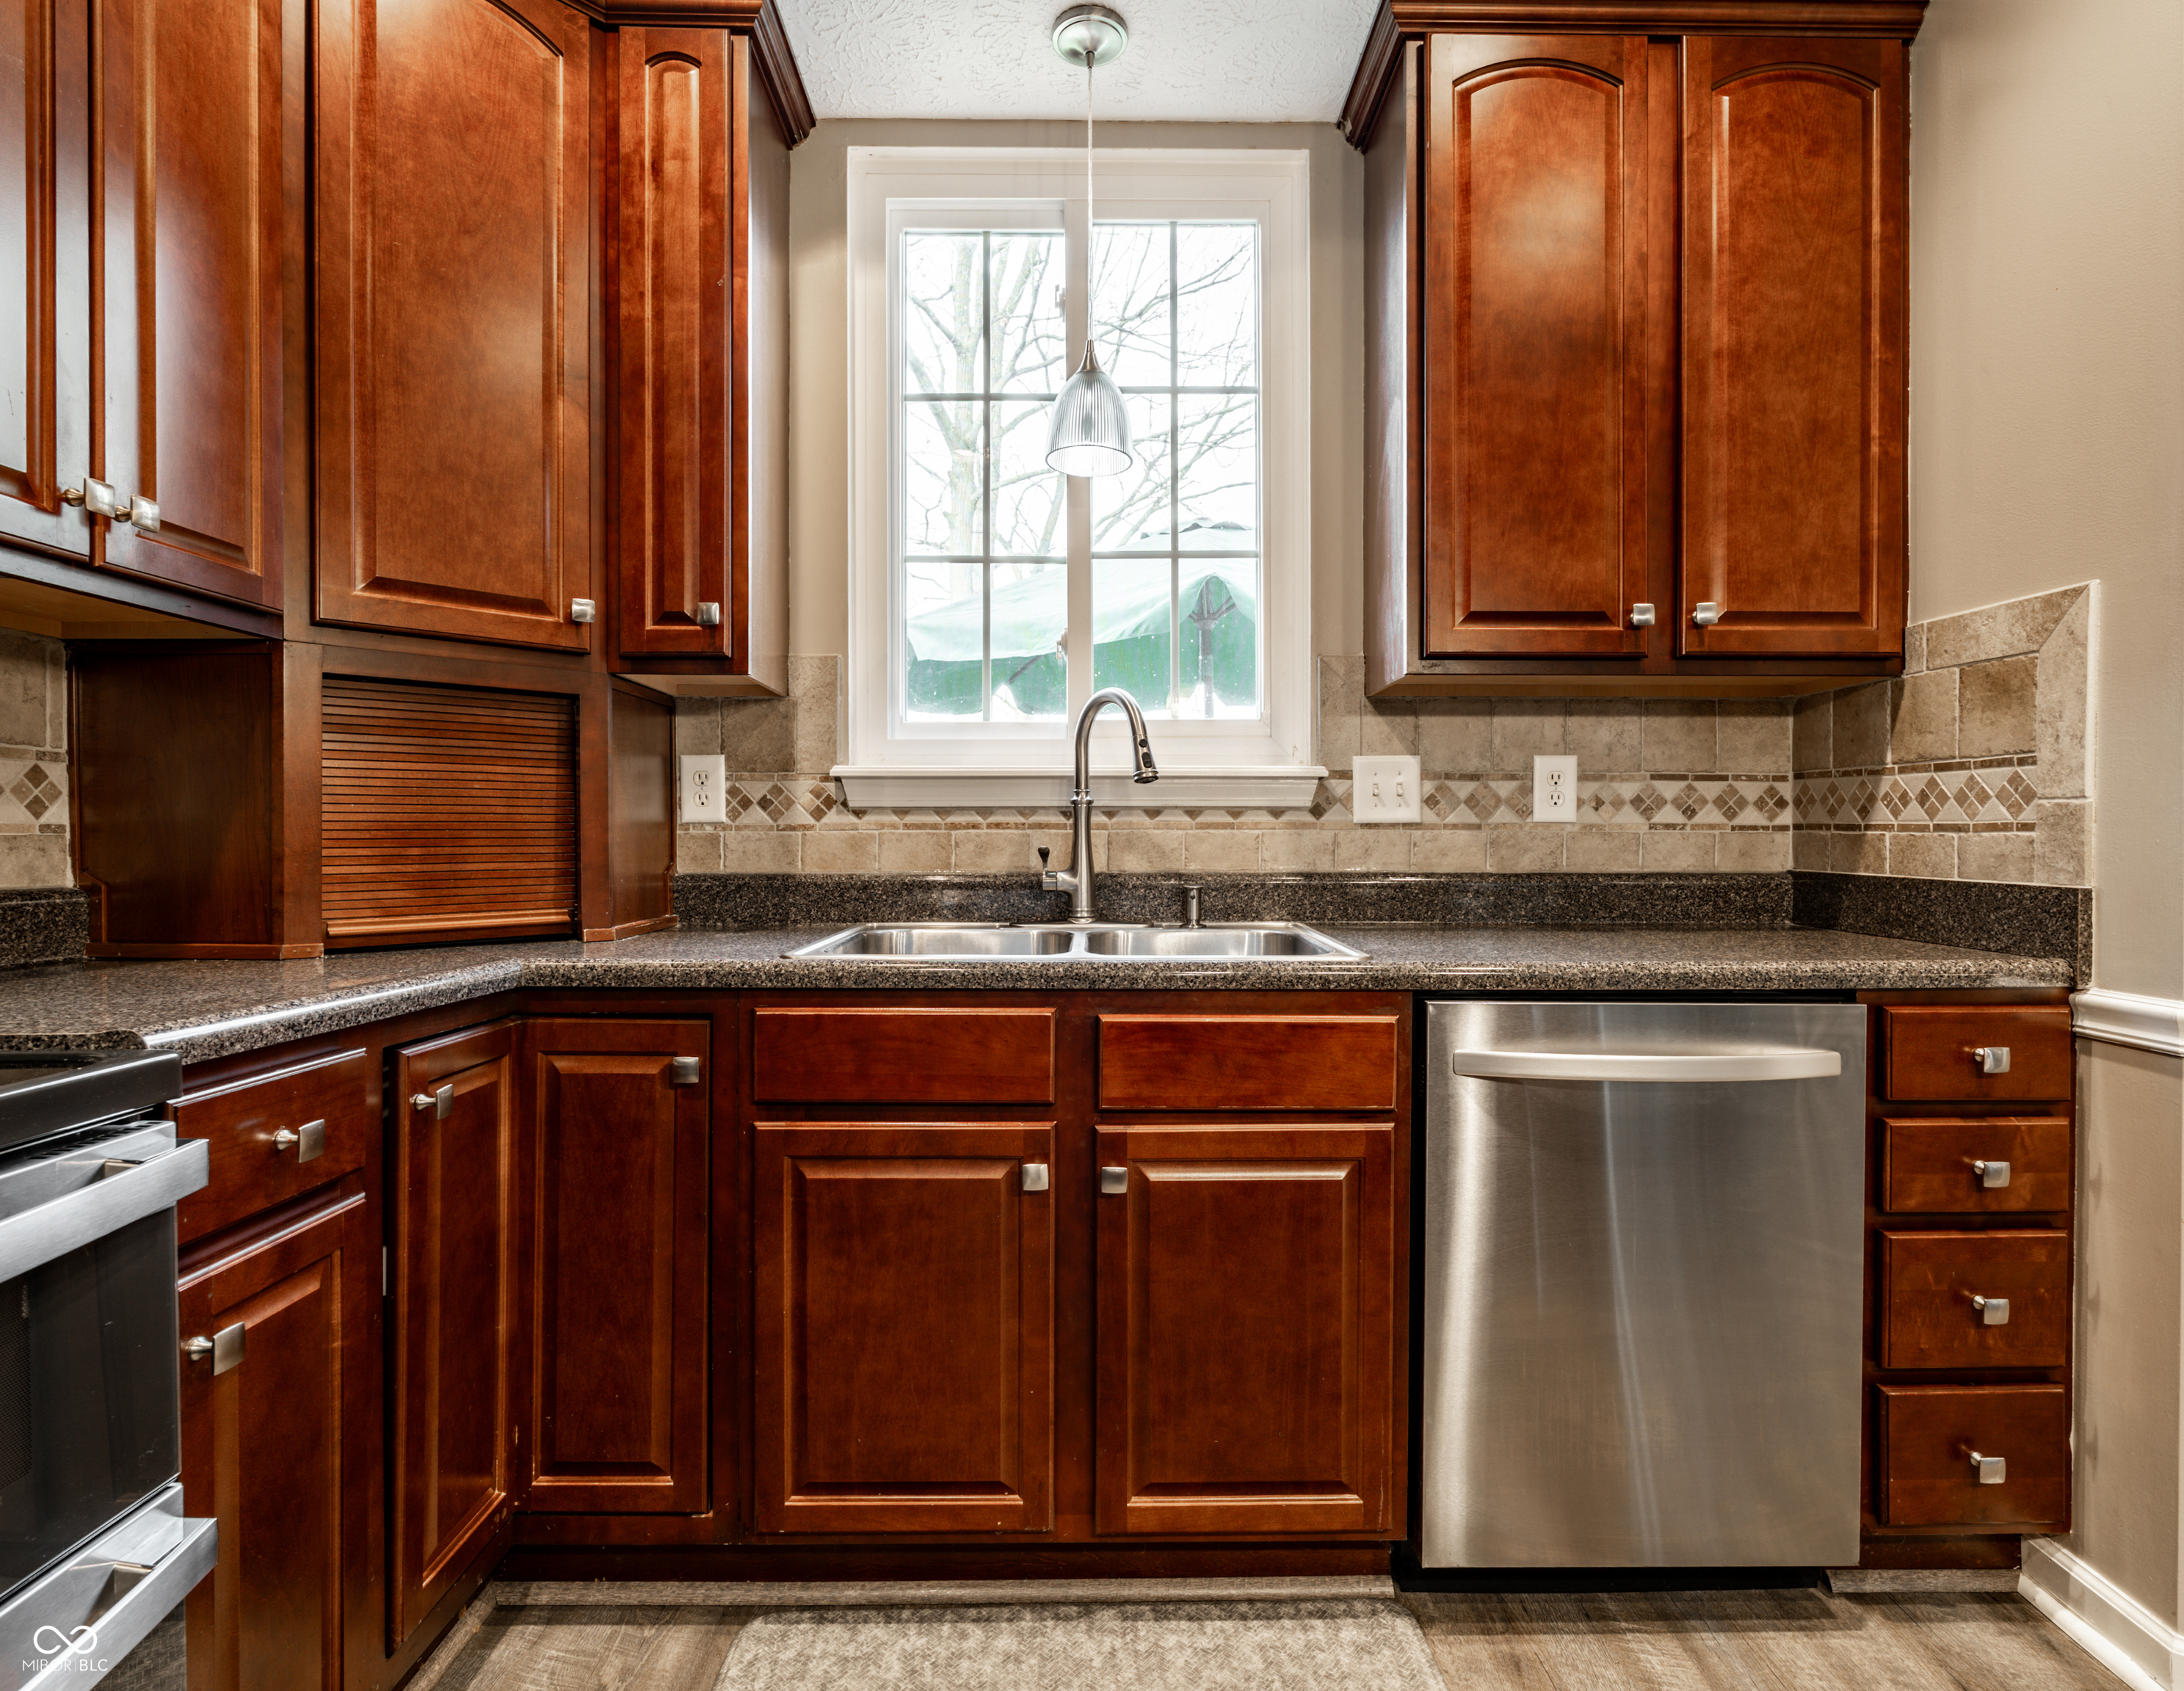
  • other interior Features Attic Pull Down Stairs, Ceiling Vaulted, Kitchen Island, Entrance Foyer, Paddle Fan, Eat-in Kitchen, Pantry, Smart Thermostat, Walk-In Closet(s), Wood Work Painted

Area & Lot

  • Status Pending
  • Living Area2,892 Sq.Ft.
  • Total Area2,892 Sq.Ft.
  • Lot Area0.34 Acres
  • MLS® ID22093859
  • TypeResidential
  • YEAR BUILT2005
  • NeighborhoodAvon
  • Architecture StylesTraditional
  • School DistrictAvon Community School Corp

Exterior

  • STORIES2
  • Garage Space3.0
  • water SourcePublic
  • utilitiesElectricity Connected, Natural Gas Connected, Sewer Connected, Water Connected
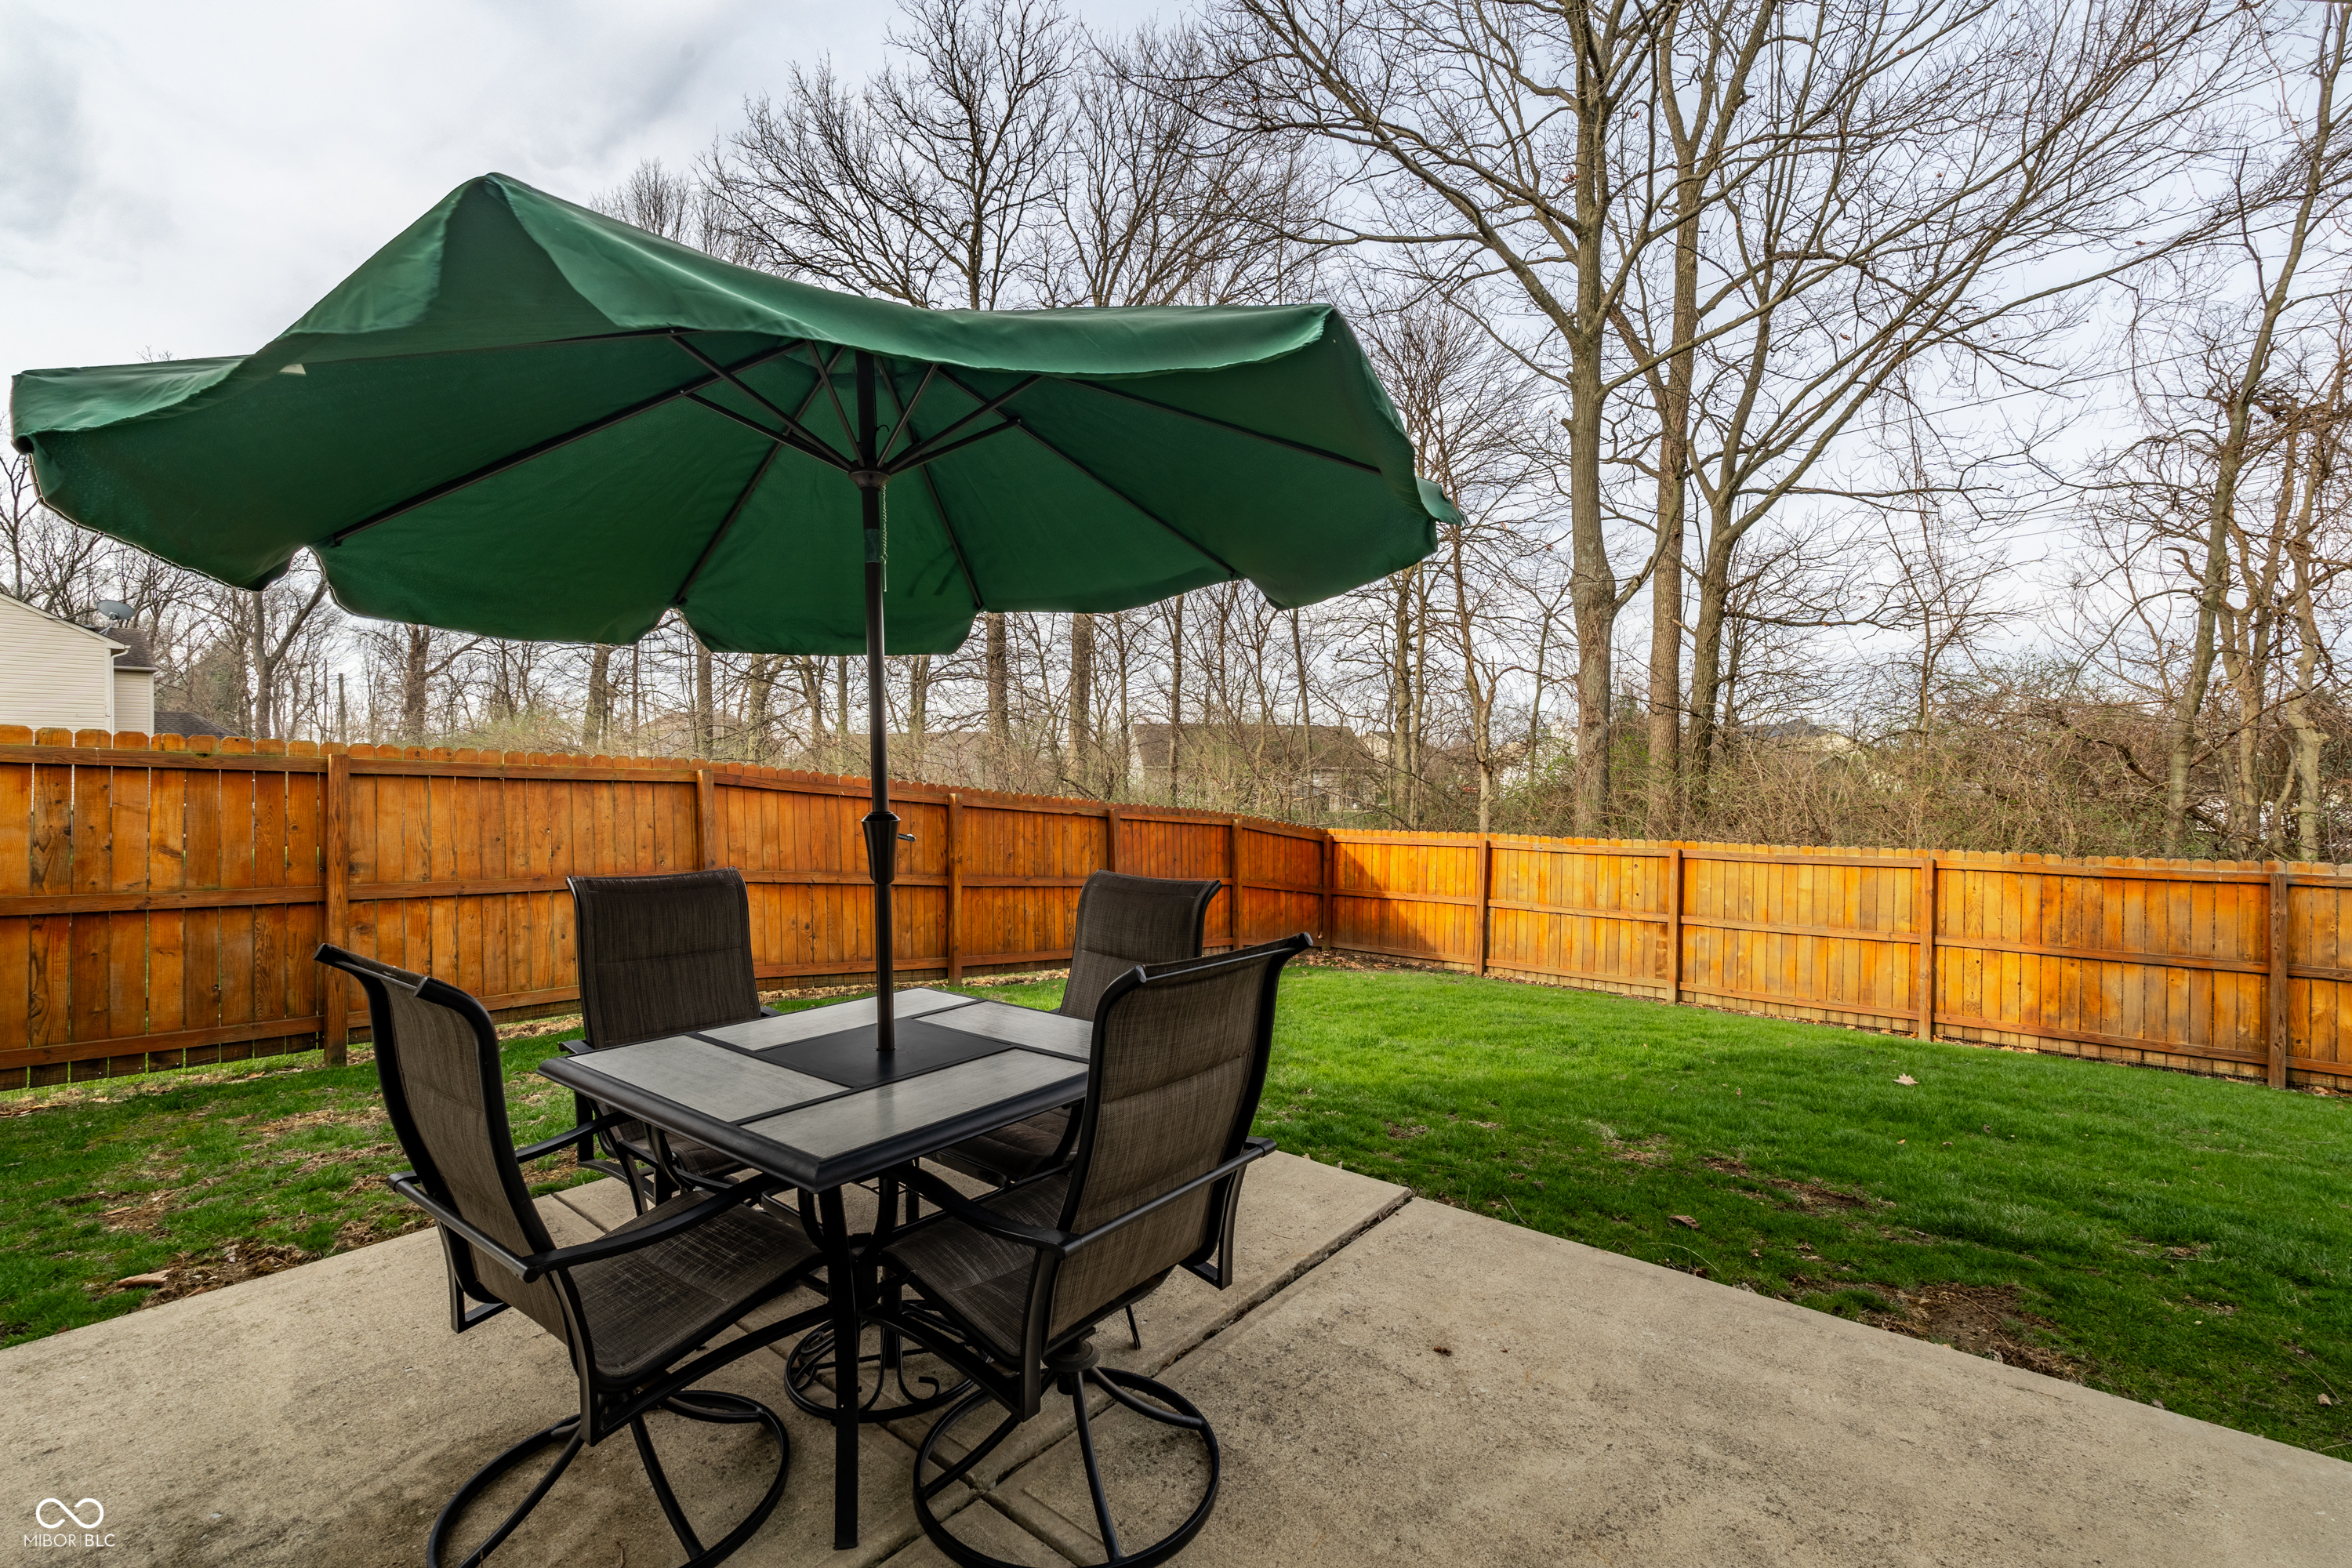
  • lot featuresCul-De-Sac, Sidewalks, Mature Trees
  • parkingAttached
  • HEAT TYPEForced Air, Natural Gas
  • AIR CONDITIONINGCentral Air
  • SubstructureSlab
  • HOA AmenitiesPool, Maintenance, Park, Playground, Management

Financial

  • Sales Price$389,900
  • HOA $375

Avon

They have a Smoke Free Ordinance giving all residents a healthy environment for living.

Explore

Work With Cara

Cara holds esteemed certifications as a negotiation expert and a Luxury Home Marketing Specialist, showcasing her mastery in the art of deal-making and her profound understanding of the high-end property market. With a strategic approach, she harnesses the power of cutting-edge digital technology, employing an array of sophisticated tactics in real estate sales and marketing. This enables her to effectively showcase properties, engage potential buyers, and secure optimal outcomes in the dynamic real estate landscape.