14836 Autumn View Way
SEE ALL PHOTOS
14836 Autumn View Way
Courtesy of F.C. Tucker Company, Komalpreet Dhillon Listing Contact:  
For Sale

14836 Autumn View Way

14836 Autumn View Way, Fishers, IN 46037

$1,180,000
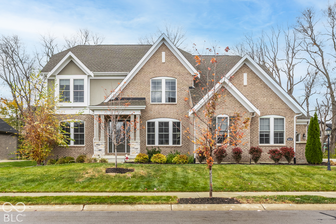
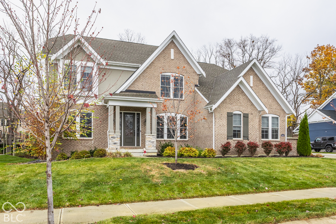
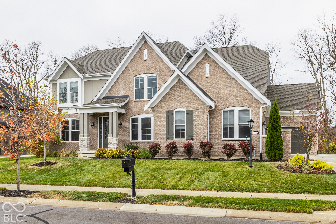
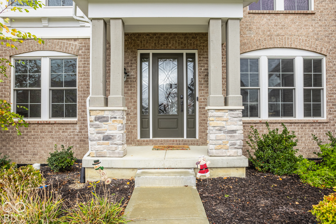
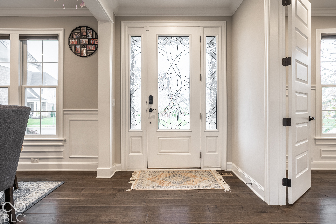
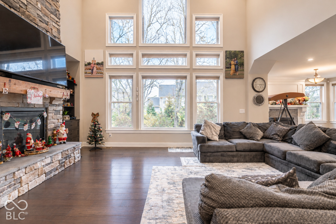
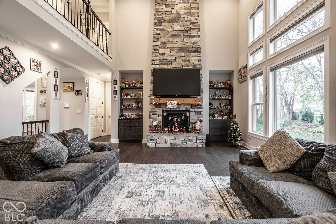
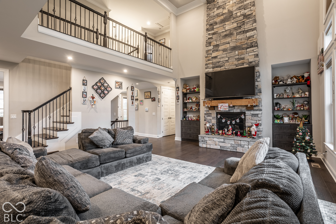
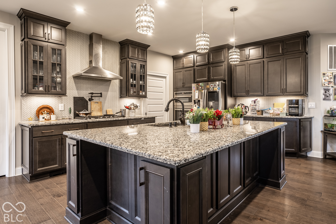
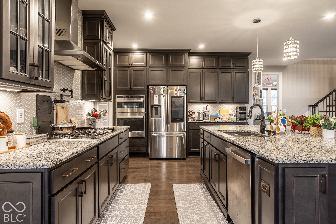
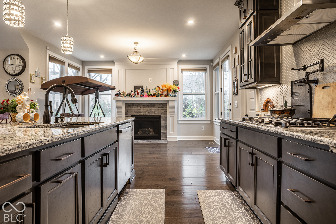
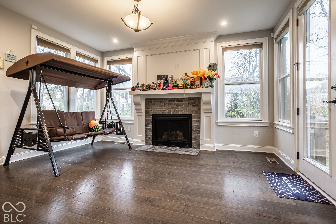
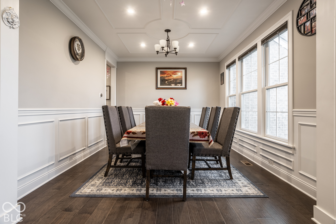
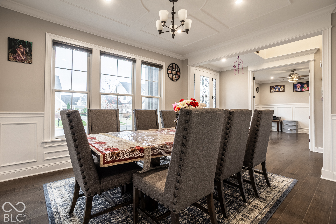
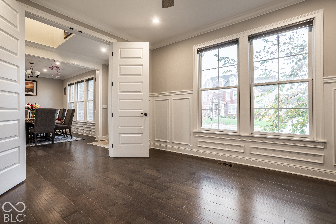
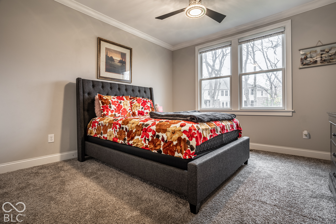
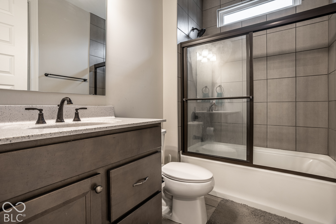
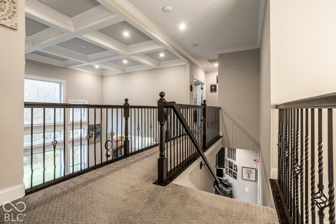
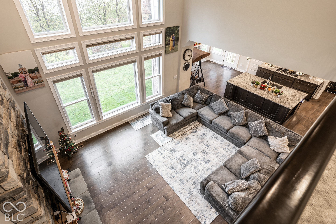
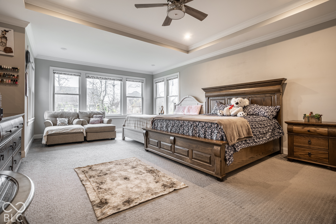
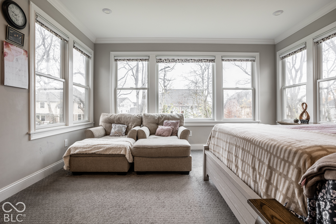
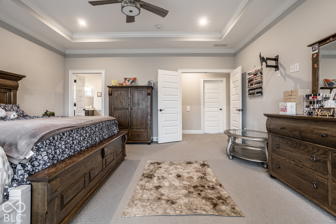
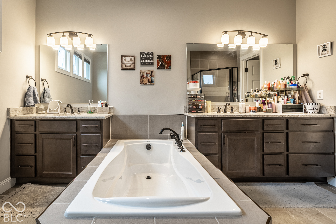
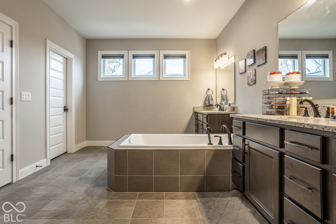
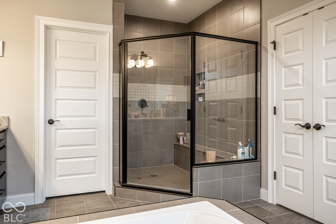
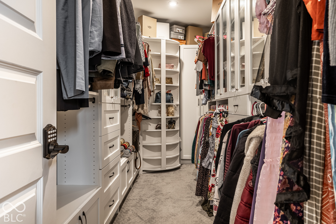
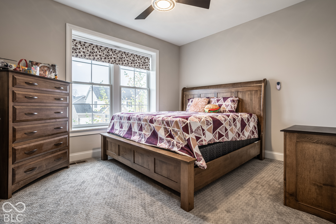
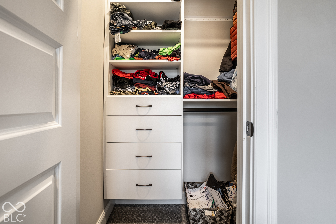
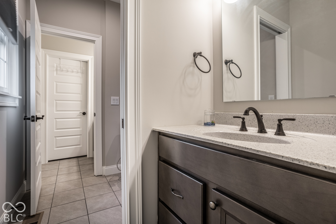
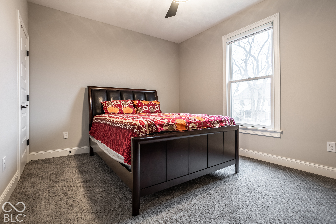
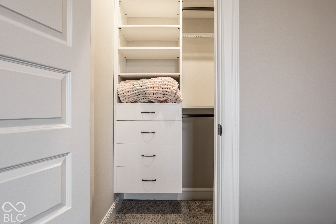
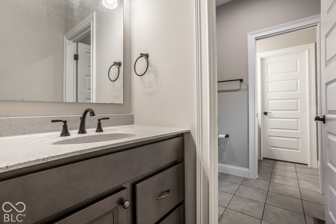
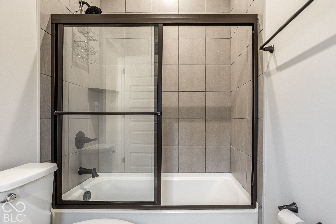
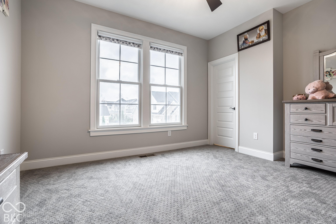
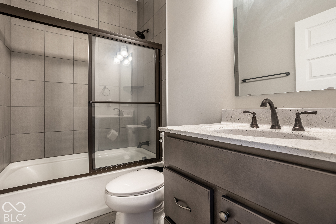
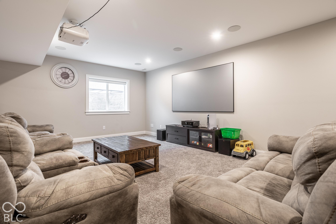
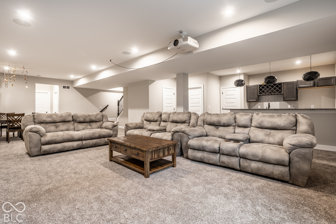
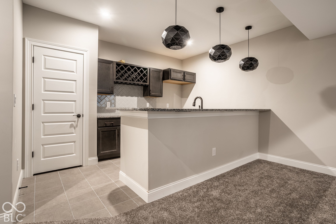
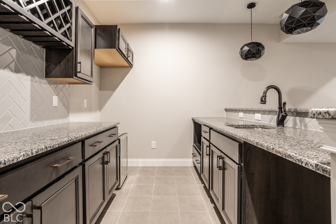
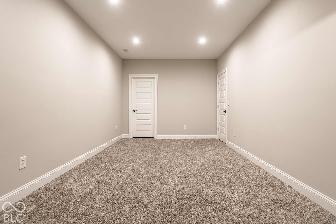
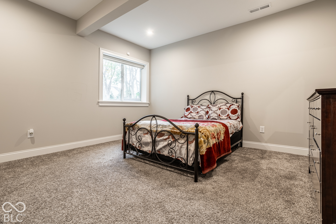
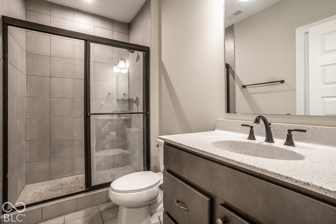
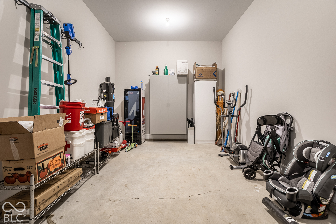
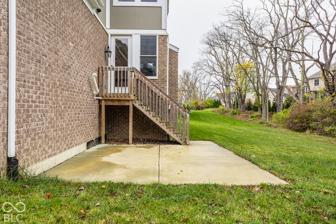
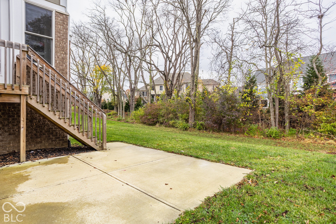
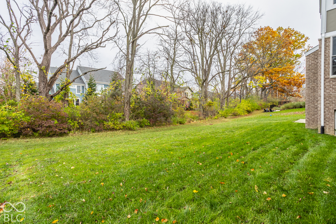
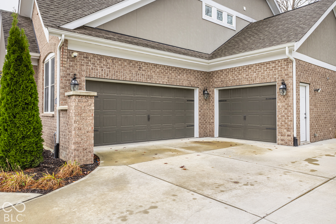
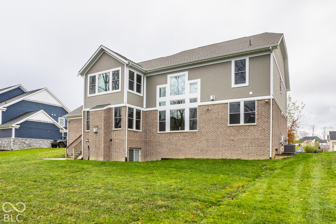
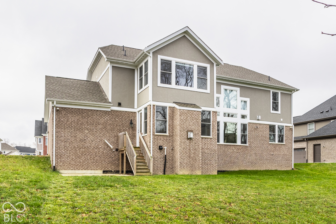
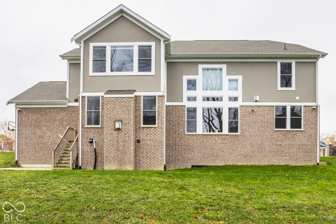
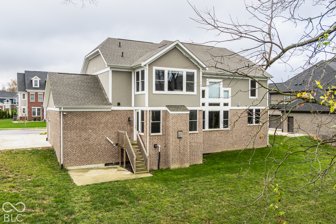
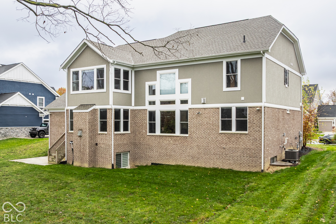
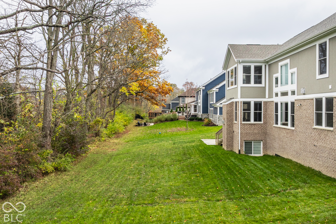
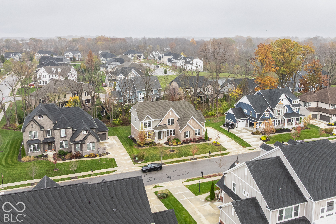
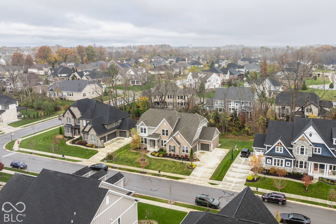
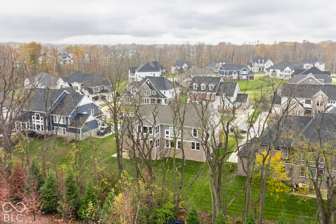
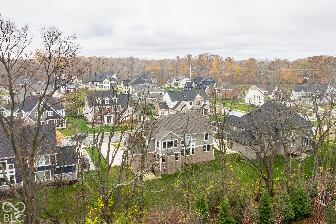
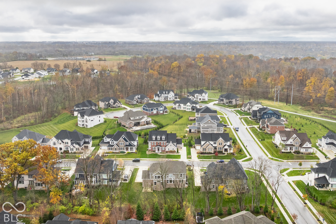
Welcome home to this spacious and beautifully designed 6-bedroom, 5-bath home in Fishers! Enjoy an inviting open layout with soaring ceilings, oversized windows, hardwood floors, spacious backyard and two separate stunning stone fireplaces. Just built in 2021, there have been numerous upgrades since it's construction--the finished basement offers even more living space, complete with a home theater system and full wet bar--perfect for movie nights or entertaining. Additionally, each closet in the home has customized cabinets and shelving that provide a luxurious experience. Additional features include built-in central vacuums on both the upper and lower levels. With room to relax, entertain, and enjoy, this home is a must-see!

6
beds

5
baths

5,374 Sq.Ft. LIVING AREA

0.32 Acres lot

Features & Amenities

Interior

  • total bedrooms6
  • Total bathrooms5
  • full bathrooms5
  • Laundry room In Unit, Main Level, Sink
  • Fireplace Great Room, Hearth Room, Masonry, Living Room
  • APPLIANCES Gas Cooktop, Dishwasher, Dryer, Disposal, Humidifier, Microwave, Gas Oven, Refrigerator, Washer, Water Heater, Water Softener Owned, Double Oven, Range Hood
  • other interior Features Bath Sinks Double Main, Breakfast Bar, Built-in Features, Tray Ceiling(s), Kitchen Island, Central Vacuum, Entrance Foyer, Hi-Speed Internet Availbl, In-Law Floorplan, Eat-in Kitchen, Pantry, Smart Thermostat, Walk-In Closet(s), Wet Bar

Area & Lot

  • Status For Sale
  • Living Area5,374 Sq.Ft.
  • Total Area5,374 Sq.Ft.
  • Lot Area0.32 Acres
  • MLS® ID22135767
  • TypeResidential
  • YEAR BUILT2021
  • NeighborhoodFishers
  • Architecture StylesContemporary, Traditional
  • Elementary SchoolThorpe Creek Elementary
  • Middle SchoolHamilton SE Int and Jr High Sch
  • High SchoolHamilton Southeastern HS
  • School DistrictHamilton Southeastern Schools

Exterior

  • STORIES3
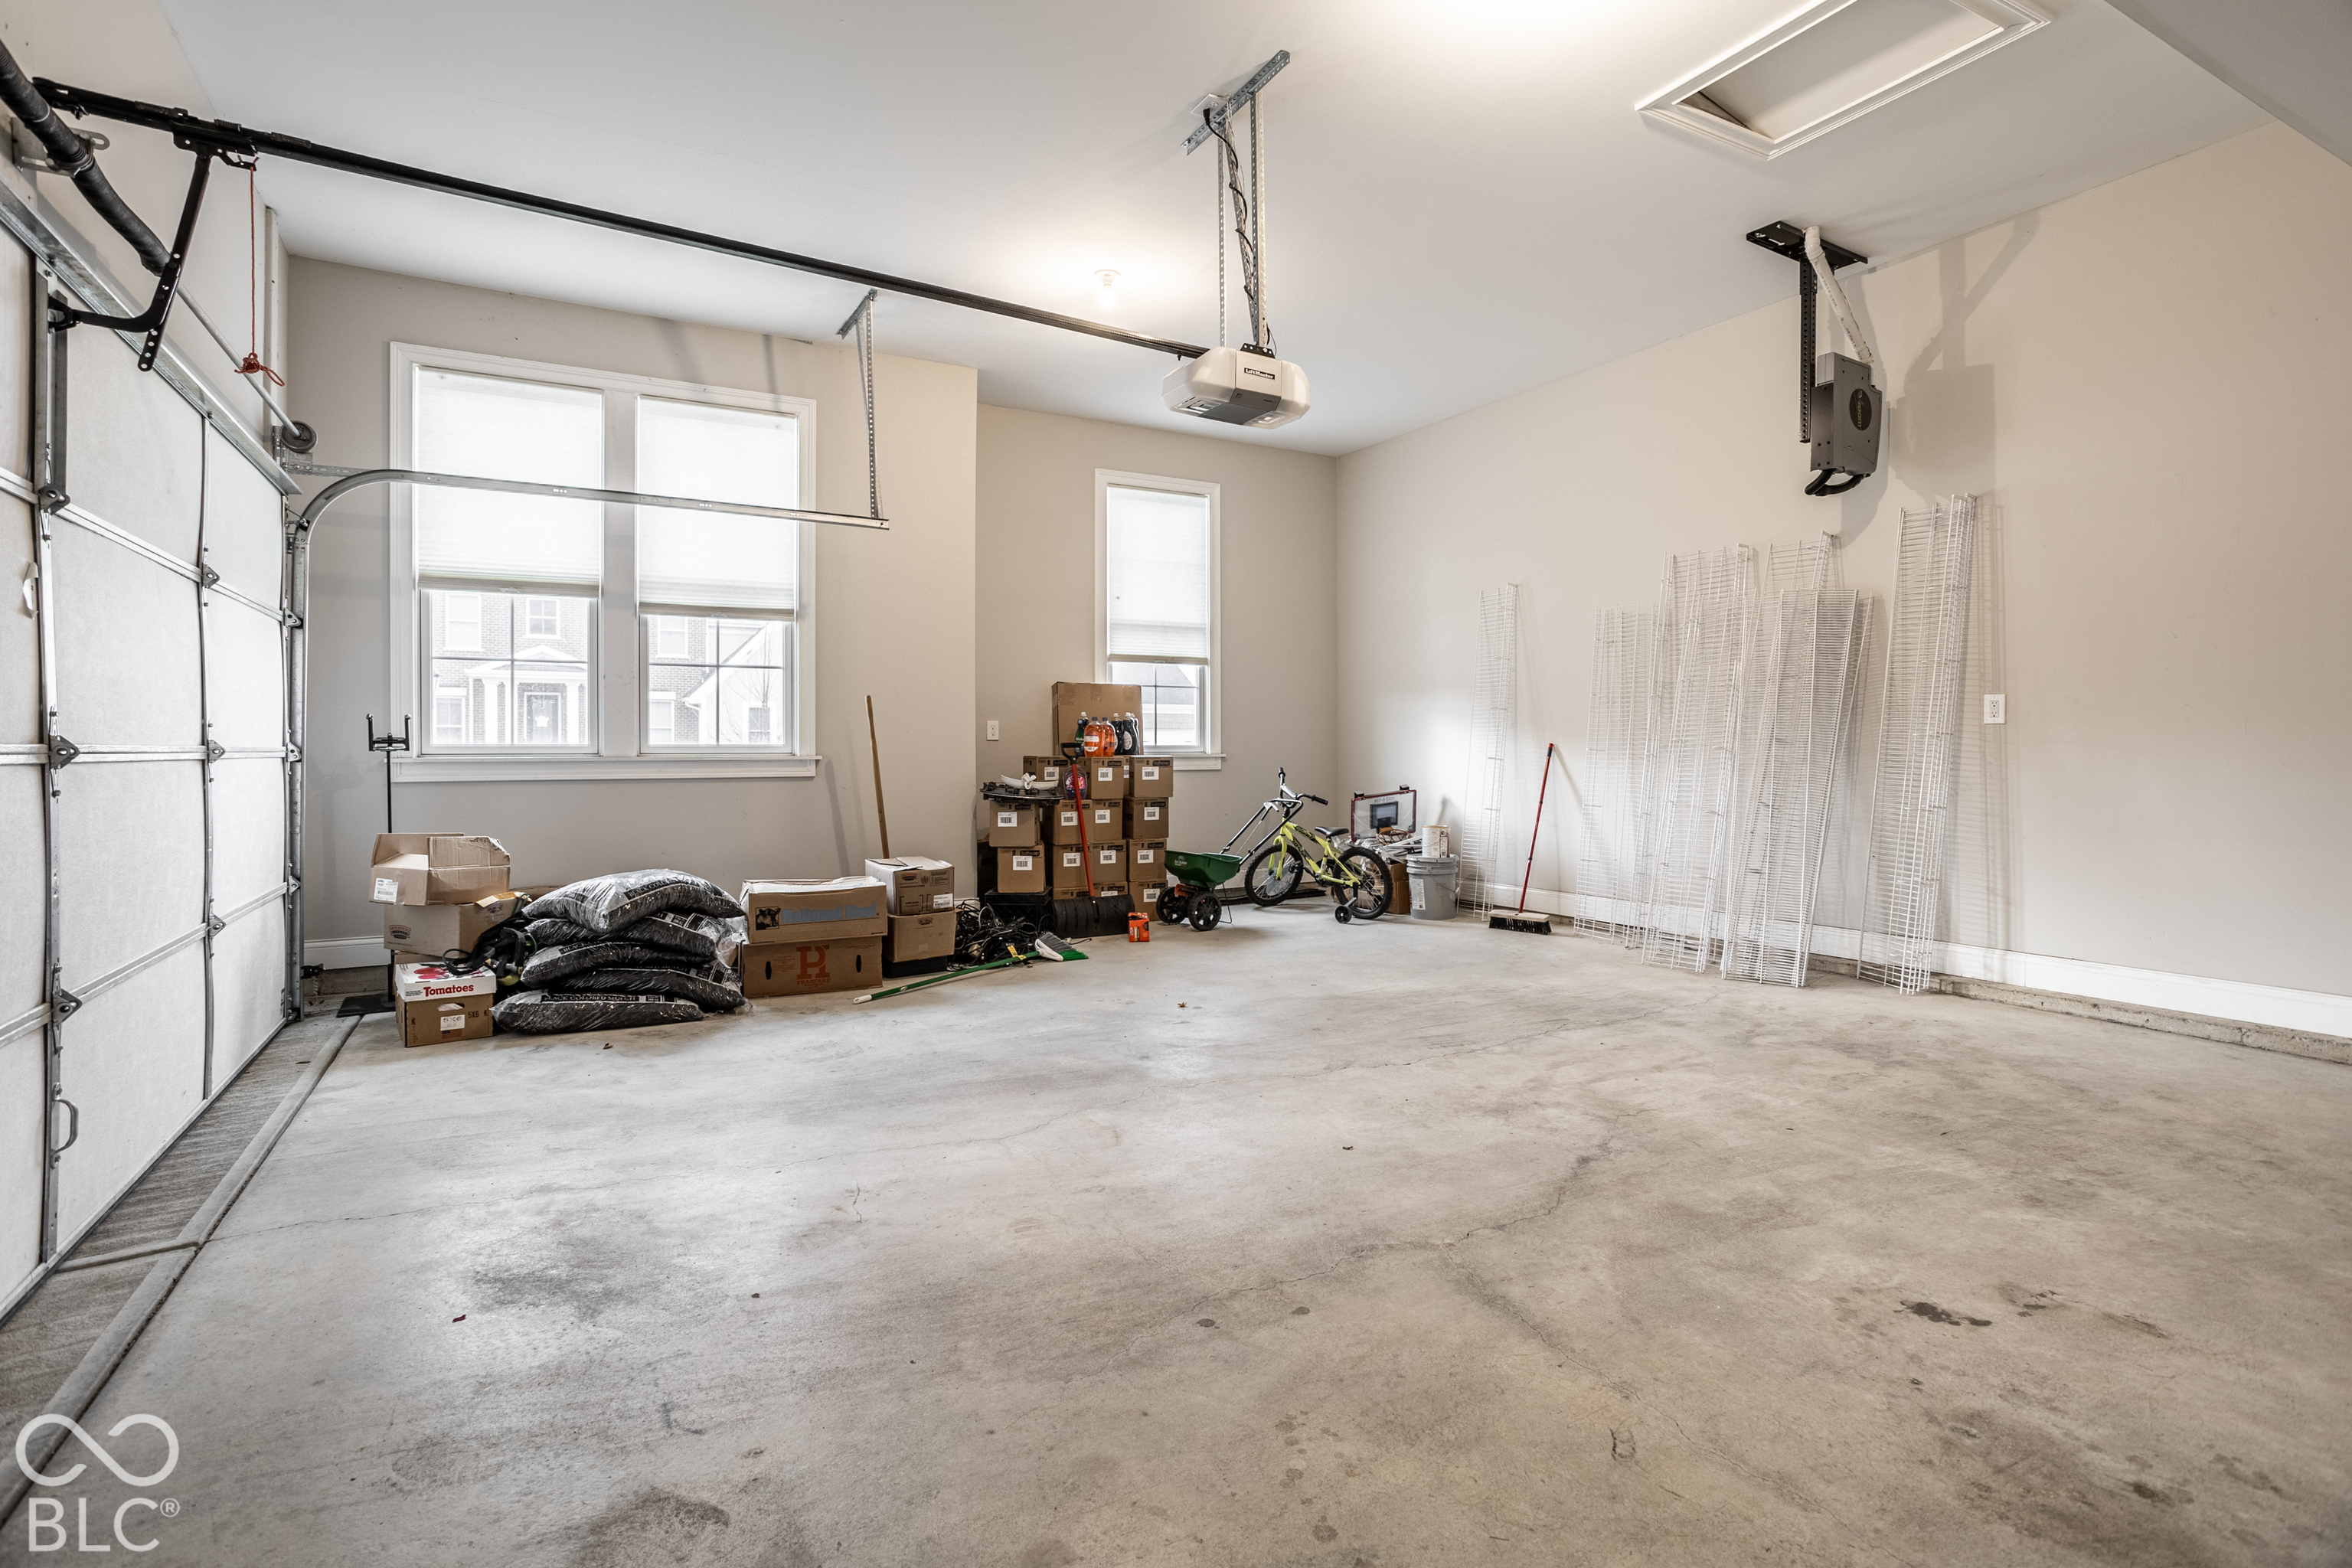
  • Garage Space3.0
  • water SourcePublic
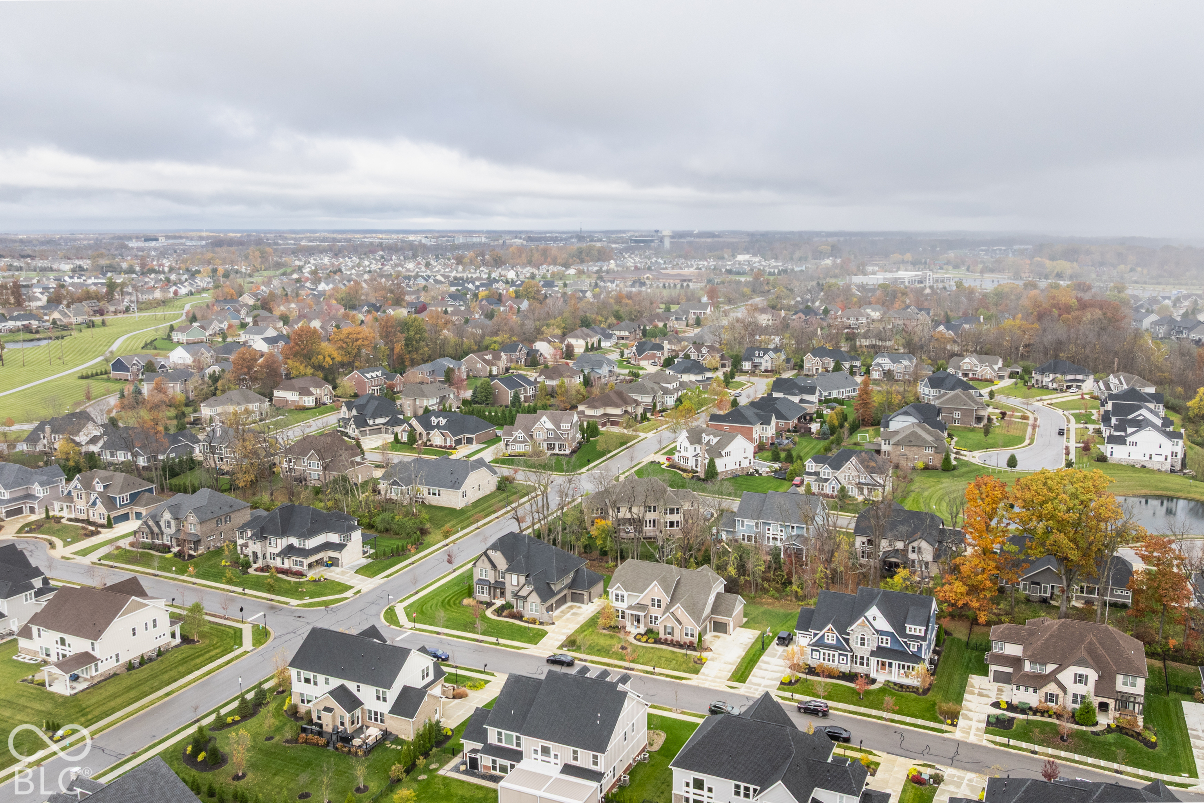
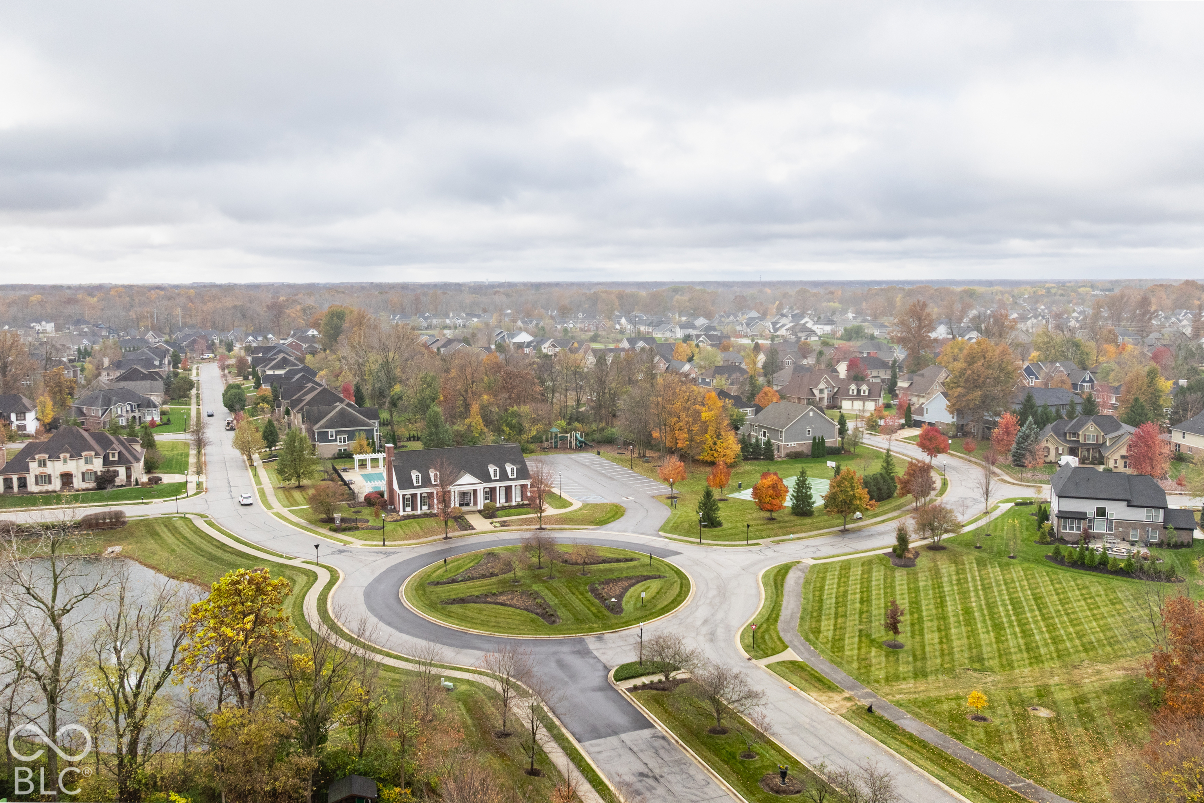
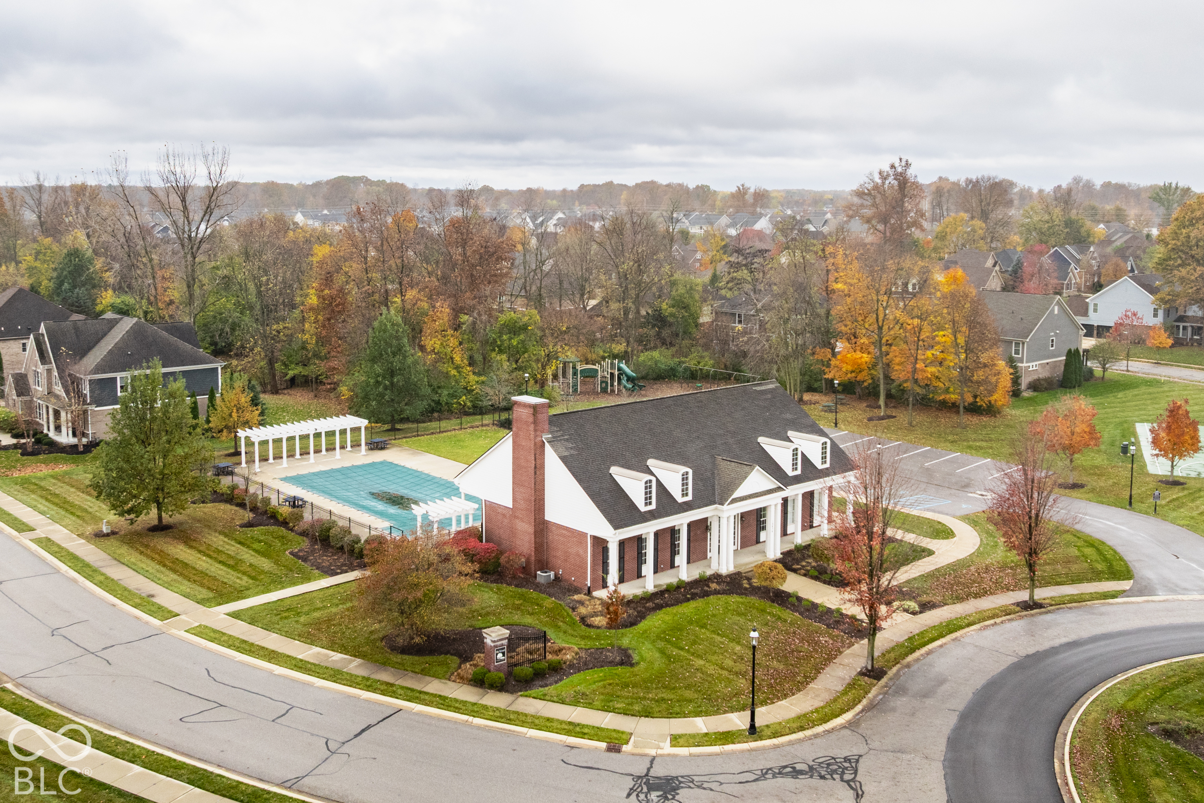
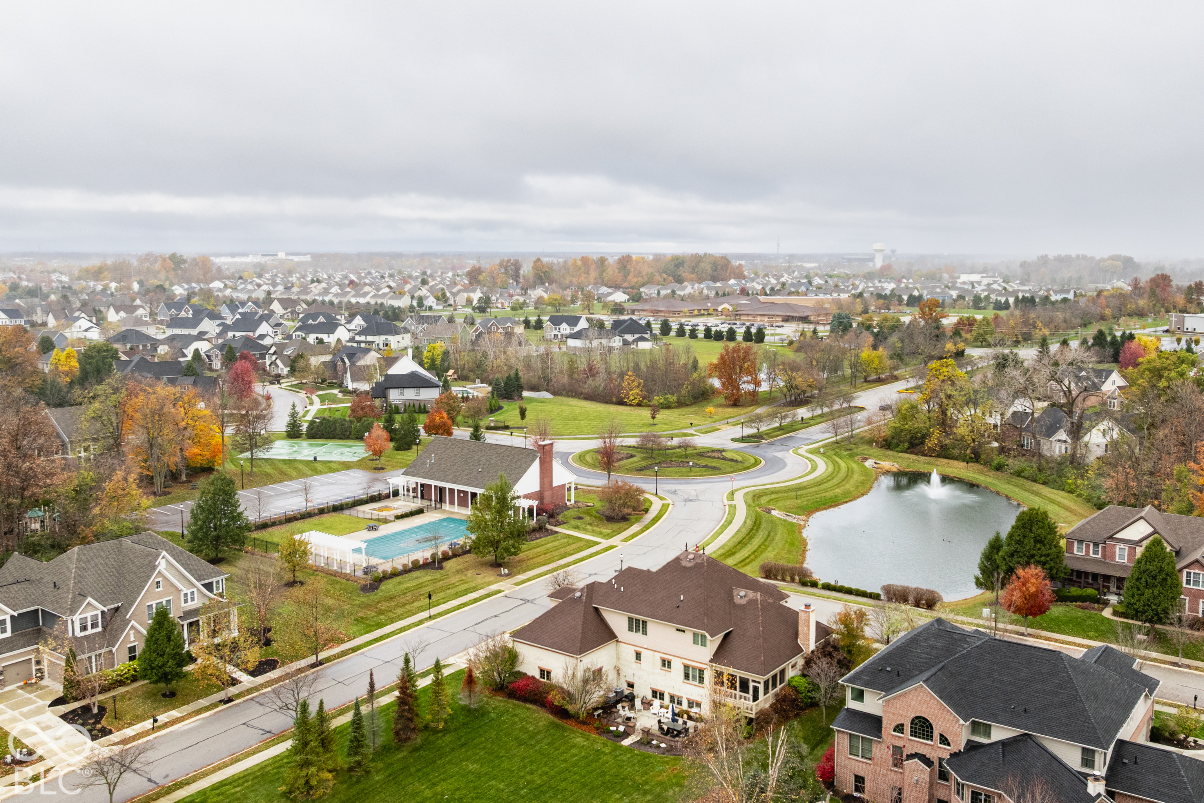
  • lot featuresClose to Clubhouse, Sidewalks, Mature Trees
  • parkingAttached, Garage Door Opener
  • HEAT TYPENatural Gas
  • AIR CONDITIONINGCentral Air
  • SubstructureConcrete Perimeter
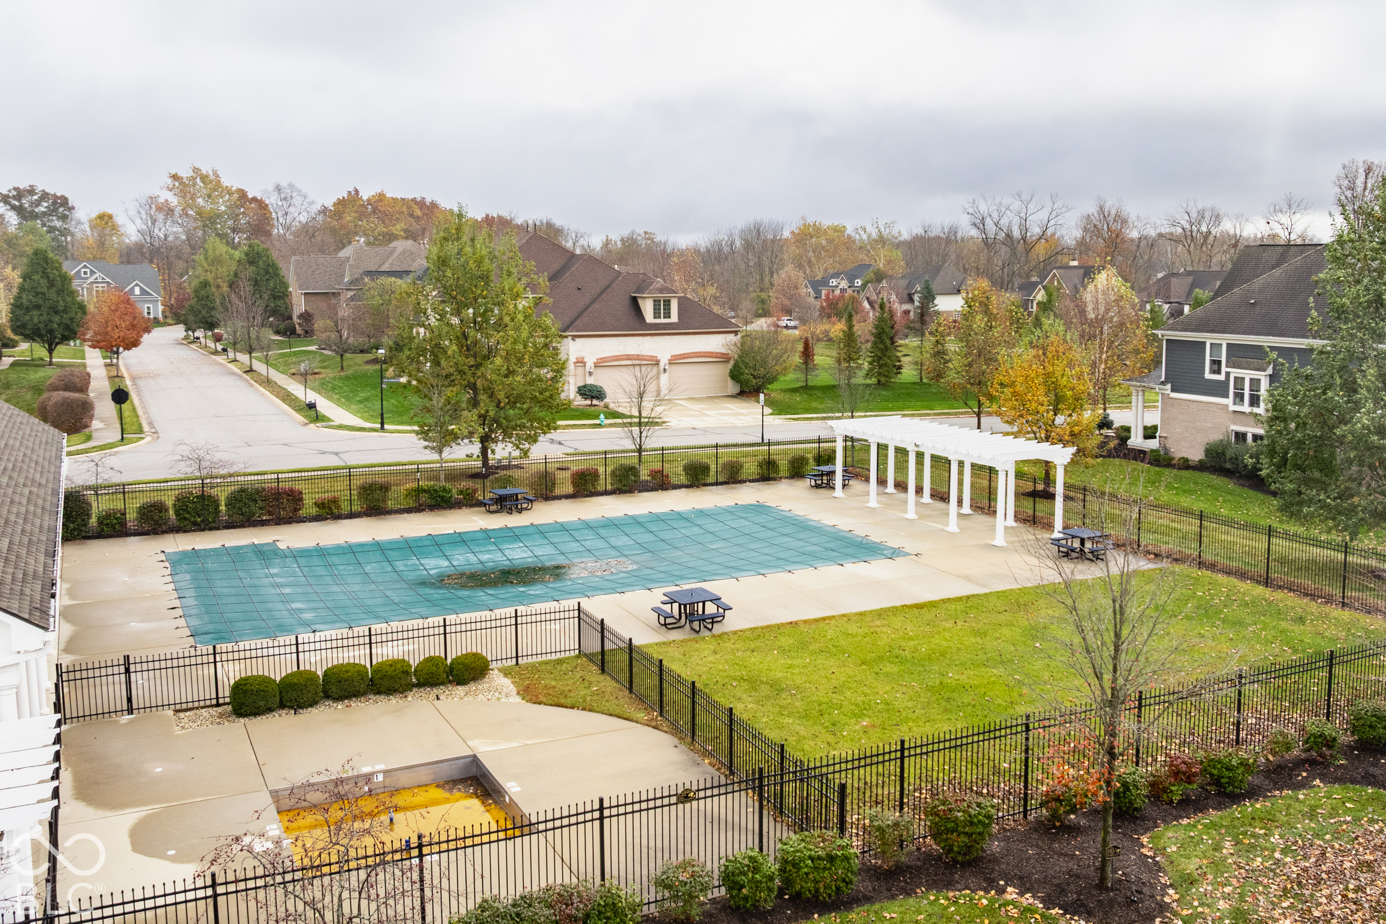
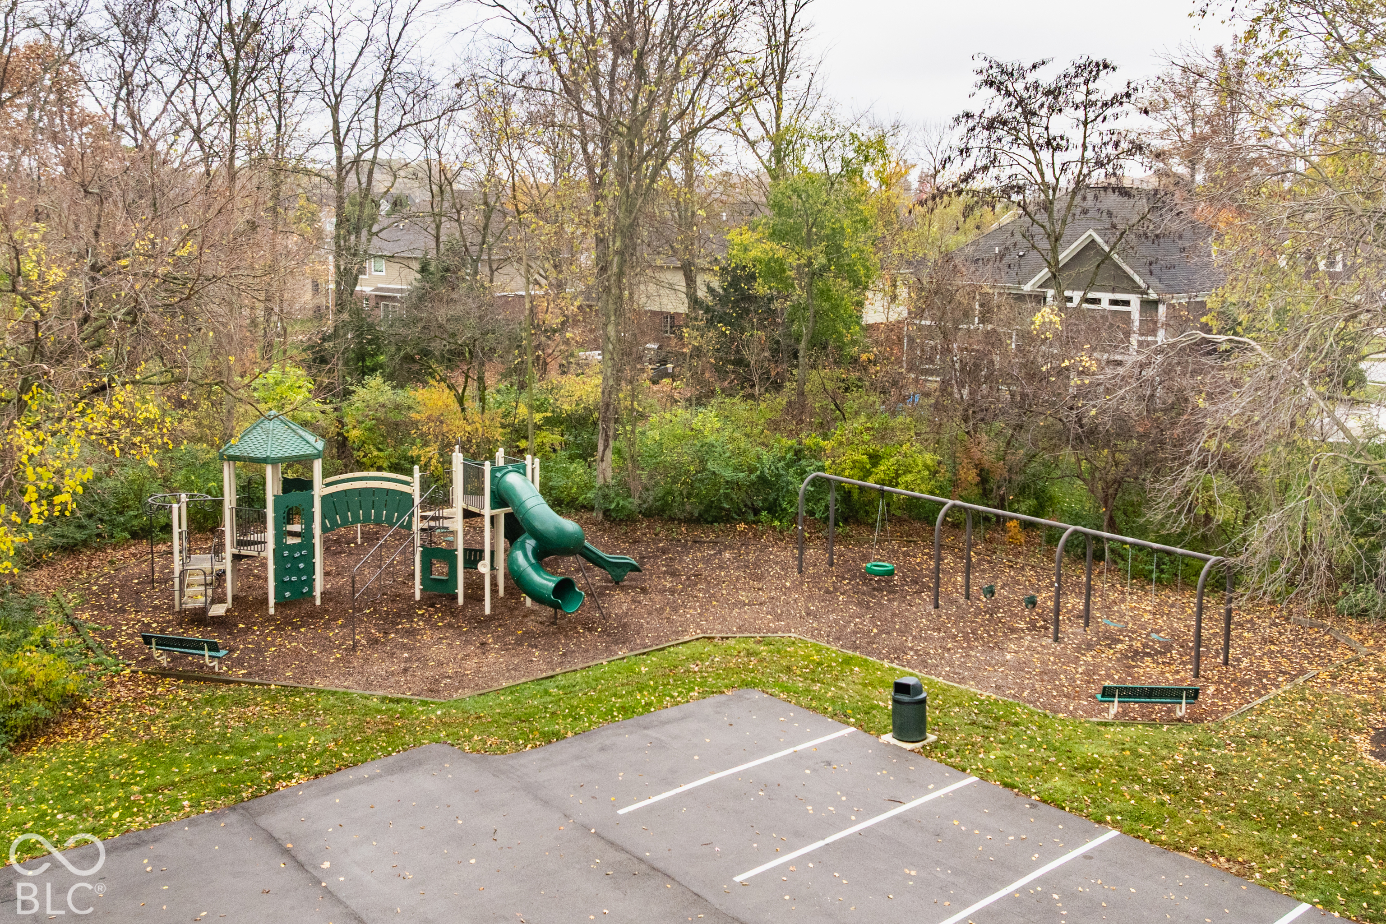
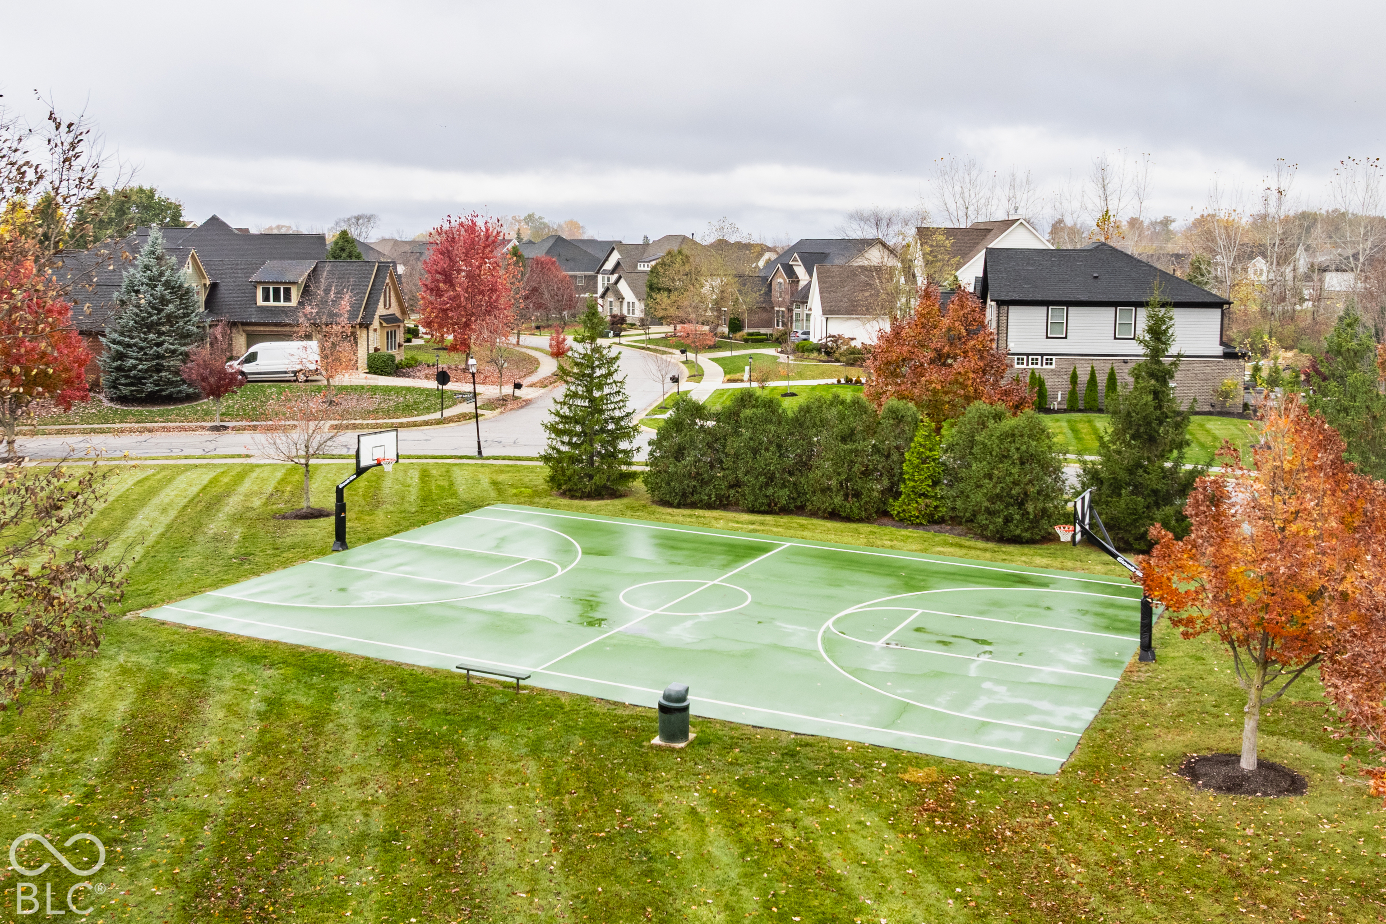
  • HOA AmenitiesBasketball Court, Playground, Pool, Sport Court
  • security FeaturesCarbon Monoxide Detector(s), Fire Alarm, Secured Garage/Parking, Security System, Closed Circuit Camera(s), Smoke Detector(s)
  • other exterior FeaturesBasketball Court, Sprinkler System

Financial

  • Sales Price$1,180,000
  • HOA $1,200/yr

Fishers

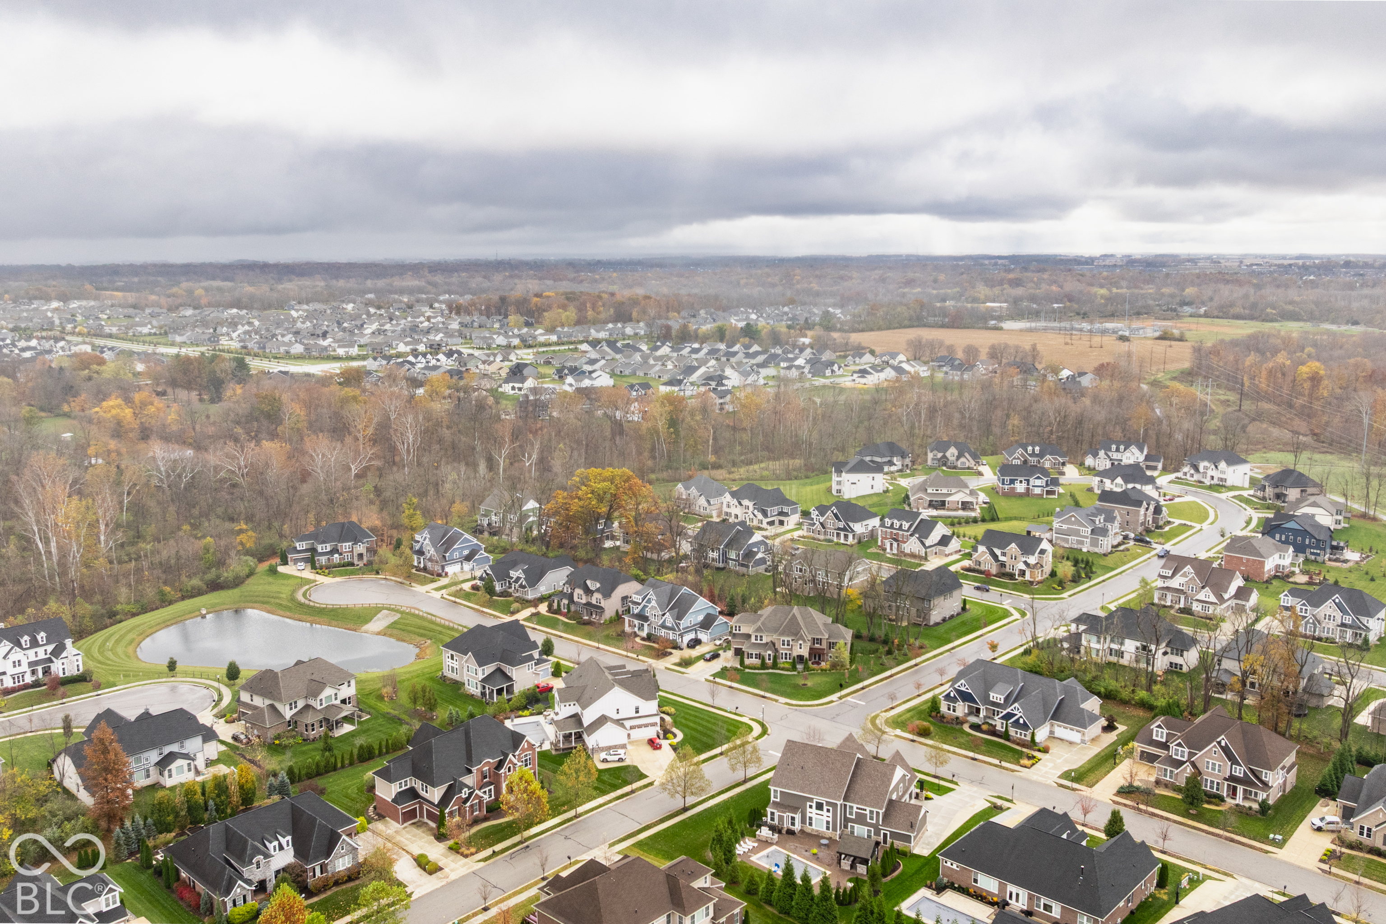
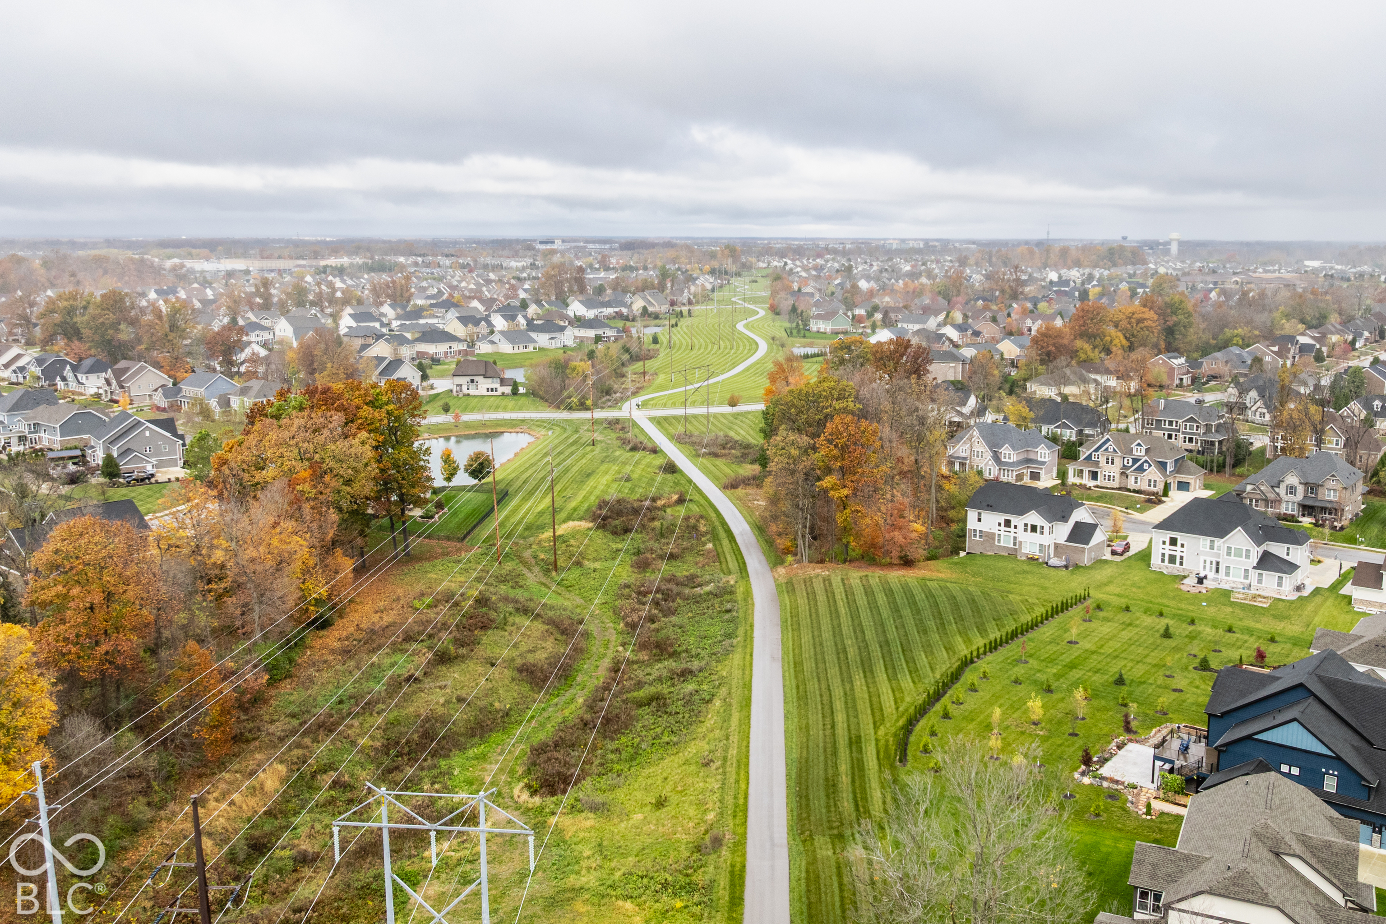
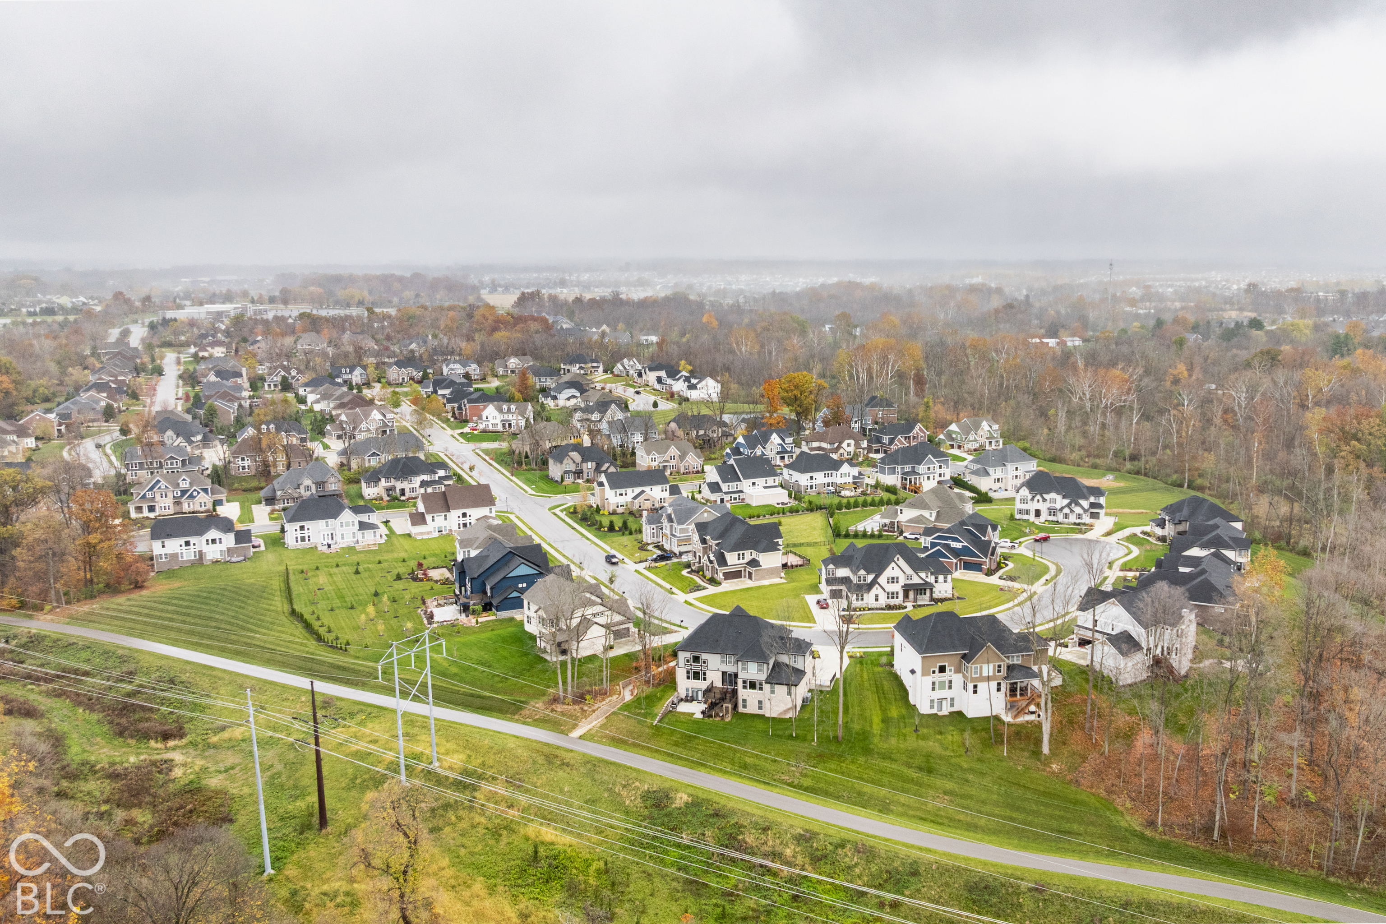
An excellent neighborhood to live in for those who want to experience an upscale lifestyle while still staying close to Indiana’s fascinating outdoors

Explore

Work With Cara

Cara holds esteemed certifications as a negotiation expert and a Luxury Home Marketing Specialist, showcasing her mastery in the art of deal-making and her profound understanding of the high-end property market. With a strategic approach, she harnesses the power of cutting-edge digital technology, employing an array of sophisticated tactics in real estate sales and marketing. This enables her to effectively showcase properties, engage potential buyers, and secure optimal outcomes in the dynamic real estate landscape.