14906 Copper Tree Way
SEE ALL PHOTOS
14906 Copper Tree Way
Courtesy of F.C. Tucker Company, Linda Freeman Listing Contact:  
For Sale

14906 Copper Tree Way

14906 Copper Tree Way, Carmel, IN 46033

$370,000
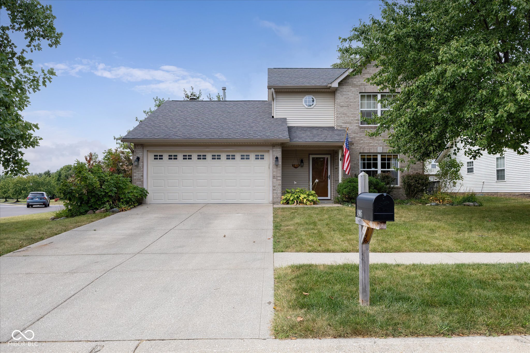
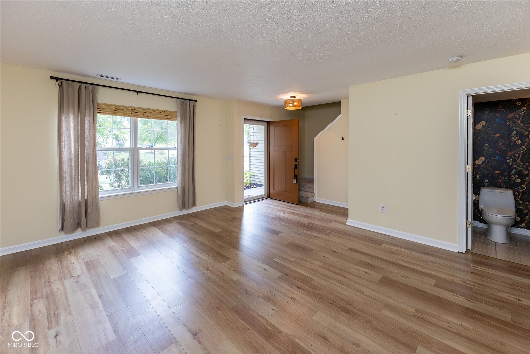
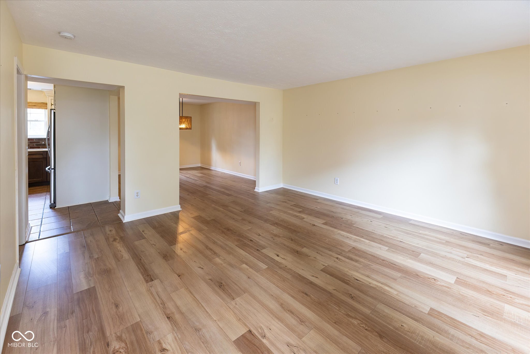
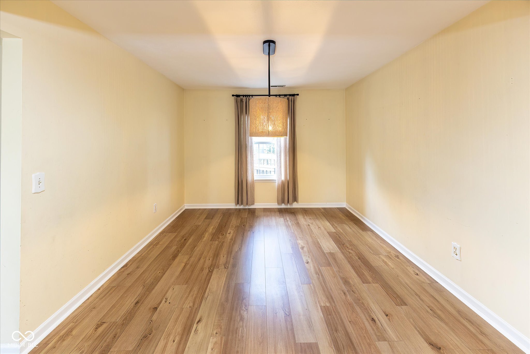
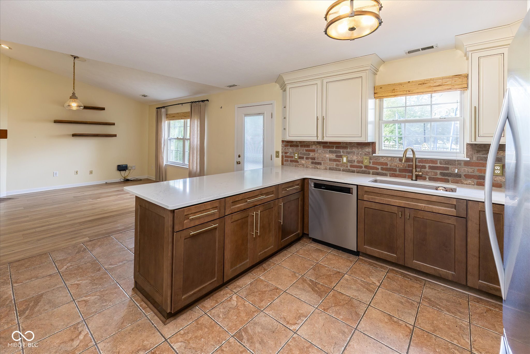
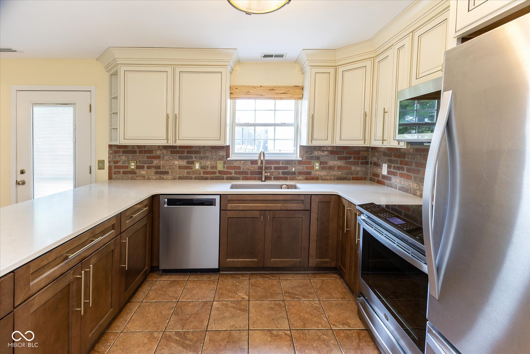
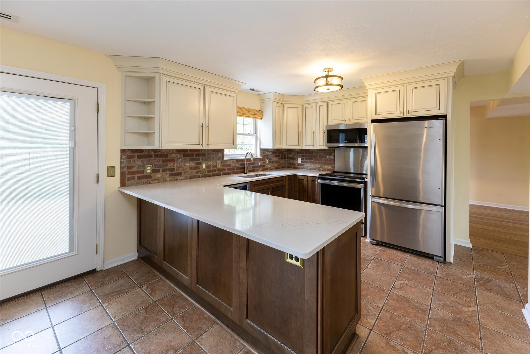
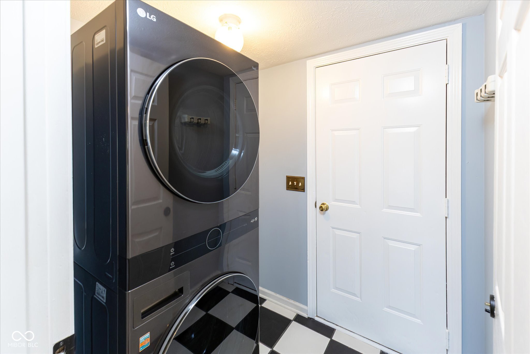
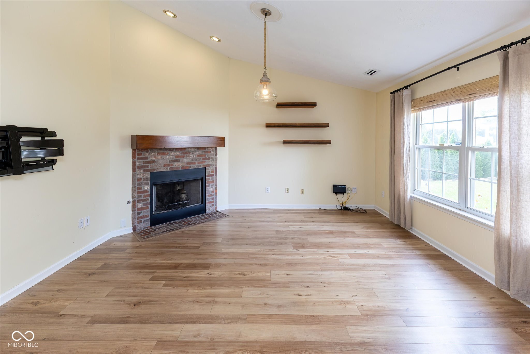
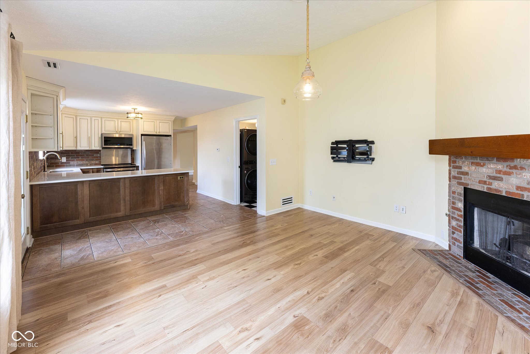
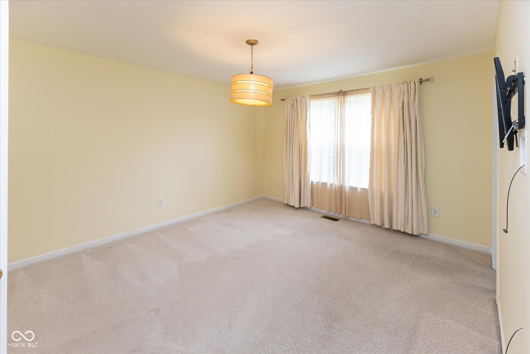
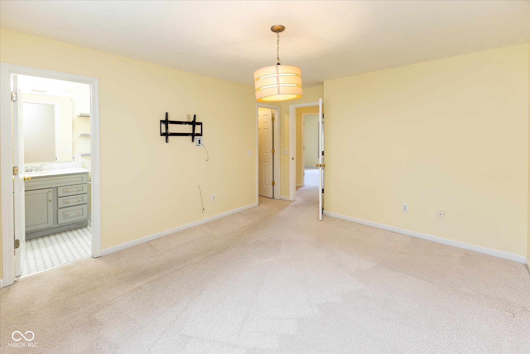
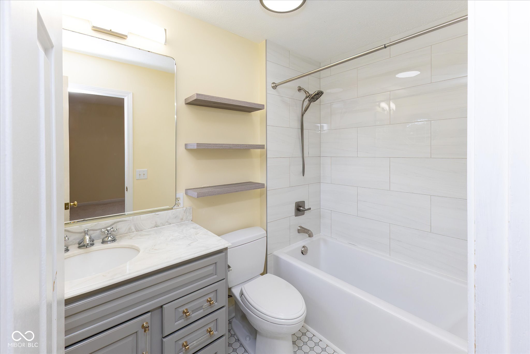
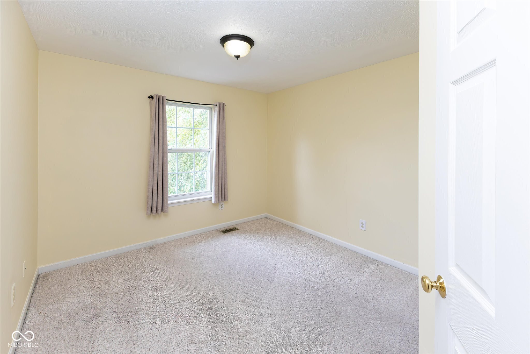
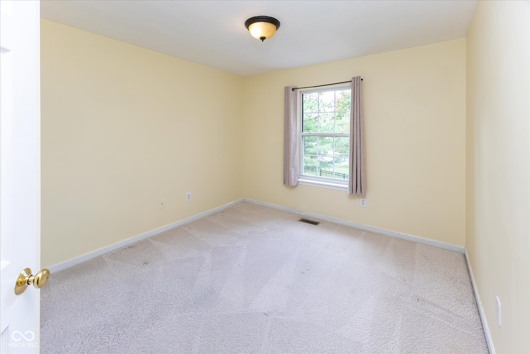
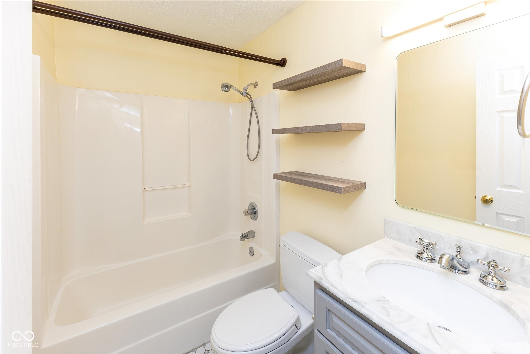
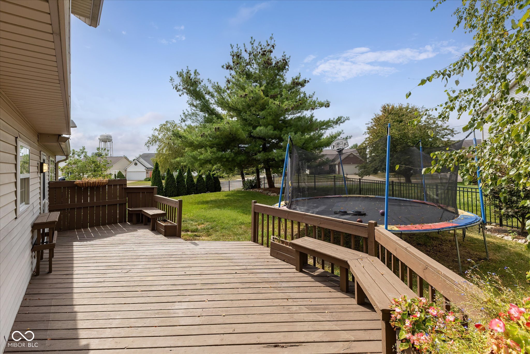
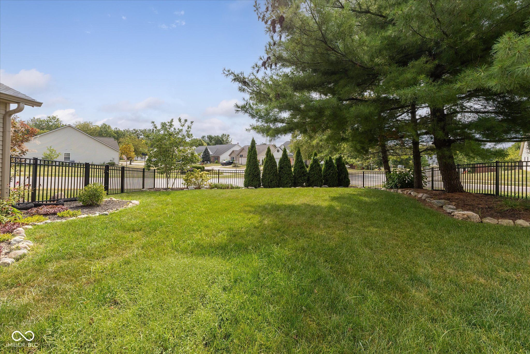
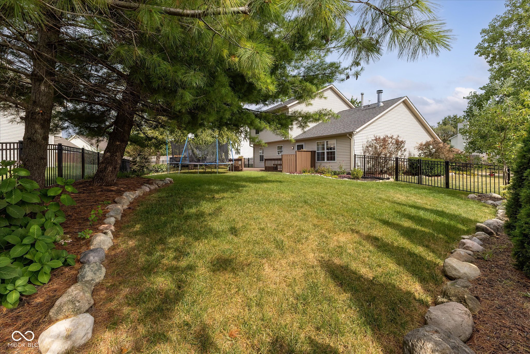
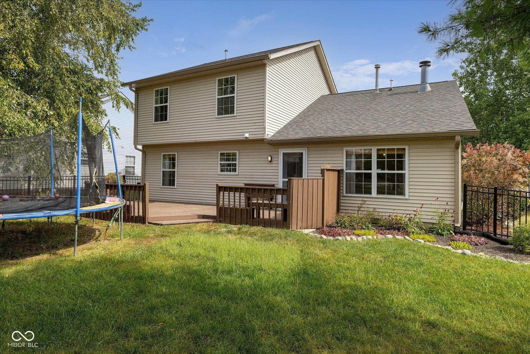
This beautifully maintained 3-bedroom, 2.5-bathroom home delivers the ideal blend of quality updates and functional living space on a generous corner lot. Major mechanicals are already done - new roof (2020) and new HVAC (2024) give buyers peace of mind from day one. The heart of the home is a thoughtfully updated kitchen featuring quartz countertops, a Kohler sink and faucet, ceramic tile flooring, modern cabinetry, and updated appliances. Two distinct living spaces on the main floor offer flexibility, with vinyl plank flooring and a cozy gas fireplace. Upstairs, three generously sized bedrooms include a primary suite with ample closet space and a private en-suite bath. Ceramic tile, updated cabinetry with soft-close hardware, and a whole-home water softener carry through the laundry and all bathrooms - every detail has been addressed. Outside, a wood deck and commercial-grade aluminum fencing enclose a beautifully landscaped yard with established shrubs, perennials, and trees. Close to shopping and parks, with dining, movies, and trails just minutes away. Westfield Schools! Possession at closing!

3
beds

3
baths

1,672 Sq.Ft. LIVING AREA

8,276 Sq.Ft. lot

Features & Amenities

Interior

  • total bedrooms3
  • Total bathrooms3
  • full bathrooms2
  • half bathroom1
  • Laundry room Main Level
  • Fireplace Family Room, Gas Starter
  • APPLIANCES Dishwasher, Disposal, Exhaust Fan, Electric Oven, Refrigerator, Gas Water Heater
  • other interior Features Attic Pull Down Stairs, Vaulted Ceiling(s), Walk-In Closet(s), Breakfast Bar, Paddle Fan

Area & Lot

  • Status For Sale
  • Living Area1,672 Sq.Ft.
  • Total Area1,672 Sq.Ft.
  • Lot Area8,276 Sq.Ft.
  • MLS® ID22121677
  • TypeResidential
  • YEAR BUILT1998
  • NeighborhoodWestfield
  • Architecture StylesTraditional
  • School DistrictWestfield-Washington Schools

Exterior

  • STORIES2
  • Garage Space2.0
  • water SourcePublic
  • lot featuresCorner Lot, Sidewalks, Trees-Small (Under 20 Ft)
  • parkingAttached
  • HEAT TYPEForced Air, Natural Gas
  • AIR CONDITIONINGCentral Air
  • SubstructureSlab

Financial

  • Sales Price$370,000
  • HOA $235/yr

Westfield

Because of the welcoming nature of the neighborhood, homes in Westfield are built to accommodate a growing family.

Explore

Work With Cara

Cara holds esteemed certifications as a negotiation expert and a Luxury Home Marketing Specialist, showcasing her mastery in the art of deal-making and her profound understanding of the high-end property market. With a strategic approach, she harnesses the power of cutting-edge digital technology, employing an array of sophisticated tactics in real estate sales and marketing. This enables her to effectively showcase properties, engage potential buyers, and secure optimal outcomes in the dynamic real estate landscape.