
14909 Harvest Glen S
SEE ALL PHOTOS
14909 Harvest Glen S
Courtesy of F.C. Tucker Company, Laura Turner Listing Contact:  
For Sale

14909 Harvest Glen S

14909 Harvest Glen Boulevard S, Fishers, IN 46037

$1,150,000
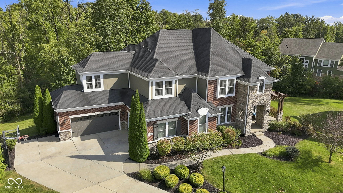
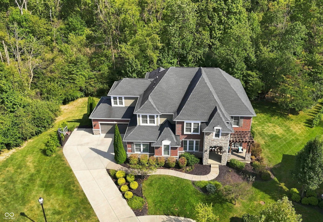
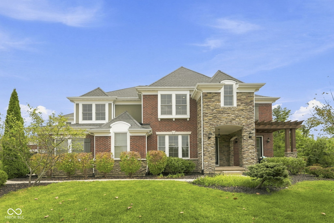
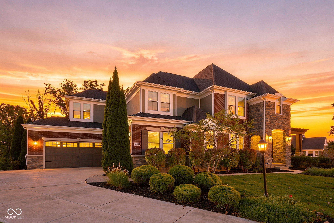
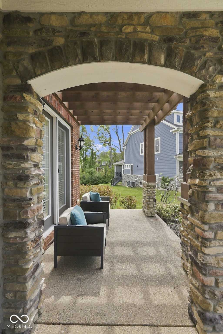
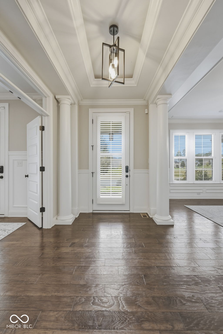
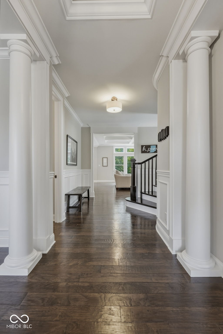
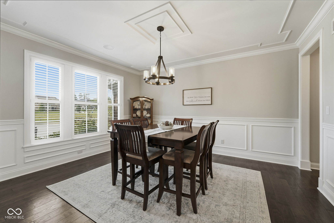
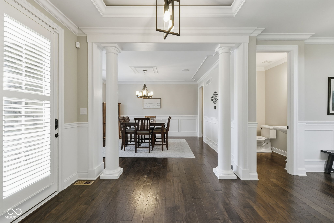
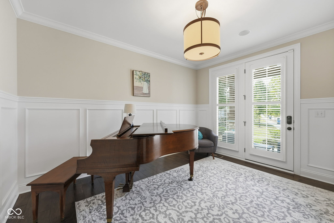
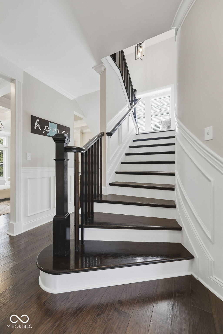
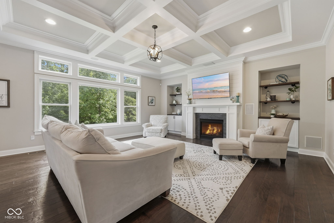
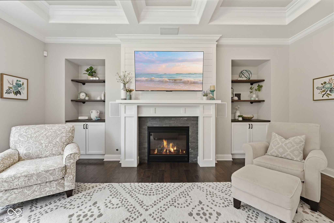
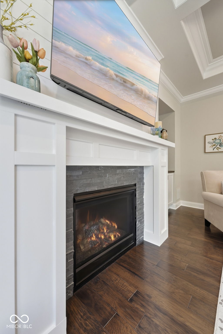
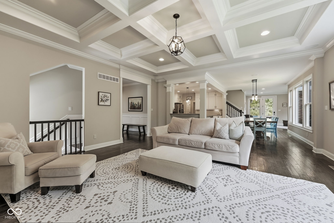
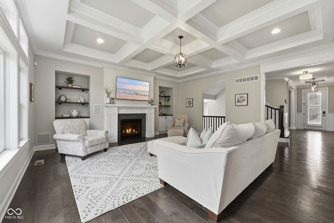
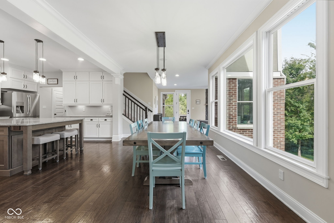
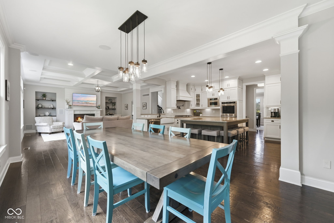
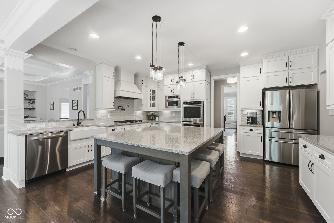
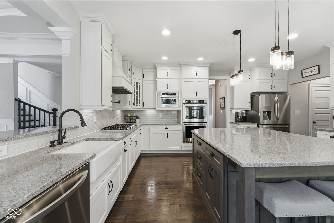
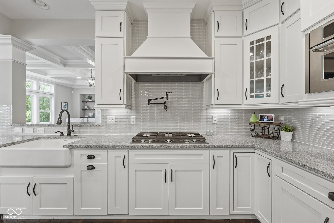
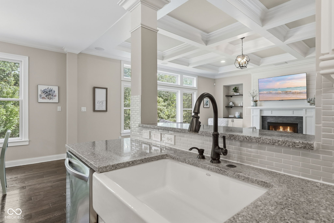
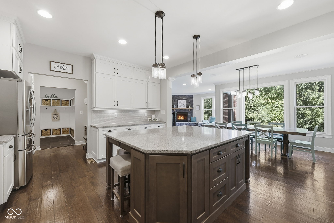
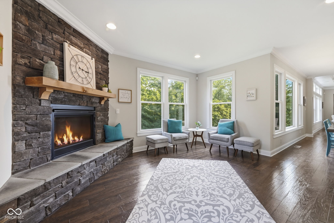
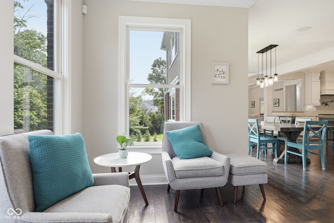
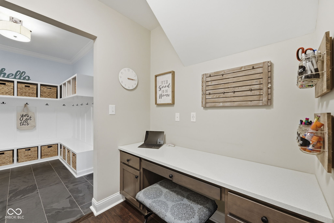
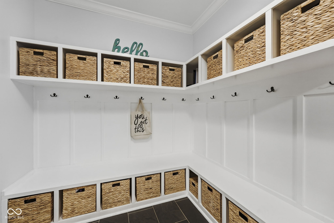
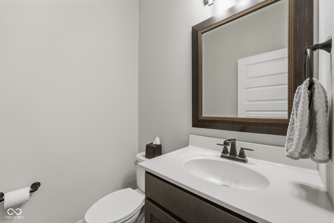
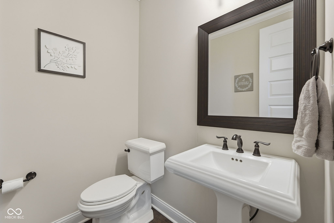
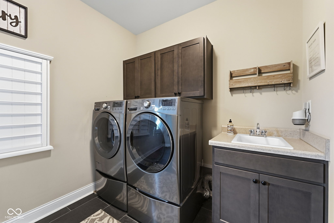
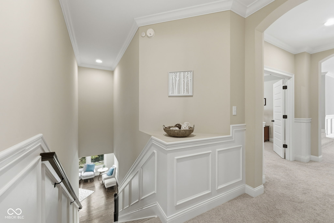
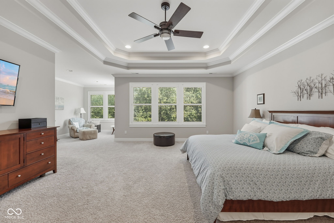
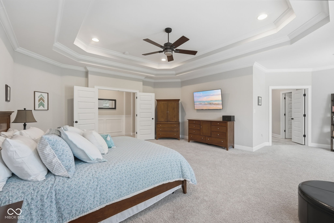
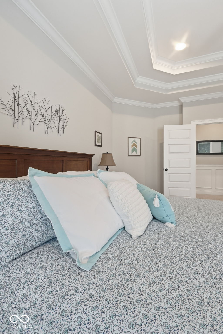
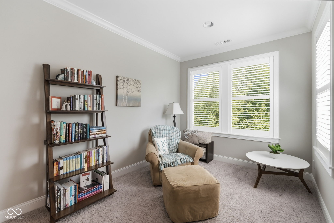
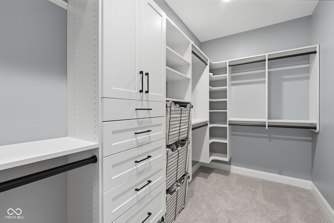
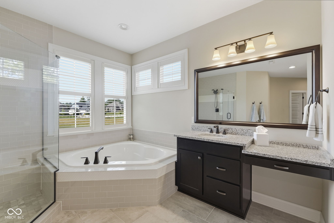
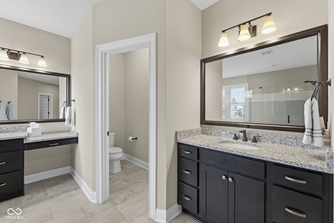
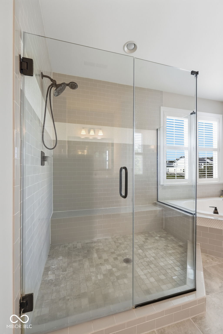
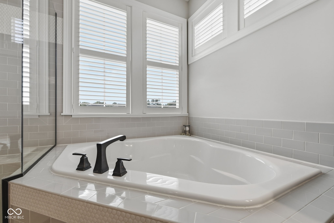
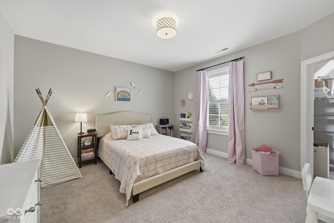
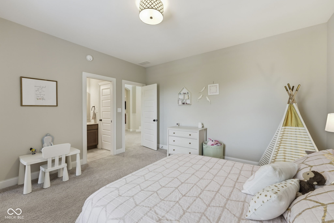
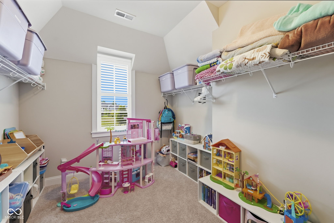
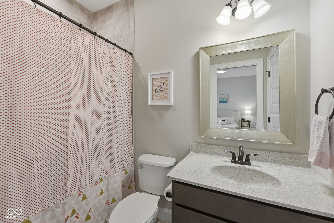
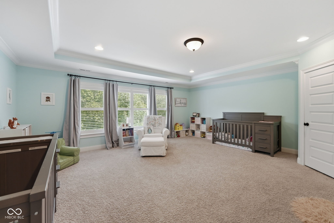
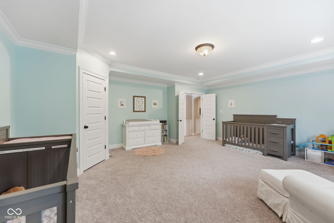
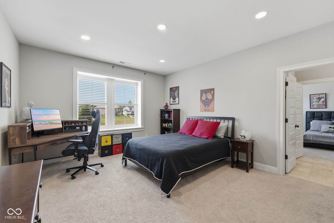
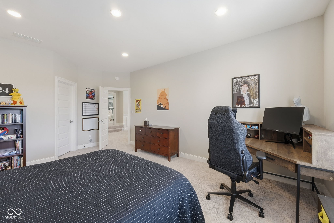
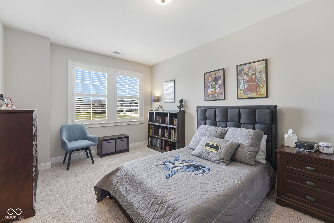
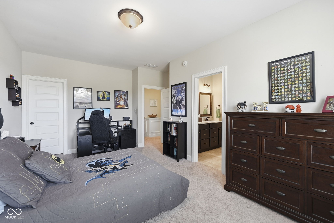
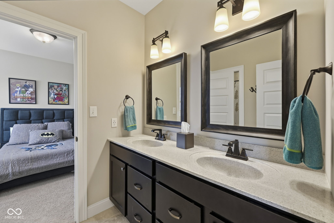
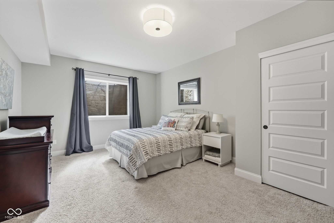
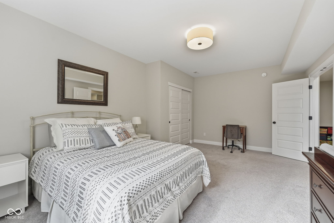
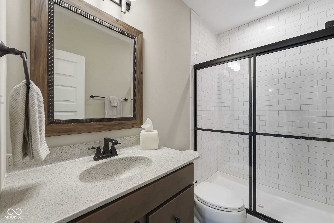
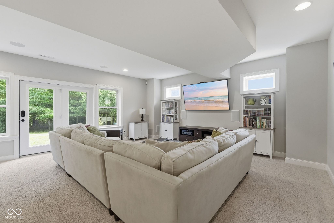
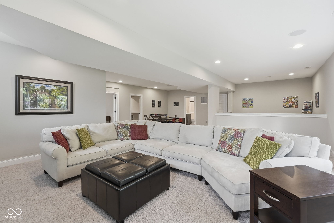
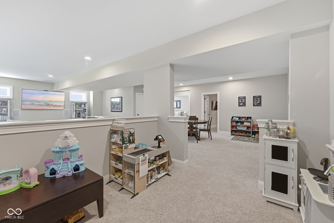
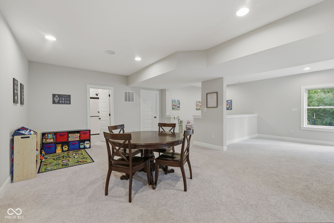
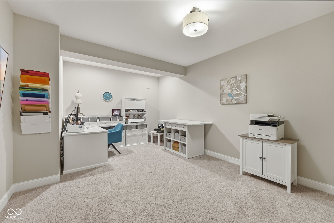
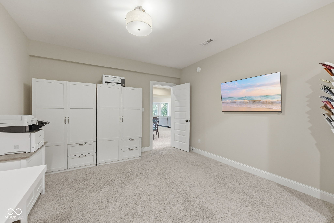
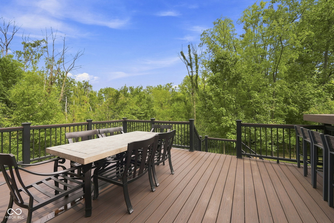
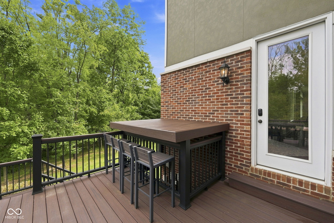
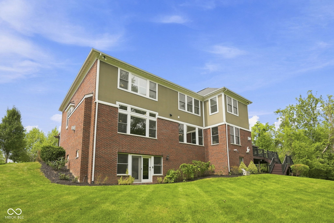
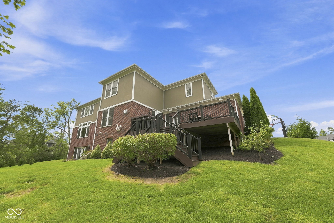
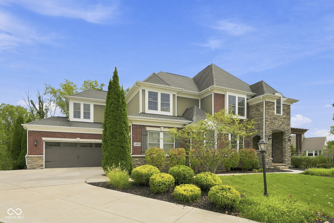
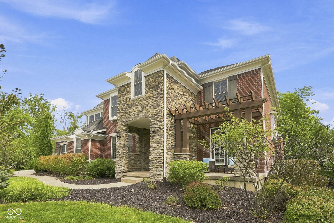
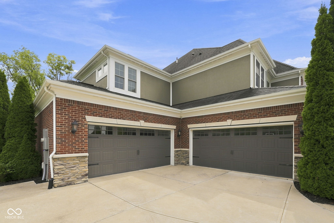
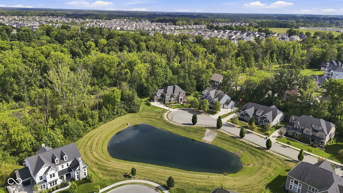
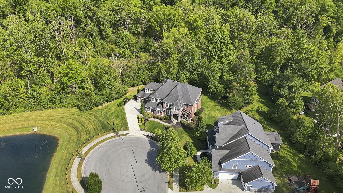
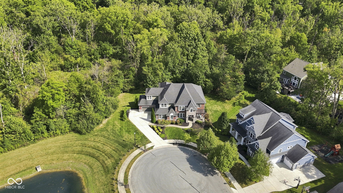
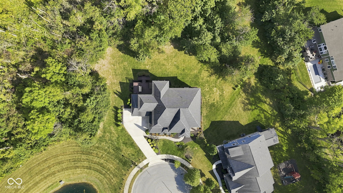
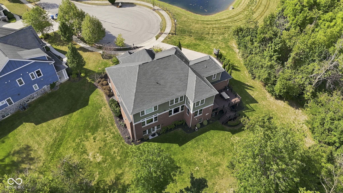
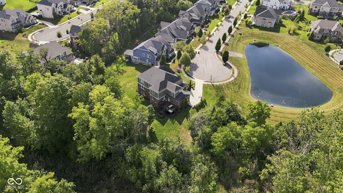
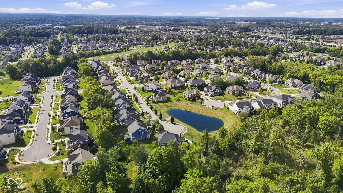
Exceptional luxury awaits in The Woods of Thorpe Creek! Set on a premier cul-de-sac homesite, offering over a half-acre, this remarkable residence captures panoramic views of mature trees and peaceful woods, offering exceptional privacy. Stacked stone & brick adorn all four sides, with a 4-car garage and EV chargers. Inside, abundance of trim and hand scraped hardwoods flow seamlessly throughout the first floor, leading to a striking staircase with wood treads and a curved wall-a true focal point. The great room ftrs coffered ceilings, surround sound, built-ins flanking a gas fireplace, walls of windows overlooking the wooded backyard. The hearth room offers another gas fireplace and access to the Trex deck. The kitchen features abundant white cabinetry extending to the ceiling, quartz countertops, large island with seating, soft-close cabinetry, pull-out drawers, and spacious pantry. The family foyer includes a custom workspace, mudroom with boot bench and cubbies, laundry room, and half bath. A second half bath serves guests off the foyer. The dining rm features crown molding & wainscoting, while the butler's pantry adds storage. A private main-level office features judges paneling and French doors opening to the covered front porch with cedar arbor. Upstairs, five generously sized bedrooms were extended during construction, offering larger rooms and huge closets. 4 bedrooms connect to a bath. The owner's suite includes a sitting area, spa-inspired bath with soaking tub, luxury tile shower, dual vanities, plus two walk-in closets w/custom shelving. Plantation shutters & crown molding enhance the 2nd flr. The full finished walk-out basement is made for entertaining, w/surround sound, billiard area, family room, 6th bedroom, full bath, wet bar rough-in, and abundant storage. Thorpe Creek offers a pool, park, basketball court, playground, and beautifully landscaped grounds. A rare opportunity to own an exceptional home on one of Fishers' most coveted wooded homesite!

6
beds

6
baths

6,915 Sq.Ft. LIVING AREA

0.58 Acres lot

Features & Amenities

Interior

  • total bedrooms6
  • Total bathrooms6
  • full bathrooms4
  • half bathrooms2
  • Laundry room Laundry Room, Main Level, Sink
  • Fireplace Gas Log, Great Room, Hearth Room
  • APPLIANCES Gas Cooktop, Dishwasher, Dryer, Disposal, Gas Water Heater, Humidifier, Exhaust Fan, Microwave, Oven, Double Oven, Convection Oven, Gas Oven, Range Hood, Refrigerator, Washer, Water Heater, Water Softener Owned
  • other interior Features Breakfast Bar, Built-in Features, Cathedral Ceiling(s), High Ceilings, Tray Ceiling(s), Kitchen Island, Entrance Foyer, Eat-in Kitchen, Pantry, Smart Thermostat, Wired for Sound, Walk-In Closet(s), Wood Work Painted

Area & Lot

  • Status For Sale
  • Living Area6,915 Sq.Ft.
  • Total Area6,915 Sq.Ft.
  • Lot Area0.58 Acres
  • MLS® ID22123923
  • TypeResidential
  • YEAR BUILT2016
  • NeighborhoodFishers
  • Architecture StylesFrench Provincial, Traditional
  • Water FrontagePond, Water View
  • View DescriptionForest, Trees/Woods
  • Elementary SchoolThorpe Creek Elementary
  • Middle SchoolHamilton SE Int and Jr High Sch
  • High SchoolHamilton Southeastern HS
  • School DistrictHamilton Southeastern Schools

Exterior

  • STORIES2
  • Garage Space4.0
  • water SourcePublic
  • utilitiesCable Available, Electricity Connected, Natural Gas Connected, Water Connected
  • lot featuresCul-De-Sac, Sidewalks, Mature Trees, Wooded
  • parkingAttached, Concrete, Electric Vehicle Service Equipment (EVSE), Garage Door Opener, Heated Garage, Garage Faces Side, Storage
  • HEAT TYPEForced Air, Natural Gas
  • AIR CONDITIONINGCentral Air
  • SubstructureConcrete Perimeter
  • HOA AmenitiesClubhouse, Insurance, Maintenance, Management, Park, Playground, Pool, Snow Removal
  • security FeaturesCarbon Monoxide Detector(s), Smoke Detector(s)
  • other exterior FeaturesPlayset, Sprinkler System

Financial

  • Sales Price$1,150,000
  • HOA $1,030/yr
View Virtual Tour

Fishers

An excellent neighborhood to live in for those who want to experience an upscale lifestyle while still staying close to Indiana’s fascinating outdoors

Explore

Work With Cara

Cara holds esteemed certifications as a negotiation expert and a Luxury Home Marketing Specialist, showcasing her mastery in the art of deal-making and her profound understanding of the high-end property market. With a strategic approach, she harnesses the power of cutting-edge digital technology, employing an array of sophisticated tactics in real estate sales and marketing. This enables her to effectively showcase properties, engage potential buyers, and secure optimal outcomes in the dynamic real estate landscape.