1510 Central Avenue
1510 Central Avenue
1510 Central Avenue
1510 Central Avenue
1510 Central Avenue
1510 Central Avenue
1510 Central Avenue
1510 Central Avenue
1510 Central Avenue
1510 Central Avenue
1510 Central Avenue
1510 Central Avenue
1510 Central Avenue
1510 Central Avenue
1510 Central Avenue
1510 Central Avenue
1510 Central Avenue
1510 Central Avenue
1510 Central Avenue
1510 Central Avenue
1510 Central Avenue
1510 Central Avenue
1510 Central Avenue
1510 Central Avenue
1510 Central Avenue
1510 Central Avenue
1510 Central Avenue
1510 Central Avenue
1510 Central Avenue
1510 Central Avenue
1510 Central Avenue
1510 Central Avenue
1510 Central Avenue
1510 Central Avenue
1510 Central Avenue
1510 Central Avenue
1510 Central Avenue
1510 Central Avenue
1510 Central Avenue
1510 Central Avenue
1510 Central Avenue
SEE ALL PHOTOS
1510 Central Avenue
1510 Central Avenue
1510 Central Avenue
1510 Central Avenue
1510 Central Avenue
1510 Central Avenue
1510 Central Avenue
1510 Central Avenue
1510 Central Avenue
1510 Central Avenue
1510 Central Avenue
1510 Central Avenue
1510 Central Avenue
1510 Central Avenue
1510 Central Avenue
1510 Central Avenue
1510 Central Avenue
1510 Central Avenue
1510 Central Avenue
1510 Central Avenue
1510 Central Avenue
1510 Central Avenue
1510 Central Avenue
1510 Central Avenue
1510 Central Avenue
1510 Central Avenue
1510 Central Avenue
1510 Central Avenue
1510 Central Avenue
1510 Central Avenue
1510 Central Avenue
1510 Central Avenue
1510 Central Avenue
1510 Central Avenue
1510 Central Avenue
1510 Central Avenue
1510 Central Avenue
1510 Central Avenue
1510 Central Avenue
1510 Central Avenue
1510 Central Avenue
Courtesy of F.C. Tucker Company, Tyler Robison Listing Contact:  
For Sale

1510 Central Avenue

1510 Central Avenue, Indianapolis, IN 46202

$875,000
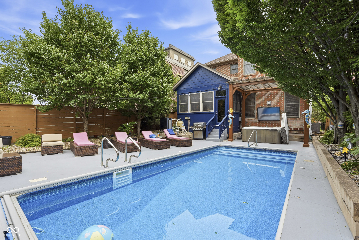
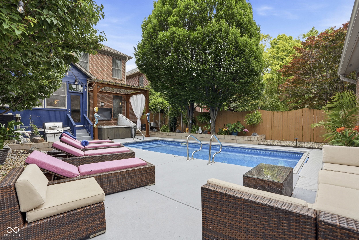
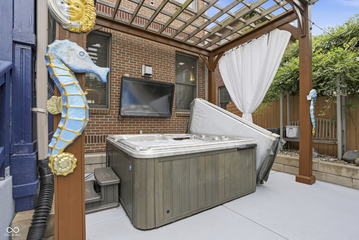
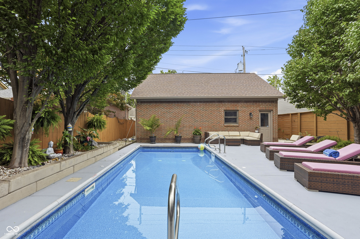
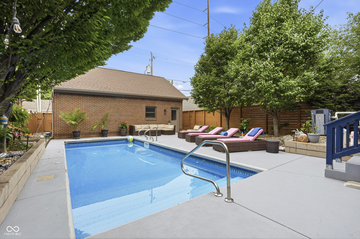
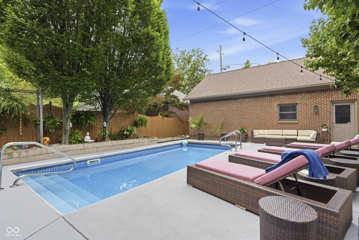
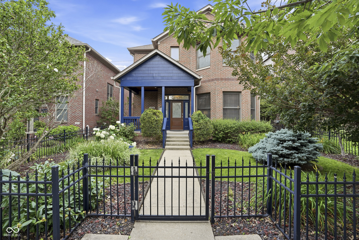
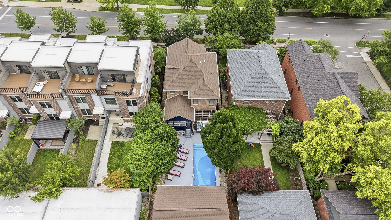
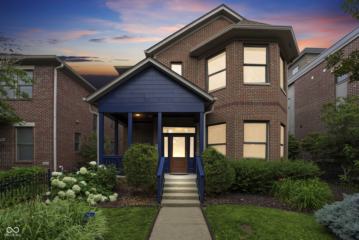
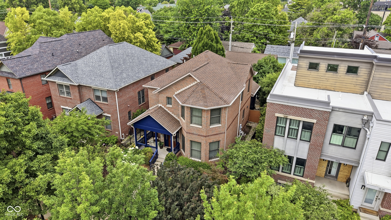
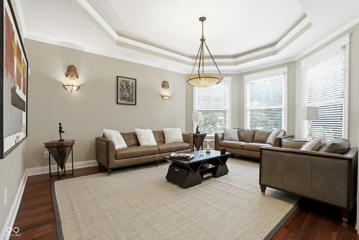
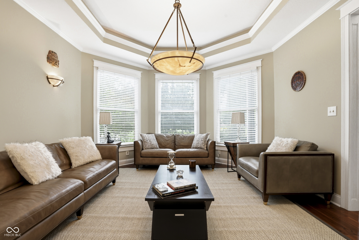
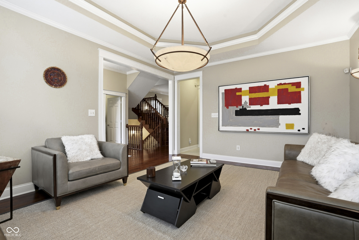
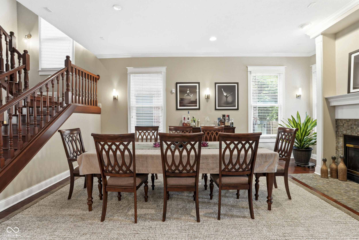
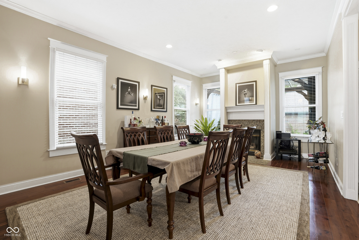
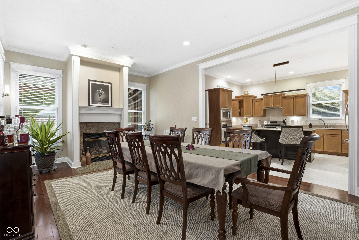
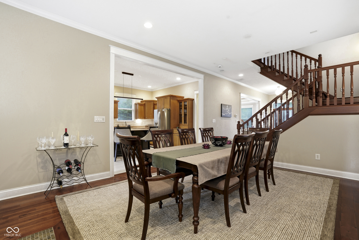
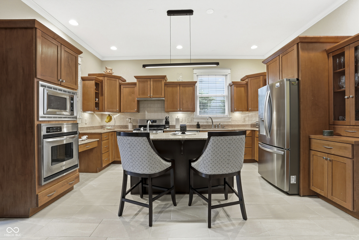
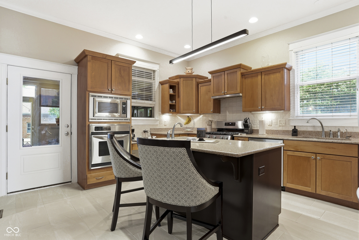
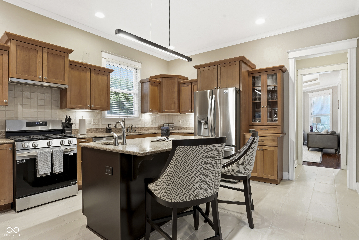
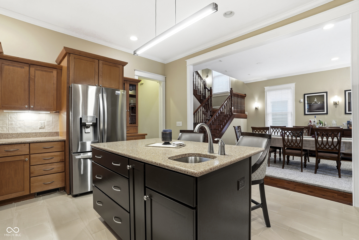
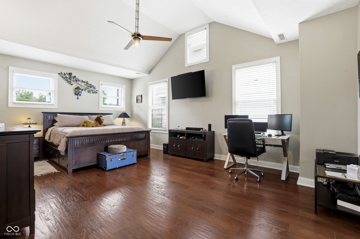
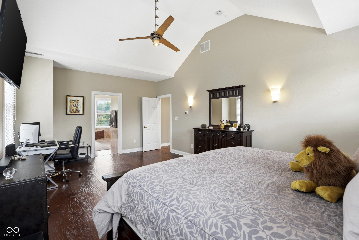
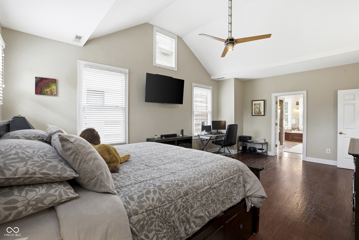
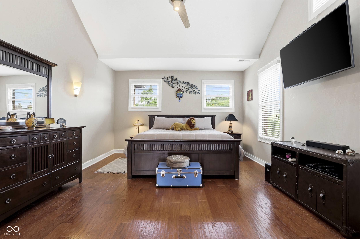
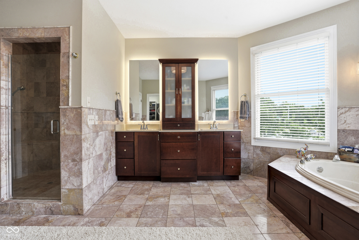
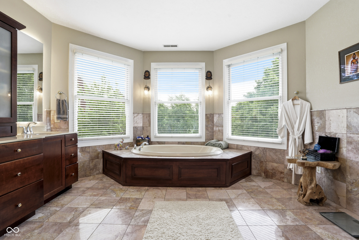
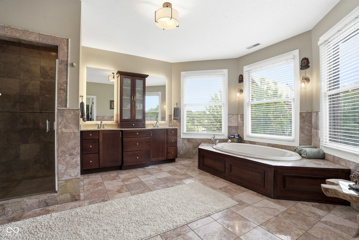
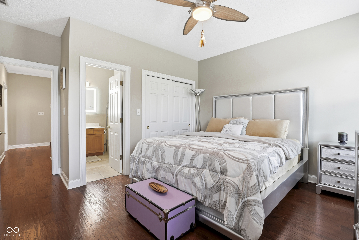
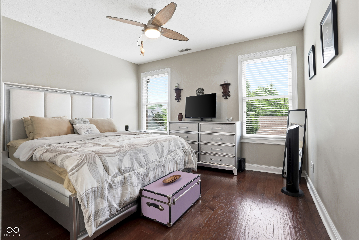
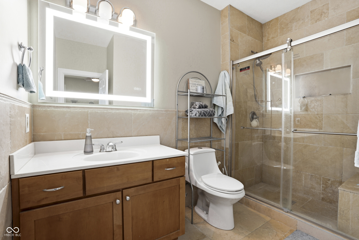
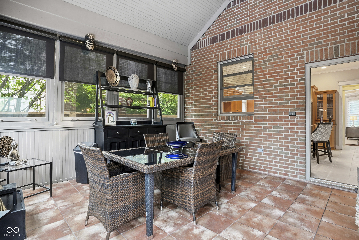
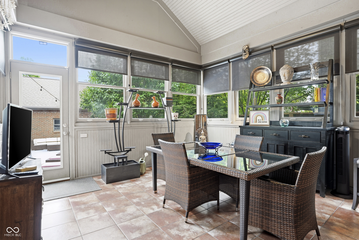
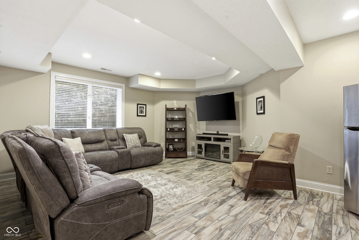
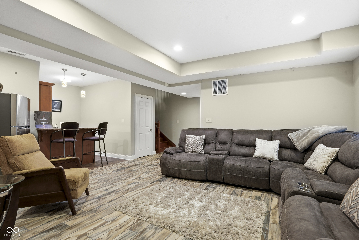
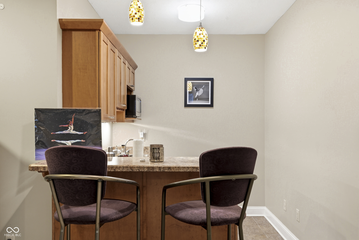
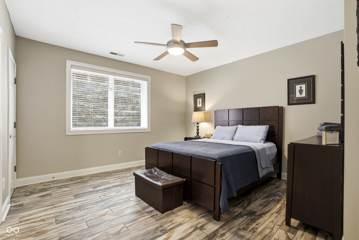
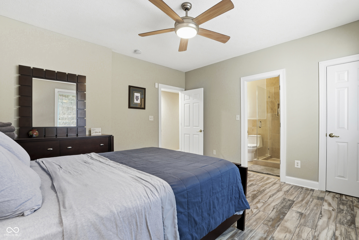
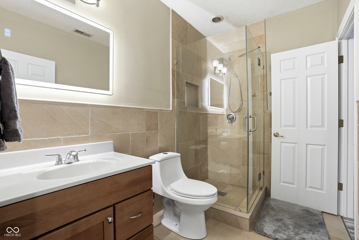
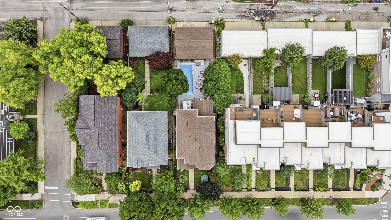
Situated behind secure private gates in downtown Indianapolis's prestigious historic Old Northside, this striking brick estate offers an uncompromised blend of timeless architectural majesty and elite, zero-maintenance modern luxury. Positioned as a private urban sanctuary, the property allows you to experience the romance of canopy-lined streets and historic charm without any of the drafty rooms, endless repairs, or heavy maintenance of a century-old home. It's been updated and refined, illuminated by brand-new lighting throughout.The main level showcases soaring ceilings, custom hardwood flooring, and a sophisticated formal dining room anchored by an elegant gas fireplace. Nearby, the newly reimagined gourmet kitchen functions as a premier culinary center, boasting dual built-in ovens, a new gas range, a French-door refrigerator, and a massive walk-in pantry, flowing effortlessly into a sun-drenched sunroom.The outdoor space transitions into a rare backyard resort designed for effortless hosting and deep relaxation. This fully enclosed urban oasis features a sparkling in-ground pool and a heated hot tub, framed by an expansive 750-square-foot detached 3-car garage equipped with generous attic storage.Moving upstairs, the upper level serves as a refined retreat, offering a dedicated laundry space alongside a magnificent 21x14 primary suite complete with a deep walk-in closet and a spa whirlpool bath. The second bedroom also has a fullbath.The home's versatility extends to the lower level, where a finished basement with soaring 9-foot-plus ceilings functions as an independent entertainment hub. This expansive space features a massive 26x17 media lounge, a built-in wet bar, a private guest bedroom, a full travertine-tile bath, and a secondary laundry hub, making it ideal for extended guests or an elite executive home office. Combining the prestige of the past with the complete peace of mind of turn-key modern luxury, this estate defines the pinnacle of downtown.

3
beds

4
baths

3,659 Sq.Ft. LIVING AREA

6,273 Sq.Ft. lot

Features & Amenities

Interior

  • total bedrooms3
  • Total bathrooms4
  • full bathrooms3
  • half bathroom1
  • Laundry room Connections All, Laundry Closet, Laundry Room, Upper Level, In Basement, Sink
  • Fireplace Dining Room, Gas Log
  • APPLIANCES Common Laundry, Gas Cooktop, Dishwasher, Dryer, Disposal, Gas Water Heater, Microwave, Oven, Double Oven, Convection Oven, Gas Oven, Refrigerator
  • other interior Features High Ceilings, Hi-Speed Internet Availbl, Eat-in Kitchen, Wired for Data, Pantry, Smart Thermostat, Walk-In Closet(s), Wet Bar

Area & Lot

  • Status For Sale
  • Living Area3,659 Sq.Ft.
  • Total Area3,659 Sq.Ft.
  • Lot Area6,273 Sq.Ft.
  • MLS® ID22123057
  • TypeResidential
  • YEAR BUILT2005
  • NeighborhoodIndianapolis
  • Architecture StylesTraditional
  • School DistrictIndianapolis Public Schools

Exterior

  • STORIES2
  • Garage Space3.0
  • water SourcePublic
  • utilitiesCable Available, Electricity Connected, Natural Gas Connected, Sewer Connected, Water Connected
  • PoolFenced, Heated, In Ground, Liner, Pool Cover
  • lot featuresCity Lot, Sidewalks, Storm Sewer, Street Lights, Mature Trees, Trees-Small (Under 20 Ft)
  • parkingDetached
  • HEAT TYPEForced Air, Natural Gas
  • AIR CONDITIONINGCentral Air
  • SubstructureConcrete Perimeter
  • security FeaturesCarbon Monoxide Detector(s), Prewired, Smoke Detector(s)
  • other exterior FeaturesLighting

Financial

  • Sales Price$875,000
View Virtual Tour

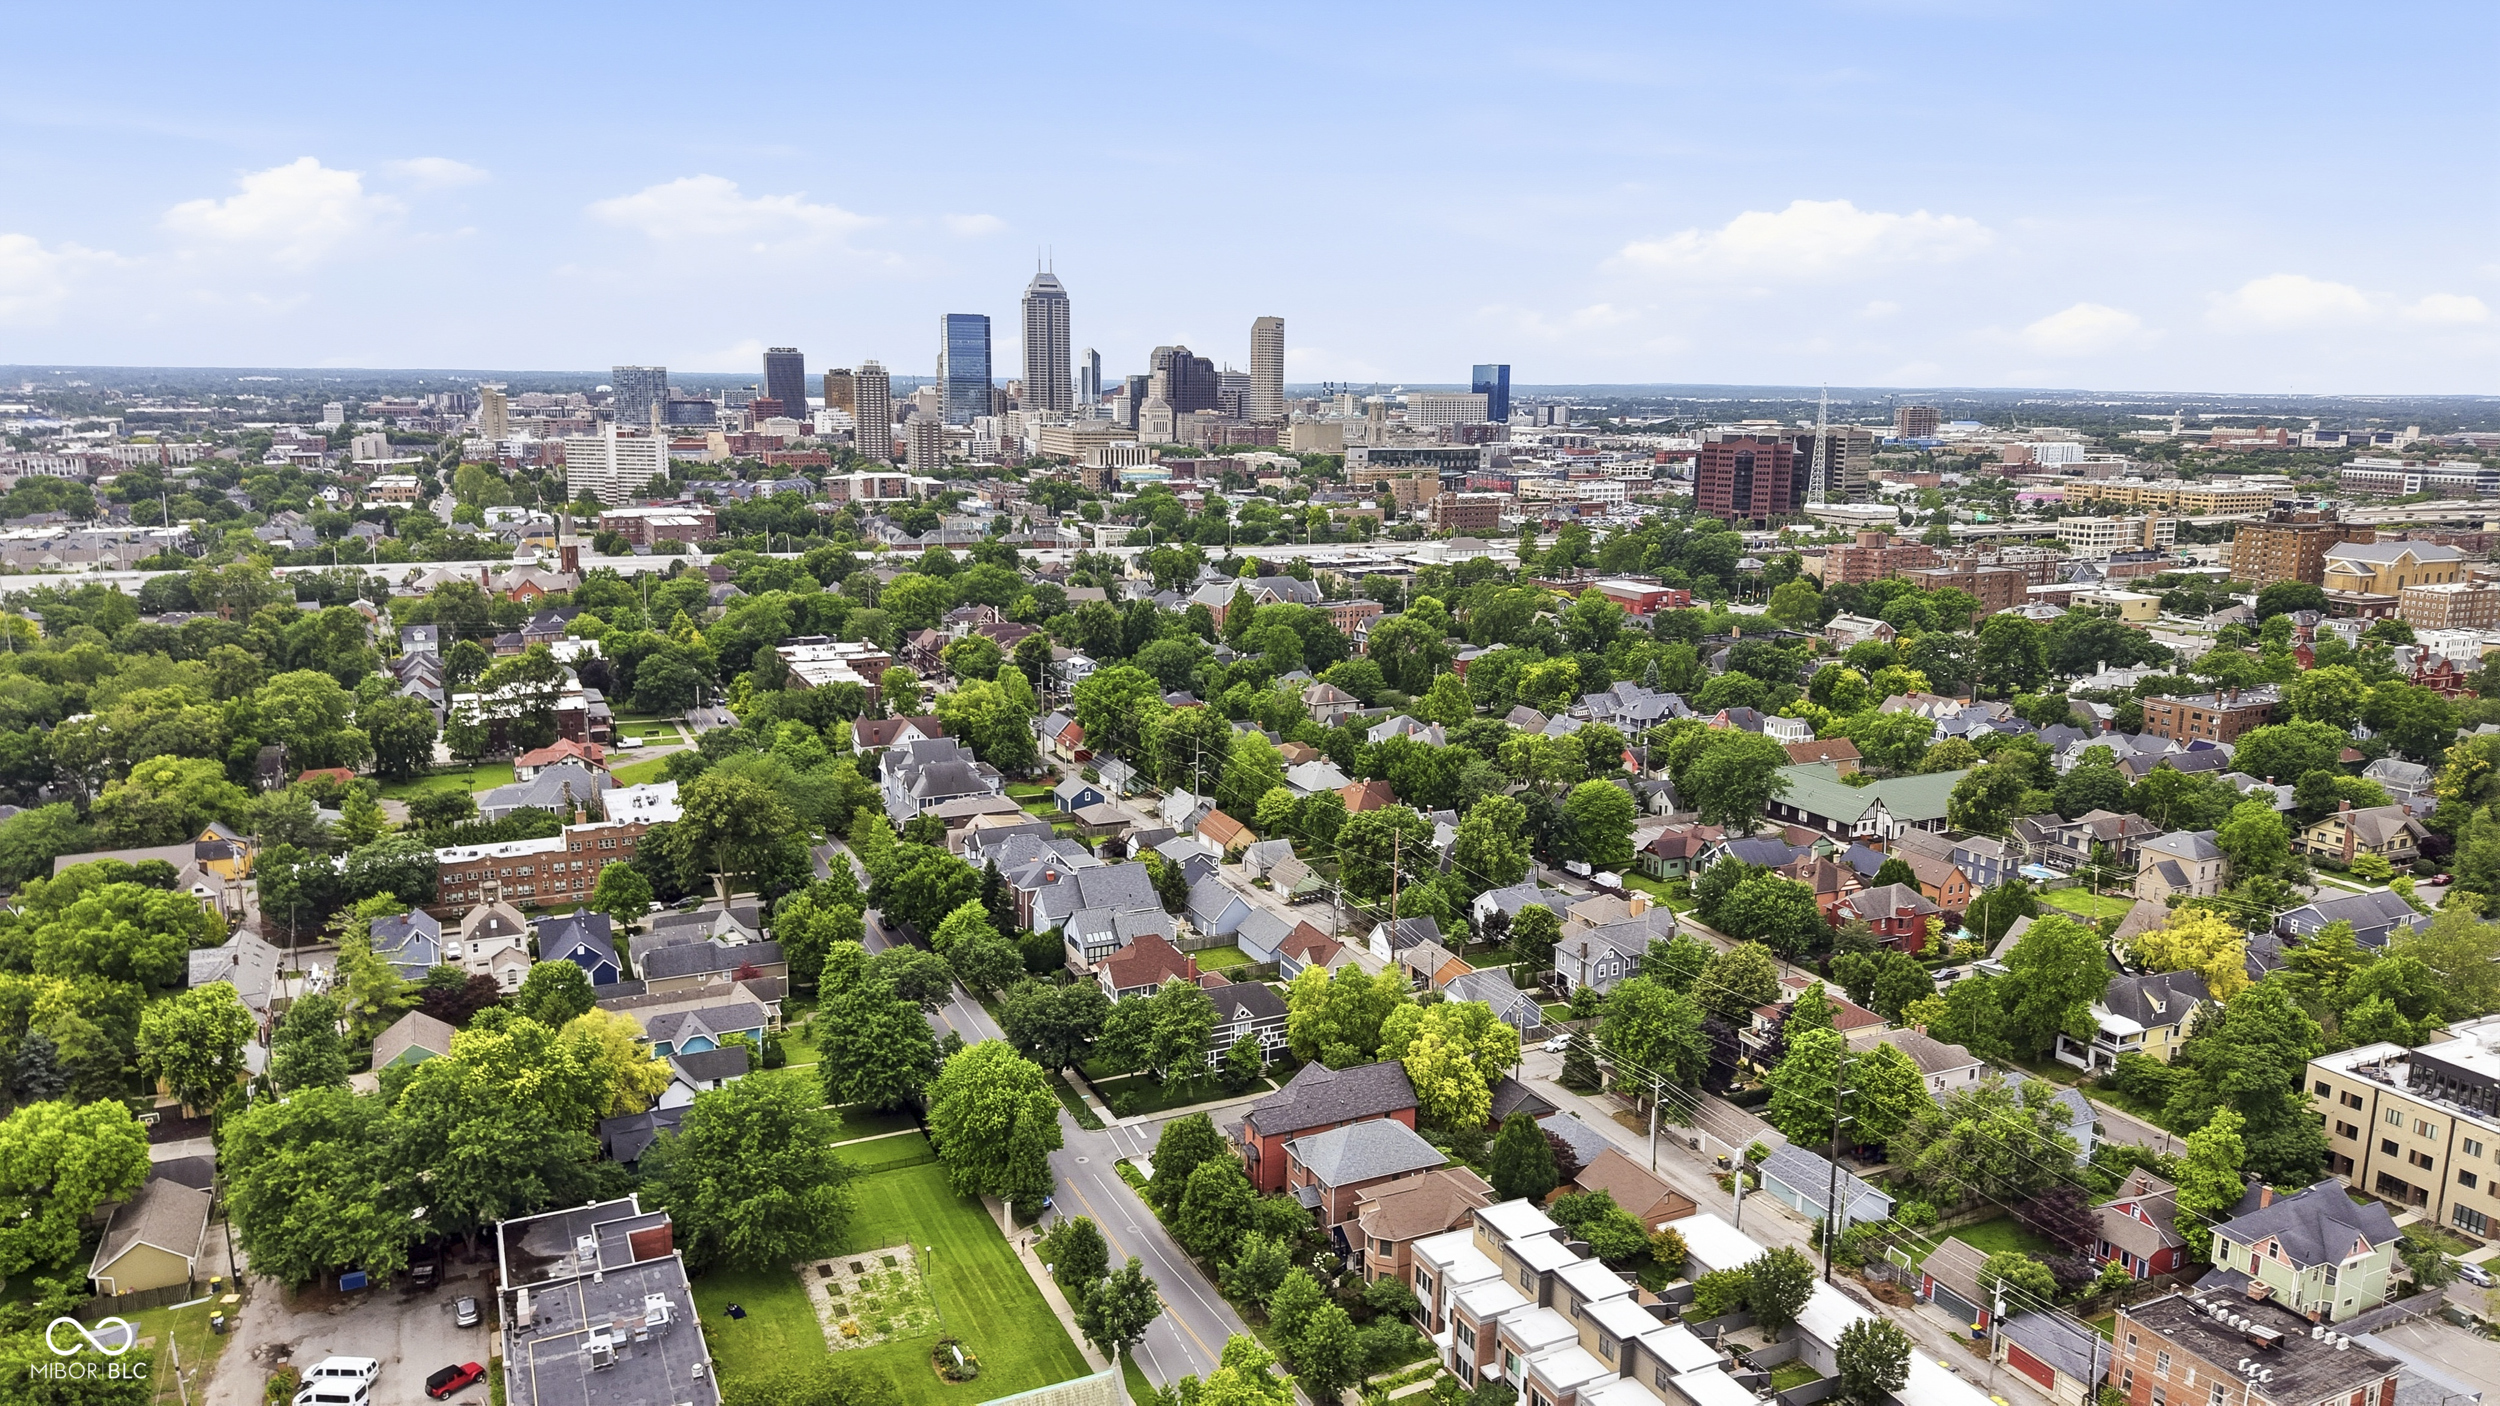
Indianapolis

It was ranked number six by Lonely Planet in their list of “Best U.S. Destinations.

Explore

Work With Cara

Cara holds esteemed certifications as a negotiation expert and a Luxury Home Marketing Specialist, showcasing her mastery in the art of deal-making and her profound understanding of the high-end property market. With a strategic approach, she harnesses the power of cutting-edge digital technology, employing an array of sophisticated tactics in real estate sales and marketing. This enables her to effectively showcase properties, engage potential buyers, and secure optimal outcomes in the dynamic real estate landscape.