15101 Thoroughbred Drive
SEE ALL PHOTOS
15101 Thoroughbred Drive
Courtesy of F.C. Tucker Company, Felicia Banks Listing Contact: [email protected] 
Sold

15101 Thoroughbred Drive

15101 Thoroughbred Drive, Fishers, IN 46040

$491,000
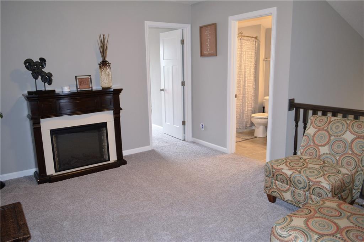
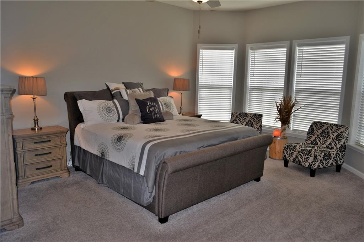
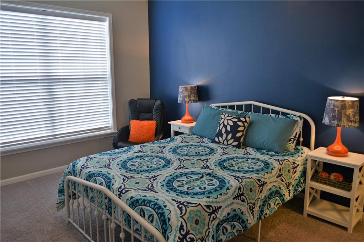
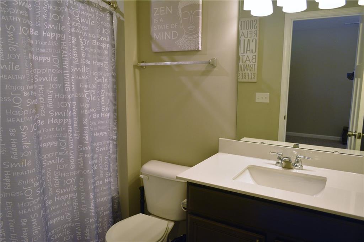
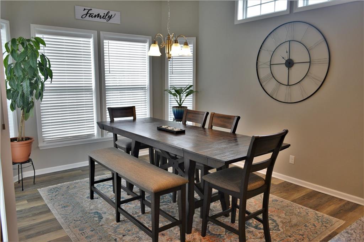
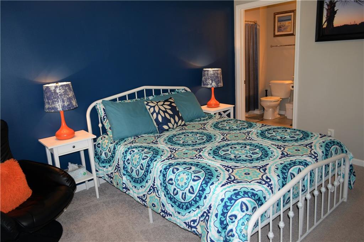
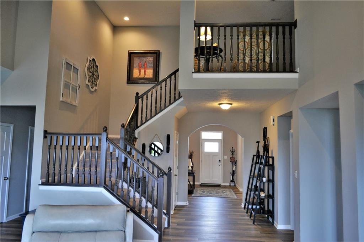
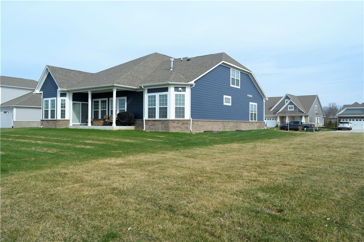
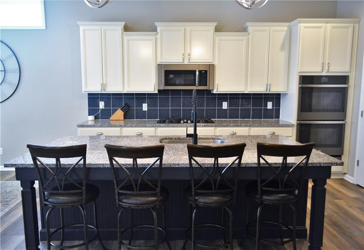
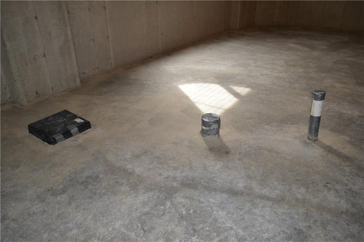
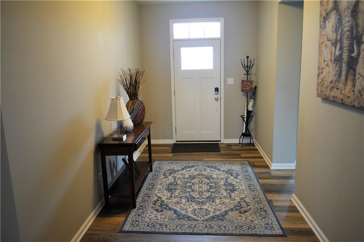
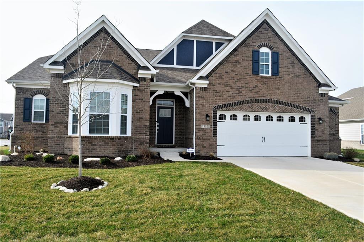
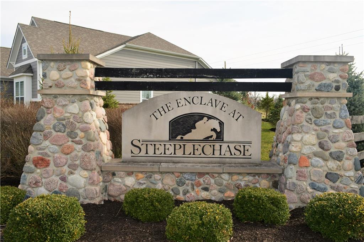
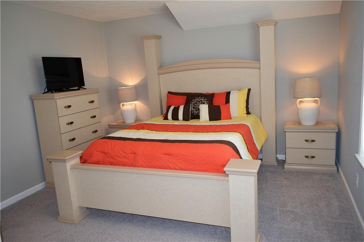
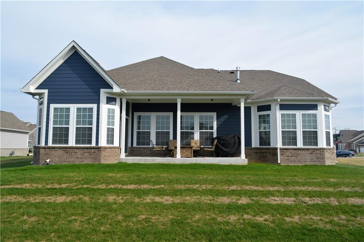
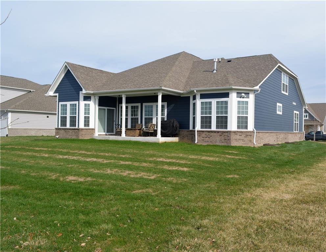
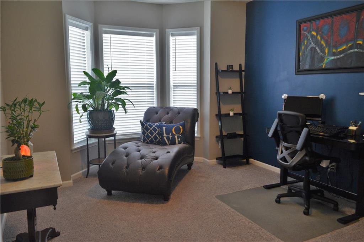
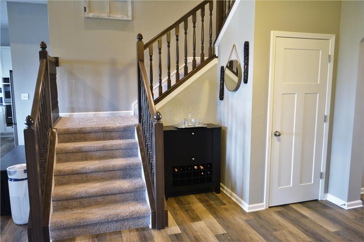
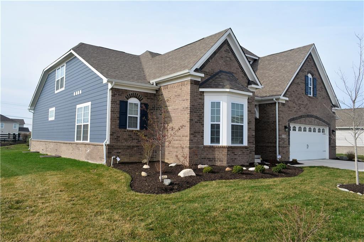
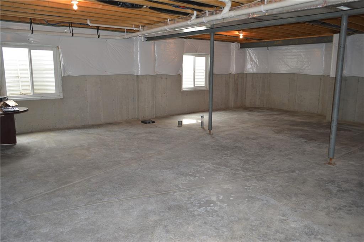
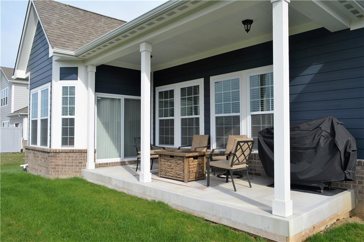
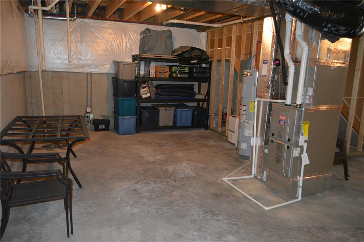
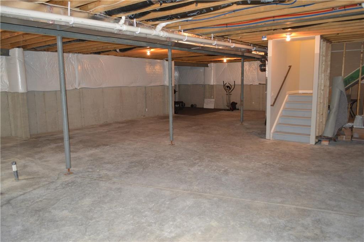
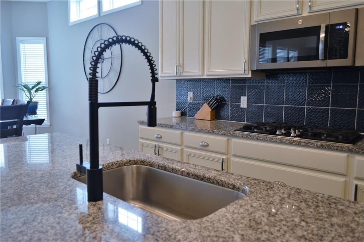
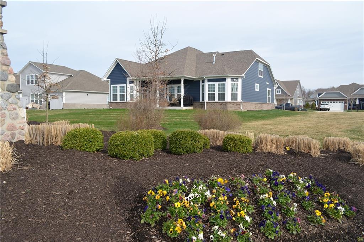
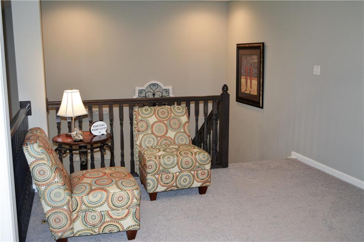
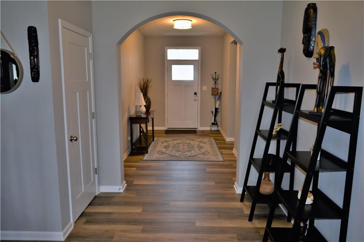
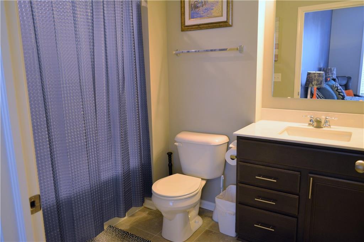
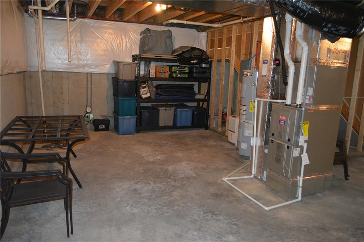
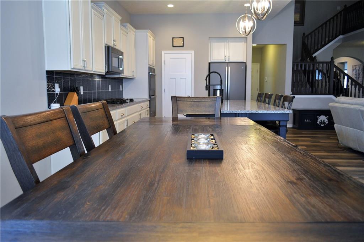
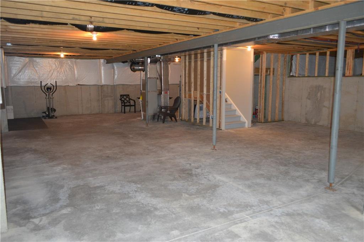
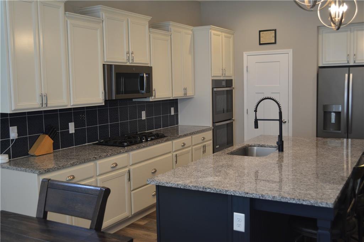
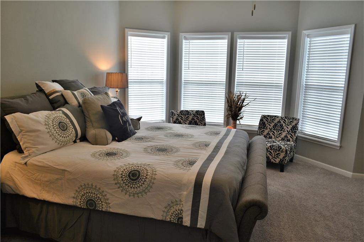
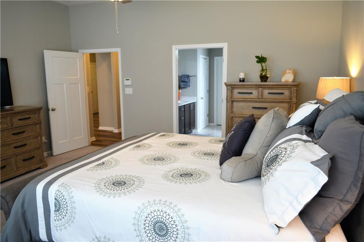
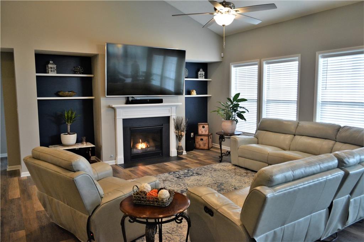
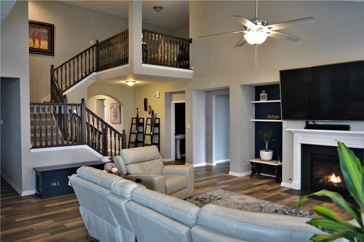
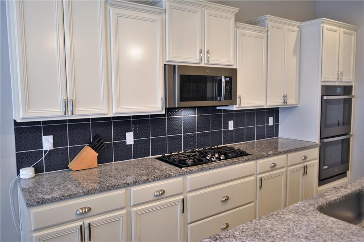
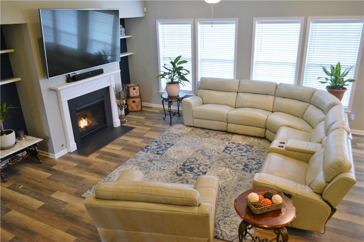
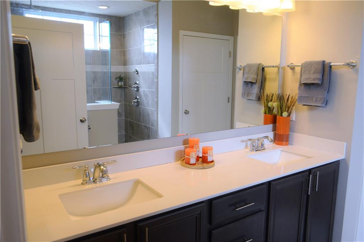
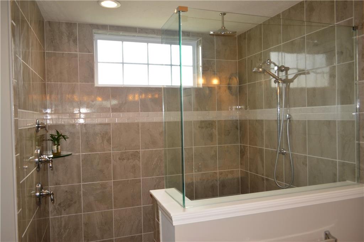
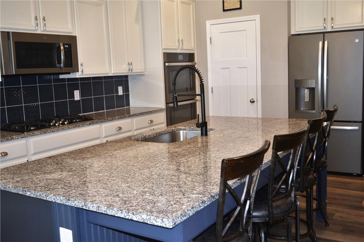
NO WORDS BUT; "ABSOLUTELY GORGEOUS!" This beautiful Low Maintenance Community Home is on a prime corner lot of Steeplechase Enclave. Just built in 2019; it offers the advantages of a new build without the wait. Experience over 2700 square feet w/ an unfinish. bsmt that unlocks your vision for a Man Cave, She Shed or a place for family to gather. The gourmet kitchen w/ double oven, granite countertops, stainless steel appliances, all rest in the heart of the home in the open floor plan that seamlessly flows with the family room, dining area, home office & main level Owner's Suite w/ 1 additional bdrm. The upstairs loft provides a guest quarters escape; complete w/ a bdrm &, full bath. This is a must see! *Square footage approximations

3
beds

4
baths

2,600 Sq.Ft. LIVING AREA

10,890 Sq.Ft. lot

Features & Amenities

Interior

  • total bedrooms3
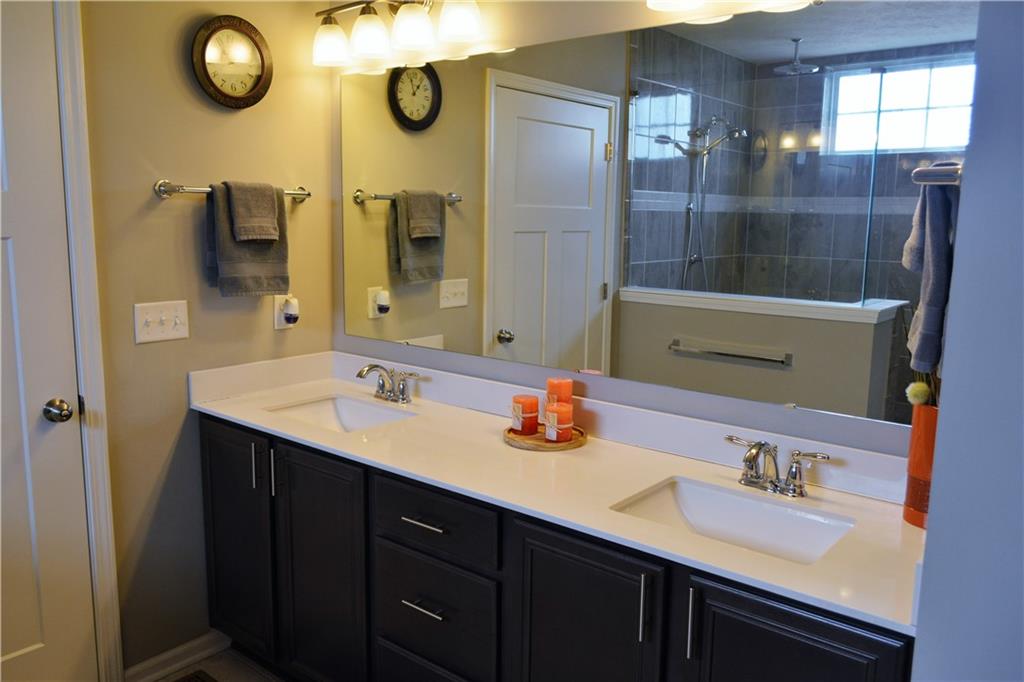
  • Total bathrooms4
  • full bathrooms3
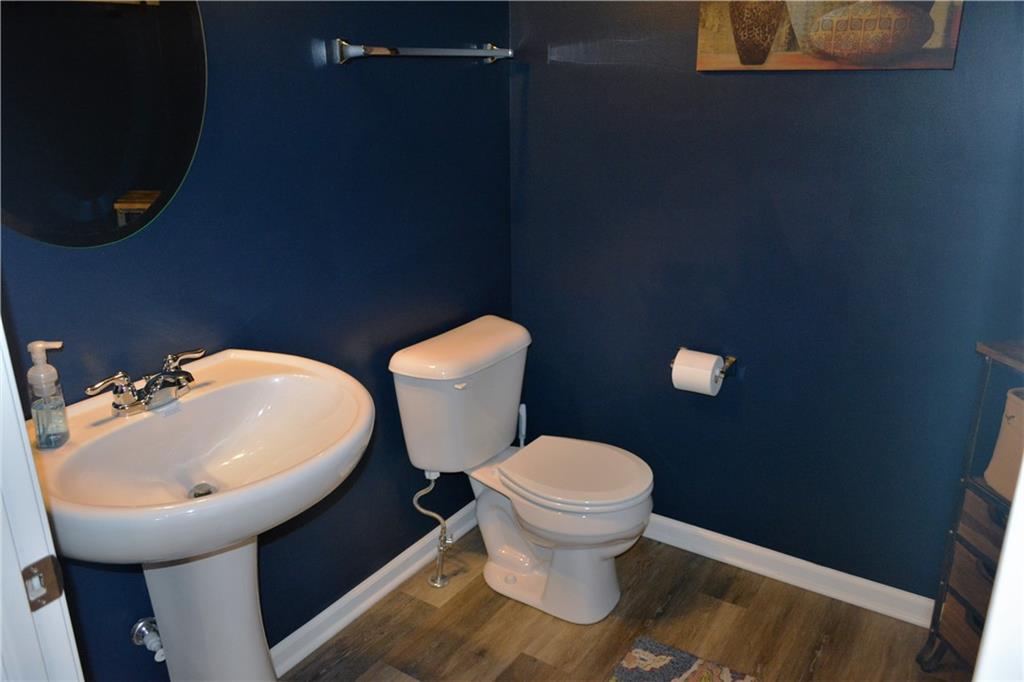
  • half bathroom1
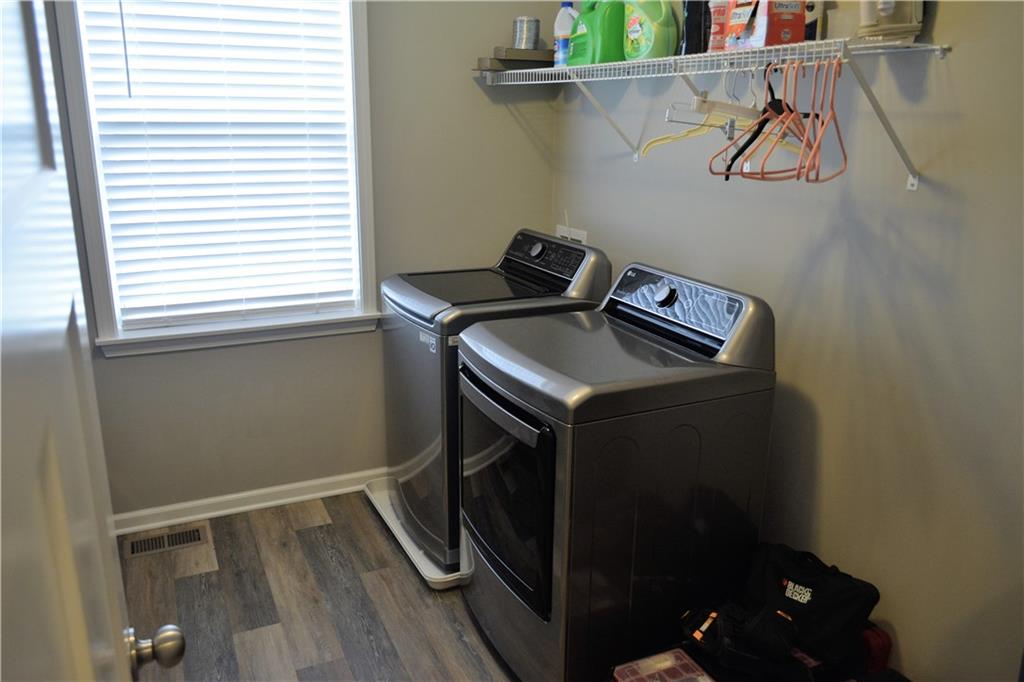
  • Laundry room Main Level
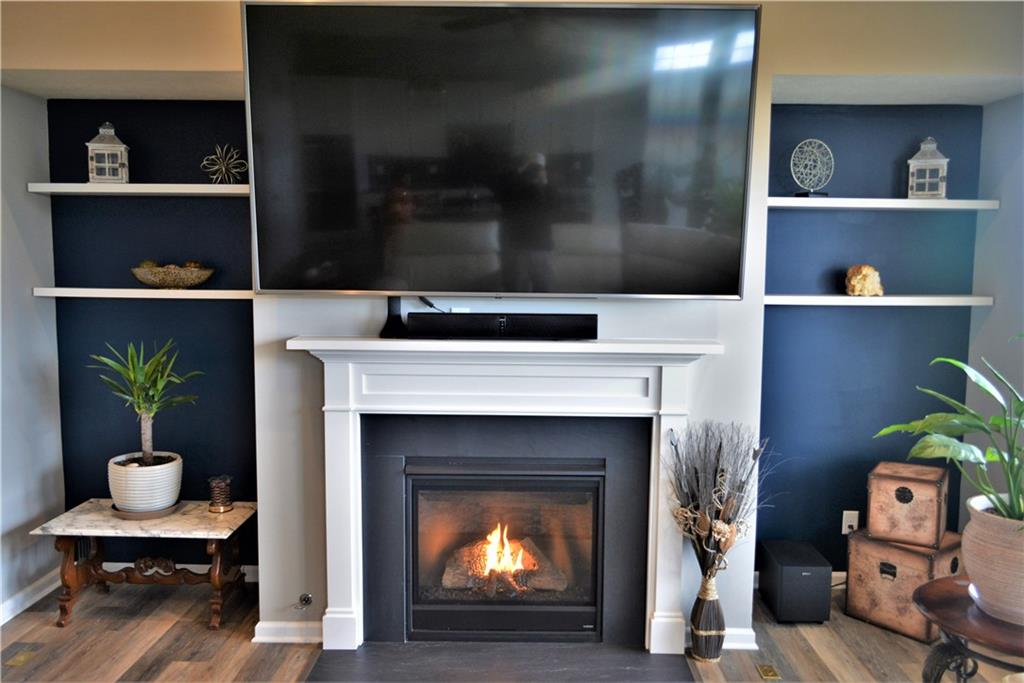
  • Fireplace Family Room, Gas Log
  • APPLIANCES Gas Cooktop, Dishwasher, Disposal, Microwave, Gas Oven, Range Hood, Refrigerator, Double Oven, MicroHood, Kitchen Exhaust, Gas Water Heater, Water Softener Owned
  • other interior Features Attic Access, Walk-in Closet(s), Hardwood Floors, Eat-in Kitchen, Entrance Foyer, Pantry

Area & Lot

  • Status Sold
  • Date Sold May 25, 2022
  • Living Area2,600 Sq.Ft.
  • Lot Area10,890 Sq.Ft.
  • MLS® ID21843137
  • TypeResidential
  • YEAR BUILT2019
  • Architecture StylesTraditonalAmerican
  • School DistrictHamilton Southeastern Schools

Exterior

  • STORIES1
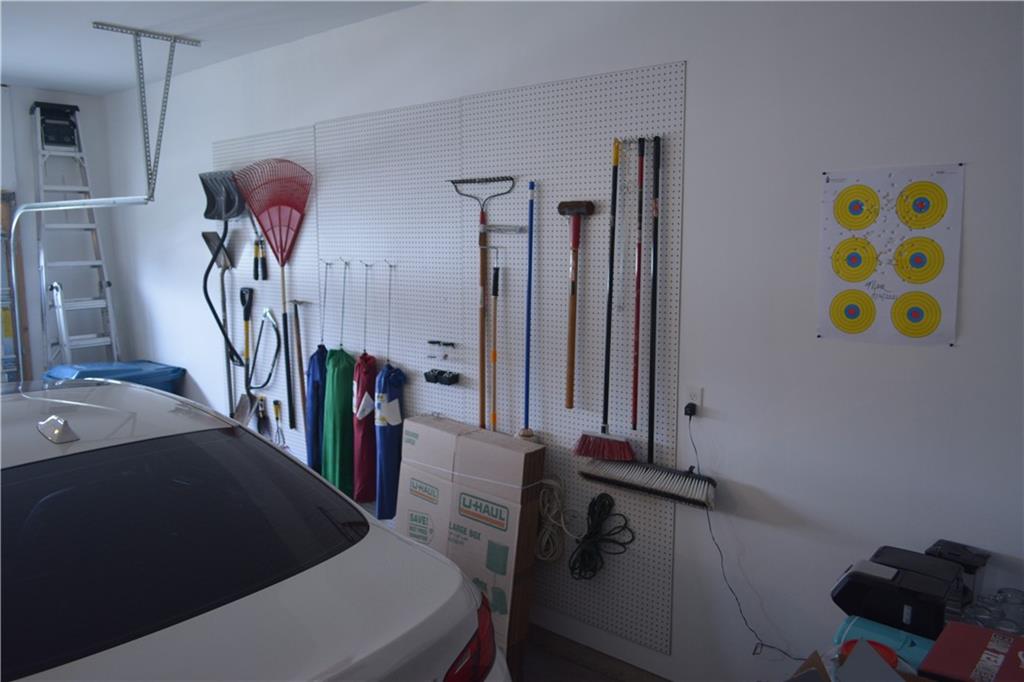
  • Garage Space2.0
  • water SourceMunicipal/City
  • utilitiesCable Connected, Gas
  • PoolCommunity, Association
  • lot featuresCorner Lot, Curbs, Sidewalks, Street Lights, Trees-Small (Under 20 Ft)
  • parkingAttached, Concrete, Garage Door Opener
  • HEAT TYPEForced Air, Gas
  • AIR CONDITIONINGCentral Electric
  • SubstructureBlock, Full
  • other exterior FeaturesSprinkler System

Financial

  • Sales Price$491,000
  • HOA $188/mo

Work With Cara

Cara holds esteemed certifications as a negotiation expert and a Luxury Home Marketing Specialist, showcasing her mastery in the art of deal-making and her profound understanding of the high-end property market. With a strategic approach, she harnesses the power of cutting-edge digital technology, employing an array of sophisticated tactics in real estate sales and marketing. This enables her to effectively showcase properties, engage potential buyers, and secure optimal outcomes in the dynamic real estate landscape.