1517 E 43rd Street
1517 E 43rd Street
1517 E 43rd Street
1517 E 43rd Street
1517 E 43rd Street
1517 E 43rd Street
1517 E 43rd Street
1517 E 43rd Street
1517 E 43rd Street
1517 E 43rd Street
1517 E 43rd Street
1517 E 43rd Street
1517 E 43rd Street
1517 E 43rd Street
1517 E 43rd Street
1517 E 43rd Street
1517 E 43rd Street
1517 E 43rd Street
1517 E 43rd Street
1517 E 43rd Street
1517 E 43rd Street
1517 E 43rd Street
1517 E 43rd Street
1517 E 43rd Street
1517 E 43rd Street
1517 E 43rd Street
1517 E 43rd Street
1517 E 43rd Street
1517 E 43rd Street
1517 E 43rd Street
1517 E 43rd Street
1517 E 43rd Street
1517 E 43rd Street
1517 E 43rd Street
SEE ALL PHOTOS
1517 E 43rd Street
1517 E 43rd Street
1517 E 43rd Street
1517 E 43rd Street
1517 E 43rd Street
1517 E 43rd Street
1517 E 43rd Street
1517 E 43rd Street
1517 E 43rd Street
1517 E 43rd Street
1517 E 43rd Street
1517 E 43rd Street
1517 E 43rd Street
1517 E 43rd Street
1517 E 43rd Street
1517 E 43rd Street
1517 E 43rd Street
1517 E 43rd Street
1517 E 43rd Street
1517 E 43rd Street
1517 E 43rd Street
1517 E 43rd Street
1517 E 43rd Street
1517 E 43rd Street
1517 E 43rd Street
1517 E 43rd Street
1517 E 43rd Street
1517 E 43rd Street
1517 E 43rd Street
1517 E 43rd Street
1517 E 43rd Street
1517 E 43rd Street
1517 E 43rd Street
1517 E 43rd Street
Courtesy of F.C. Tucker Company, Shamika Myers Listing Contact:  
Sold

1517 E 43rd Street

1517 E 43rd Street, Anderson, IN 46013

$225,000
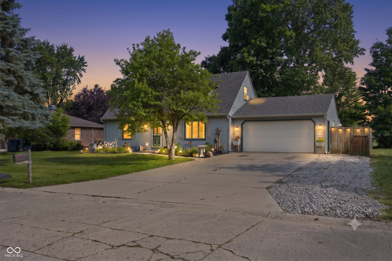
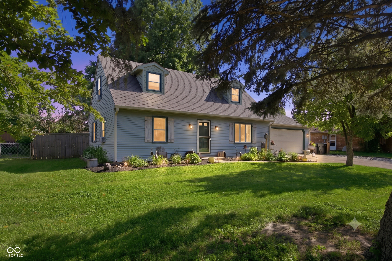
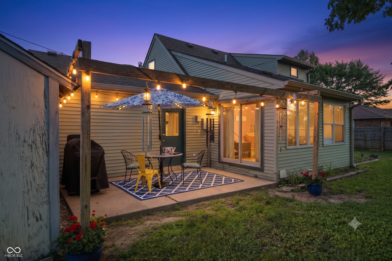
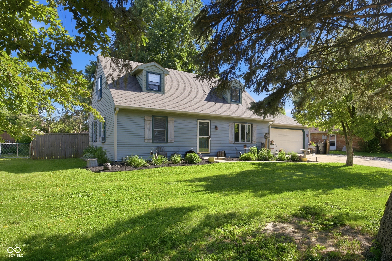
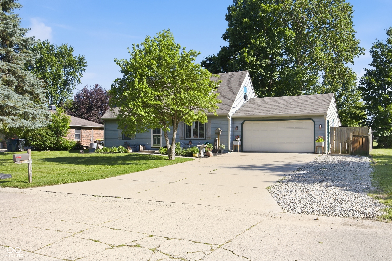
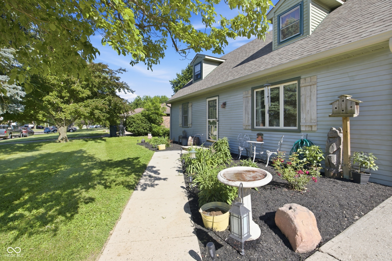
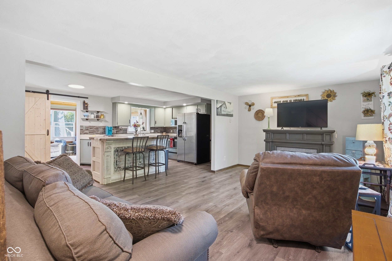
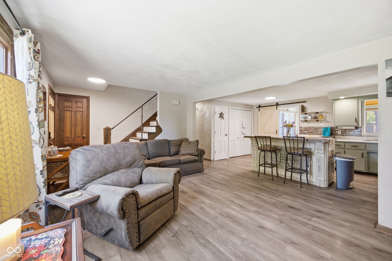
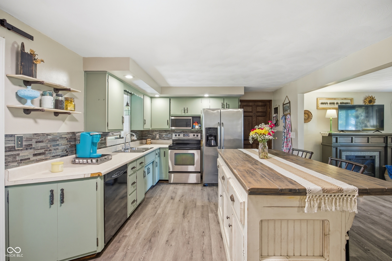
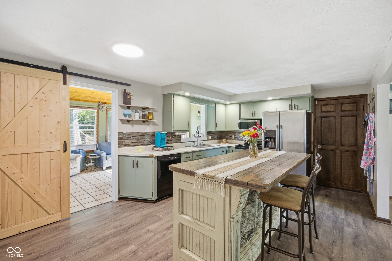
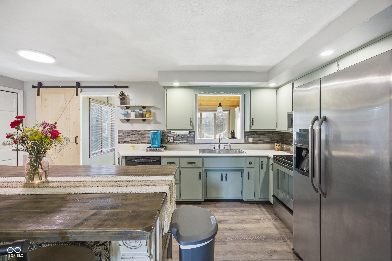
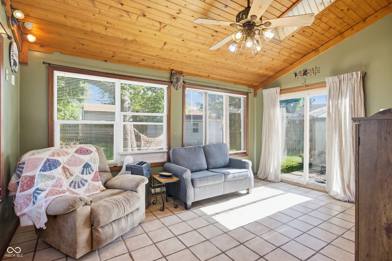
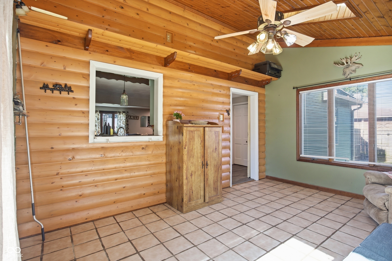
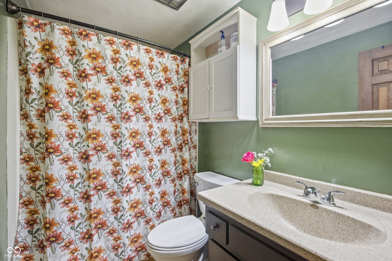
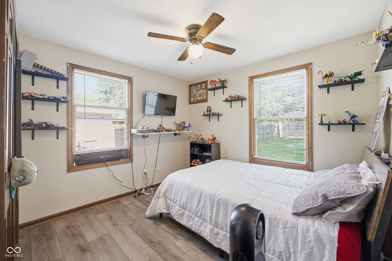
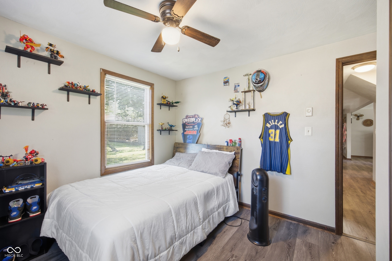
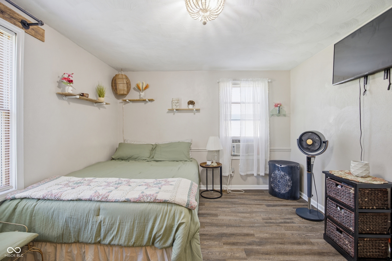
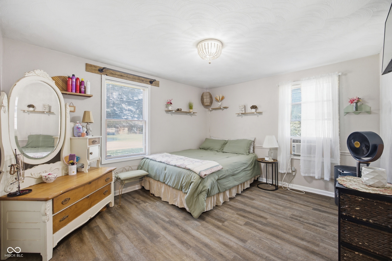
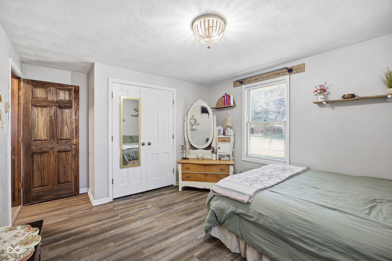
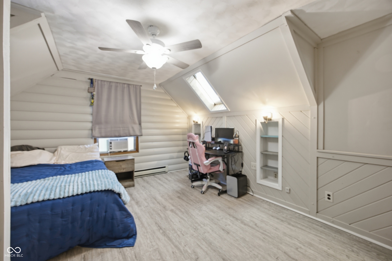
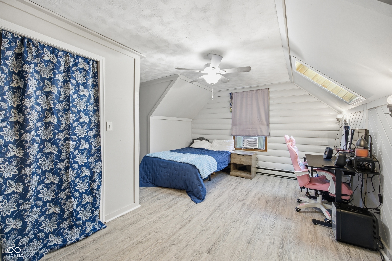
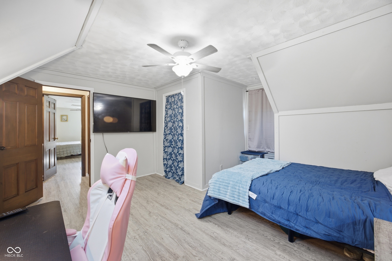
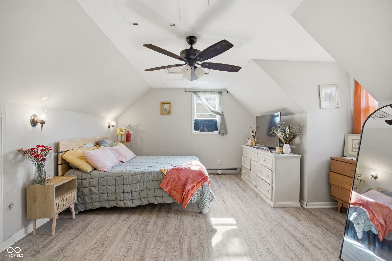
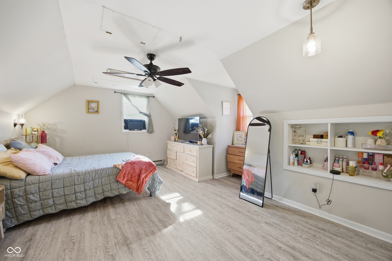
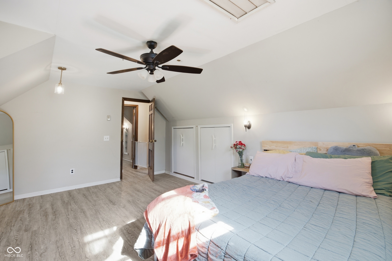
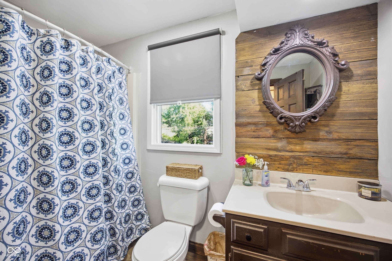
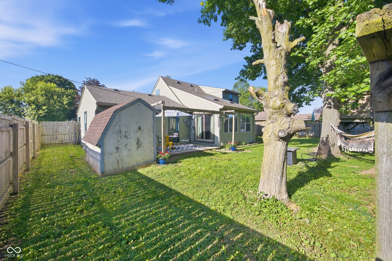
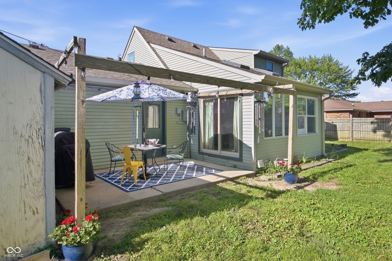
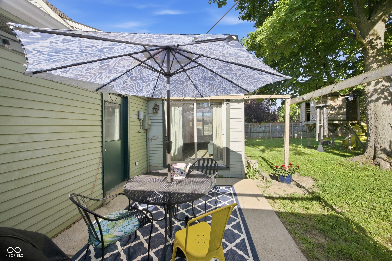
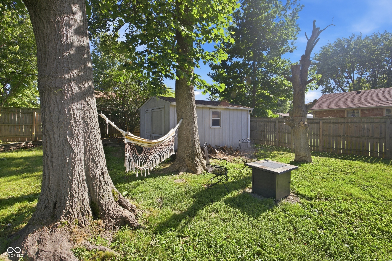
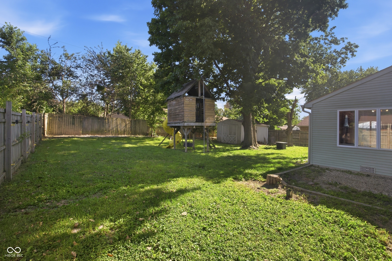
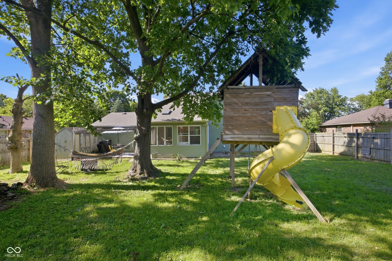
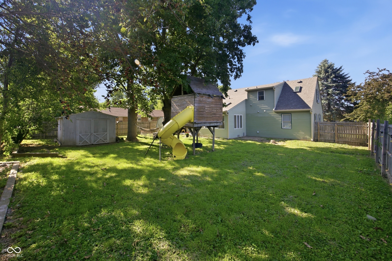
Unlocking your dream home just got easier. 4Bed 2Bath offering 2016 square foot of living space. Eat-In Kitchen with a center island. Right off the kitchen is a beautiful sunroom with high ceilings and windows providing tons of natural light that leads to 16x12 patio with an fenced in back yard. Spacious indoor comfort and a gorgeous yard ready for memories, this home delivers unbeatable potential! Envision your next chapter at 1517 E 43rd St, don't miss out on what this home has to offer.

4
beds

2
baths

2,016 Sq.Ft. LIVING AREA

10,000 Sq.Ft. lot

Features & Amenities

Interior

  • total bedrooms4
  • Total bathrooms2
  • full bathrooms2
  • APPLIANCES Electric Cooktop, Dishwasher, Microwave, Refrigerator
  • other interior Features Attic Access, Kitchen Island

Area & Lot

  • Status Sold
  • Date Sold September 18, 2026
  • Living Area2,016 Sq.Ft.
  • Total Area2,016 Sq.Ft.
  • Lot Area10,000 Sq.Ft.
  • MLS® ID22105760
  • TypeResidential
  • YEAR BUILT1977
  • Architecture StylesTraditional
  • Middle SchoolHighland Middle School
  • School DistrictAnderson Community School Corp

Exterior

  • STORIES2
  • Garage Space2.0
  • water SourcePublic
  • parkingAttached
  • HEAT TYPERadiant Ceiling
  • AIR CONDITIONINGWindow Unit(s)
  • SubstructureBlock

Financial

  • Sales Price$225,000

Work With Cara

Cara holds esteemed certifications as a negotiation expert and a Luxury Home Marketing Specialist, showcasing her mastery in the art of deal-making and her profound understanding of the high-end property market. With a strategic approach, she harnesses the power of cutting-edge digital technology, employing an array of sophisticated tactics in real estate sales and marketing. This enables her to effectively showcase properties, engage potential buyers, and secure optimal outcomes in the dynamic real estate landscape.