1539 Copperwood Place
SEE ALL PHOTOS
1539 Copperwood Place
Courtesy of F.C. Tucker Company, Vicki Allen Listing Contact:  
Pending

1539 Copperwood Place

1539 Copperwood Place, Carmel, IN 46033

$419,900
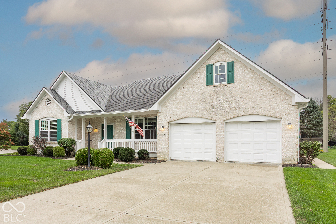
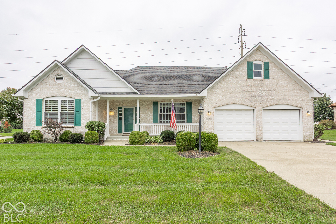
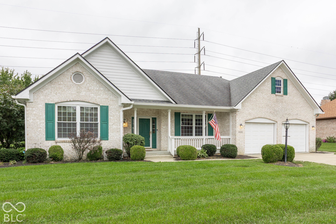
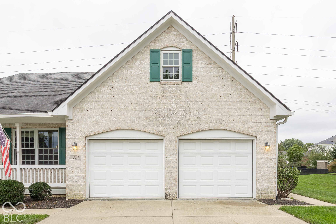
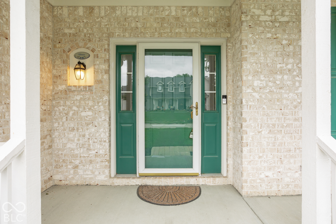
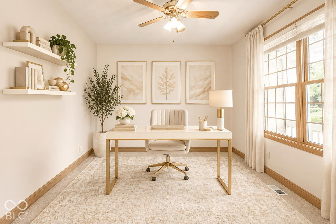
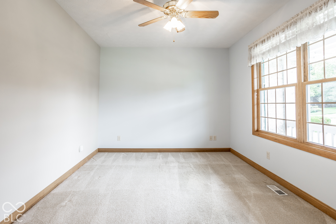
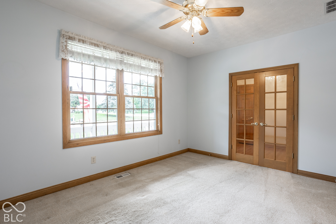
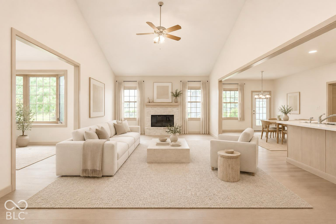
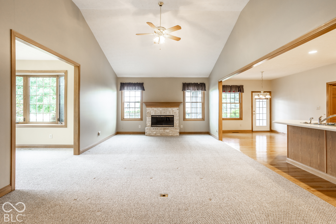
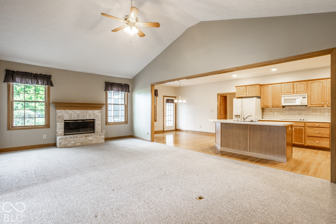
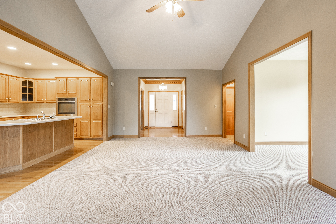
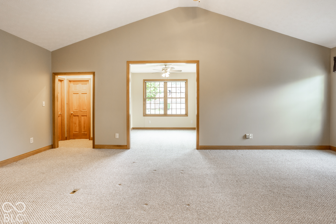
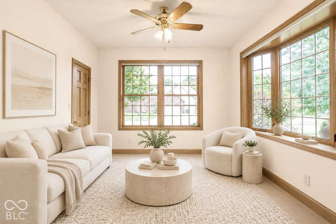
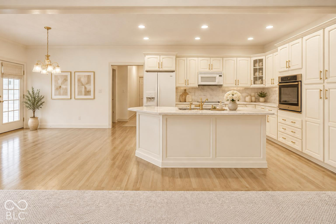
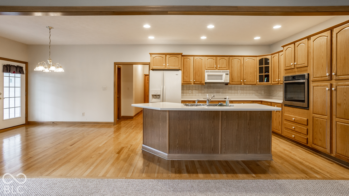
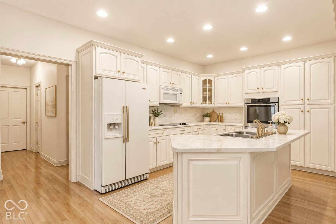
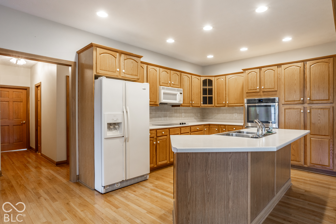
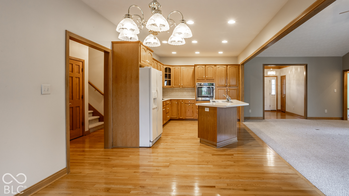
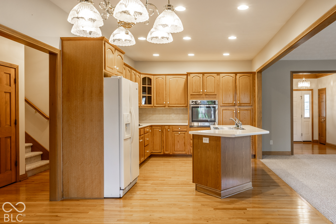
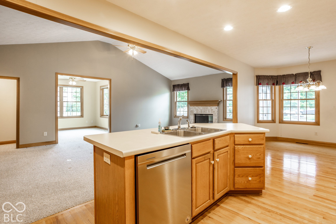
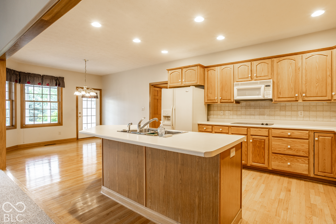
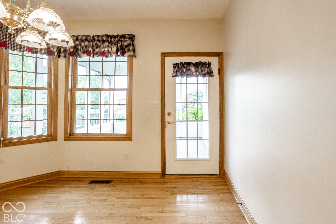
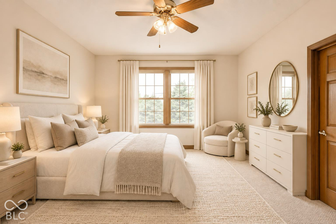
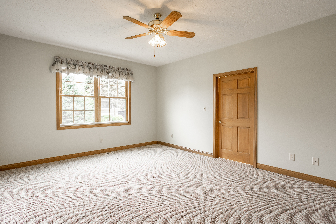
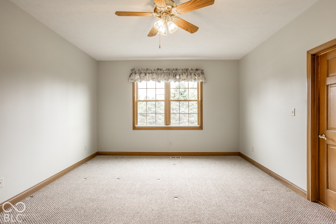
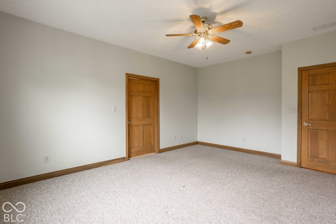
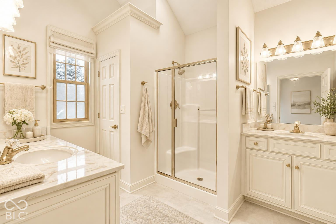
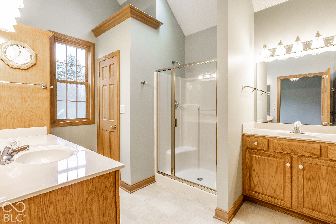
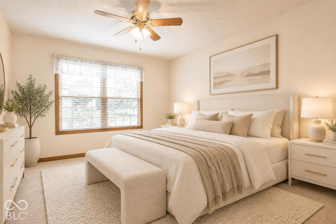
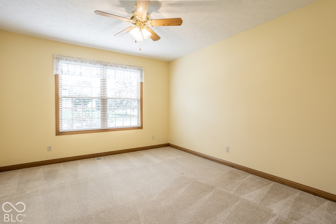
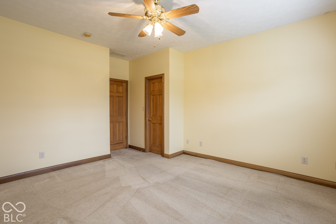
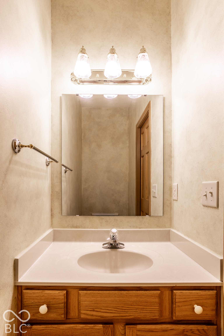
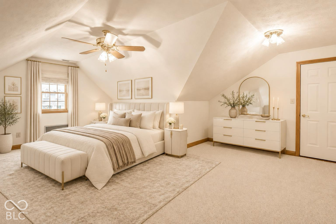
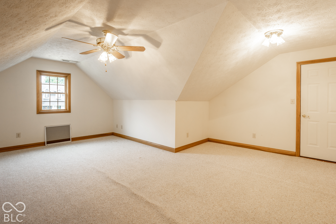
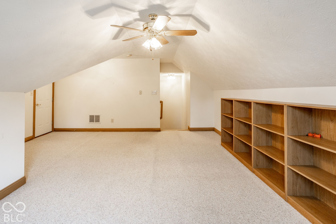
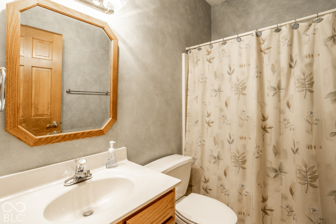
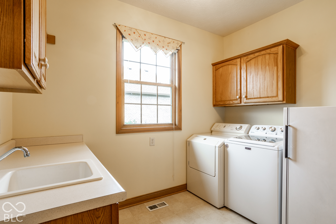
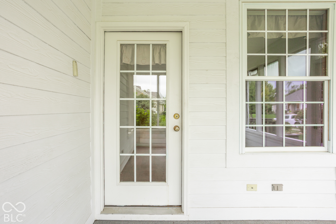
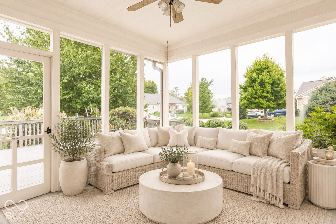
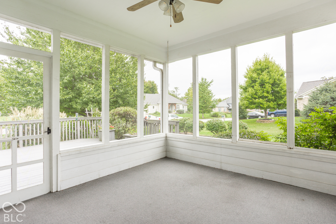
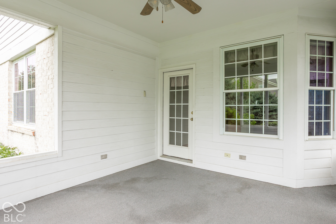
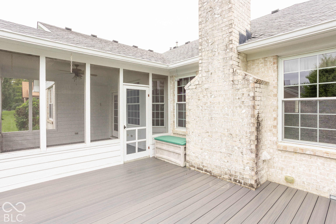
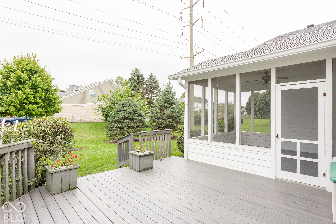
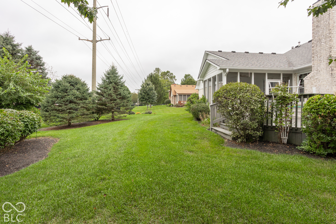
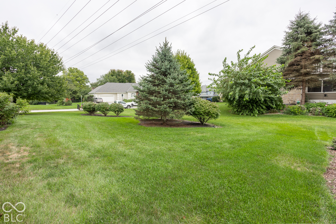
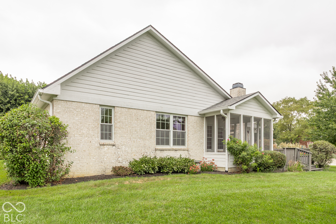
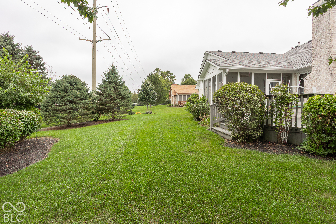
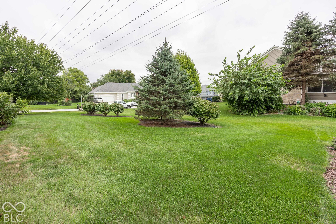
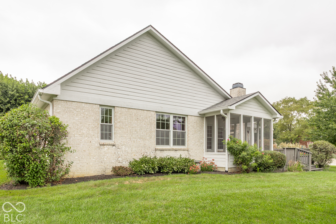
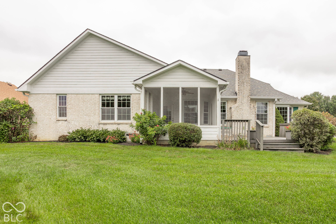
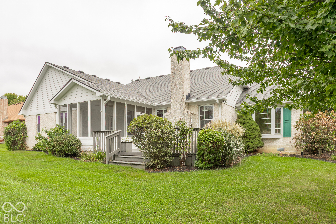
Discover a lifestyle of refined comfort at 1539 Copperwood Place. This attractive ranch-style residence, encompassing over 2,400 square feet, presents a compelling opportunity for those seeking a home in great condition awaiting your personal touches. The heart of this home is undoubtedly its open concept floor plan. It is designed for both culinary exploration and social gatherings. The kitchen features a generous island, complete with an integrated sink, creating a central hub for activity. Adjacent, the living room offers an inviting atmosphere with its warm fireplace and a striking vaulted cathedral ceiling, lending an expansive and airy feel to the space. A versatile study or sitting room, enhanced by glass double doors, provides a quiet space for work, reading, or relaxation. Main floor Owner's Suite provides a tranquil retreat, characterized by its high vaulted ceiling and the convenience of two sinks, ensuring ample personal space. A walk-in shower completes this sanctuary. Upstairs' flex room is perfect for a home gym, media room or additional bedroom. Practicality meets thoughtful design with the inclusion of a dedicated laundry room, simplifying daily routines. The 2-car garage offers room for additional storage and service door for exterior access. The welcoming screened porch provides an ideal spot for the enjoyment of the spacious yard and professional landscaping of this beautiful corner lot. So convenient to restaurants, shopping, parks and walking trails. Award winning Carmel-Clay Schools too!

3
beds

3
baths

2,441 Sq.Ft. LIVING AREA

0.34 Acres lot

Features & Amenities

Interior

  • total bedrooms3
  • Total bathrooms3
  • full bathrooms2
  • half bathroom1
  • Laundry room Main Level, Sink
  • Fireplace Gas Log, Great Room
  • APPLIANCES Electric Cooktop, Dishwasher, Dryer, Disposal, Gas Water Heater, Micro Hood, Oven, Refrigerator
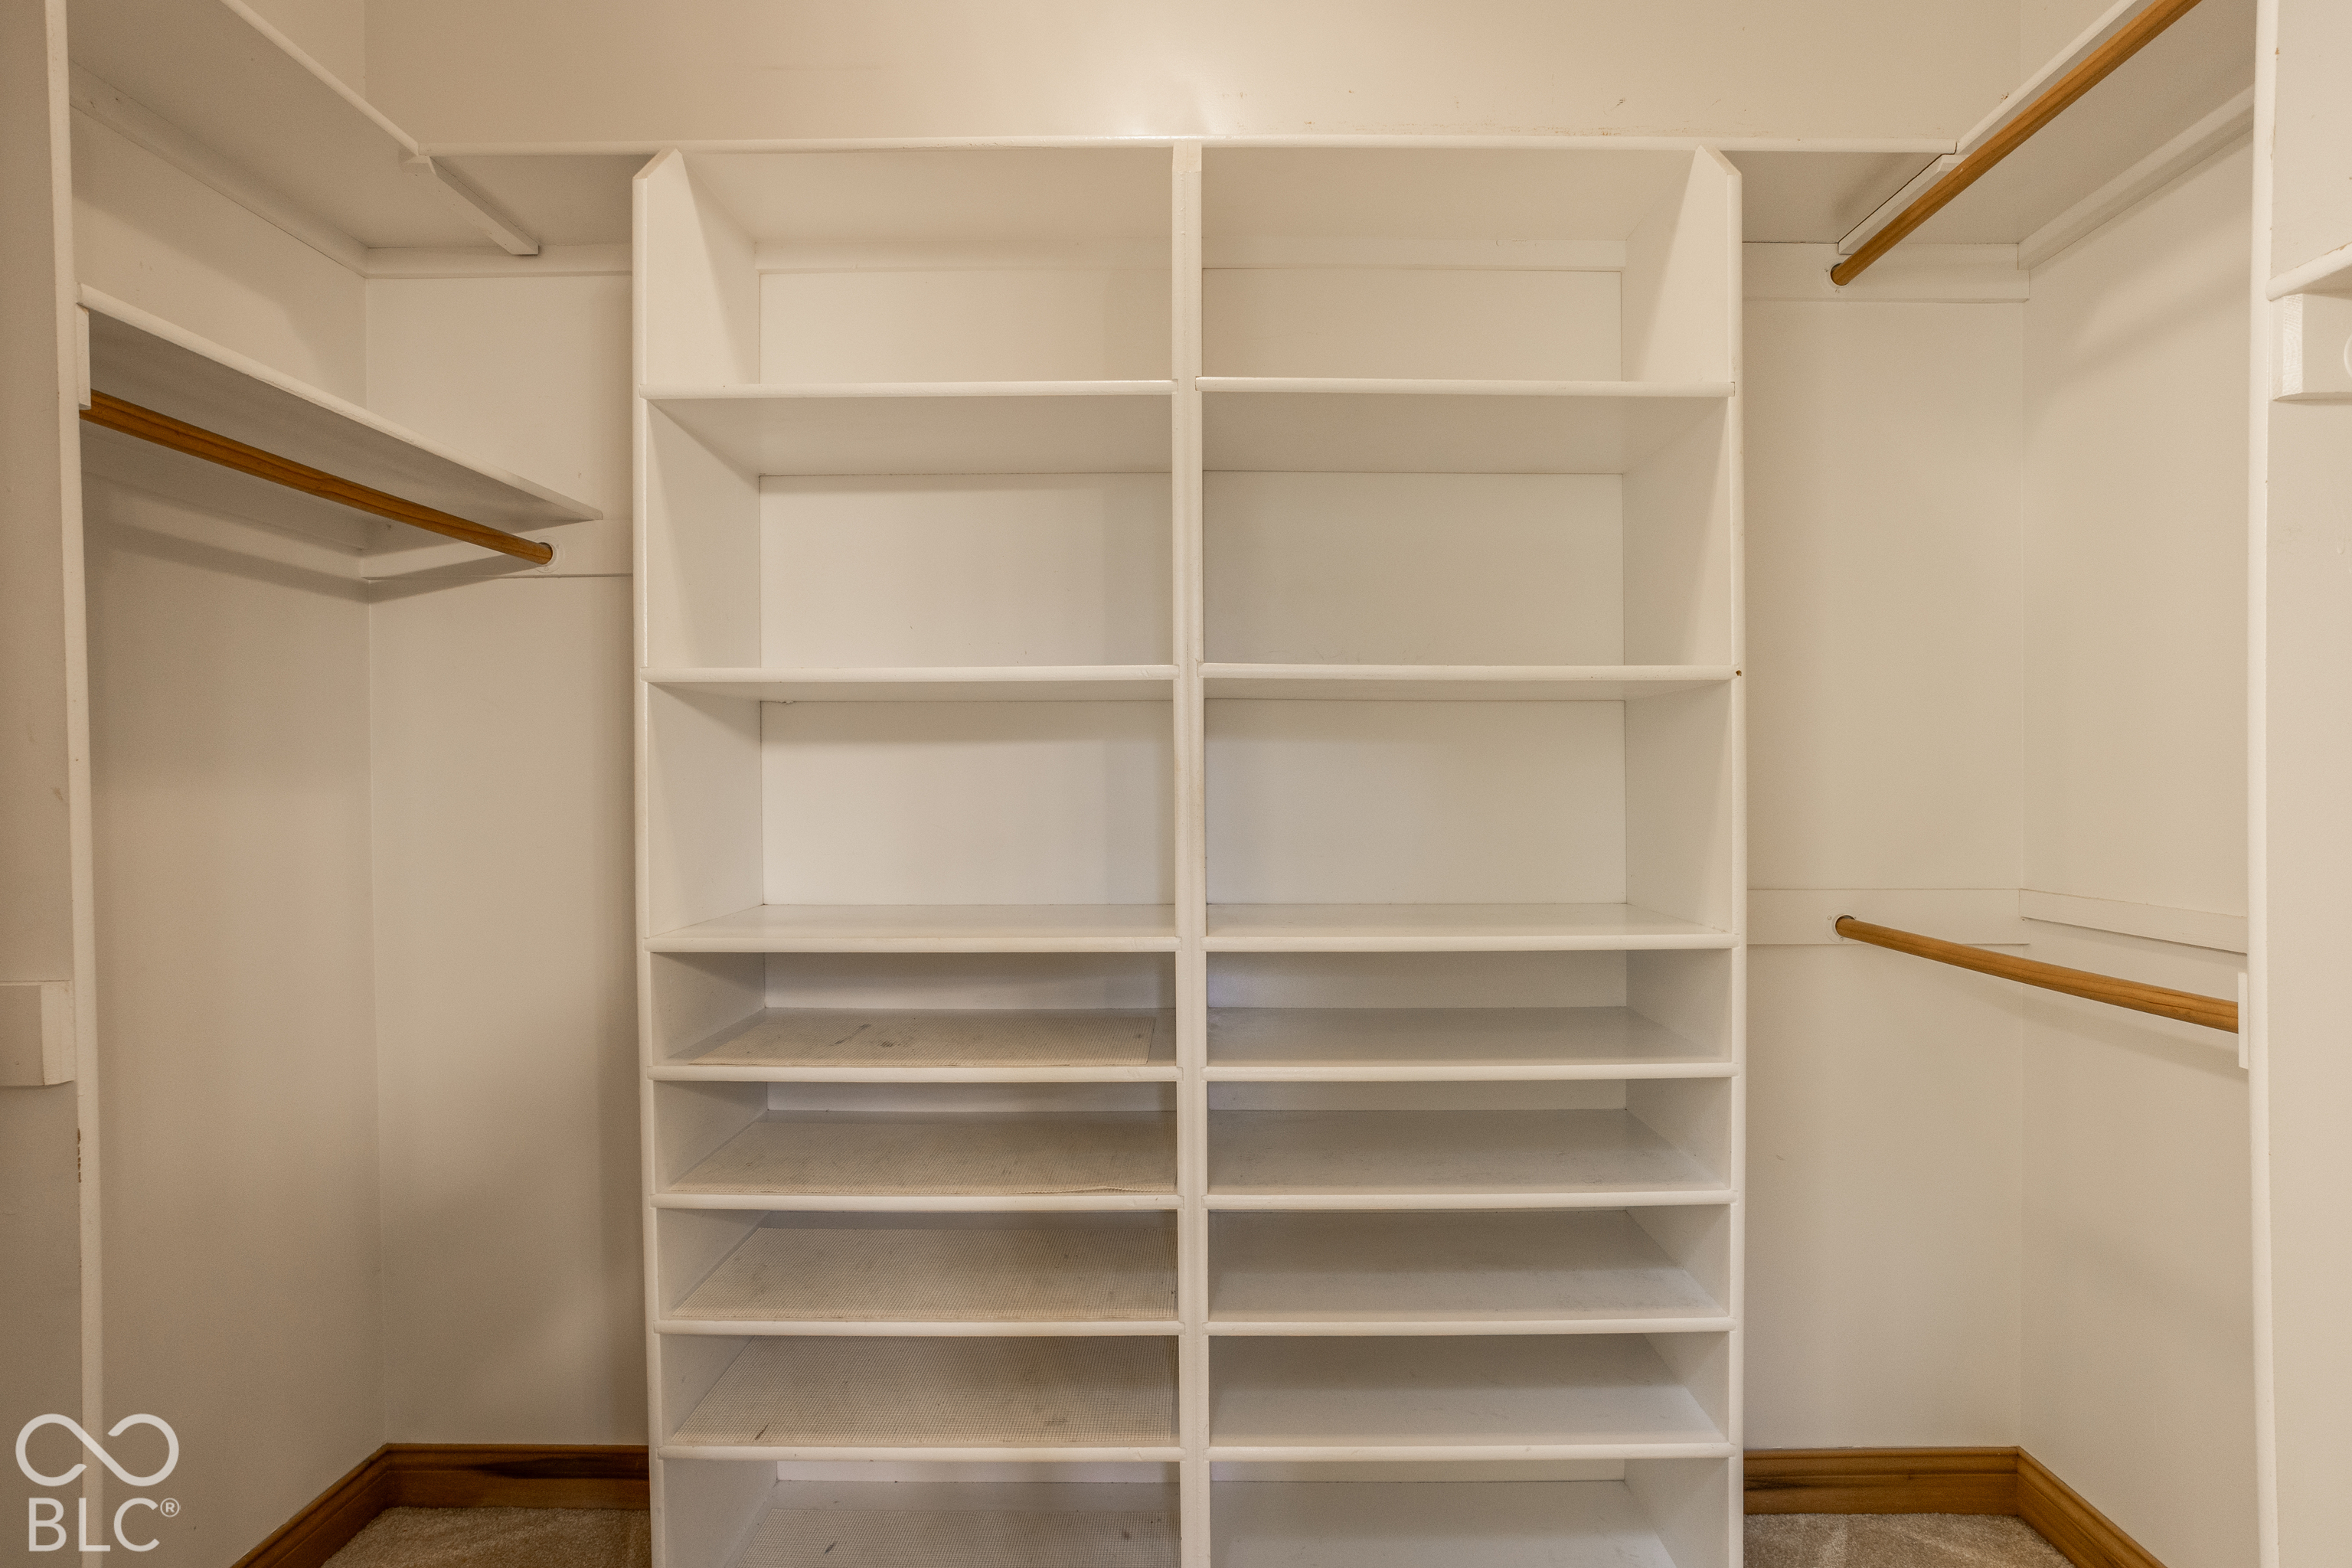
  • other interior Features Attic Access, Breakfast Bar, Cathedral Ceiling(s), Walk-In Closet(s)

Area & Lot

  • Status Pending
  • Living Area2,441 Sq.Ft.
  • Total Area2,441 Sq.Ft.
  • Lot Area0.34 Acres
  • MLS® ID22126880
  • TypeResidential
  • YEAR BUILT2004
  • NeighborhoodWestfield
  • Architecture StylesRanch
  • Elementary SchoolCherry Tree Elementary School
  • Middle SchoolClay Middle School
  • High SchoolCarmel High School
  • School DistrictCarmel Clay Schools

Exterior

  • STORIES2
  • Garage Space2.0
  • water SourcePublic
  • utilitiesNatural Gas Connected
  • lot featuresCorner Lot, Cul-De-Sac, Sidewalks
  • parkingAttached, Concrete
  • HEAT TYPEForced Air
  • AIR CONDITIONINGCentral Air
  • SubstructureSlab
  • HOA AmenitiesInsurance, Maintenance
  • security FeaturesSmoke Detector(s)

Financial

  • Sales Price$419,900
  • HOA $290/yr

Westfield

Because of the welcoming nature of the neighborhood, homes in Westfield are built to accommodate a growing family.

Explore

Work With Cara

Cara holds esteemed certifications as a negotiation expert and a Luxury Home Marketing Specialist, showcasing her mastery in the art of deal-making and her profound understanding of the high-end property market. With a strategic approach, she harnesses the power of cutting-edge digital technology, employing an array of sophisticated tactics in real estate sales and marketing. This enables her to effectively showcase properties, engage potential buyers, and secure optimal outcomes in the dynamic real estate landscape.