15396 Hurst Road
15396 Hurst Road
15396 Hurst Road
15396 Hurst Road
15396 Hurst Road
15396 Hurst Road
15396 Hurst Road
15396 Hurst Road
15396 Hurst Road
15396 Hurst Road
15396 Hurst Road
15396 Hurst Road
15396 Hurst Road
15396 Hurst Road
15396 Hurst Road
15396 Hurst Road
15396 Hurst Road
15396 Hurst Road
15396 Hurst Road
15396 Hurst Road
15396 Hurst Road
15396 Hurst Road
15396 Hurst Road
15396 Hurst Road
15396 Hurst Road
15396 Hurst Road
SEE ALL PHOTOS
15396 Hurst Road
15396 Hurst Road
15396 Hurst Road
15396 Hurst Road
15396 Hurst Road
15396 Hurst Road
15396 Hurst Road
15396 Hurst Road
15396 Hurst Road
15396 Hurst Road
15396 Hurst Road
15396 Hurst Road
15396 Hurst Road
15396 Hurst Road
15396 Hurst Road
15396 Hurst Road
15396 Hurst Road
15396 Hurst Road
15396 Hurst Road
15396 Hurst Road
15396 Hurst Road
15396 Hurst Road
15396 Hurst Road
15396 Hurst Road
15396 Hurst Road
15396 Hurst Road
Courtesy of F.C. Tucker Company, Patrick Tumbarello Listing Contact:  
Coming Soon

15396 Hurst Road

15396 Hurst Road, Fishers, IN 46040

$629,900
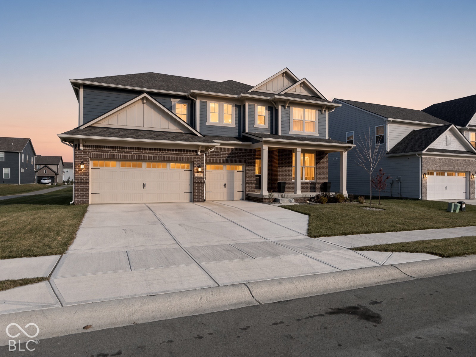
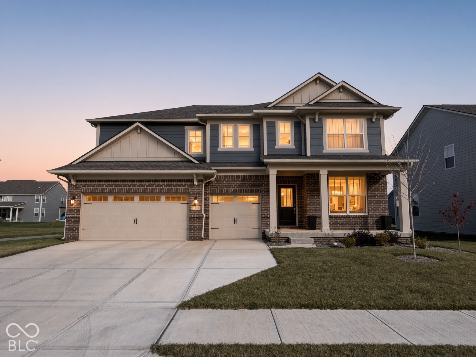
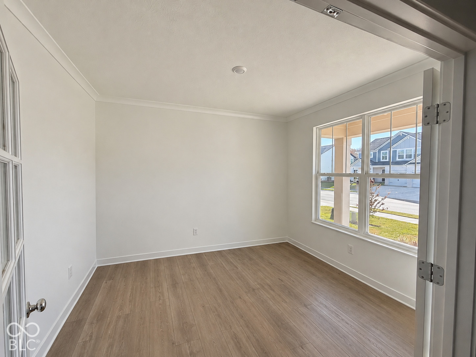
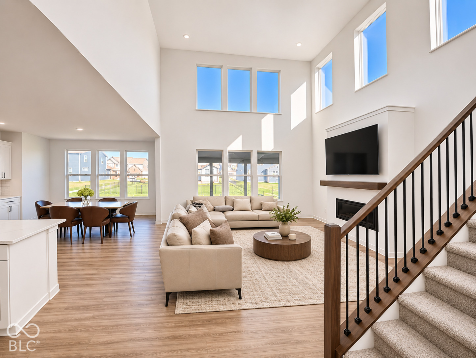
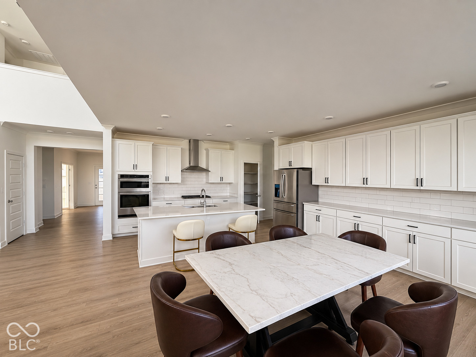
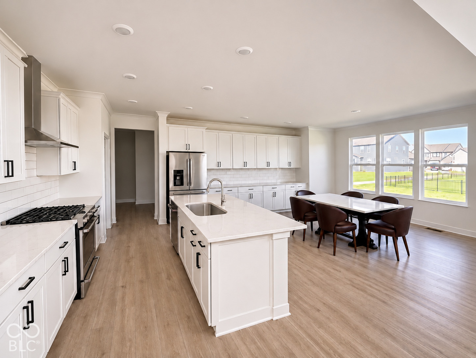
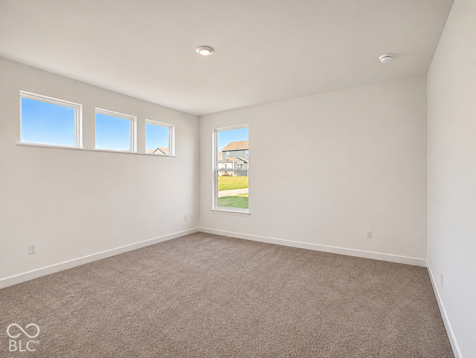
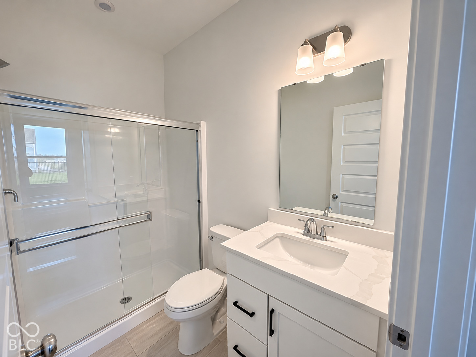
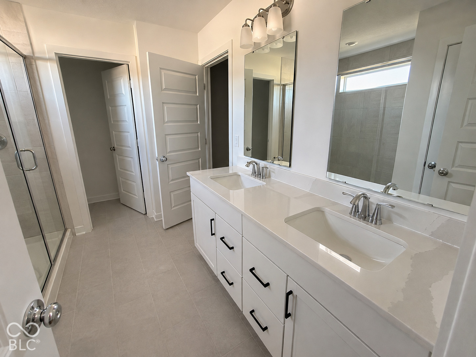
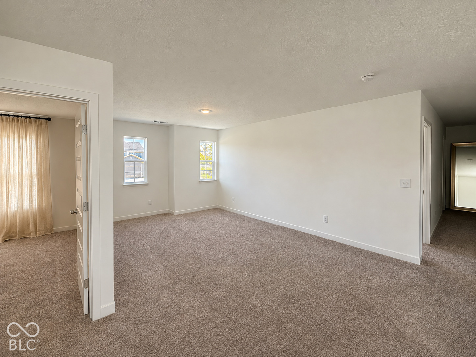
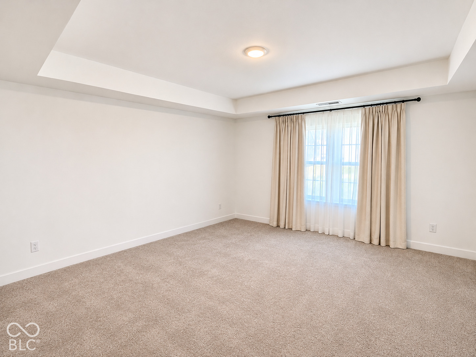
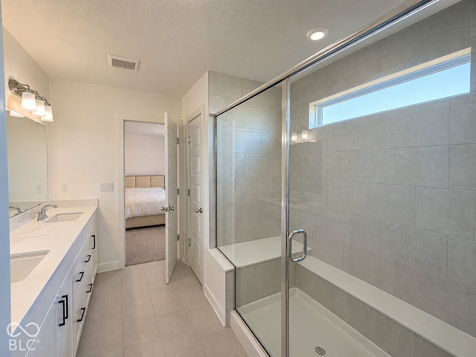
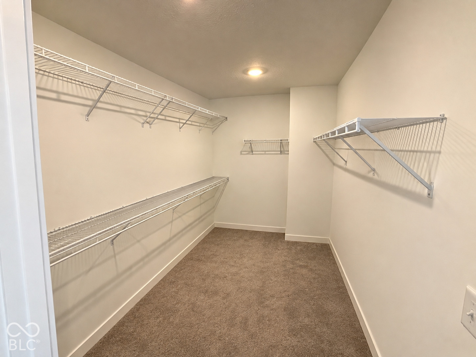
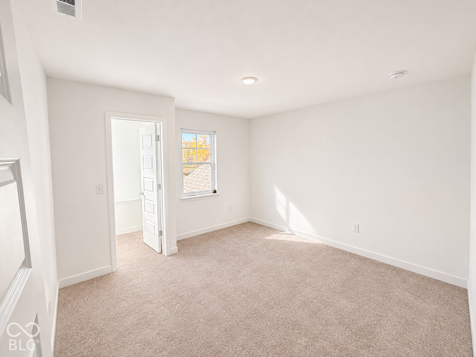
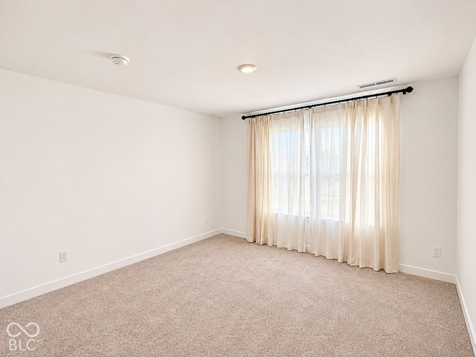
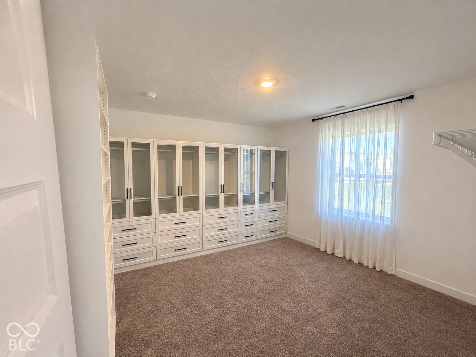
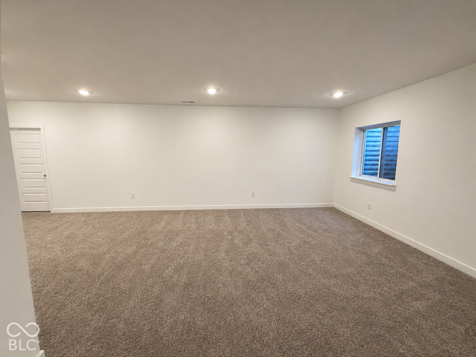
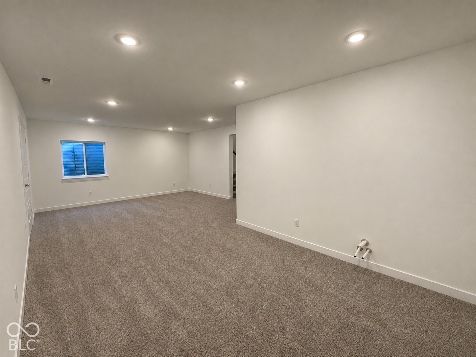
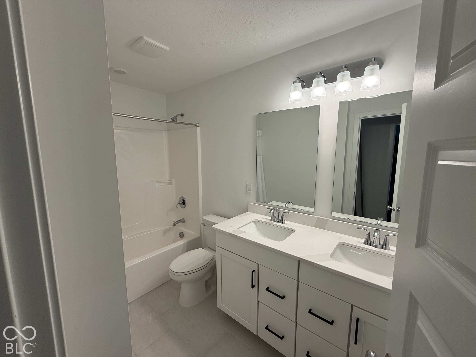
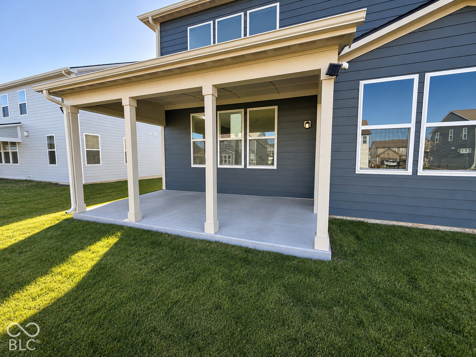
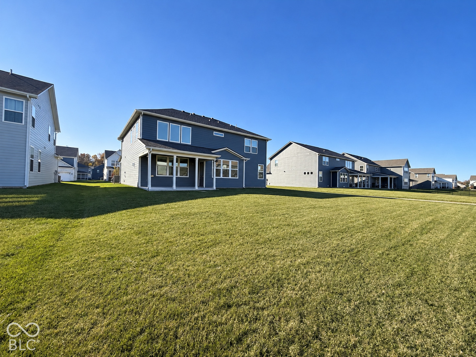
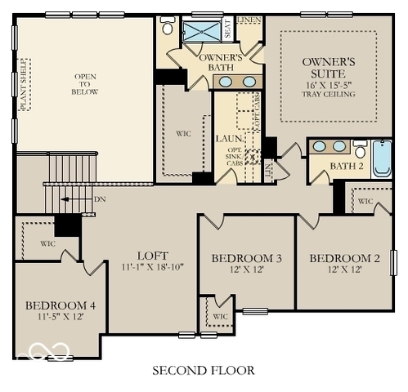
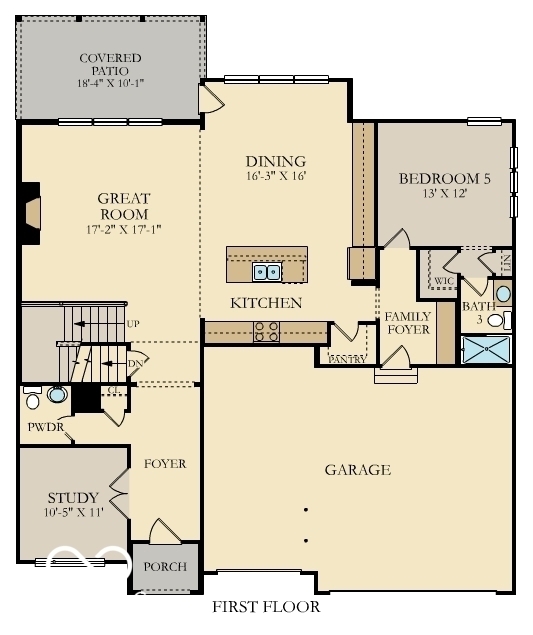
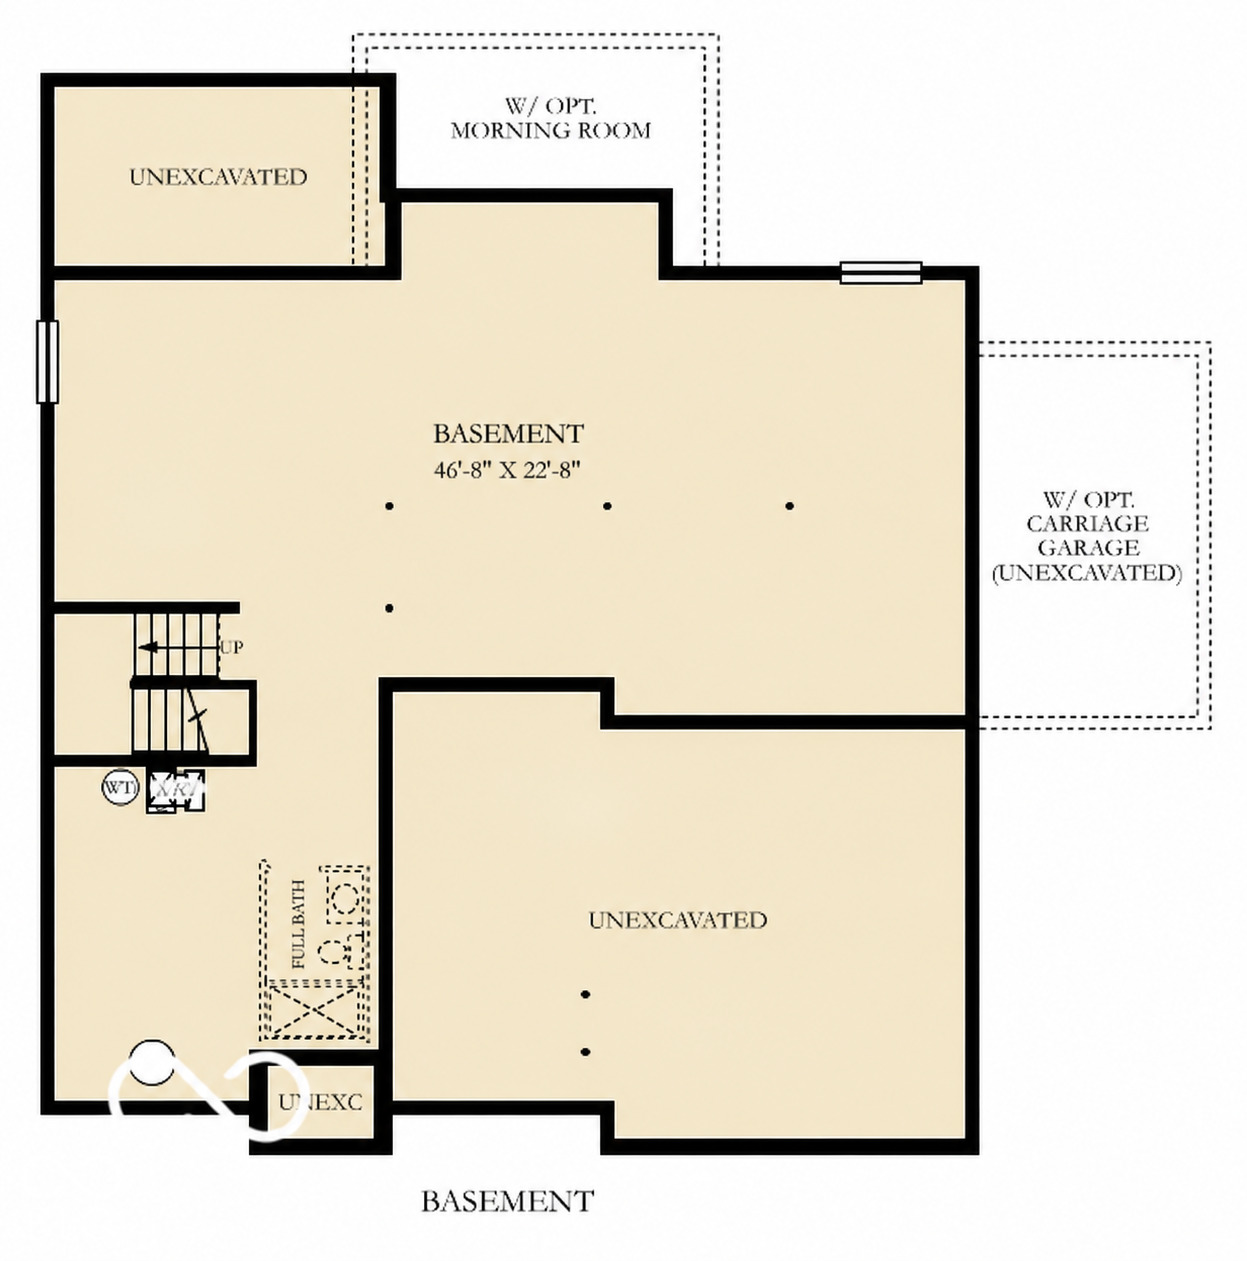
Just one year old, this beautifully designed spacious floor plan home in Milford Park offers 5 bedrooms 4 full and 1 half bathroom, a loft, a private study, a three-car garage and a covered back patio. A soaring two-story great room with a central fireplace creates an impressive gathering space, open to the modern kitchen and sun-filled dining area. A covered porch extends your living space outdoors, while the main-level bedroom suite offers flexibility for guests. A separate study provides a dedicated space for working from home. Upstairs, four bedrooms surround a versatile loft, including a spacious primary suite with a private bath and walk-in closet. The laundry room is also located on the upper level for ease of access to the bedrooms. The finished lower level provides additional room for entertaining, recreation, or relaxing, complete with a full bathroom. Enjoy a convenient Fishers location near Hamilton Town Center's shopping, dining, and entertainment, with easy access to Ruoff Music Center, Geist Reservoir, and local parks.

5
beds

5
baths

4,518 Sq.Ft. LIVING AREA

9,583 Sq.Ft. lot

Features & Amenities

Interior

  • total bedrooms5
  • Total bathrooms5
  • full bathrooms4
  • half bathroom1
  • Fireplace Gas Log, Great Room
  • APPLIANCES Dishwasher, Electric Water Heater, Disposal, Microwave, Oven, Gas Oven, Refrigerator
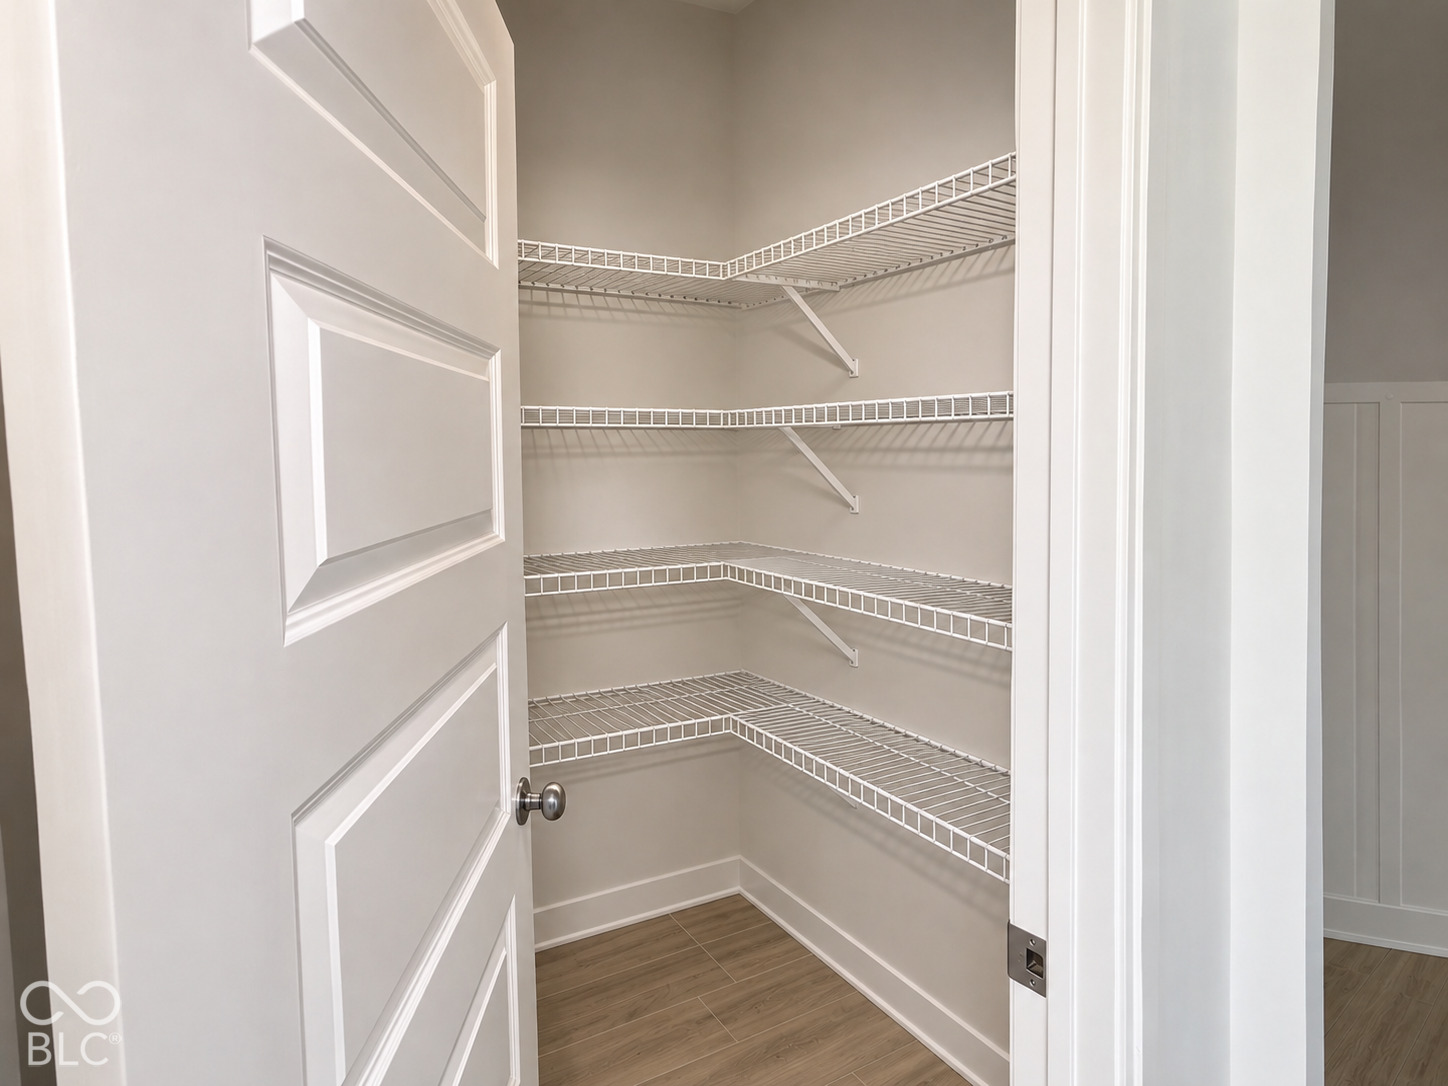
  • other interior Features Attic Access, Tray Ceiling(s), Walk-In Closet(s), Wood Work Painted, Hi-Speed Internet Availbl, Kitchen Island, Pantry, Smart Thermostat

Area & Lot

  • Status Coming Soon
  • Living Area4,518 Sq.Ft.
  • Total Area4,518 Sq.Ft.
  • Lot Area9,583 Sq.Ft.
  • MLS® ID22135813
  • TypeResidential
  • YEAR BUILT2025
  • NeighborhoodFishers
  • Architecture StylesTraditional
  • Elementary SchoolSoutheastern Elementary School
  • Middle SchoolHamilton SE Int and Jr High Sch
  • High SchoolHamilton Southeastern HS
  • School DistrictHamilton Southeastern Schools

Exterior

  • STORIES2
  • Garage Space3.0
  • water SourcePublic
  • parkingAttached, Concrete, Garage Door Opener
  • HEAT TYPENatural Gas, High Efficiency (90 AFUE )
  • AIR CONDITIONINGCentral Air
  • SubstructureConcrete Perimeter
  • HOA AmenitiesPark, Playground, Pool
  • other exterior FeaturesSmart Lock(s)

Financial

  • Sales Price$629,900
  • HOA $975/yr

Fishers

An excellent neighborhood to live in for those who want to experience an upscale lifestyle while still staying close to Indiana’s fascinating outdoors

Explore

Work With Cara

Cara holds esteemed certifications as a negotiation expert and a Luxury Home Marketing Specialist, showcasing her mastery in the art of deal-making and her profound understanding of the high-end property market. With a strategic approach, she harnesses the power of cutting-edge digital technology, employing an array of sophisticated tactics in real estate sales and marketing. This enables her to effectively showcase properties, engage potential buyers, and secure optimal outcomes in the dynamic real estate landscape.