1541 E Tabor Street
1541 E Tabor Street
1541 E Tabor Street
1541 E Tabor Street
1541 E Tabor Street
1541 E Tabor Street
1541 E Tabor Street
1541 E Tabor Street
1541 E Tabor Street
1541 E Tabor Street
1541 E Tabor Street
1541 E Tabor Street
1541 E Tabor Street
1541 E Tabor Street
1541 E Tabor Street
1541 E Tabor Street
1541 E Tabor Street
1541 E Tabor Street
1541 E Tabor Street
1541 E Tabor Street
1541 E Tabor Street
1541 E Tabor Street
SEE ALL PHOTOS
1541 E Tabor Street
1541 E Tabor Street
1541 E Tabor Street
1541 E Tabor Street
1541 E Tabor Street
1541 E Tabor Street
1541 E Tabor Street
1541 E Tabor Street
1541 E Tabor Street
1541 E Tabor Street
1541 E Tabor Street
1541 E Tabor Street
1541 E Tabor Street
1541 E Tabor Street
1541 E Tabor Street
1541 E Tabor Street
1541 E Tabor Street
1541 E Tabor Street
1541 E Tabor Street
1541 E Tabor Street
1541 E Tabor Street
1541 E Tabor Street
Courtesy of F.C. Tucker Company, Clair Purtell Listing Contact:  
Sold

1541 E Tabor Street

1541 E Tabor Street, Indianapolis, IN 46203

$130,000
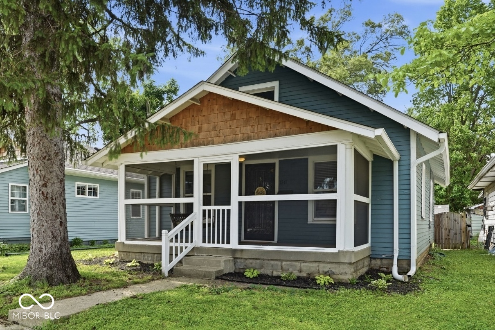
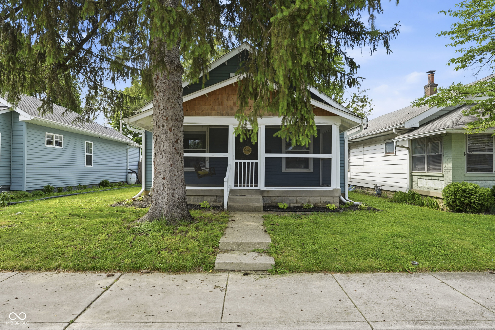
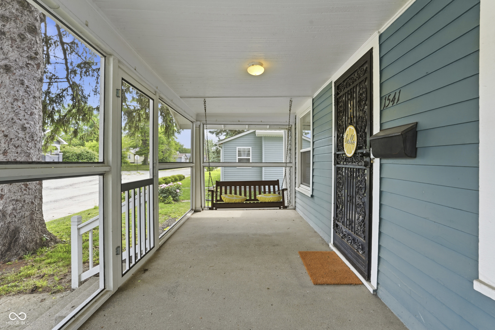
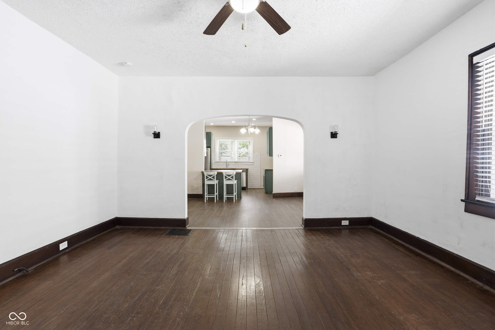
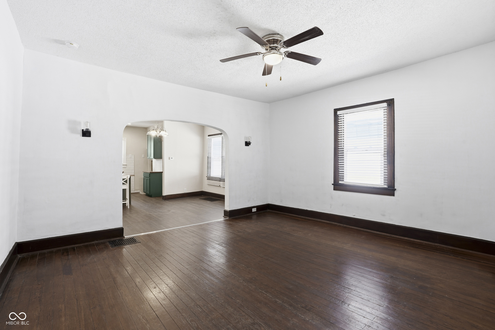
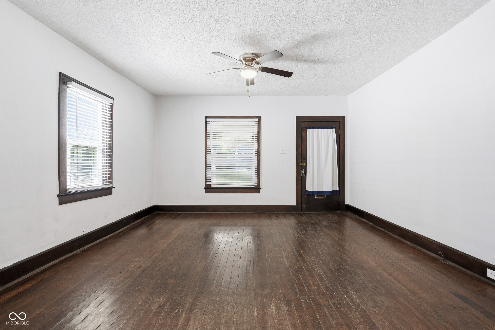
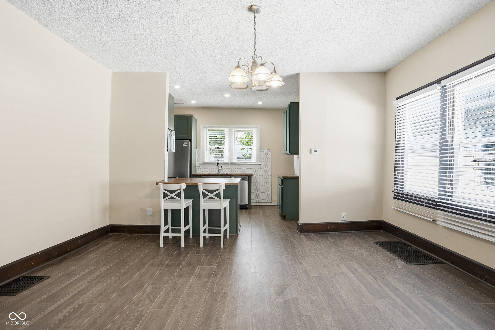
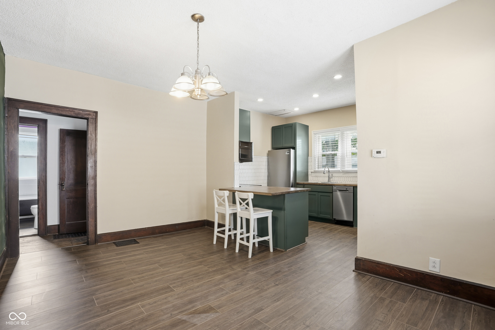
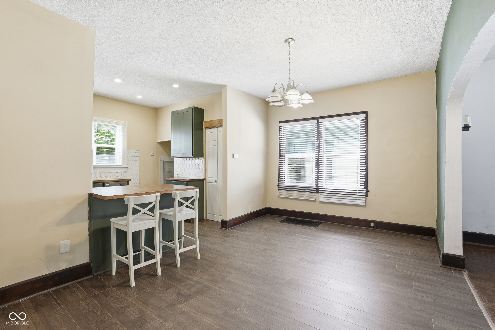
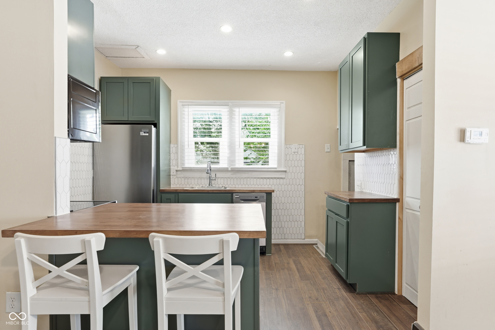
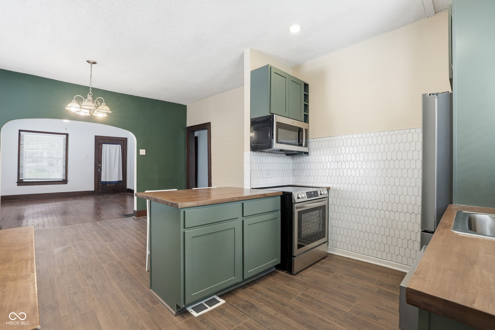
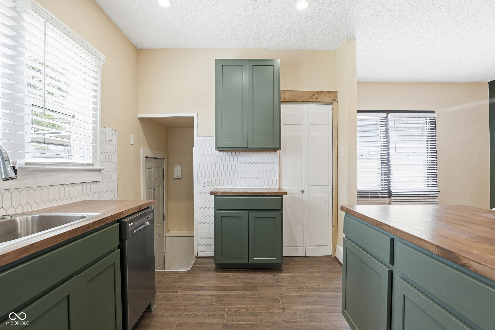
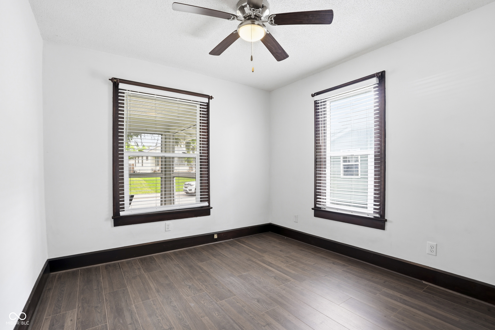
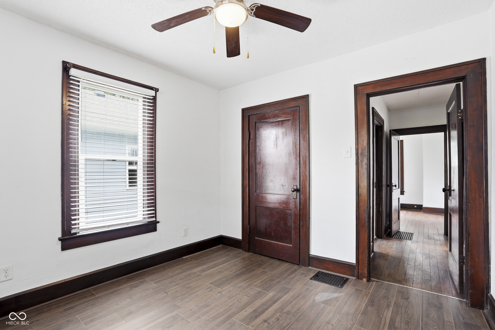
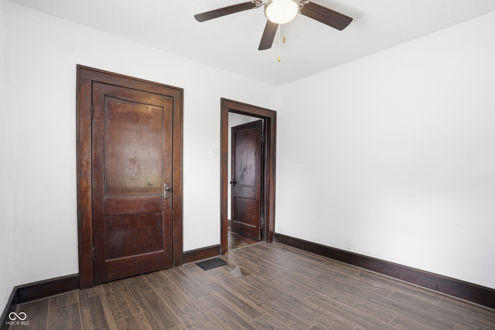
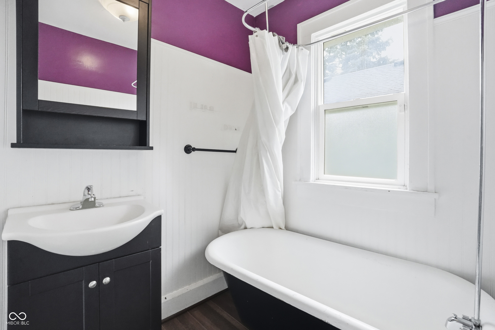
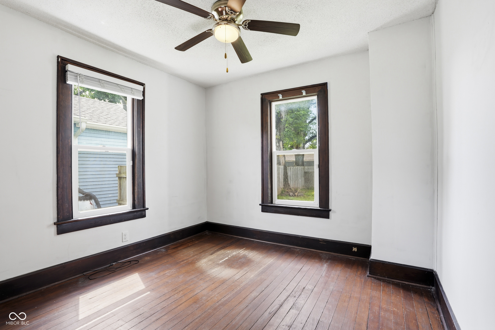
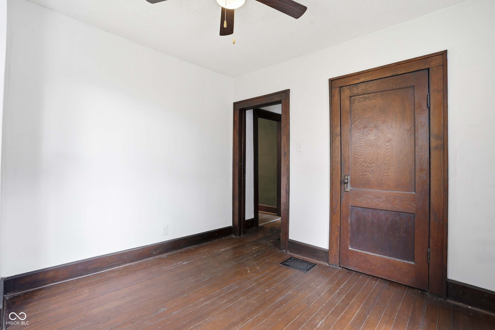
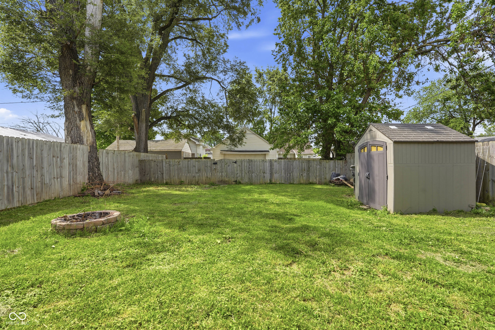
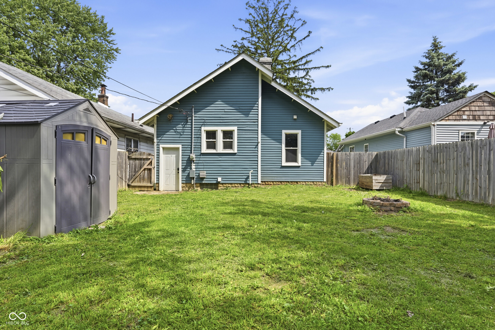
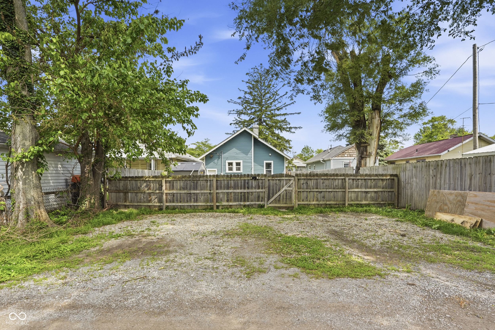
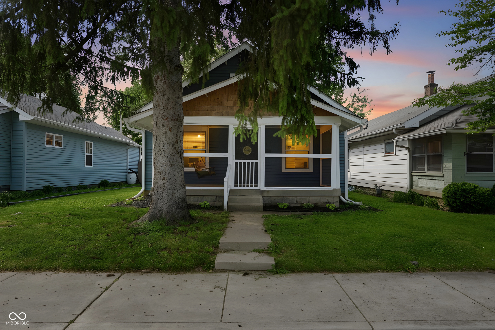
Fall in love with this charming, updated Bean Creek home! Whether you're searching for your next home or an investment property, this one checks all the boxes! Relax on the screened-in front porch, complete with a hanging porch swing, the perfect spot for a slow Saturday morning coffee. Inside, you'll find a spacious living and dining area, two comfortable bedrooms, and a full bathroom. The kitchen is a total showstopper, featuring a full renovation with new cabinetry, countertops, backsplash, and stainless steel appliances. The fully fenced backyard offers a stone fire pit, storage shed, and dedicated parking area, making it perfect for entertaining or relaxing outdoors. Major updates include a new sewer line with cleanouts, new gutters and gutter guards, exterior paint and cedar porch accents, a screened-in porch, and a newer washer and dryer. Move-in ready with thoughtful upgrades throughout!

2
beds

1
bath

928 Sq.Ft. LIVING AREA

5,009 Sq.Ft. lot

Features & Amenities

Interior

  • total bedrooms2
  • Total bathroom1
  • full bathroom1
  • Laundry room In Basement
  • APPLIANCES Dishwasher, Dryer, Disposal, Microwave, Electric Oven, Refrigerator, Washer, Water Heater
  • other interior Features Pantry

Area & Lot

  • Status Sold
  • Living Area928 Sq.Ft.
  • Total Area1,856 Sq.Ft.
  • Lot Area5,009 Sq.Ft.
  • MLS® ID22102613
  • TypeResidential
  • YEAR BUILT1900
  • NeighborhoodIndianapolis
  • Architecture StylesBungalow
  • School DistrictIndianapolis Public Schools

Exterior

  • STORIES1
  • water SourcePublic
  • parkingAlley Access, Other
  • HEAT TYPEForced Air, Natural Gas
  • AIR CONDITIONINGCentral Air
  • SubstructureBlock
  • other exterior FeaturesFire Pit, Storage Shed

Financial

  • Sales Price$130,000

Indianapolis

It was ranked number six by Lonely Planet in their list of “Best U.S. Destinations.

Explore

Work With Cara

Cara holds esteemed certifications as a negotiation expert and a Luxury Home Marketing Specialist, showcasing her mastery in the art of deal-making and her profound understanding of the high-end property market. With a strategic approach, she harnesses the power of cutting-edge digital technology, employing an array of sophisticated tactics in real estate sales and marketing. This enables her to effectively showcase properties, engage potential buyers, and secure optimal outcomes in the dynamic real estate landscape.