1545 Trace Lane
1545 Trace Lane
1545 Trace Lane
1545 Trace Lane
1545 Trace Lane
1545 Trace Lane
1545 Trace Lane
1545 Trace Lane
1545 Trace Lane
1545 Trace Lane
1545 Trace Lane
1545 Trace Lane
1545 Trace Lane
1545 Trace Lane
1545 Trace Lane
1545 Trace Lane
1545 Trace Lane
1545 Trace Lane
1545 Trace Lane
1545 Trace Lane
1545 Trace Lane
1545 Trace Lane
1545 Trace Lane
1545 Trace Lane
1545 Trace Lane
1545 Trace Lane
1545 Trace Lane
1545 Trace Lane
1545 Trace Lane
1545 Trace Lane
1545 Trace Lane
1545 Trace Lane
1545 Trace Lane
1545 Trace Lane
1545 Trace Lane
1545 Trace Lane
1545 Trace Lane
1545 Trace Lane
1545 Trace Lane
1545 Trace Lane
1545 Trace Lane
1545 Trace Lane
1545 Trace Lane
1545 Trace Lane
1545 Trace Lane
1545 Trace Lane
1545 Trace Lane
1545 Trace Lane
1545 Trace Lane
SEE ALL PHOTOS
1545 Trace Lane
1545 Trace Lane
1545 Trace Lane
1545 Trace Lane
1545 Trace Lane
1545 Trace Lane
1545 Trace Lane
1545 Trace Lane
1545 Trace Lane
1545 Trace Lane
1545 Trace Lane
1545 Trace Lane
1545 Trace Lane
1545 Trace Lane
1545 Trace Lane
1545 Trace Lane
1545 Trace Lane
1545 Trace Lane
1545 Trace Lane
1545 Trace Lane
1545 Trace Lane
1545 Trace Lane
1545 Trace Lane
1545 Trace Lane
1545 Trace Lane
1545 Trace Lane
1545 Trace Lane
1545 Trace Lane
1545 Trace Lane
1545 Trace Lane
1545 Trace Lane
1545 Trace Lane
1545 Trace Lane
1545 Trace Lane
1545 Trace Lane
1545 Trace Lane
1545 Trace Lane
1545 Trace Lane
1545 Trace Lane
1545 Trace Lane
1545 Trace Lane
1545 Trace Lane
1545 Trace Lane
1545 Trace Lane
1545 Trace Lane
1545 Trace Lane
1545 Trace Lane
1545 Trace Lane
1545 Trace Lane
Courtesy of F.C. Tucker Company, Gadi Boukai Listing Contact: [email protected] 
Sold

1545 Trace Lane

1545 Trace Lane, Indianapolis, IN 46260

$300,000
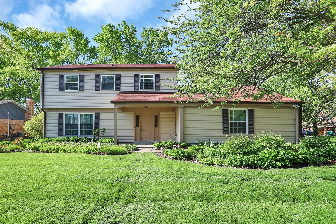
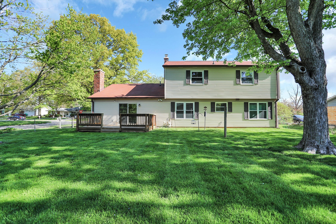
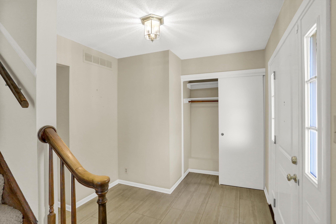
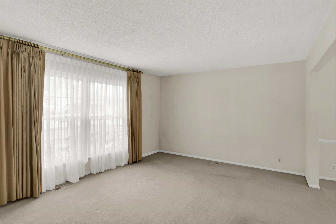
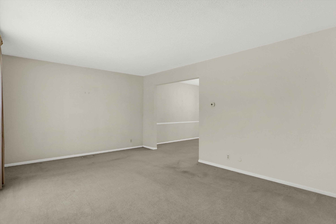
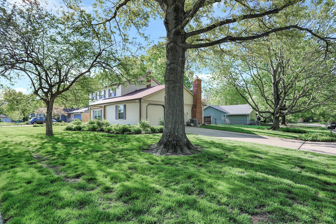
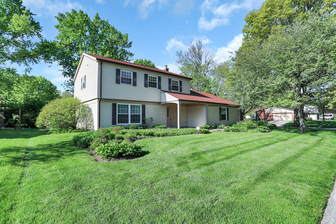
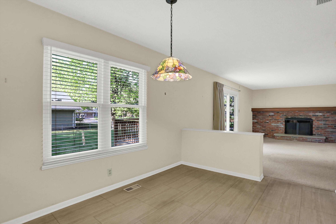
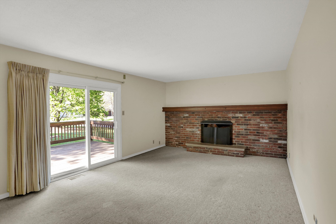
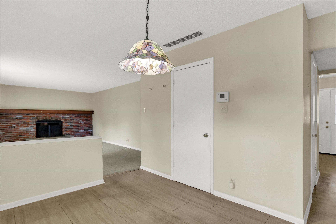
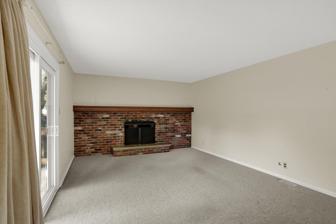
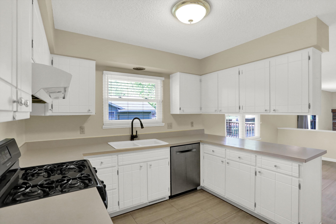
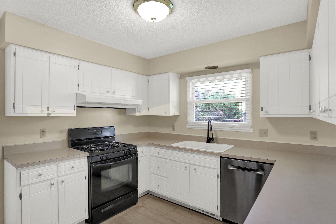
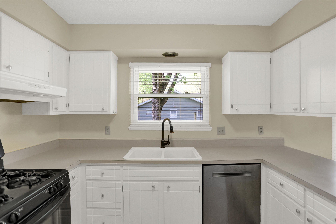
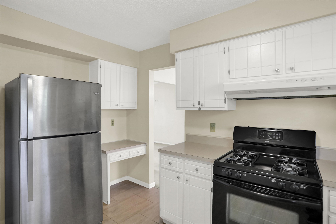
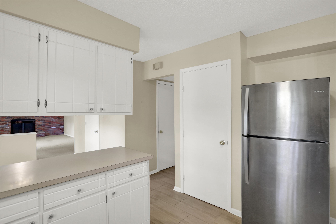
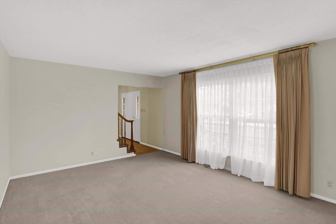
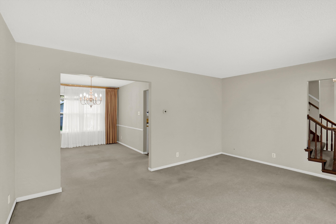
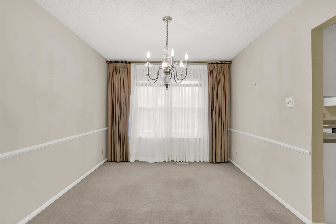
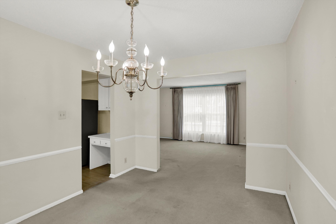
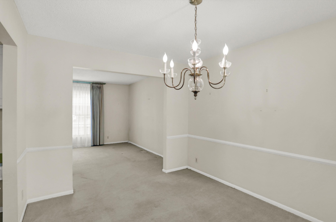
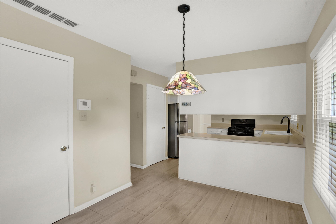
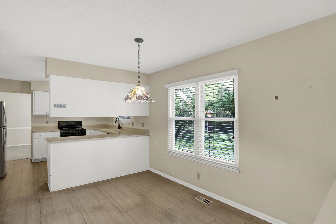
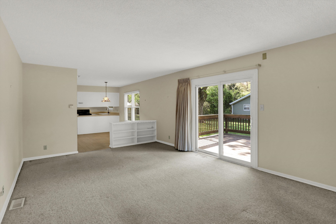
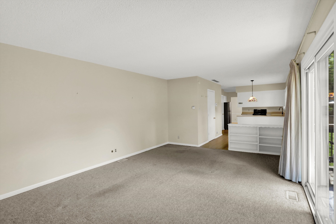
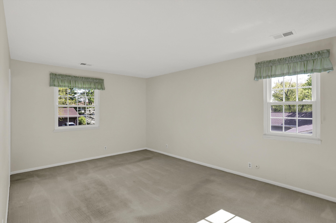
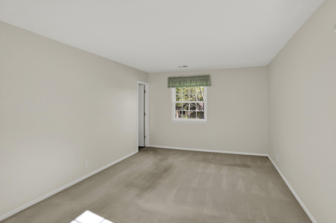
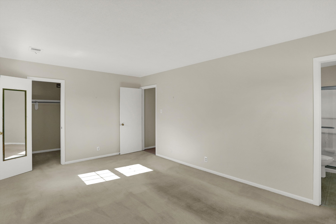
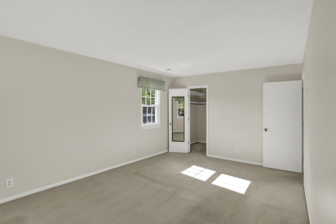
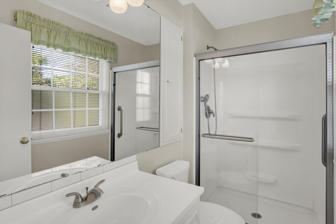
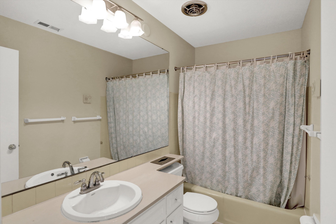
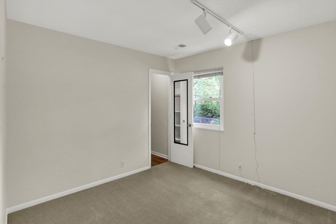
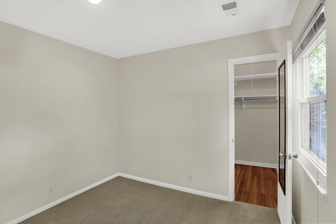
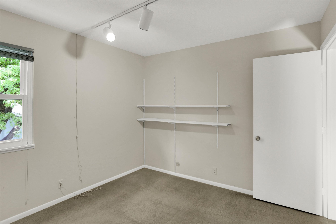
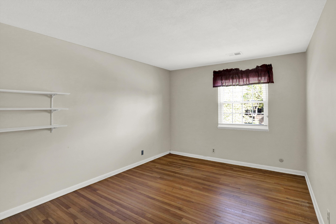
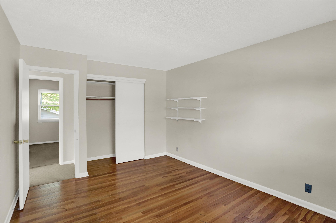
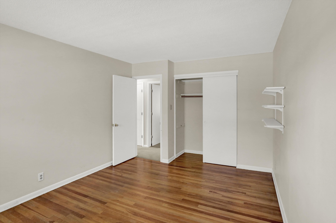
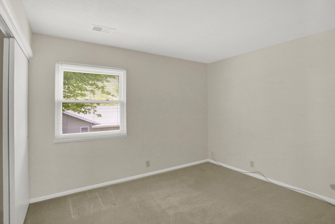
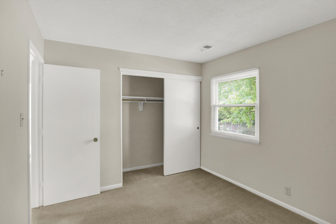
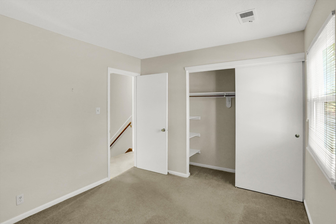
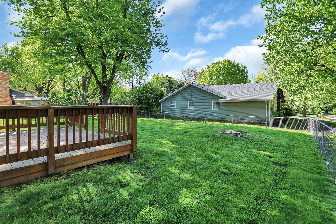
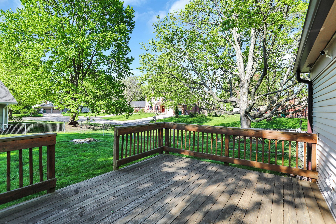
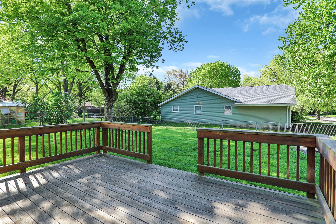
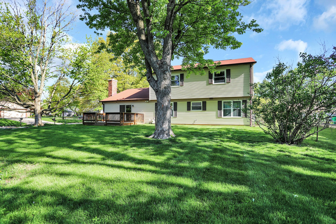
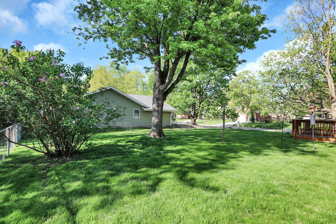
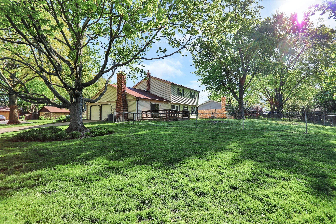
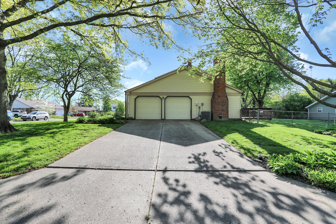
Affordable 4 bedrooms, 2.5 baths house in the Northbrook neighborhood, near 86th Street & Ditch Road. Well maintained by one owner, 0.3-acre corner lot with a fenced-in backyard and finished 2 cars garage. Nice floor plan of large family room with fireplace that opens to the back area, and good size combination of living room + dining room. The kitchen is conveniently between these and offers a breakfast area as well. All appliances included. The 4 BR on the upper level are all good size with enough storage place. Check out the fenced-in backyard with a comfortable deck for all your BBQ needs. Note the well-cared-for yard with mature trees and flowers. Great location near many medical facilities, shopping, and restaurants.

4
beds

3
baths

1,965 Sq.Ft. LIVING AREA

0.3 Acres lot

Features & Amenities

Interior

  • total bedrooms4
  • Total bathrooms3
  • full bathrooms2
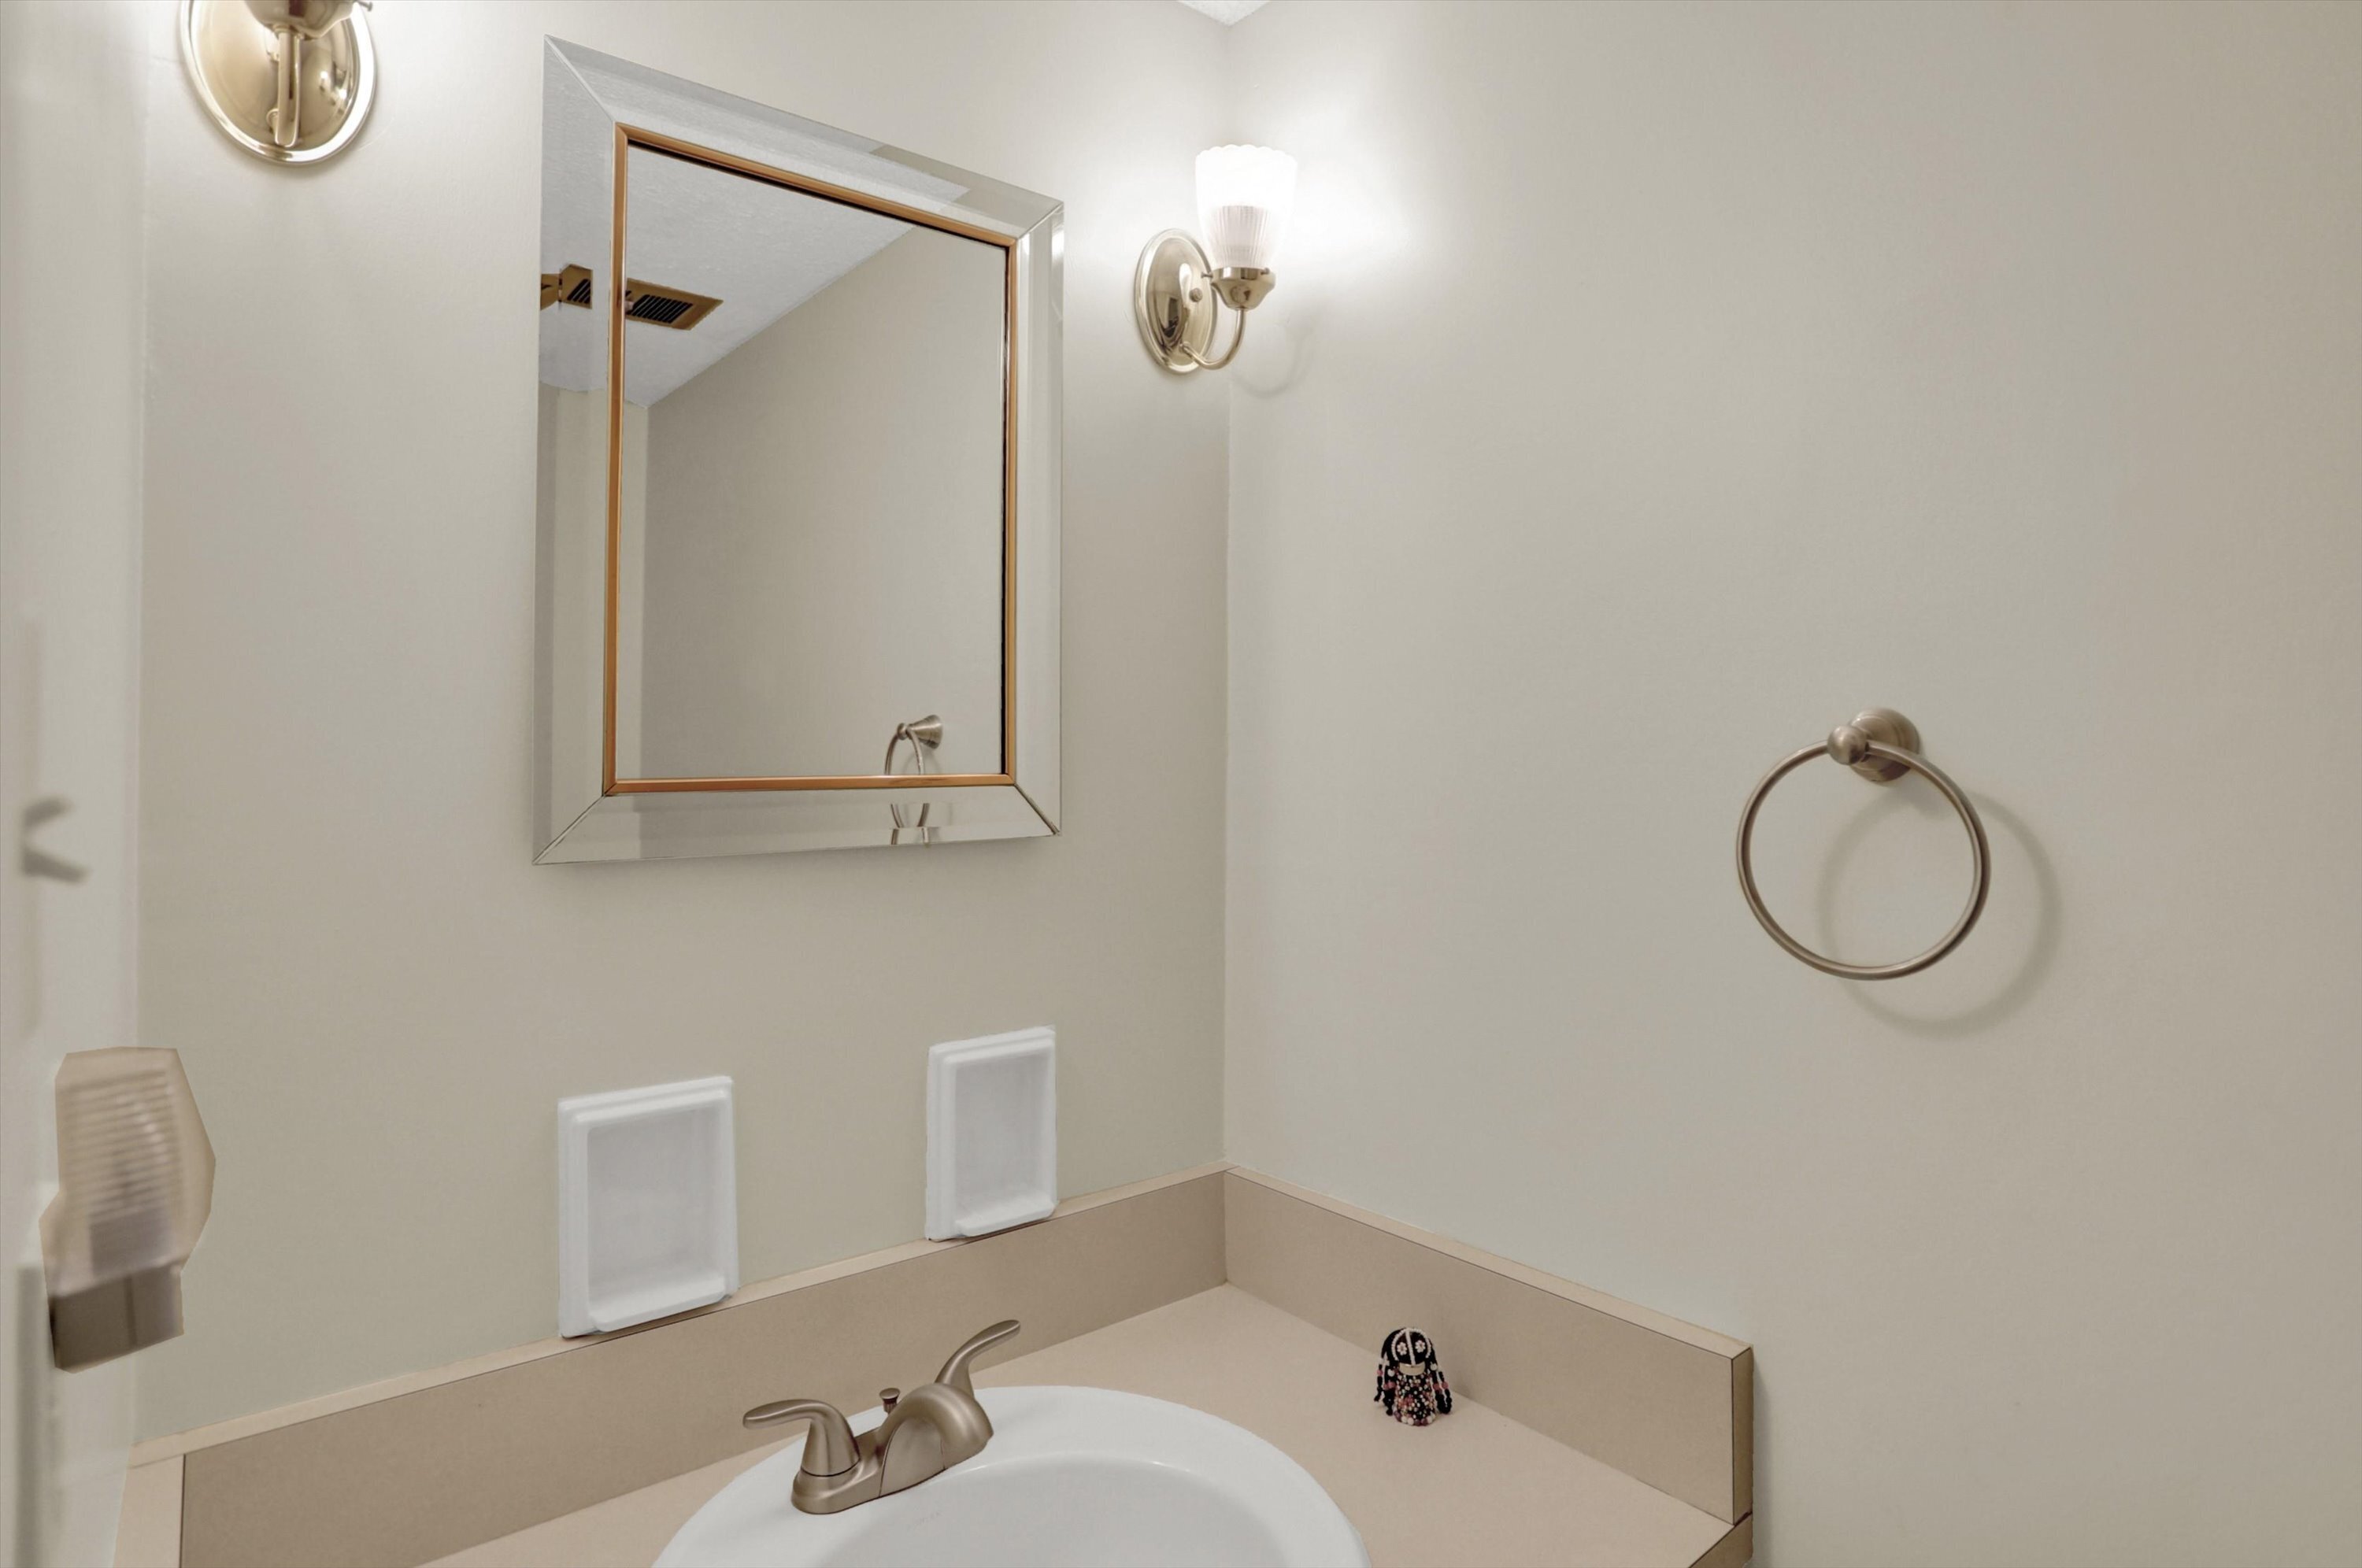
  • half bathroom1
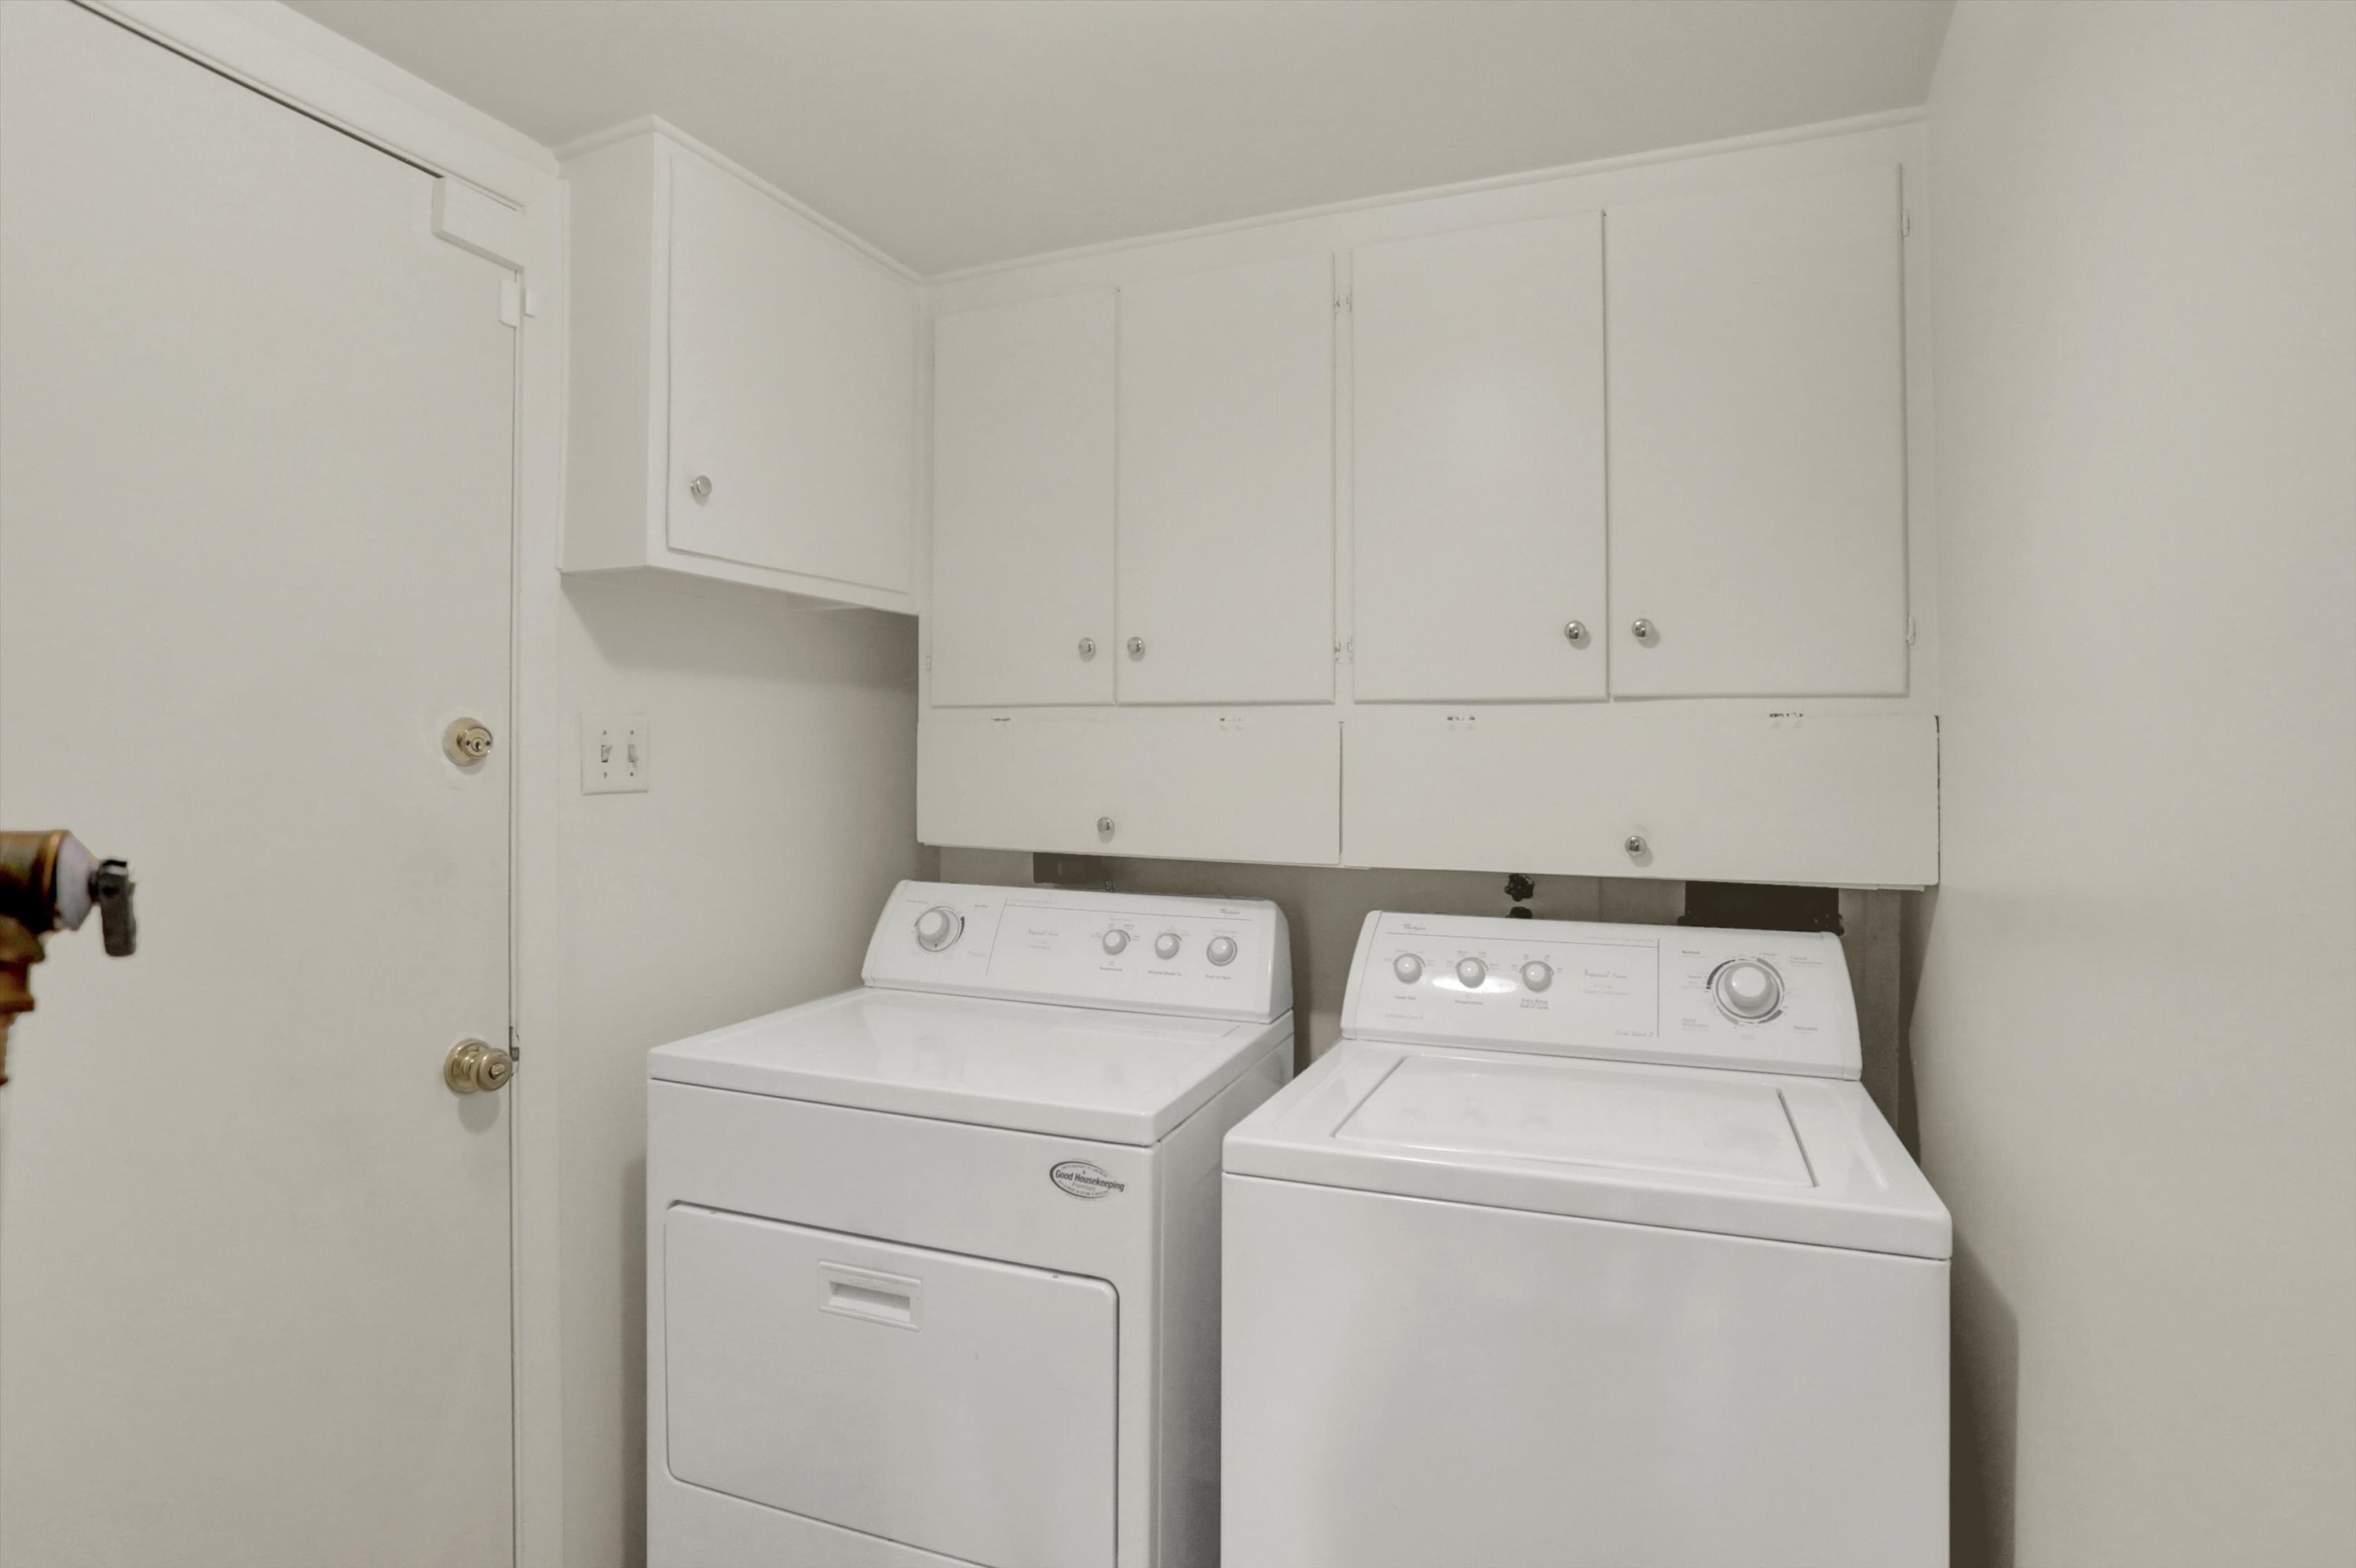
  • Laundry room Main Level
  • Fireplace Woodburning Fireplce
  • APPLIANCES Dishwasher, Dryer, Disposal, Gas Oven, Range Hood, Refrigerator, Washer
  • other interior Features Attic Access, Attic Pull Down Stairs, Hardwood Floors, Hi-Speed Internet Availbl, Eat-in Kitchen, Pantry, Walk-in Closet(s), Windows Vinyl

Area & Lot

  • Status Sold
  • Date Sold May 19, 2023
  • Living Area1,965 Sq.Ft.
  • Lot Area0.3 Acres
  • MLS® ID21919381
  • TypeResidential
  • YEAR BUILT1970
  • Architecture StylesTraditonalAmerican
  • High SchoolNorth Central High School
  • School DistrictMSD Washington Township

Exterior

  • STORIES2
  • Garage Space2.0
  • water SourceMunicipal/City
  • lot featuresCorner Lot, Fence Full Rear, Sidewalks, Mature Trees
  • parkingAttached, Concrete, Garage Door Opener
  • HEAT TYPEGas
  • AIR CONDITIONINGCentral Electric
  • SubstructureSlab

Financial

  • Sales Price$300,000
View Virtual Tour

Work With Cara

Cara holds esteemed certifications as a negotiation expert and a Luxury Home Marketing Specialist, showcasing her mastery in the art of deal-making and her profound understanding of the high-end property market. With a strategic approach, she harnesses the power of cutting-edge digital technology, employing an array of sophisticated tactics in real estate sales and marketing. This enables her to effectively showcase properties, engage potential buyers, and secure optimal outcomes in the dynamic real estate landscape.