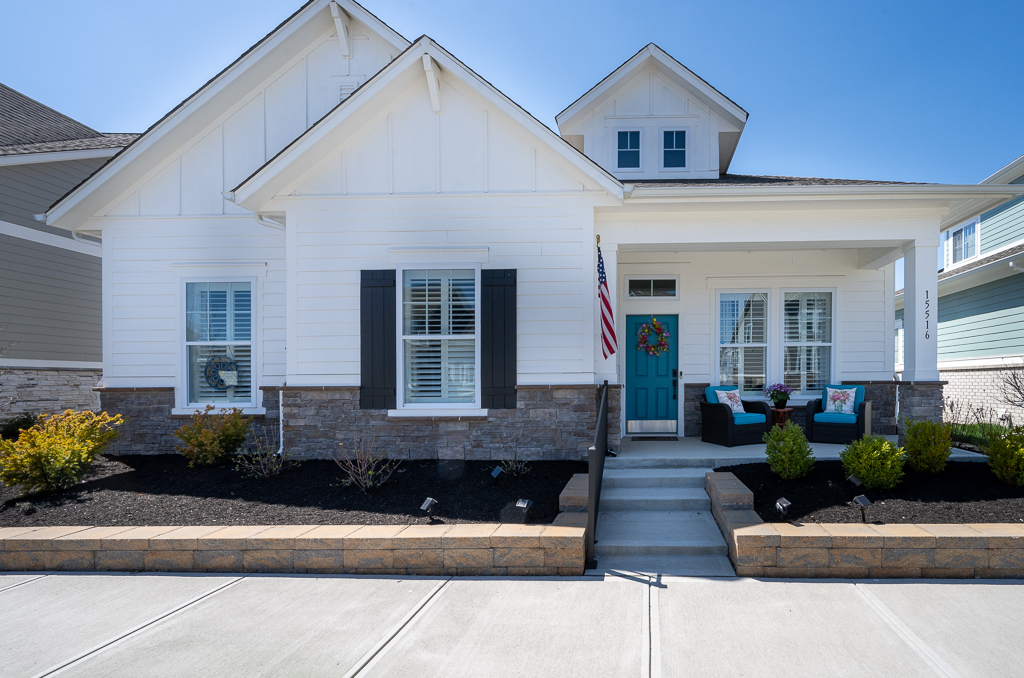
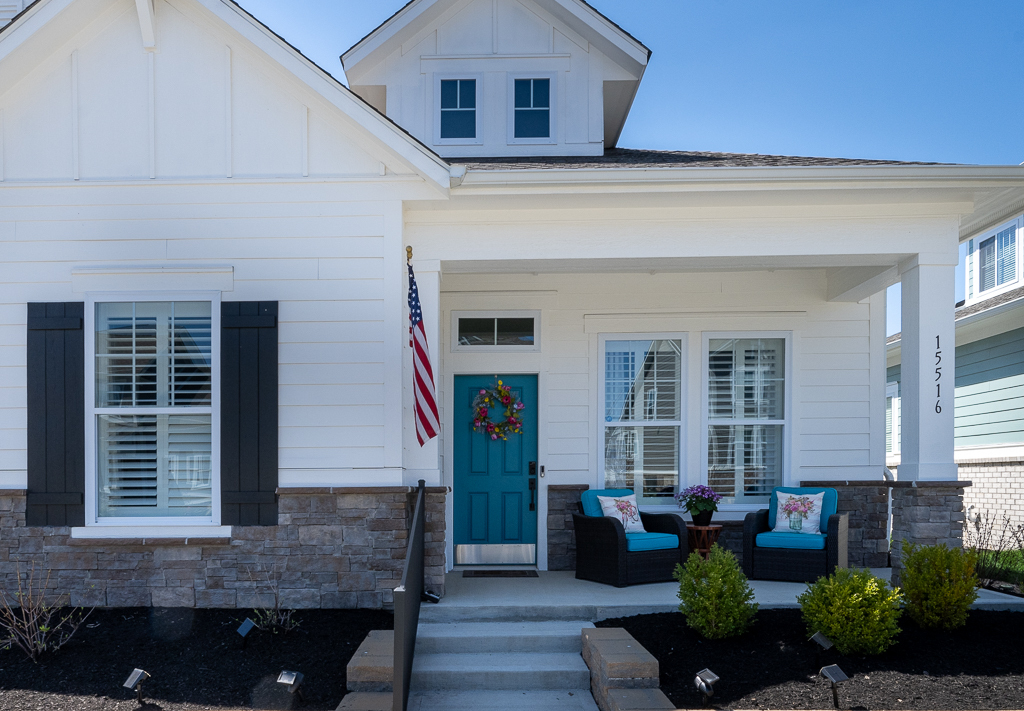
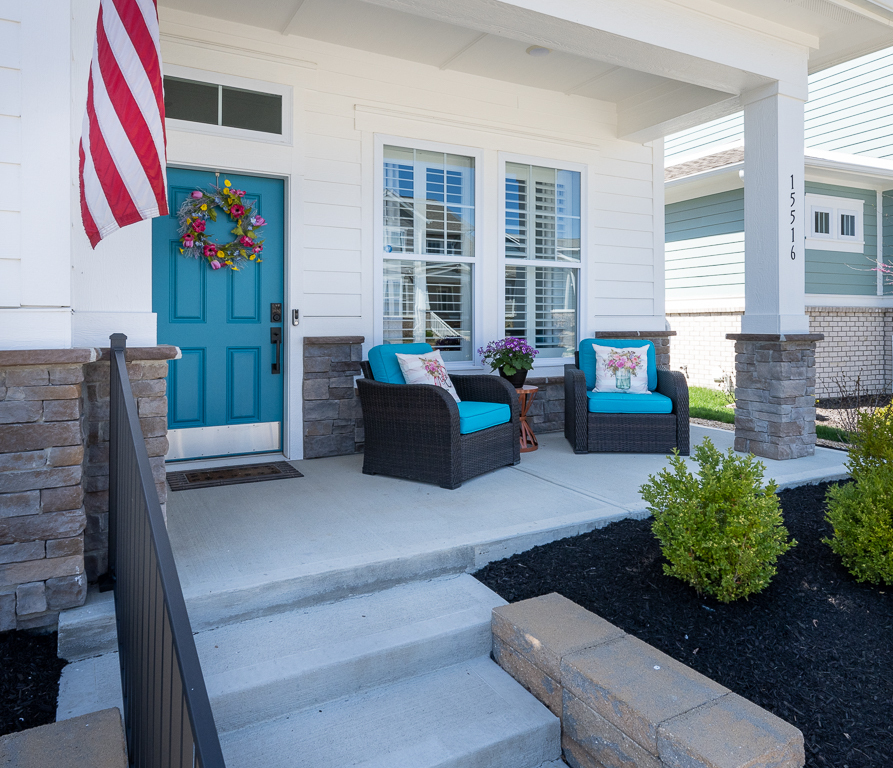
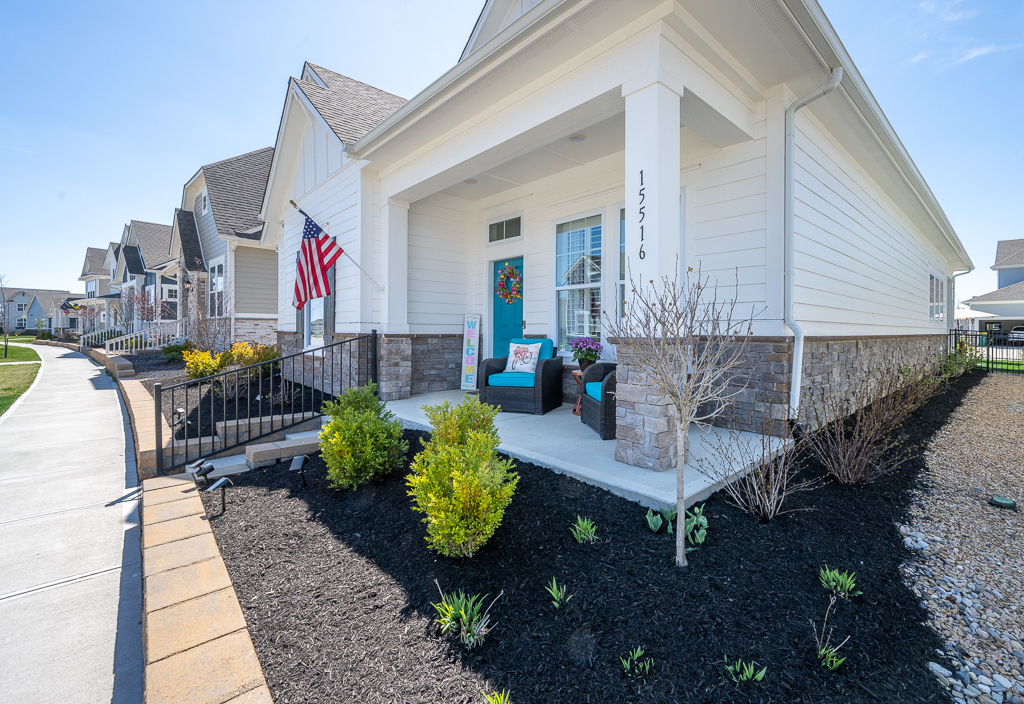

15516 Heatherbank Drive
SEE ALL PHOTOS
15516 Heatherbank Drive
Courtesy of F.C. Tucker Company, Wendy Gillespie Listing Contact: [email protected] 
Sold

15516 Heatherbank Drive

15516 Heatherbank Drive, Westfield, IN 46074

$530,000
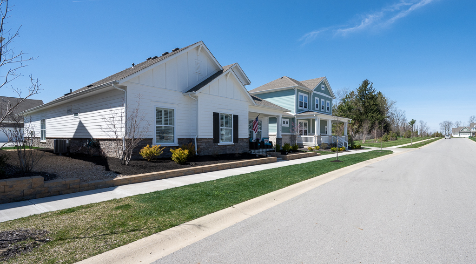
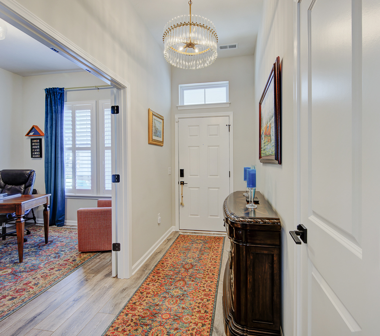
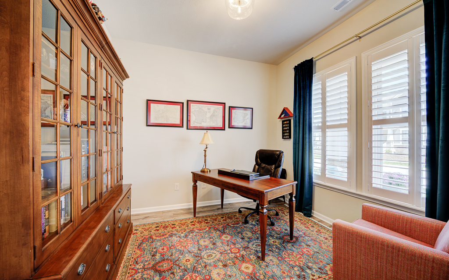
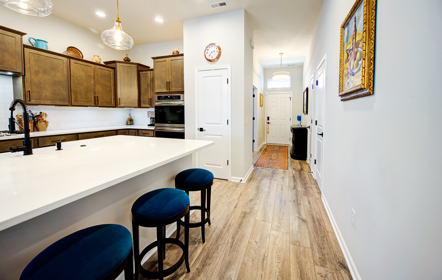
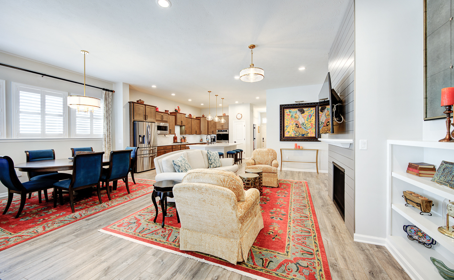
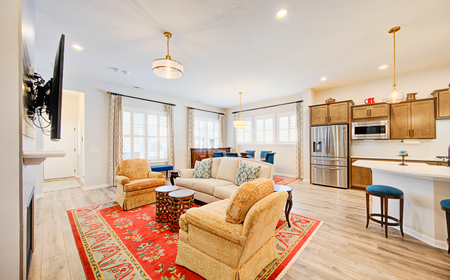
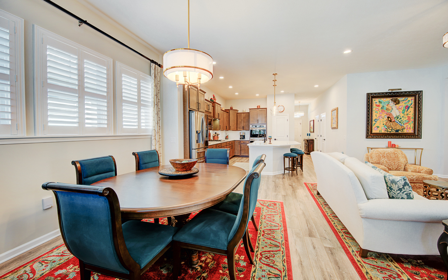
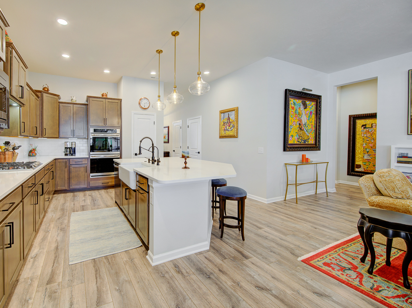
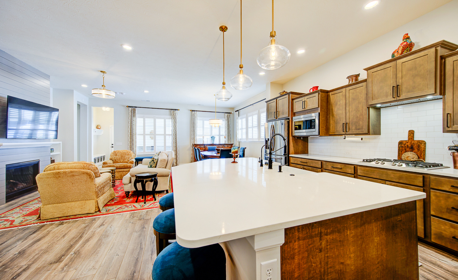
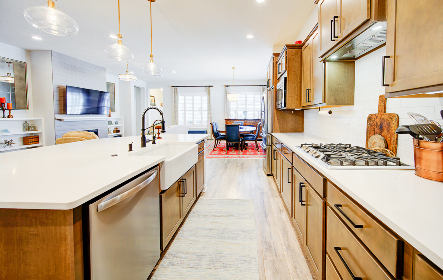
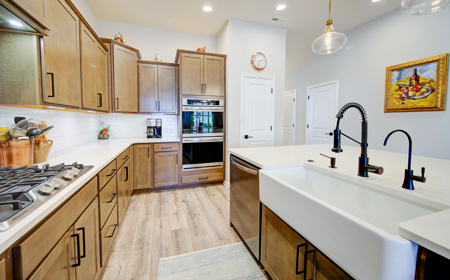
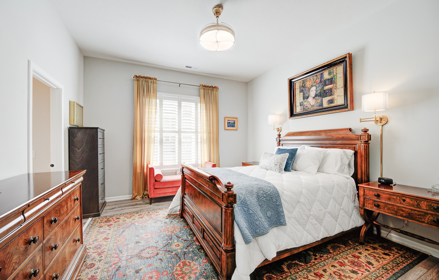
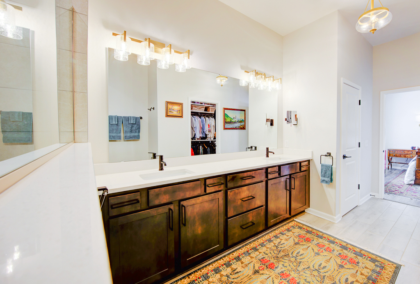
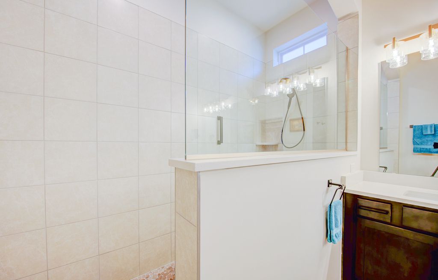
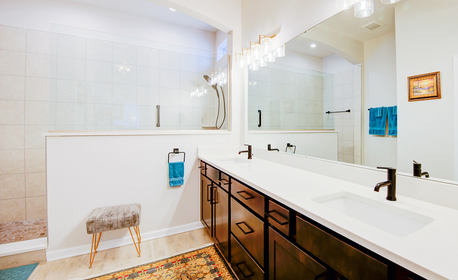
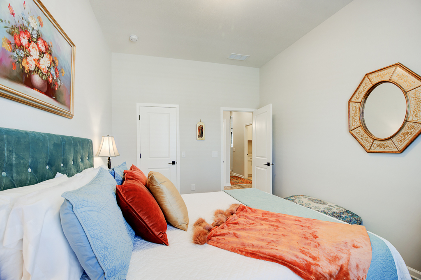
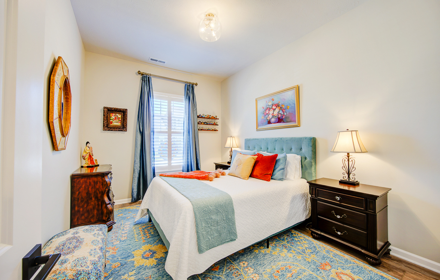
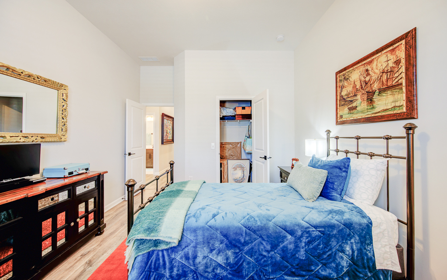
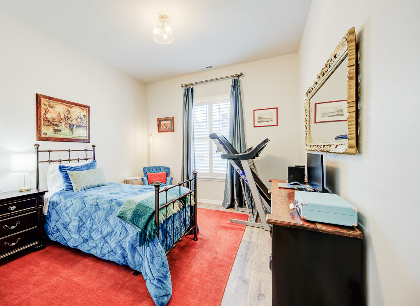
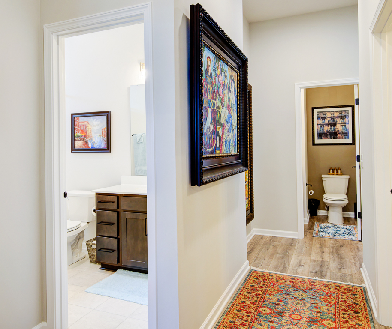
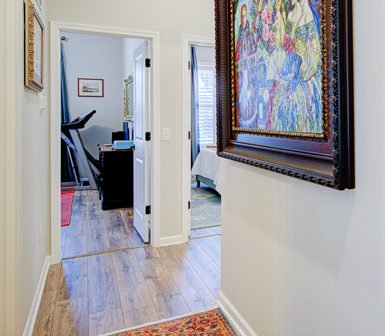
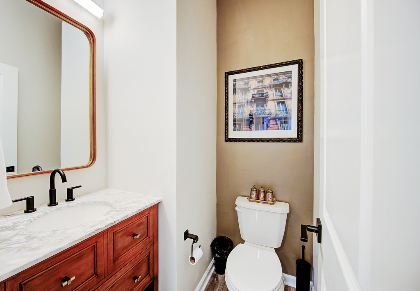
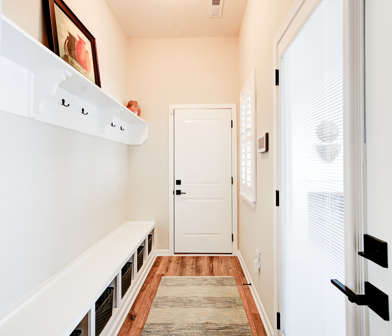
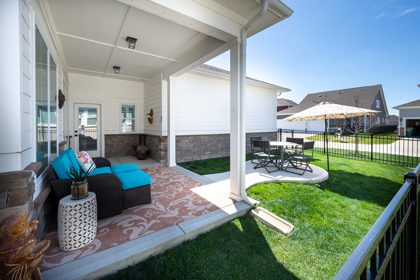
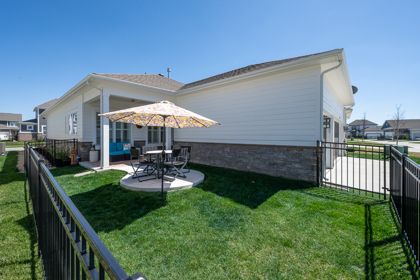
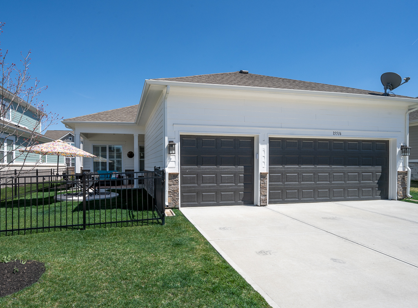
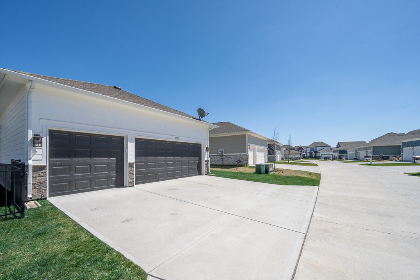
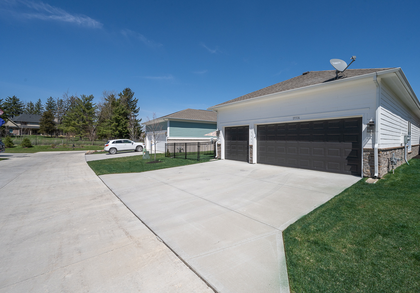
As you step inside this stunning home, you're immediately greeted by the bright and airy living space, with beautiful new floors and fresh paint. The primary bedroom is a true oasis, complete with a spacious and indulgent luxury bath. Imagine relaxing in your custom shower, surrounded by sleek, modern finishes. All bedrooms boast generous walk-in closets, offering ample storage space. Designed with functionality in mind, this home has the perfect space for both daily living and entertaining. The open concept living area flows seamlessly into the kitchen. The 3 Car garage with storage and outdoor living space is icing on the cake. With its stylish updates and unbeatable location, it truly has it all. Don't miss this one.

3
beds

3
baths

2,041 Sq.Ft. LIVING AREA

5,663 Sq.Ft. lot

Features & Amenities

Interior

  • total bedrooms3
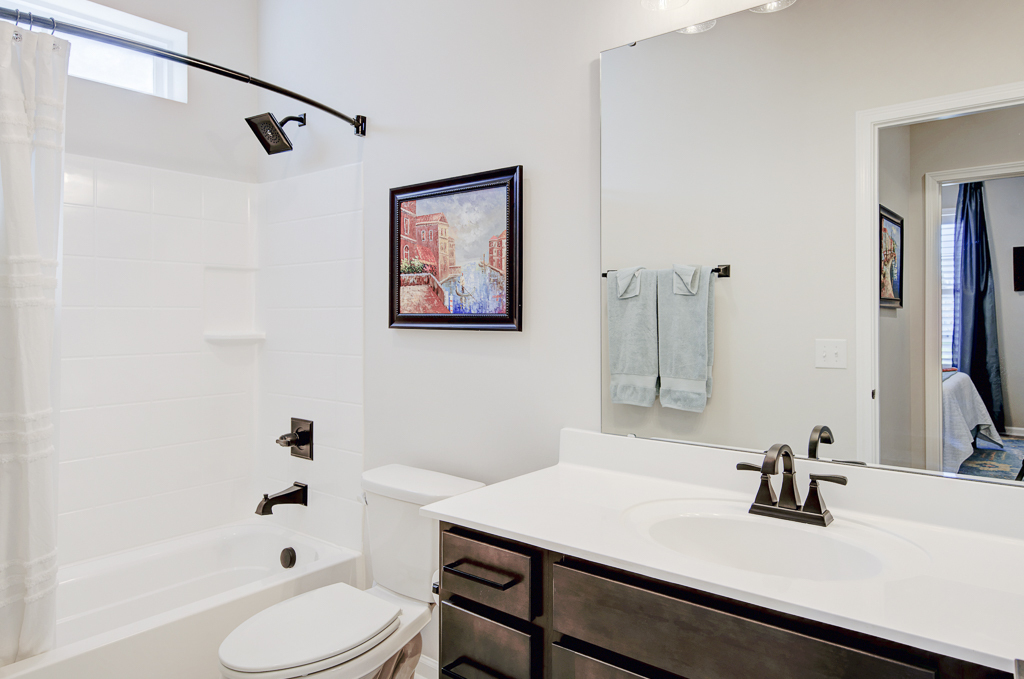
  • Total bathrooms3
  • full bathrooms2
  • half bathroom1
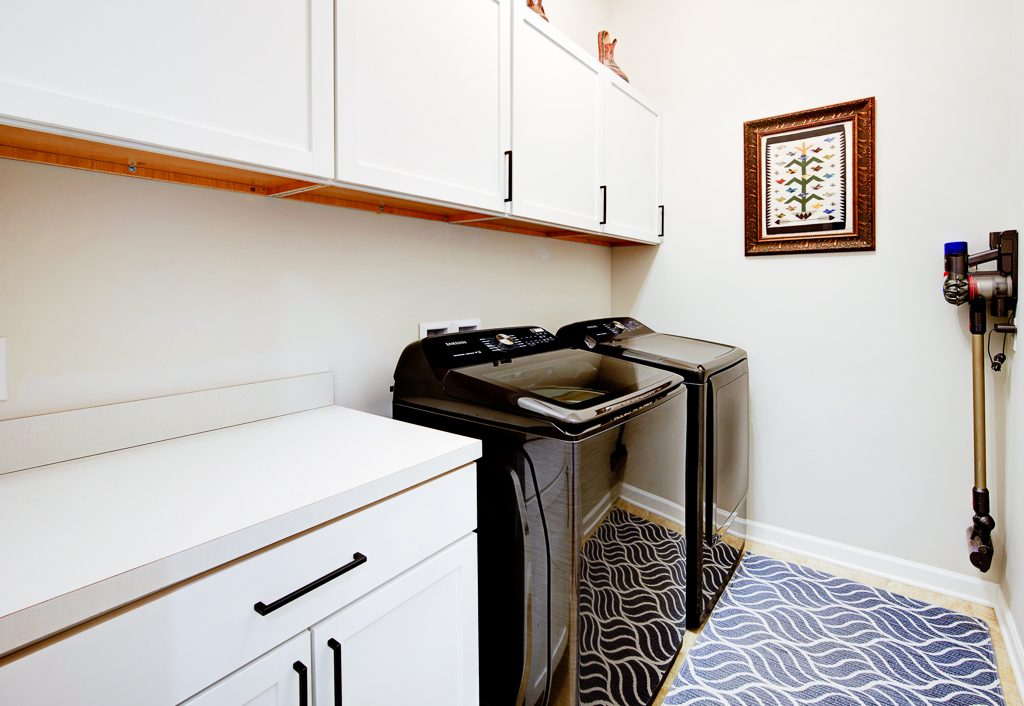
  • Laundry room Main Level
  • Fireplace Gas Log, Living Room
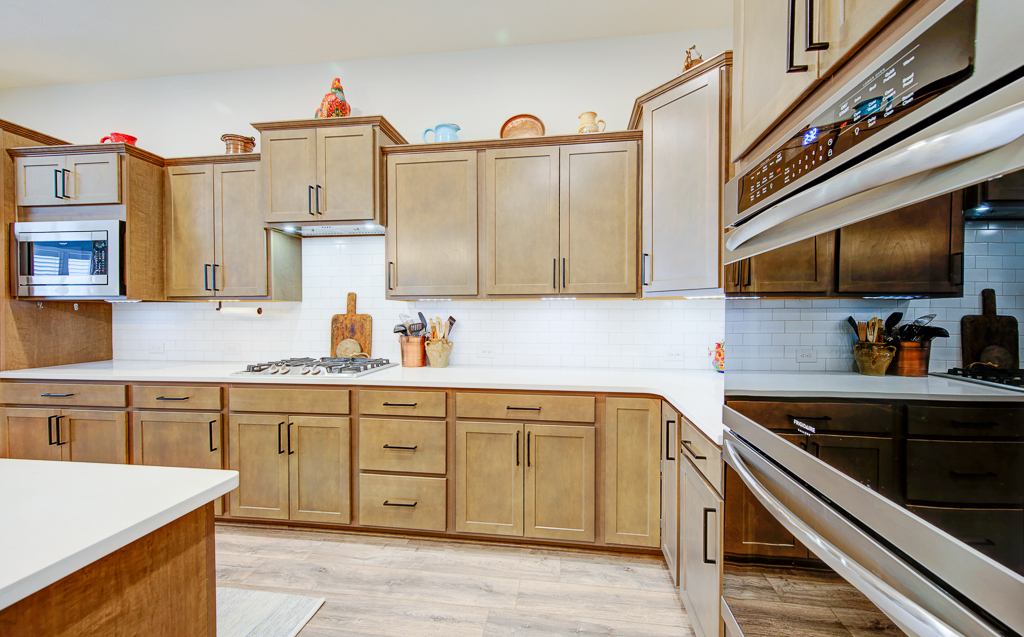
  • APPLIANCES Gas Cooktop, Dishwasher, Disposal, Microwave, Range Hood, Refrigerator, Double Oven, Electric Water Heater
  • other interior Features Raised Ceiling(s), Walk-in Closet(s), Breakfast Bar, Entrance Foyer, Center Island, Pantry

Area & Lot

  • Status Sold
  • Date Sold May 25, 2023
  • Living Area2,041 Sq.Ft.
  • Lot Area5,663 Sq.Ft.
  • MLS® ID21914361
  • TypeResidential
  • YEAR BUILT2020
  • Architecture StylesRanch
  • Elementary SchoolShamrock Springs Elementary School
  • Middle SchoolWestfield Middle School
  • High SchoolWestfield High School
  • School DistrictWestfield-Washington Schools

Exterior

  • STORIES1
  • Garage Space3.0
  • water SourceMunicipal/City
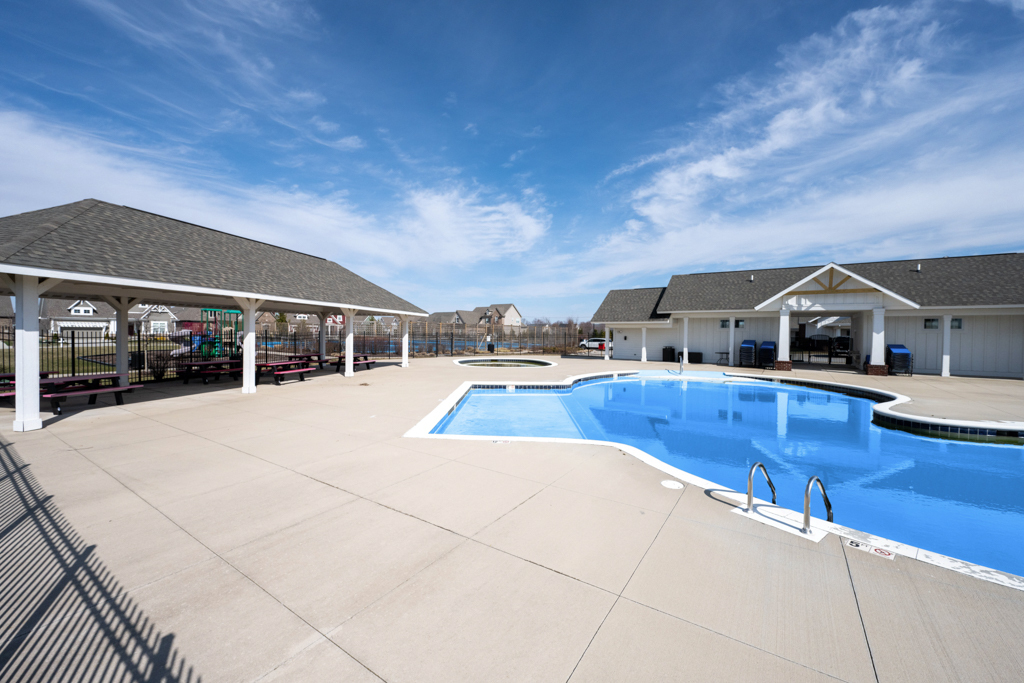
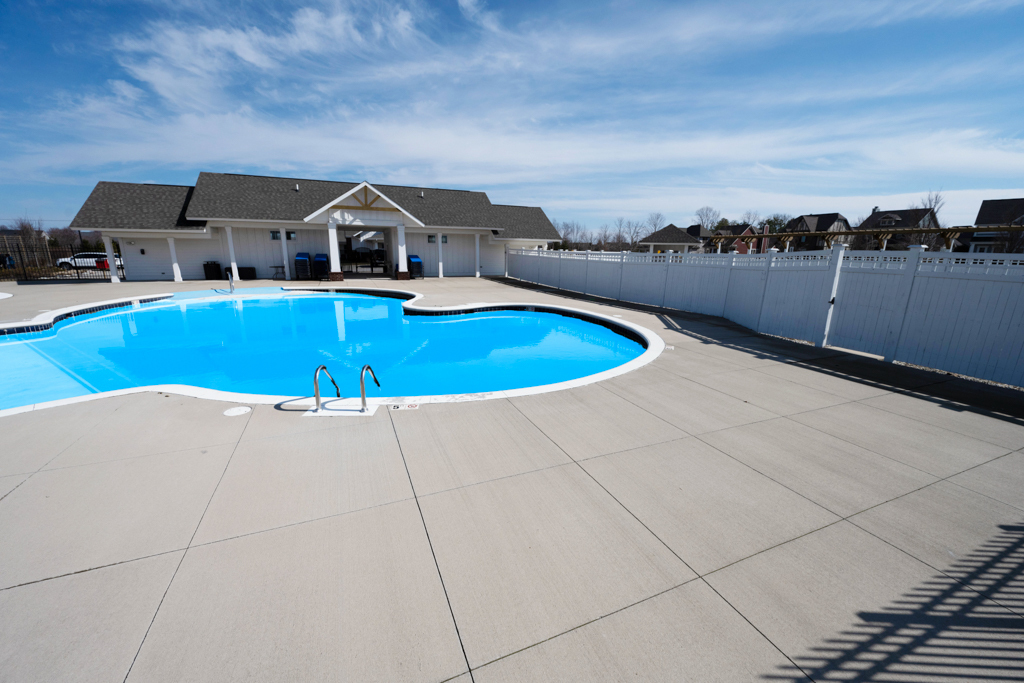
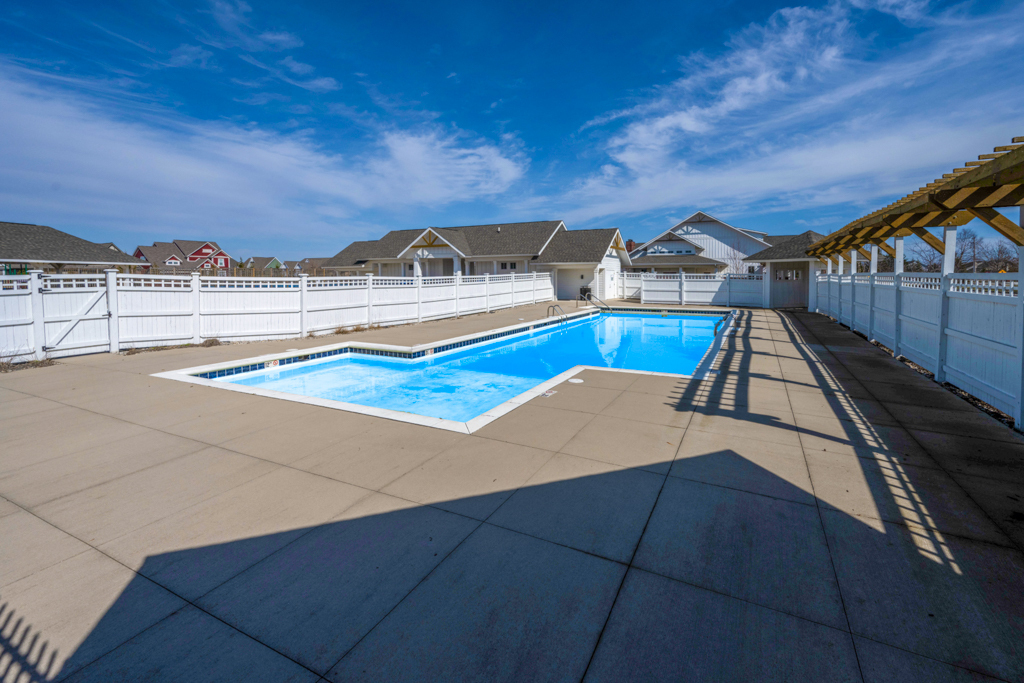
  • PoolAssociation
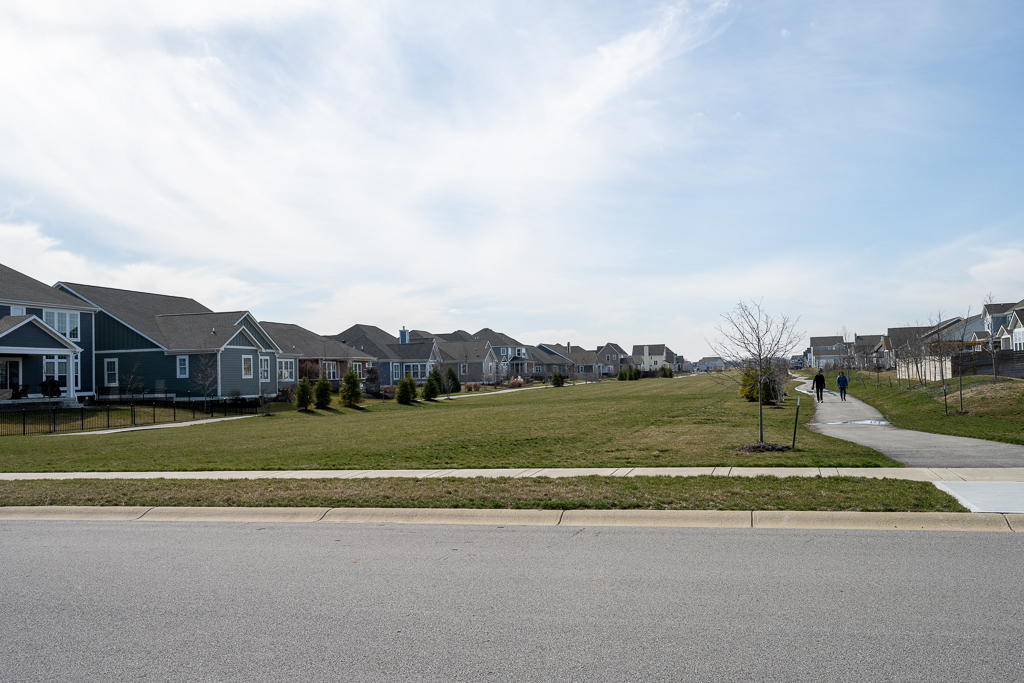
  • lot featuresSidewalks
  • parkingAttached, Concrete, Rear/Side Entry
  • HEAT TYPEForced Air, Electric, Gas
  • AIR CONDITIONINGCentral Electric
  • SubstructureSlab
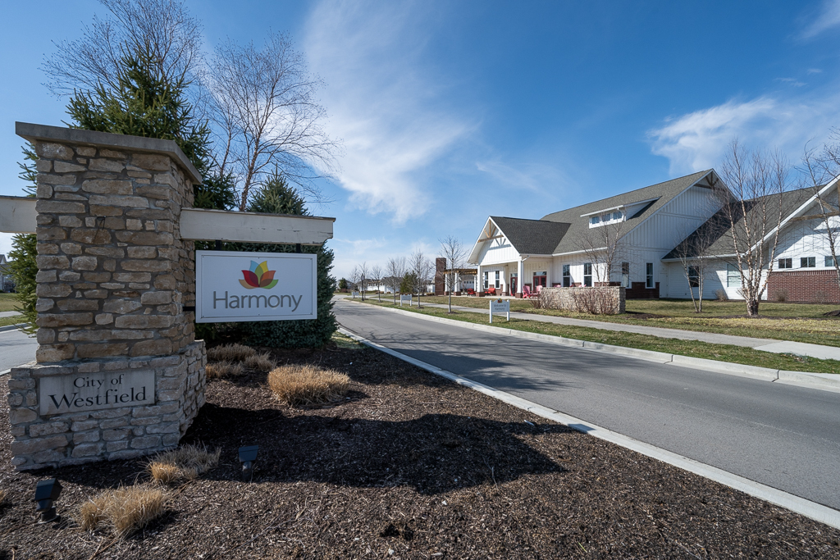
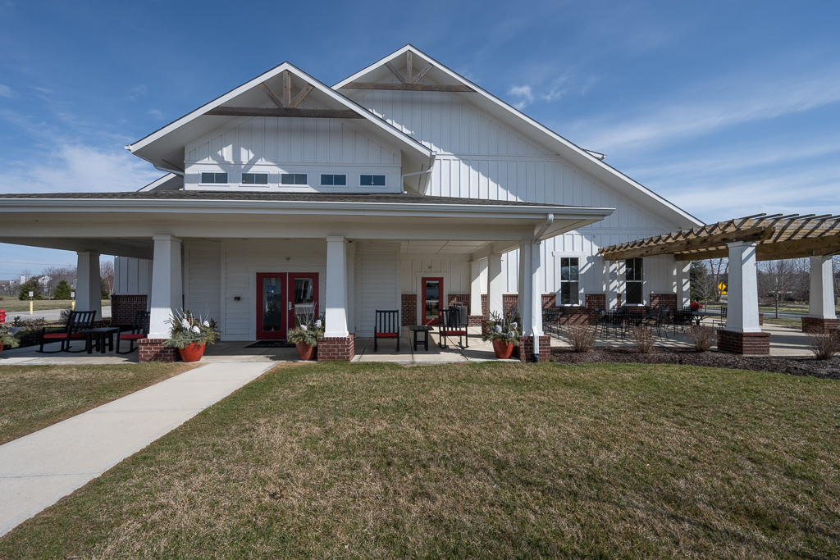
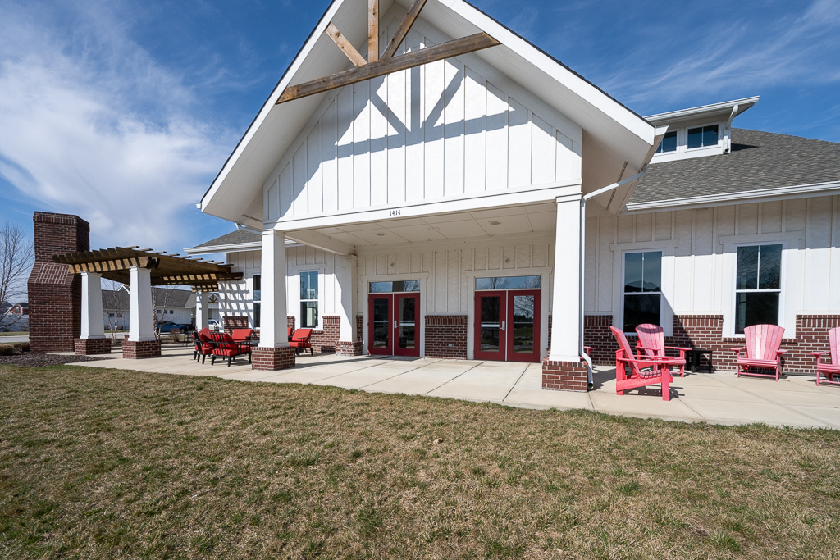
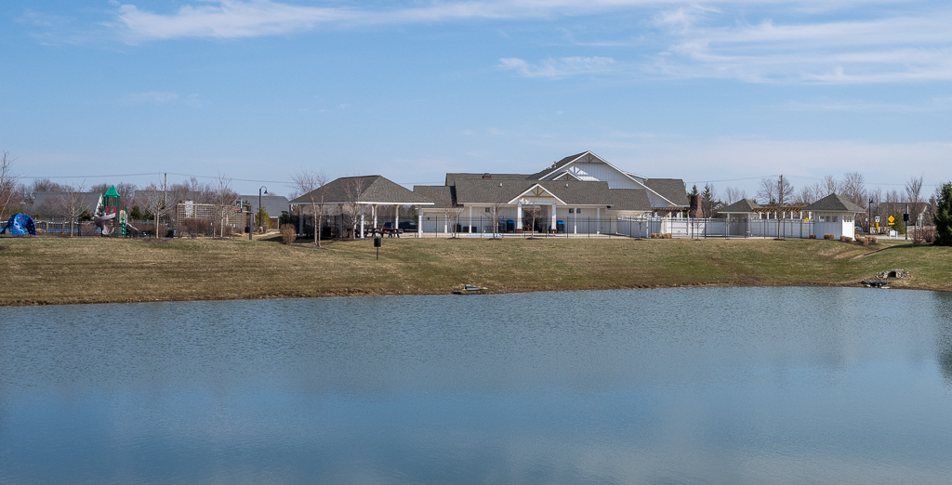
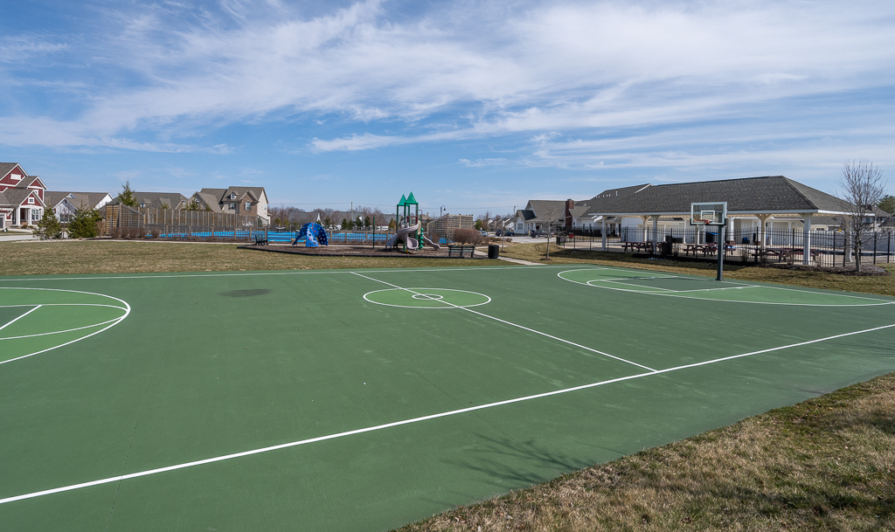
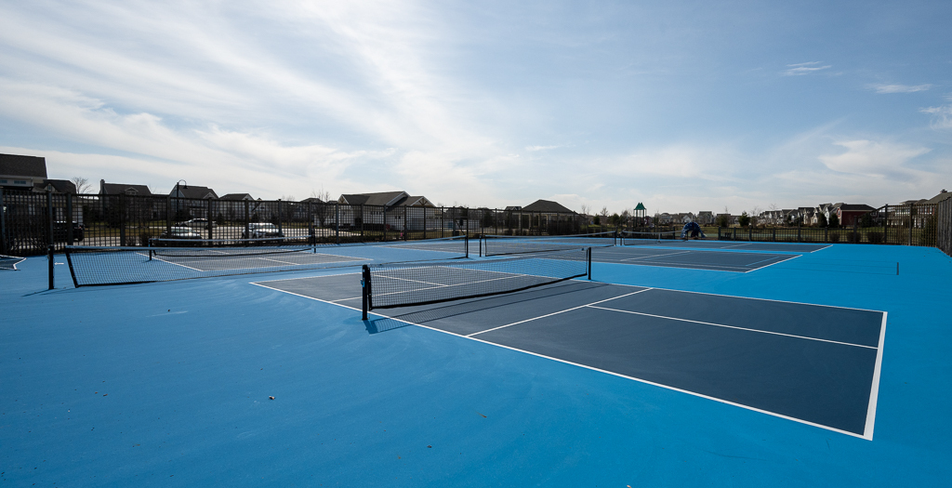
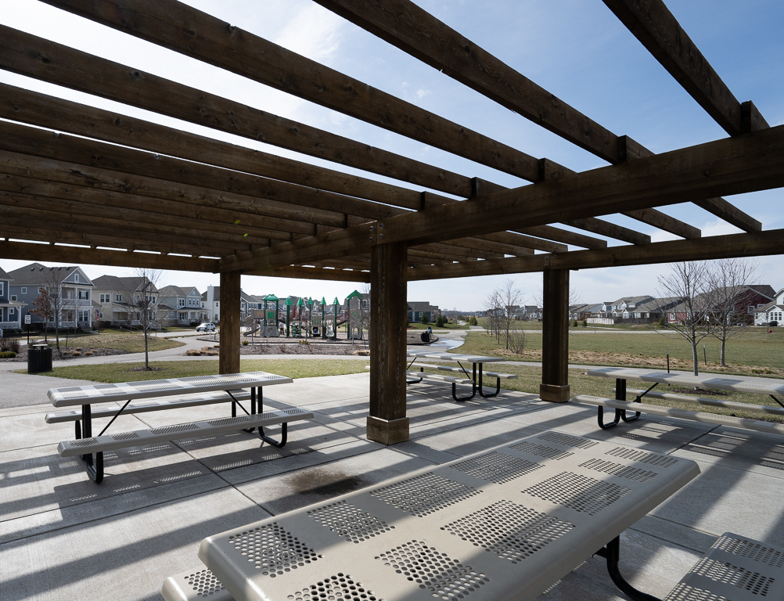
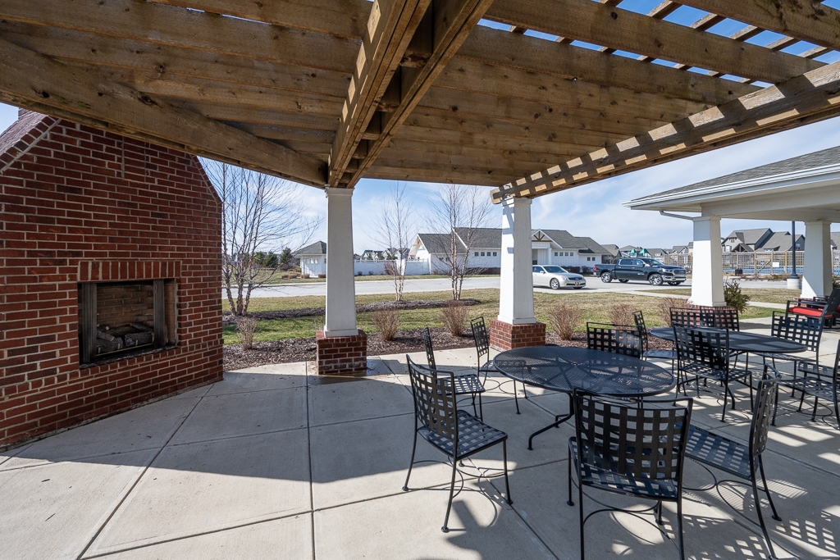
  • HOA AmenitiesClubhouse, Management, Park, Playground, Pool, Tennis Court(s)

Financial

  • Sales Price$530,000
  • HOA $600

Work With Cara

Cara holds esteemed certifications as a negotiation expert and a Luxury Home Marketing Specialist, showcasing her mastery in the art of deal-making and her profound understanding of the high-end property market. With a strategic approach, she harnesses the power of cutting-edge digital technology, employing an array of sophisticated tactics in real estate sales and marketing. This enables her to effectively showcase properties, engage potential buyers, and secure optimal outcomes in the dynamic real estate landscape.