15701 W 650 Road S
15701 W 650 Road S
15701 W 650 Road S
15701 W 650 Road S
15701 W 650 Road S
15701 W 650 Road S
15701 W 650 Road S
15701 W 650 Road S
15701 W 650 Road S
15701 W 650 Road S
15701 W 650 Road S
15701 W 650 Road S
15701 W 650 Road S
15701 W 650 Road S
15701 W 650 Road S
15701 W 650 Road S
15701 W 650 Road S
15701 W 650 Road S
15701 W 650 Road S
15701 W 650 Road S
15701 W 650 Road S
15701 W 650 Road S
15701 W 650 Road S
15701 W 650 Road S
15701 W 650 Road S
15701 W 650 Road S
15701 W 650 Road S
15701 W 650 Road S
15701 W 650 Road S
15701 W 650 Road S
15701 W 650 Road S
15701 W 650 Road S
15701 W 650 Road S
15701 W 650 Road S
15701 W 650 Road S
15701 W 650 Road S
15701 W 650 Road S
15701 W 650 Road S
15701 W 650 Road S
15701 W 650 Road S
15701 W 650 Road S
15701 W 650 Road S
15701 W 650 Road S
15701 W 650 Road S
15701 W 650 Road S
15701 W 650 Road S
15701 W 650 Road S
15701 W 650 Road S
15701 W 650 Road S
15701 W 650 Road S
15701 W 650 Road S
15701 W 650 Road S
15701 W 650 Road S
15701 W 650 Road S
15701 W 650 Road S
15701 W 650 Road S
15701 W 650 Road S
15701 W 650 Road S
15701 W 650 Road S
15701 W 650 Road S
15701 W 650 Road S
15701 W 650 Road S
15701 W 650 Road S
15701 W 650 Road S
15701 W 650 Road S
15701 W 650 Road S
15701 W 650 Road S
15701 W 650 Road S
15701 W 650 Road S
15701 W 650 Road S
15701 W 650 Road S
15701 W 650 Road S
15701 W 650 Road S
15701 W 650 Road S
15701 W 650 Road S
15701 W 650 Road S
15701 W 650 Road S
15701 W 650 Road S
15701 W 650 Road S
15701 W 650 Road S
15701 W 650 Road S
15701 W 650 Road S
15701 W 650 Road S
15701 W 650 Road S
15701 W 650 Road S
15701 W 650 Road S
15701 W 650 Road S
15701 W 650 Road S
15701 W 650 Road S
15701 W 650 Road S
15701 W 650 Road S
15701 W 650 Road S
15701 W 650 Road S
15701 W 650 Road S
15701 W 650 Road S
15701 W 650 Road S
15701 W 650 Road S
15701 W 650 Road S
SEE ALL PHOTOS
15701 W 650 Road S
15701 W 650 Road S
15701 W 650 Road S
15701 W 650 Road S
15701 W 650 Road S
15701 W 650 Road S
15701 W 650 Road S
15701 W 650 Road S
15701 W 650 Road S
15701 W 650 Road S
15701 W 650 Road S
15701 W 650 Road S
15701 W 650 Road S
15701 W 650 Road S
15701 W 650 Road S
15701 W 650 Road S
15701 W 650 Road S
15701 W 650 Road S
15701 W 650 Road S
15701 W 650 Road S
15701 W 650 Road S
15701 W 650 Road S
15701 W 650 Road S
15701 W 650 Road S
15701 W 650 Road S
15701 W 650 Road S
15701 W 650 Road S
15701 W 650 Road S
15701 W 650 Road S
15701 W 650 Road S
15701 W 650 Road S
15701 W 650 Road S
15701 W 650 Road S
15701 W 650 Road S
15701 W 650 Road S
15701 W 650 Road S
15701 W 650 Road S
15701 W 650 Road S
15701 W 650 Road S
15701 W 650 Road S
15701 W 650 Road S
15701 W 650 Road S
15701 W 650 Road S
15701 W 650 Road S
15701 W 650 Road S
15701 W 650 Road S
15701 W 650 Road S
15701 W 650 Road S
15701 W 650 Road S
15701 W 650 Road S
15701 W 650 Road S
15701 W 650 Road S
15701 W 650 Road S
15701 W 650 Road S
15701 W 650 Road S
15701 W 650 Road S
15701 W 650 Road S
15701 W 650 Road S
15701 W 650 Road S
15701 W 650 Road S
15701 W 650 Road S
15701 W 650 Road S
15701 W 650 Road S
15701 W 650 Road S
15701 W 650 Road S
15701 W 650 Road S
15701 W 650 Road S
15701 W 650 Road S
15701 W 650 Road S
15701 W 650 Road S
15701 W 650 Road S
15701 W 650 Road S
15701 W 650 Road S
15701 W 650 Road S
15701 W 650 Road S
15701 W 650 Road S
15701 W 650 Road S
15701 W 650 Road S
15701 W 650 Road S
15701 W 650 Road S
15701 W 650 Road S
15701 W 650 Road S
15701 W 650 Road S
15701 W 650 Road S
15701 W 650 Road S
15701 W 650 Road S
15701 W 650 Road S
15701 W 650 Road S
15701 W 650 Road S
15701 W 650 Road S
15701 W 650 Road S
15701 W 650 Road S
15701 W 650 Road S
15701 W 650 Road S
15701 W 650 Road S
15701 W 650 Road S
15701 W 650 Road S
15701 W 650 Road S
Courtesy of F.C. Tucker Company, Shannon Plumer Listing Contact:  
For Sale

15701 W 650 Road S

15701 W 650 Road S, Anderson, IN 46017

$515,000
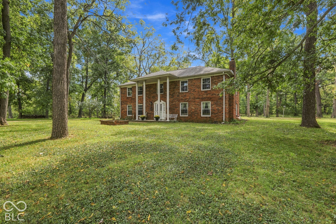
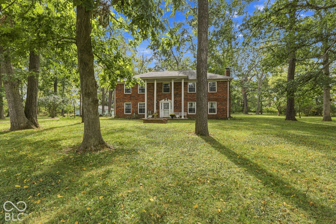
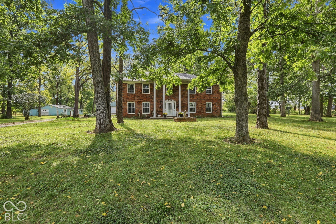
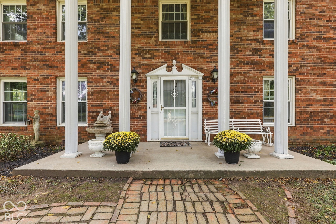
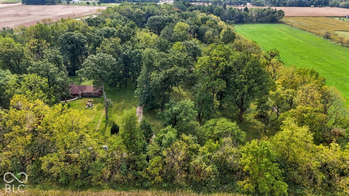
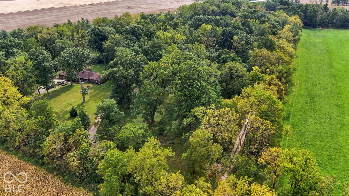
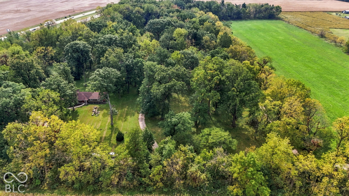
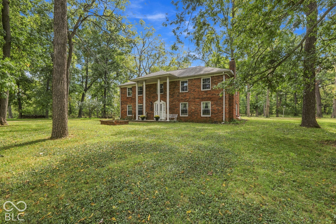
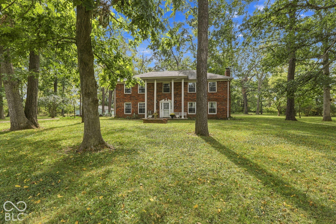
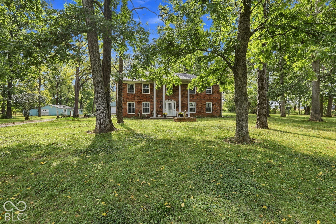
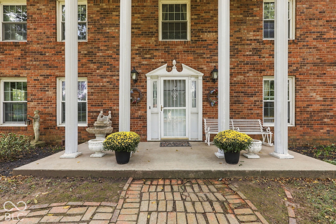
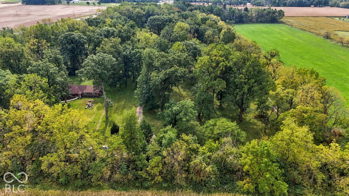
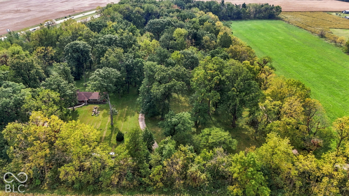
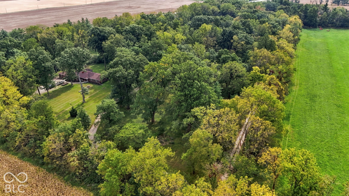
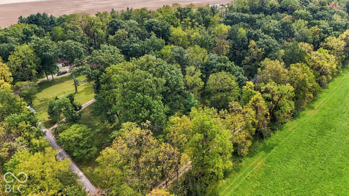
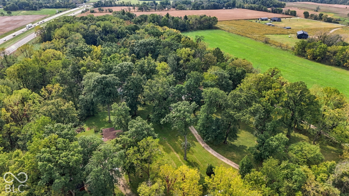
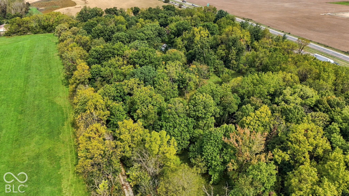
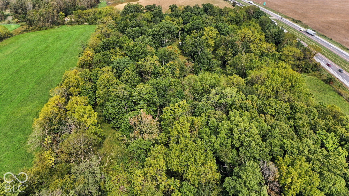
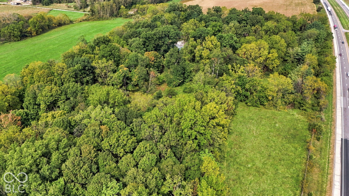
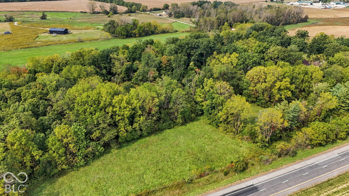
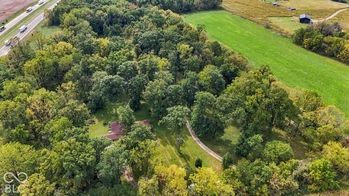
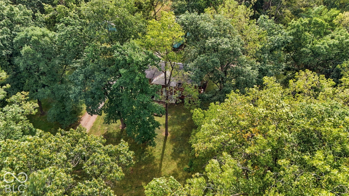
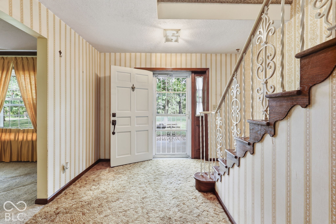
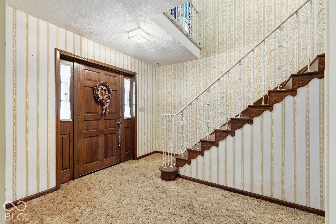
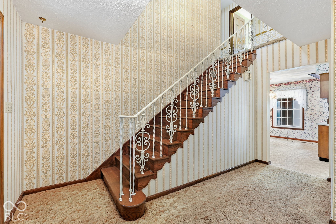
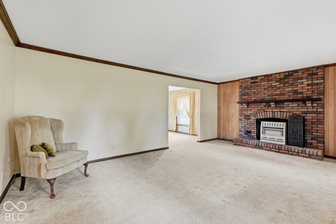
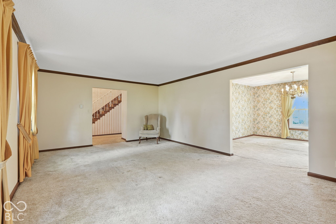
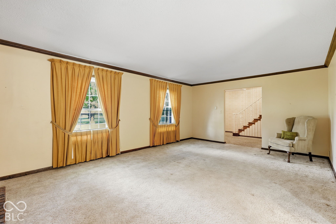
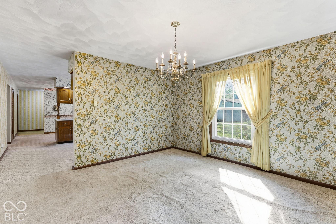
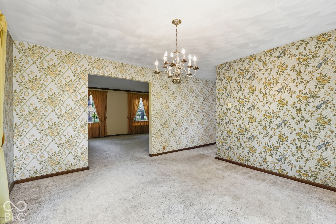
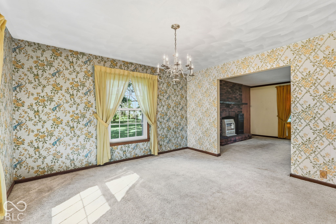
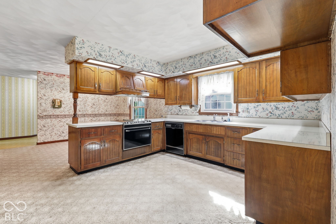
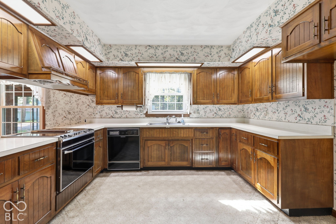
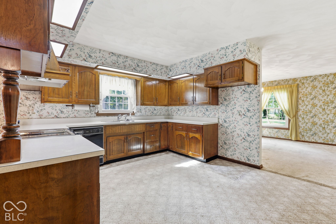
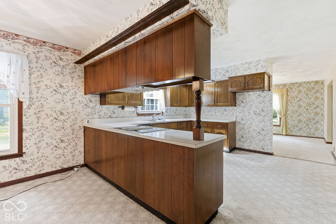
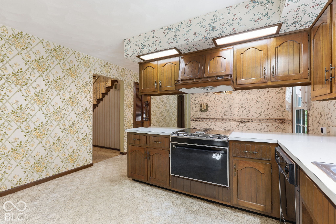
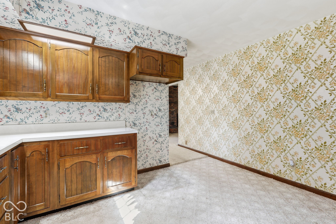
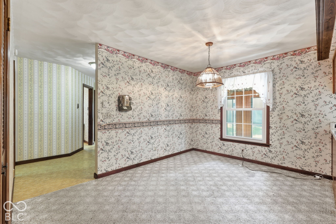
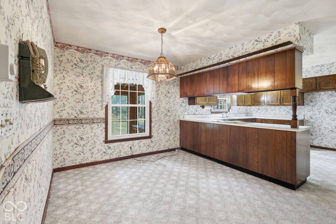
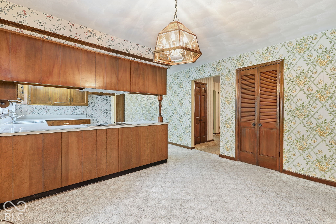
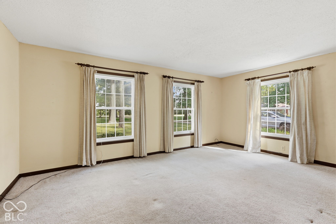
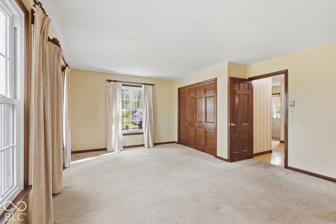
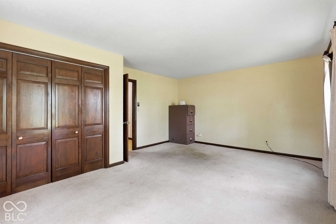
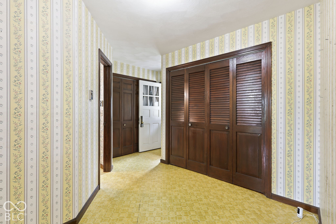
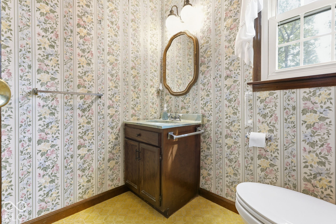
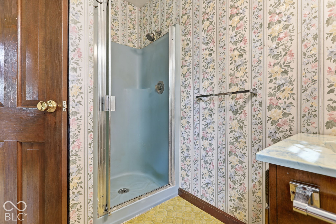
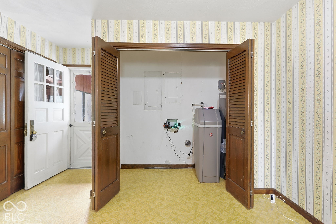
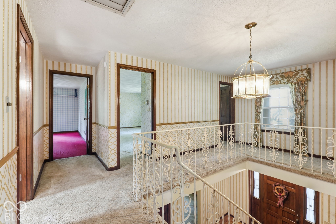
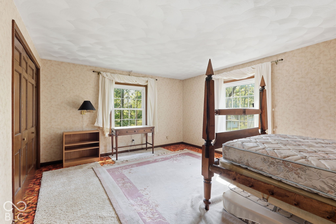
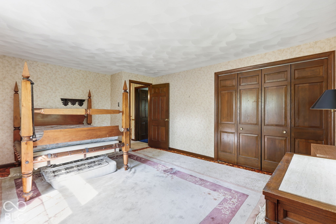
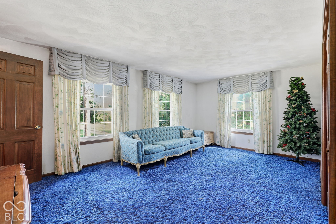
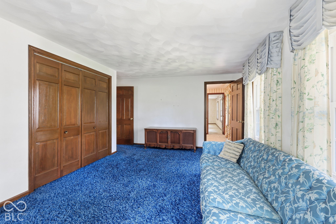
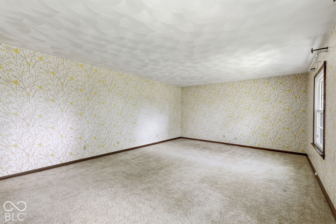
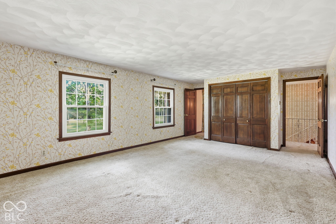
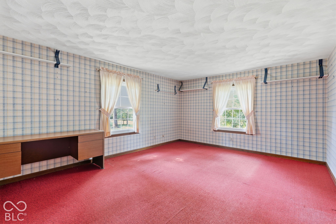
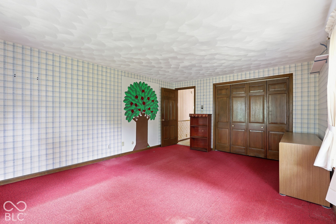
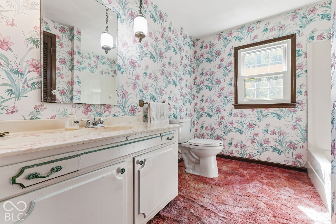
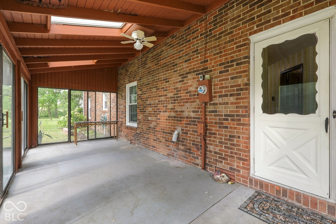
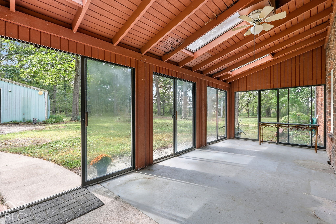
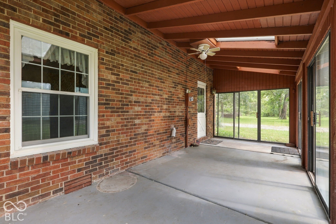
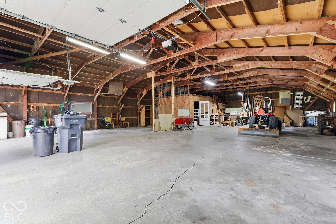
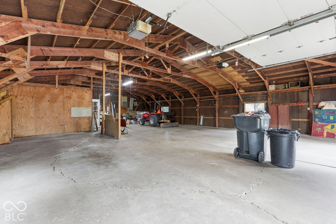
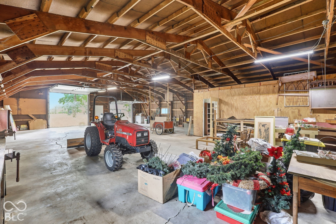
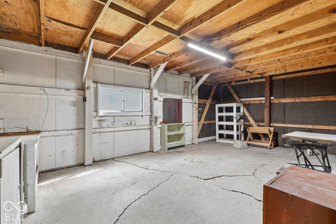
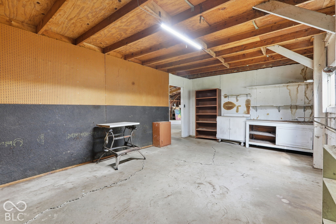
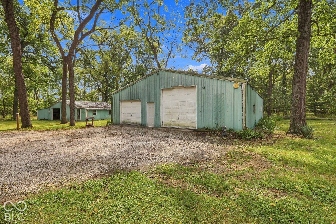
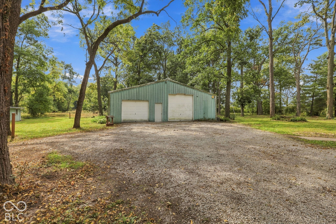
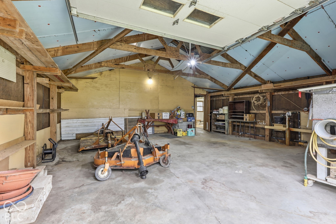
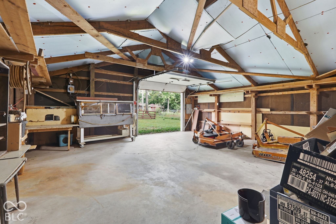
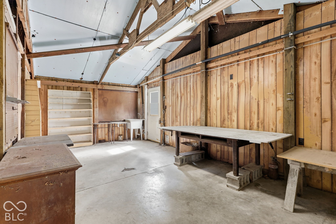
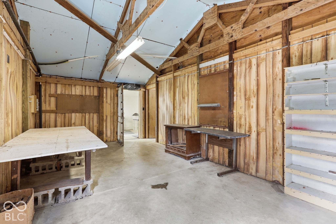
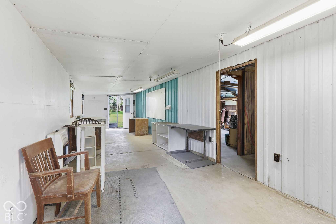
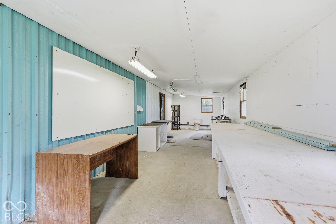
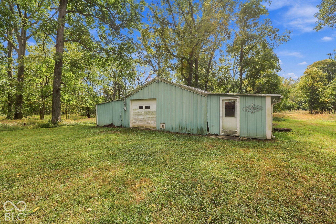
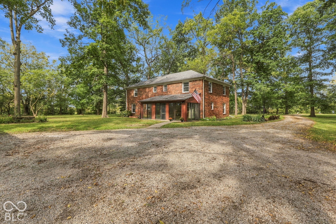
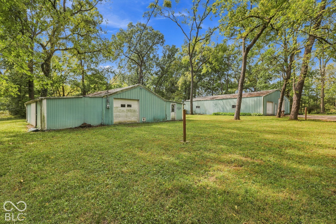
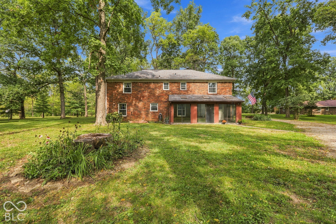
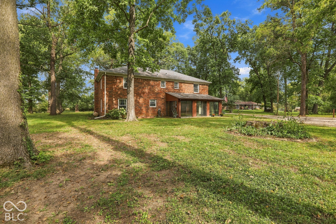
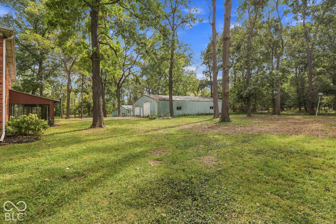
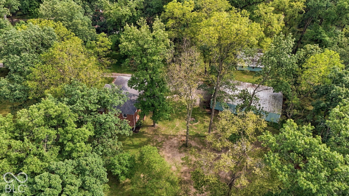
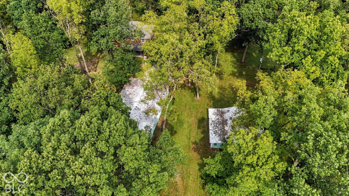
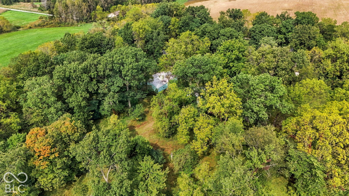
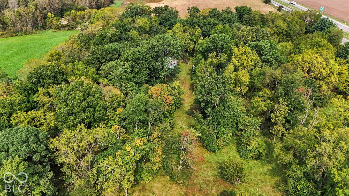
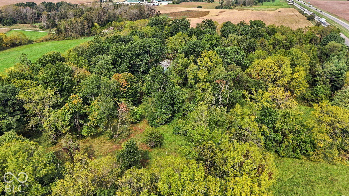
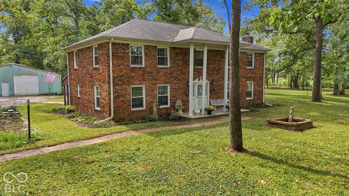
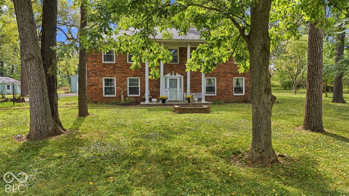
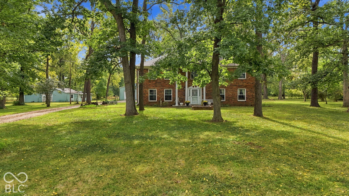
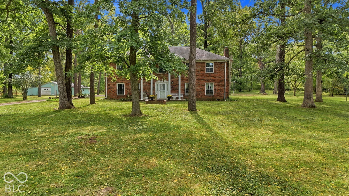
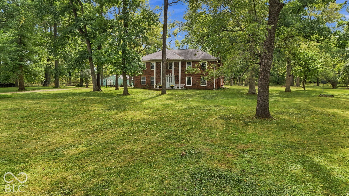
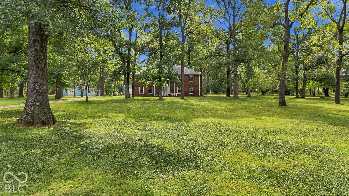
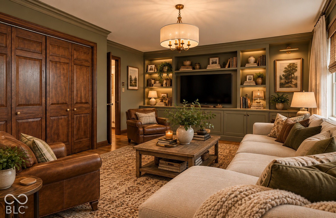
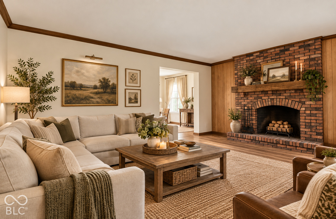
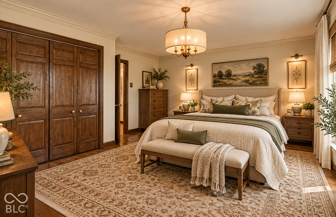
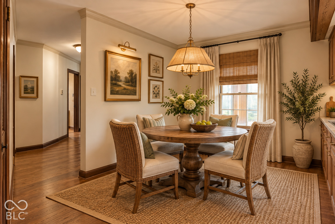
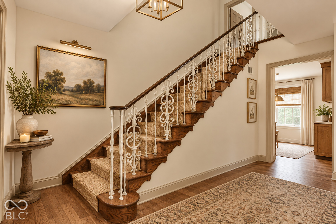
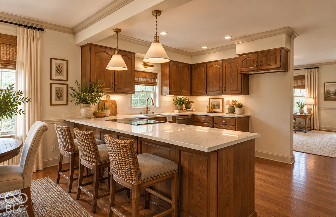
From the moment you pull into the driveway of this 12 wooded acre property, you can genuinely feel the happy memories that were made there. It was very loved by the same family since it was built. It is a 5 bedroom, all brick, classic, Colonial that is located in the Daleville school district. There are two great barns that offer endless possibilities. One is exceptionlly large and could houses horses, goats, chickens etc.. and would be perfect for homesteading. The smaller barn has water and sewer all ready connected and would make a great man cave or she shed. This home is in a private, country setting but only about 3 minutes to I 69 for an easy commute.

5
beds

3
baths

2,856 Sq.Ft. LIVING AREA

2.06 Acres lot

Features & Amenities

Interior

  • total bedrooms5
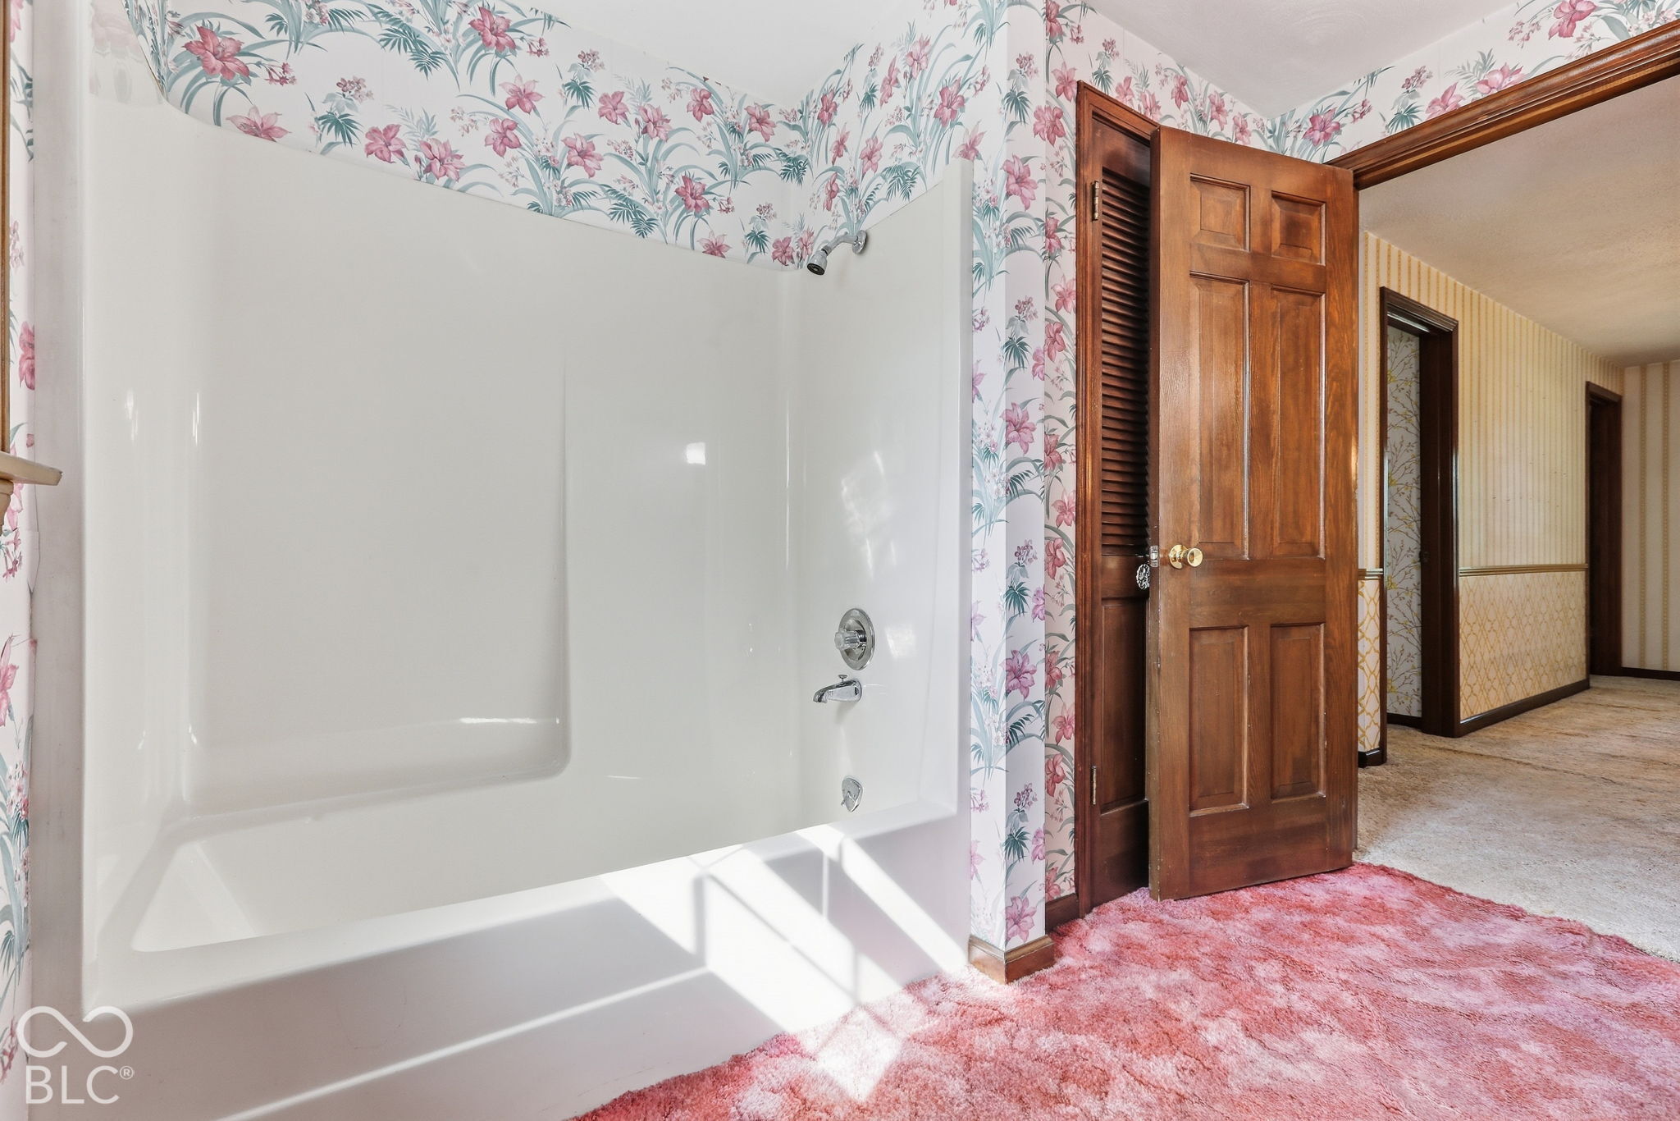
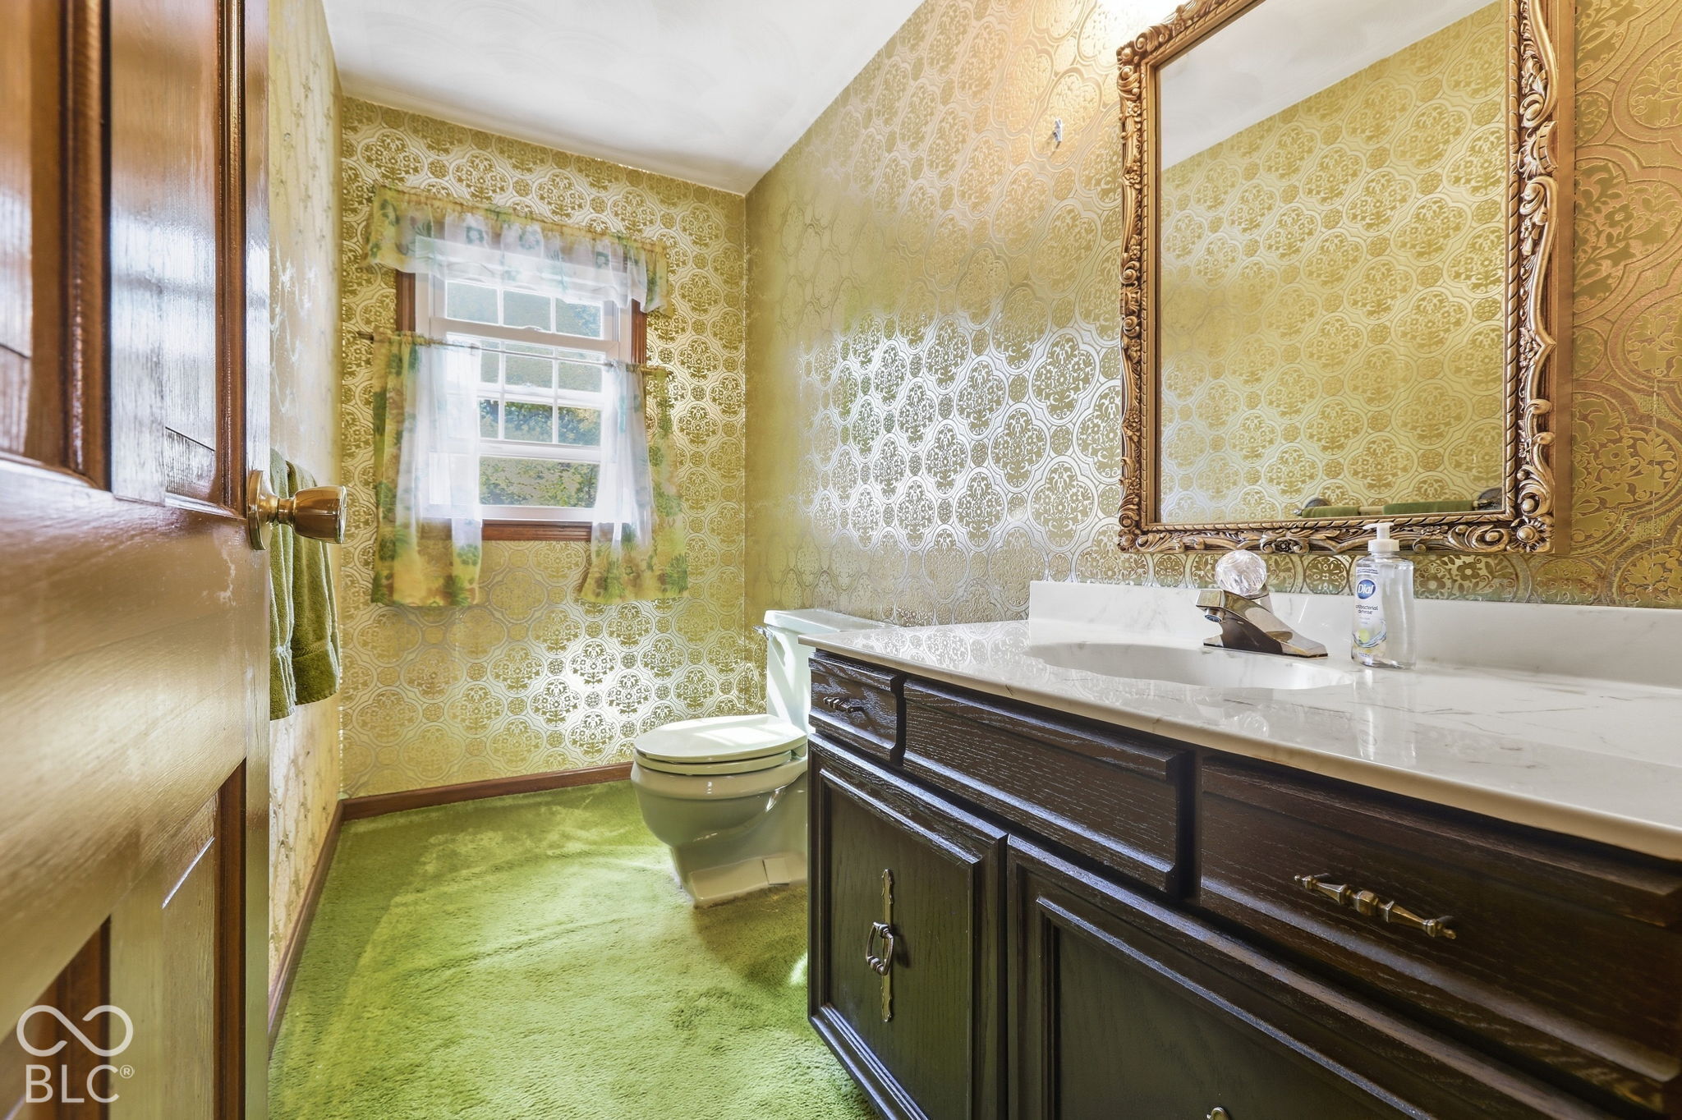
  • Total bathrooms3
  • full bathrooms2
  • half bathroom1
  • Fireplace Family Room
  • APPLIANCES Electric Oven, Refrigerator

Area & Lot

  • Status For Sale
  • Living Area2,856 Sq.Ft.
  • Total Area2,856 Sq.Ft.
  • Lot Area2.06 Acres
  • MLS® ID22129985
  • TypeResidential
  • YEAR BUILT1972
  • Architecture StylesColonial
  • Elementary SchoolDaleville Elementary School
  • High SchoolDaleville Jr-Sr High School
  • School DistrictDaleville Community Schools

Exterior

  • STORIES2
  • Garage Space4.0
  • water SourcePrivate
  • parkingDetached, Garage Door Opener, Workshop in Garage
  • HEAT TYPEElectric
  • AIR CONDITIONINGNone
  • SubstructureCrawl Space

Financial

  • Sales Price$515,000

Work With Cara

Cara holds esteemed certifications as a negotiation expert and a Luxury Home Marketing Specialist, showcasing her mastery in the art of deal-making and her profound understanding of the high-end property market. With a strategic approach, she harnesses the power of cutting-edge digital technology, employing an array of sophisticated tactics in real estate sales and marketing. This enables her to effectively showcase properties, engage potential buyers, and secure optimal outcomes in the dynamic real estate landscape.