15721 Vantage Court
15721 Vantage Court
15721 Vantage Court
15721 Vantage Court
15721 Vantage Court
15721 Vantage Court
15721 Vantage Court
15721 Vantage Court
15721 Vantage Court
15721 Vantage Court
15721 Vantage Court
15721 Vantage Court
15721 Vantage Court
15721 Vantage Court
15721 Vantage Court
15721 Vantage Court
15721 Vantage Court
15721 Vantage Court
15721 Vantage Court
15721 Vantage Court
15721 Vantage Court
15721 Vantage Court
15721 Vantage Court
15721 Vantage Court
15721 Vantage Court
15721 Vantage Court
15721 Vantage Court
15721 Vantage Court
15721 Vantage Court
15721 Vantage Court
15721 Vantage Court
15721 Vantage Court
15721 Vantage Court
15721 Vantage Court
15721 Vantage Court
15721 Vantage Court
15721 Vantage Court
15721 Vantage Court
15721 Vantage Court
15721 Vantage Court
15721 Vantage Court
15721 Vantage Court
15721 Vantage Court
15721 Vantage Court
15721 Vantage Court
15721 Vantage Court
15721 Vantage Court
15721 Vantage Court
15721 Vantage Court
15721 Vantage Court
15721 Vantage Court
15721 Vantage Court
15721 Vantage Court
15721 Vantage Court
15721 Vantage Court
15721 Vantage Court
15721 Vantage Court
15721 Vantage Court
15721 Vantage Court
15721 Vantage Court
15721 Vantage Court
15721 Vantage Court
15721 Vantage Court
15721 Vantage Court
15721 Vantage Court
15721 Vantage Court
15721 Vantage Court
SEE ALL PHOTOS
15721 Vantage Court
15721 Vantage Court
15721 Vantage Court
15721 Vantage Court
15721 Vantage Court
15721 Vantage Court
15721 Vantage Court
15721 Vantage Court
15721 Vantage Court
15721 Vantage Court
15721 Vantage Court
15721 Vantage Court
15721 Vantage Court
15721 Vantage Court
15721 Vantage Court
15721 Vantage Court
15721 Vantage Court
15721 Vantage Court
15721 Vantage Court
15721 Vantage Court
15721 Vantage Court
15721 Vantage Court
15721 Vantage Court
15721 Vantage Court
15721 Vantage Court
15721 Vantage Court
15721 Vantage Court
15721 Vantage Court
15721 Vantage Court
15721 Vantage Court
15721 Vantage Court
15721 Vantage Court
15721 Vantage Court
15721 Vantage Court
15721 Vantage Court
15721 Vantage Court
15721 Vantage Court
15721 Vantage Court
15721 Vantage Court
15721 Vantage Court
15721 Vantage Court
15721 Vantage Court
15721 Vantage Court
15721 Vantage Court
15721 Vantage Court
15721 Vantage Court
15721 Vantage Court
15721 Vantage Court
15721 Vantage Court
15721 Vantage Court
15721 Vantage Court
15721 Vantage Court
15721 Vantage Court
15721 Vantage Court
15721 Vantage Court
15721 Vantage Court
15721 Vantage Court
15721 Vantage Court
15721 Vantage Court
15721 Vantage Court
15721 Vantage Court
15721 Vantage Court
15721 Vantage Court
15721 Vantage Court
15721 Vantage Court
15721 Vantage Court
15721 Vantage Court
Courtesy of F.C. Tucker Company, Bif Ward Listing Contact:  
For Sale

15721 Vantage Court

15721 Vantage Court, Westfield, IN 46074

$1,695,000
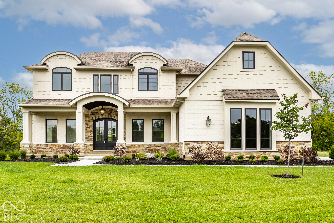
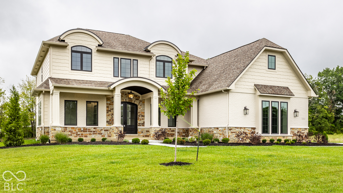
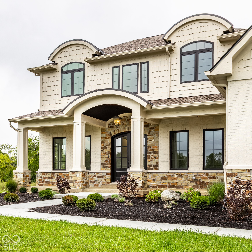
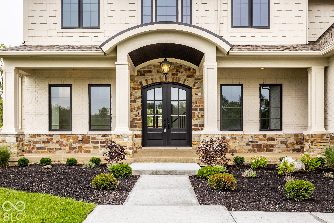
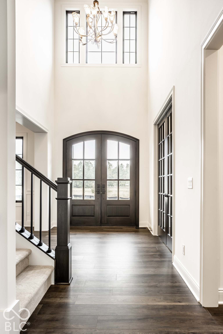
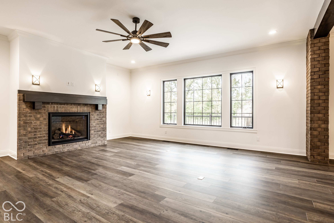
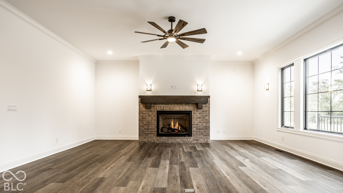
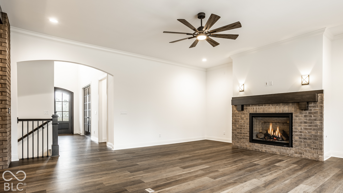
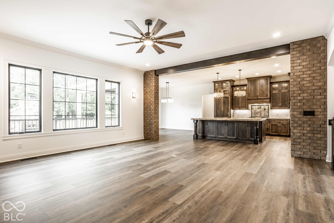
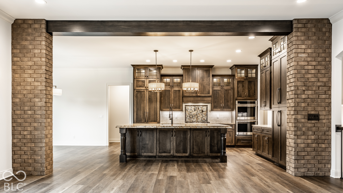
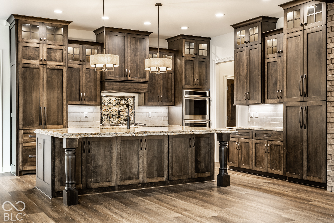
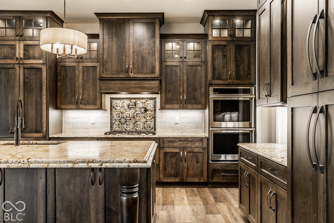
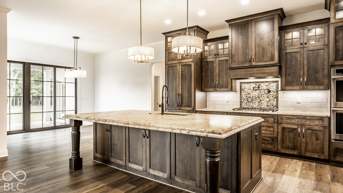
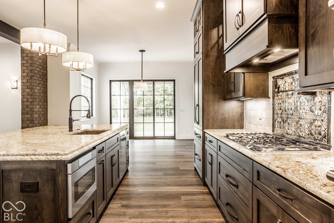
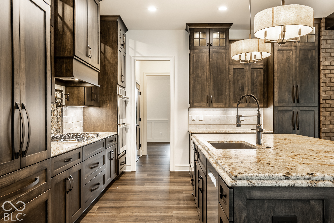
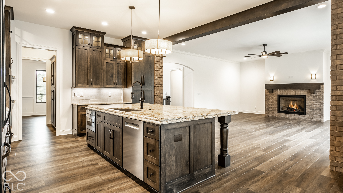
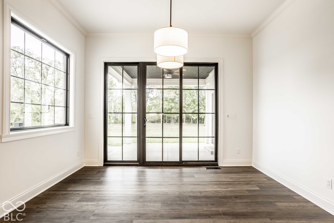
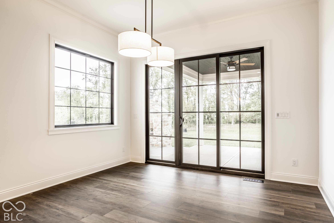
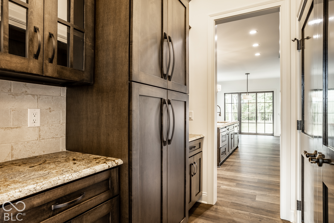
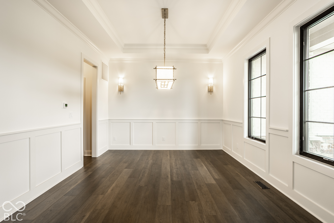
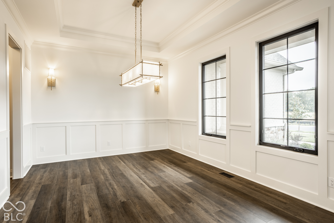
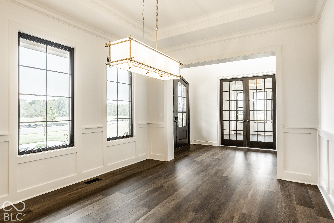
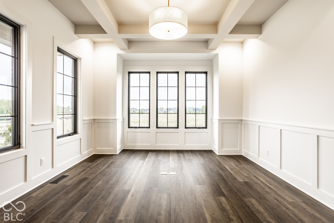
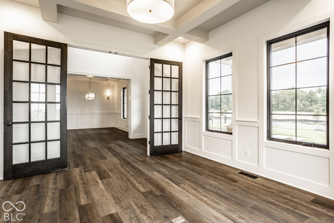
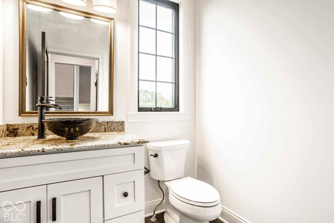
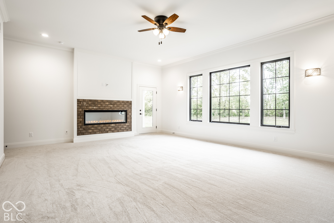
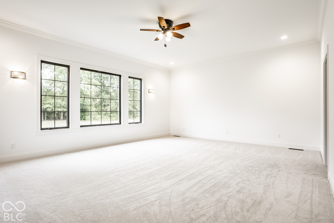
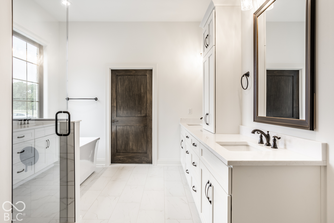
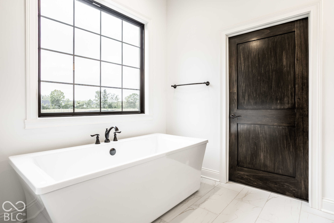
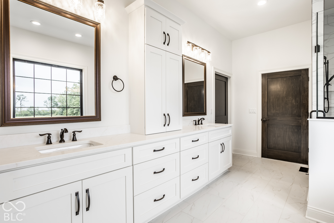
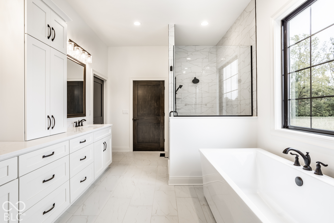
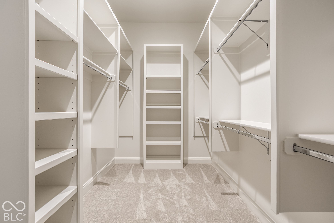
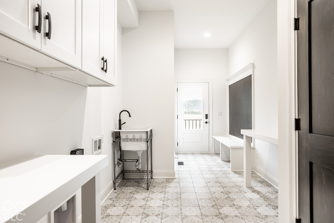
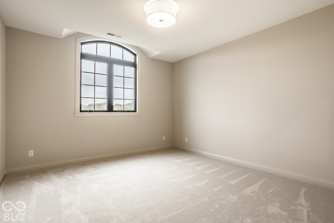
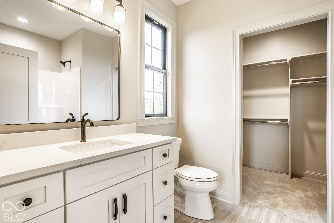
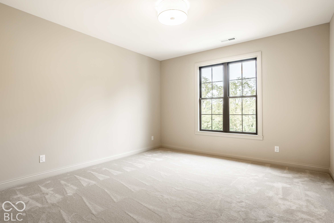
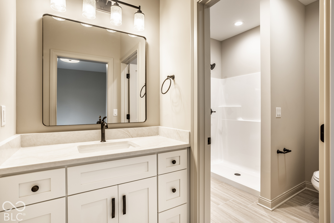
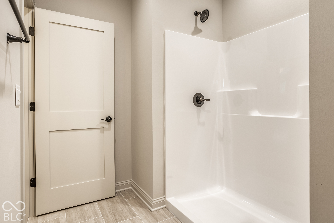
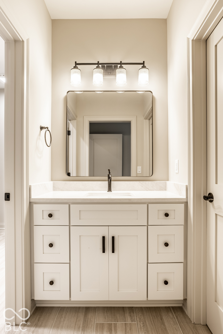
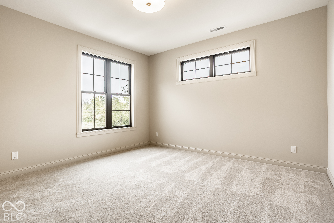
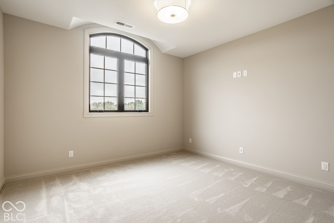
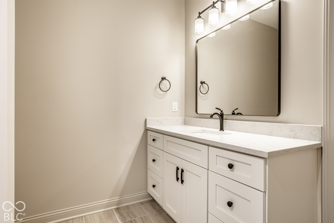
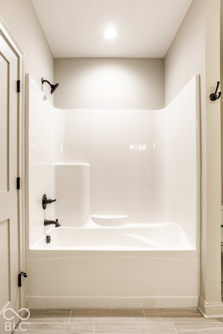
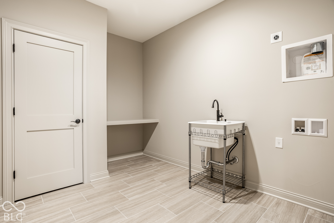
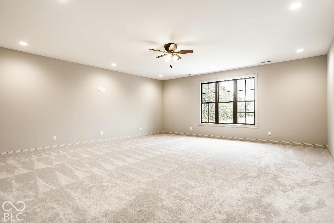
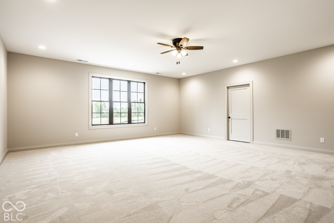
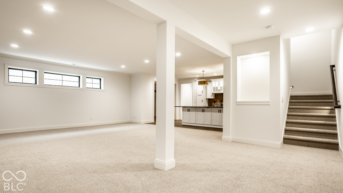
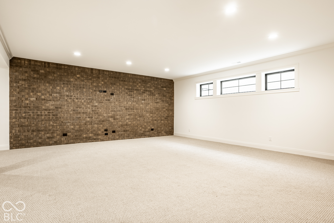
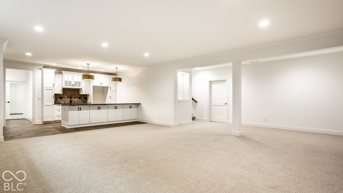
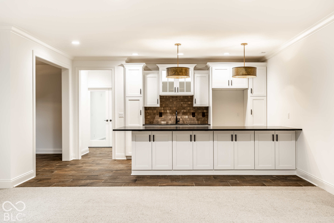
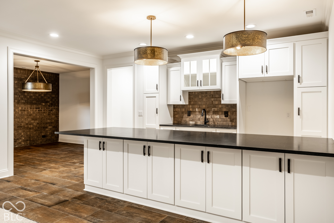
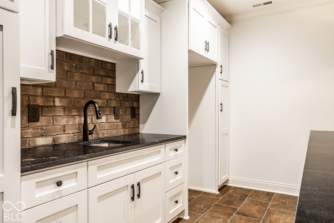
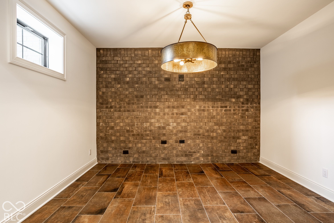
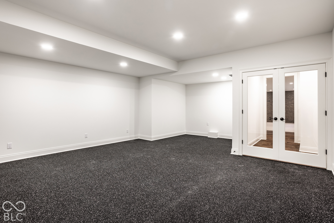
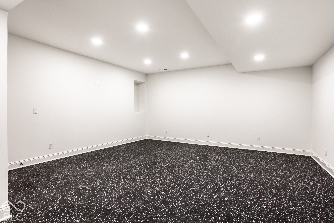
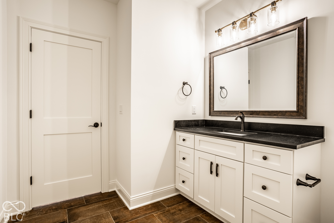
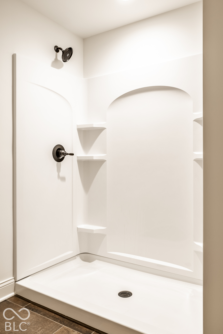
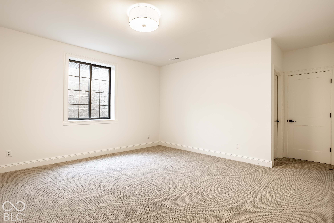
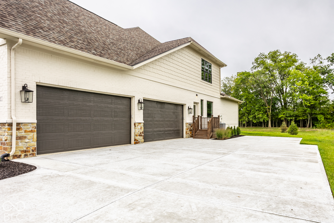
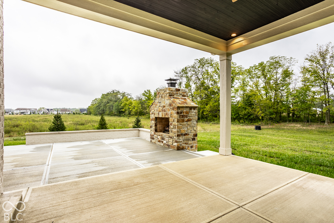
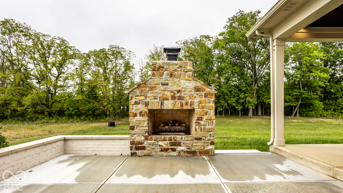
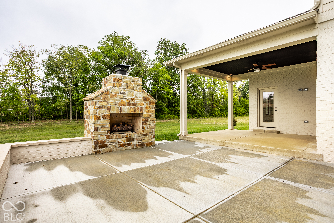
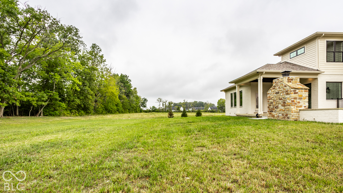
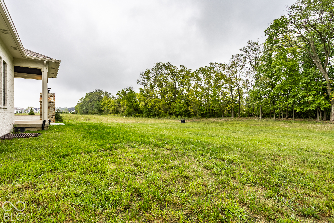
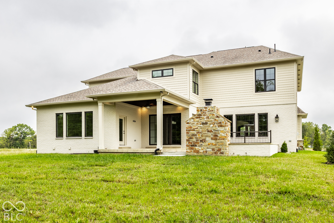
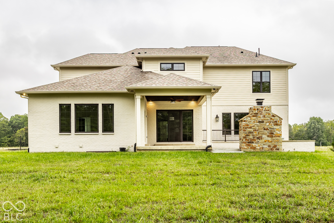
Built by Coronado Custom Homes and beautifully situated on a wooded lot, this exceptional residence combines thoughtful design, beautiful architectural details, and expansive living spaces. A dramatic two-story entry introduces detailed millwork and distinctive brick accents throughout. At the front, the formal dining room features picture-frame millwork, a tray ceiling with layered crown molding, and large windows, while the private study showcases a coffered ceiling, extensive millwork, and glass-paneled French doors. The great room is anchored by a striking brick fireplace and opens to the kitchen featuring abundant cabinetry, built-in refrigerator, double ovens, butler's pantry, and adjoining breakfast nook with patio access. The main-level primary suite features an electric fireplace, patio access, oversized walk-in closet, and spa-inspired bath with dual vanities, soaking tub, and large walk-in shower. A spacious mudroom with built-in bench, cabinetry, utility sink, and exterior access joins a convenient main-level laundry. Upstairs are four bedrooms, including two with en-suite baths and two connected by a Jack-and-Jill bath, plus a large bonus room, second laundry, and expansive unfinished attic. The finished lower level offers a spacious rec room with brick accent wall, wet bar with extensive cabinetry and brick backsplash, exercise room, game room, additional bedroom, and full bath. Outside, enjoy a covered patio and expansive entertaining area with stone fireplace overlooking the wooded setting. A four-car garage completes the home.

6
beds

6
baths

6,725 Sq.Ft. LIVING AREA

0.58 Acres lot

Features & Amenities

Interior

  • total bedrooms6
  • Total bathrooms6
  • full bathrooms5
  • half bathroom1
  • Laundry room Main Level, Upper Level, Sink
  • Fireplace Electric, Great Room, Outside, Primary Bedroom
  • APPLIANCES Gas Cooktop, Dishwasher, Electric Water Heater, Disposal, Gas Water Heater, Microwave, Double Oven, Refrigerator, Water Heater
  • other interior Features Attic Access, Bath Sinks Double Main, Breakfast Bar, High Ceilings, Entrance Foyer, Paddle Fan, Walk-In Closet(s), Wet Bar

Area & Lot

  • Status For Sale
  • Living Area6,725 Sq.Ft.
  • Total Area7,232 Sq.Ft.
  • Lot Area0.58 Acres
  • MLS® ID22127792
  • TypeResidential
  • YEAR BUILT2026
  • NeighborhoodWestfield
  • Architecture StylesTraditional
  • School DistrictWestfield-Washington Schools

Exterior

  • STORIES2
  • Garage Space4.0
  • water SourcePublic
  • lot featuresCurbs, Sidewalks, Mature Trees, Trees-Small (Under 20 Ft), Wooded
  • parkingAttached
  • HEAT TYPEDual, Electric, Gas
  • AIR CONDITIONINGCentral Air, Dual
  • SubstructureConcrete Perimeter
  • HOA AmenitiesInsurance, Maintenance, Pond Year Round, Snow Removal

Financial

  • Sales Price$1,695,000
  • HOA $2,000/yr

Westfield

Because of the welcoming nature of the neighborhood, homes in Westfield are built to accommodate a growing family.

Explore

Work With Cara

Cara holds esteemed certifications as a negotiation expert and a Luxury Home Marketing Specialist, showcasing her mastery in the art of deal-making and her profound understanding of the high-end property market. With a strategic approach, she harnesses the power of cutting-edge digital technology, employing an array of sophisticated tactics in real estate sales and marketing. This enables her to effectively showcase properties, engage potential buyers, and secure optimal outcomes in the dynamic real estate landscape.