
1595 Blue Phlox Drive
SEE ALL PHOTOS
1595 Blue Phlox Drive
Courtesy of F.C. Tucker Company, William Beal Listing Contact:  
For Sale

1595 Blue Phlox Drive

1595 Blue Phlox Drive, Avon, IN 46123

$649,900
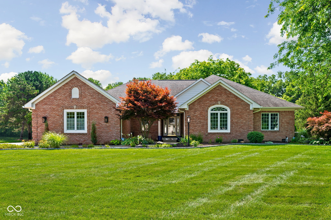
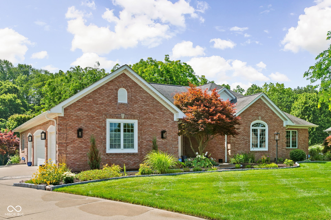
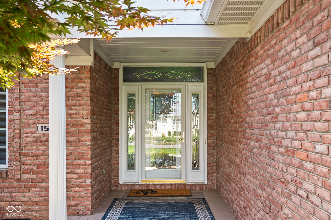
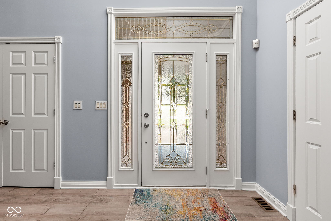
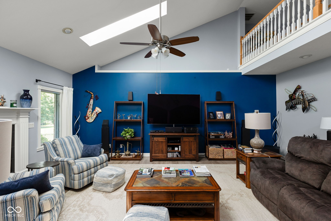
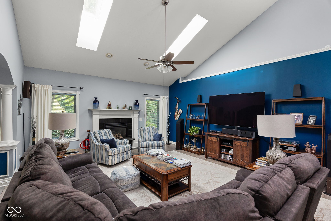
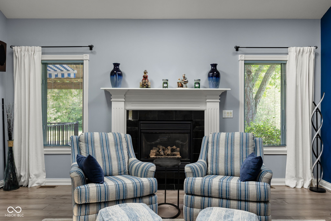
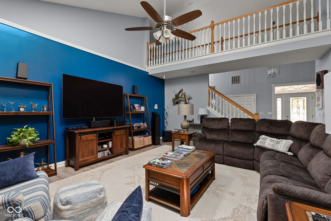
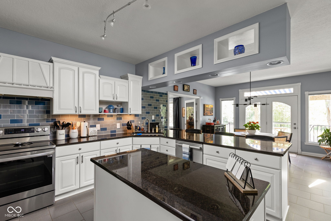
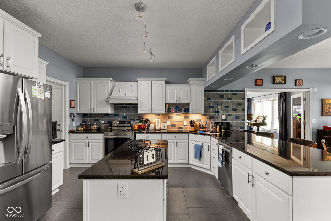
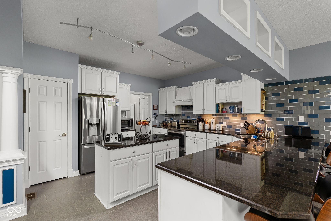
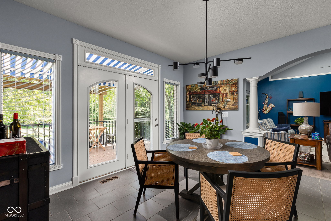
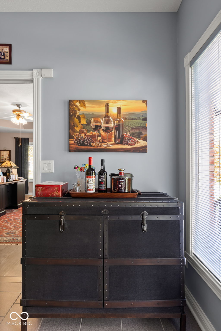
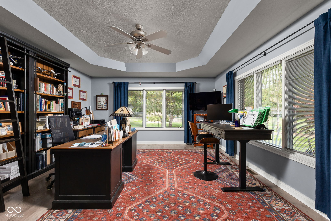
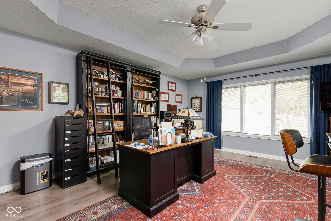
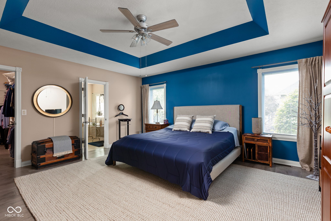
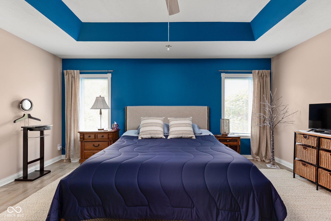
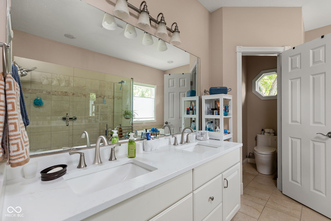
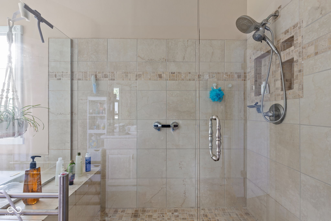
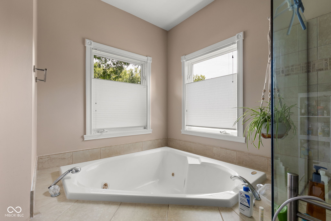
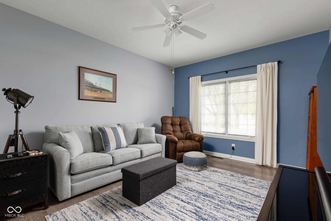
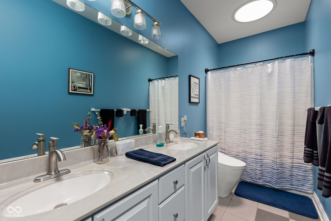
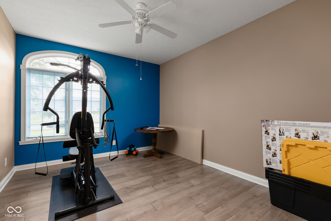
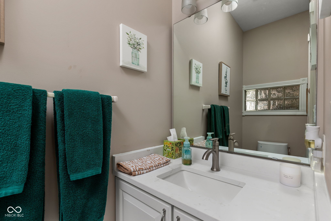
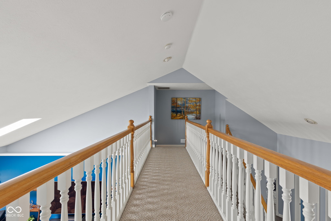
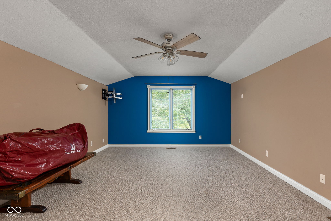
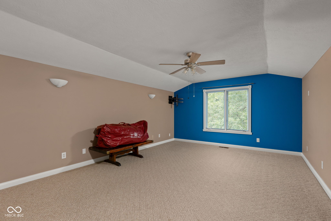
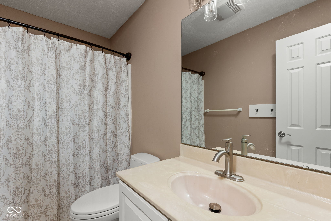
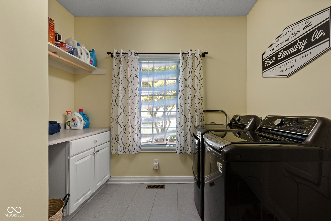
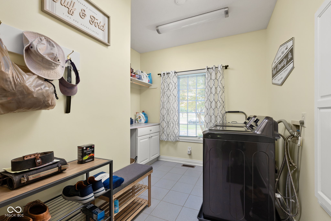
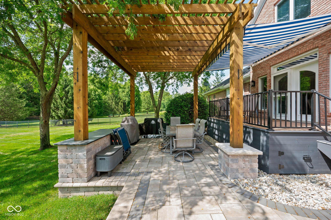
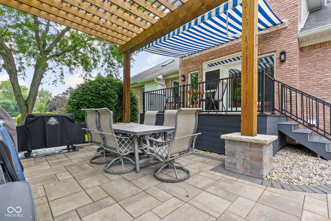
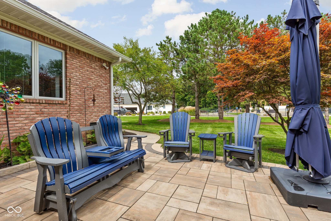
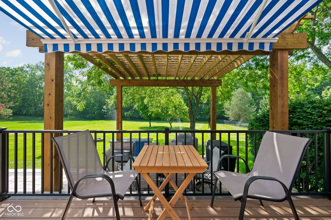
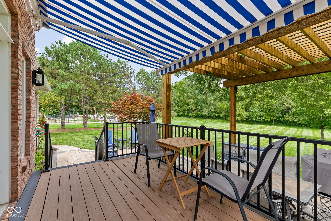
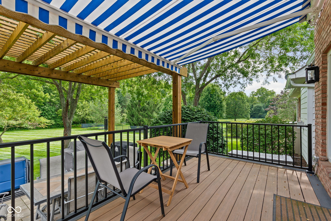
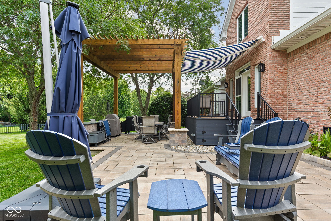
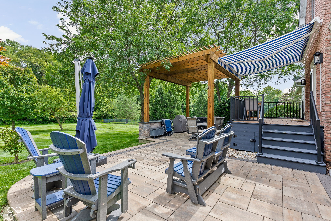
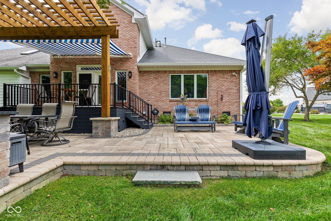
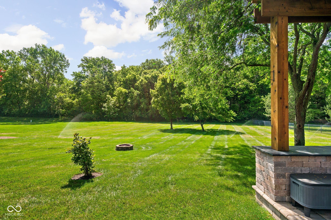
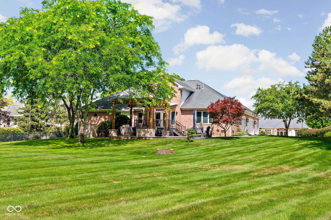
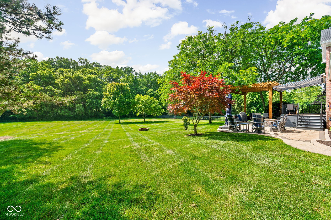
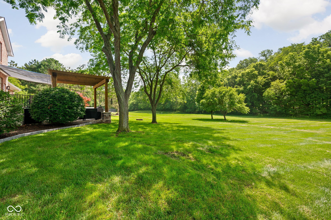
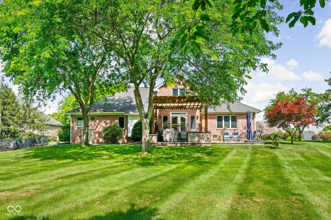
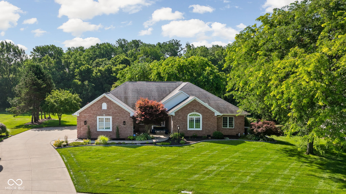
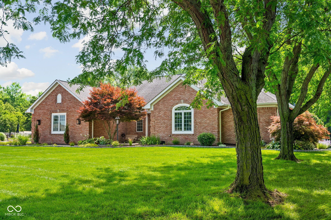
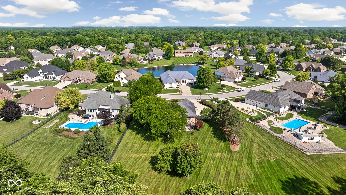
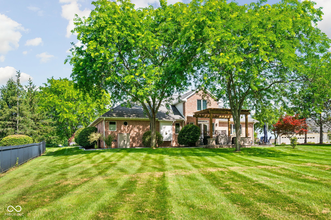
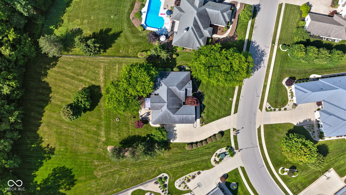
Quality and pride of homeownership come together in this beautiful quality custom built brick Avon residence in a wonderful quiet sub-division. If you desire the ease of an open concept ranch-style living with the added benefit of a private second-level bedroom suite for guests, this is the home you have been looking for. Thoughtfully reimagined inside and out over the past four years, the home features numerous updates and enhancements, including new engineered hardwood flooring throughout the entire main level, bathroom upgrades, and beautifully redesigned landscaping. Enjoy privacy and serenity on an architecturally designed paver patio and composite deck, with a pergola that creates an exceptional outdoor living space that is perfect for entertaining or relaxing. The main level features lots of natural light, a spacious kitchen with black granite countertops and center island and new stainless-steel appliances, a spacious informal dining area, inviting great room with gas fireplace and 2 skylights, large private office (could be a dining room), large primary bedroom suite with a garden jacuzzi tub and a large separate shower. In addition, there is another full bath, a half bath, and two additional large bedrooms. The second level offers another large bonus room which may be a private fourth bedroom, a playroom, or a home theatre, and a third full bath, providing an ideal retreat for guests or family members. Additional safety, cosmetic, and convenience upgrades include a whole-home surge protector, an automatic water-leak shutoff system, crawl space with French drains with 2 new sump pumps to name a few. The home is one of only four residences in the subdivision situated on a remarkable 1.3-acre lot. The sweeping, beautifully manicured grounds are enhanced by a full irrigation system, ensuring the lawn and landscaping remain lush and vibrant throughout the growing season. This is a truly special opportunity to own a beautifully updated home.

4
beds

4
baths

3,149 Sq.Ft. LIVING AREA

1.34 Acres lot

Features & Amenities

Interior

  • total bedrooms4
  • Total bathrooms4
  • full bathrooms3
  • half bathroom1
  • Laundry room Laundry Room
  • Fireplace Great Room
  • APPLIANCES Dishwasher, Disposal, Gas Water Heater, Exhaust Fan, Electric Oven, Range Hood, Refrigerator, Water Softener Owned
  • other interior Features Attic Access, Bath Sinks Double Main, Tray Ceiling(s), Vaulted Ceiling(s), Kitchen Island, Entrance Foyer, Paddle Fan, Hi-Speed Internet Availbl, Eat-in Kitchen, Smart Thermostat, Supplemental Storage, Walk-In Closet(s)

Area & Lot

  • Status For Sale
  • Living Area3,149 Sq.Ft.
  • Total Area3,149 Sq.Ft.
  • Lot Area1.34 Acres
  • MLS® ID22121888
  • TypeResidential
  • YEAR BUILT1999
  • NeighborhoodAvon
  • Architecture StylesTraditional
  • High SchoolAvon High School
  • School DistrictAvon Community School Corp

Exterior

  • STORIES2
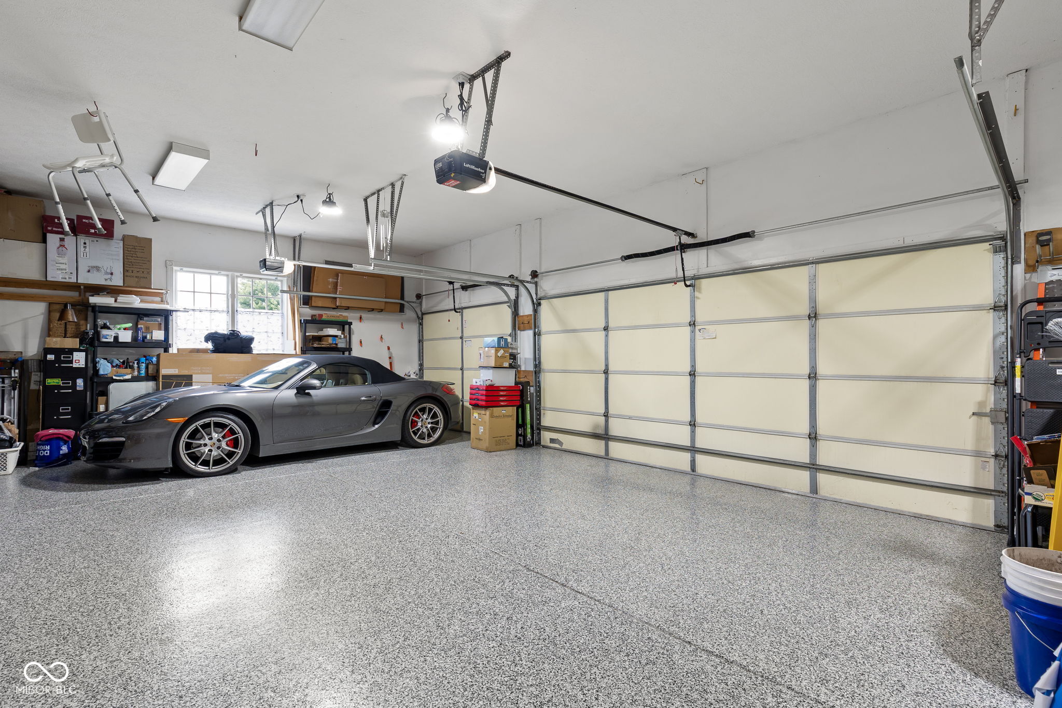
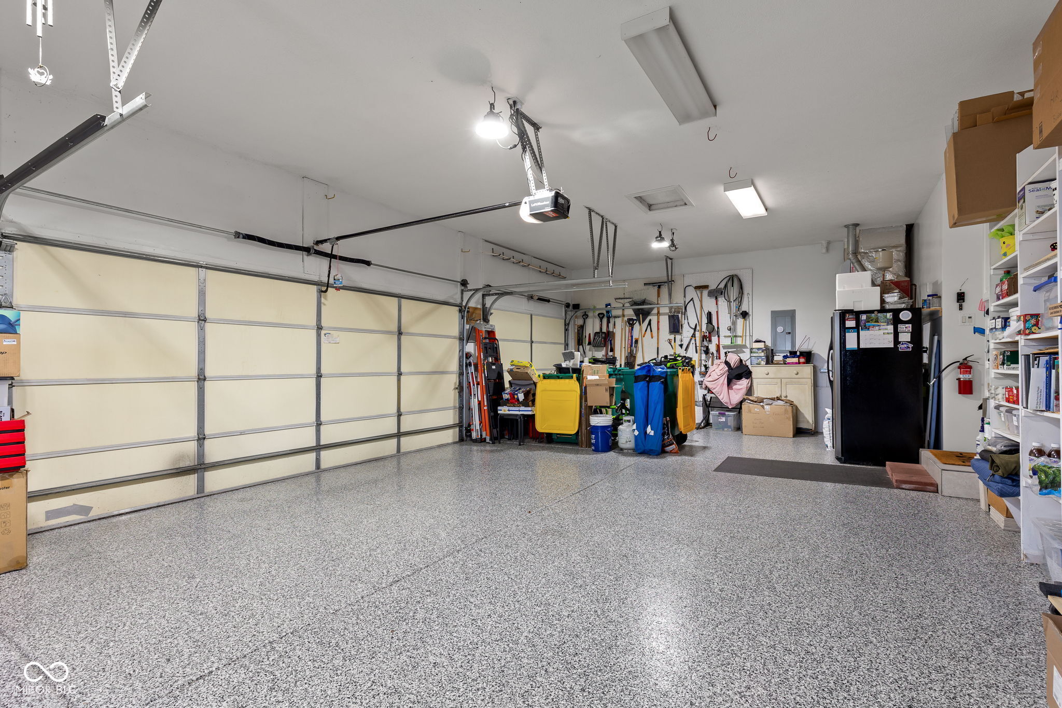
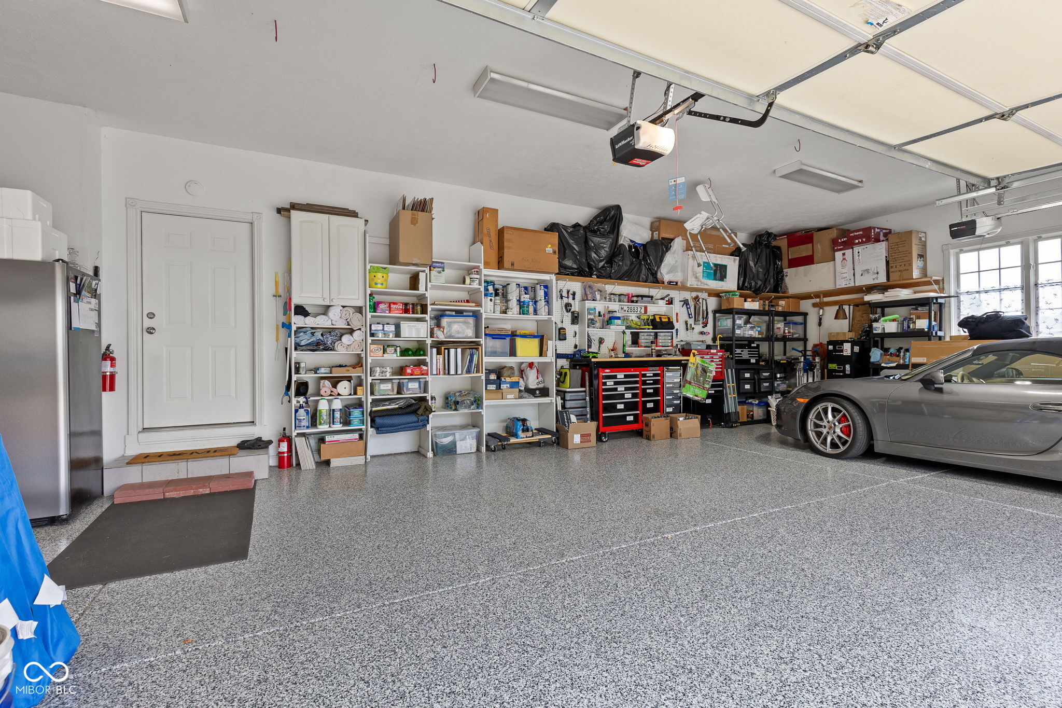
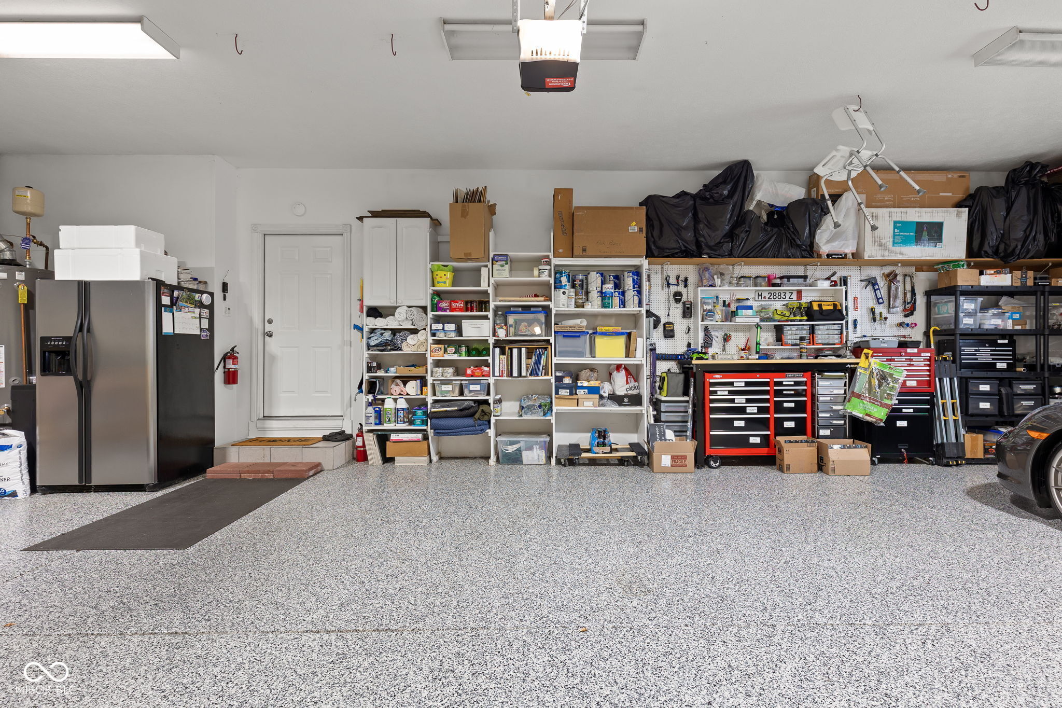
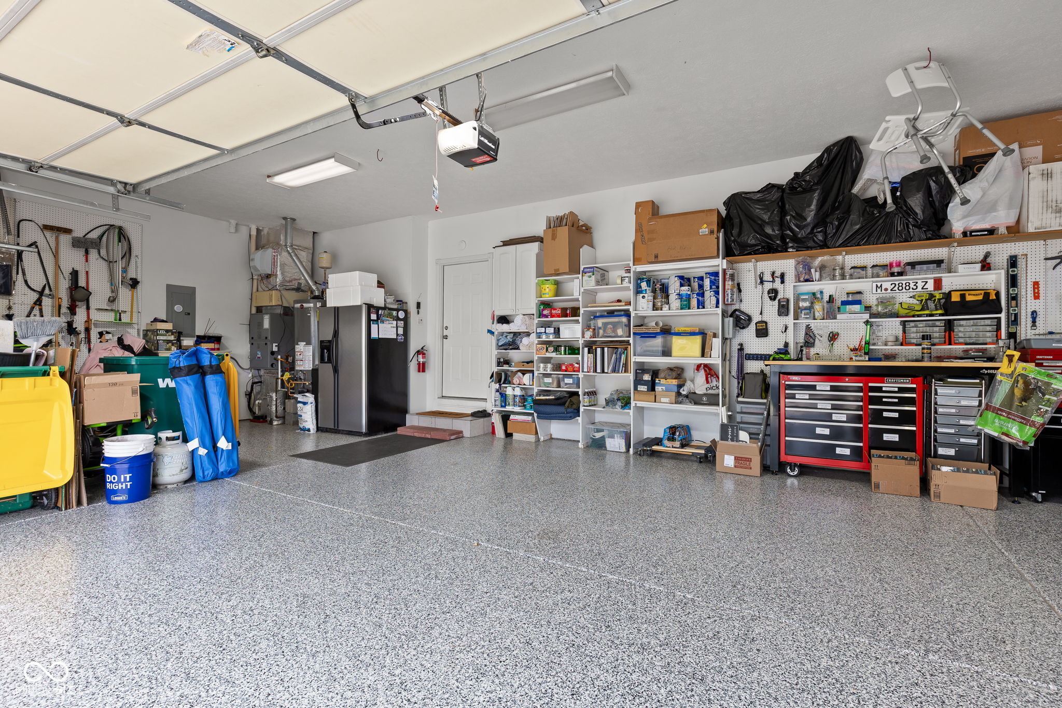
  • Garage Space4.0
  • water SourcePublic
  • utilitiesCable Connected
  • lot featuresMature Trees, Trees-Small (Under 20 Ft)
  • parkingAttached
  • HEAT TYPEForced Air, Natural Gas
  • AIR CONDITIONINGCentral Air
  • SubstructureBlock
  • HOA AmenitiesSnow Removal, Maintenance
  • other exterior FeaturesSprinkler System

Financial

  • Sales Price$649,900
  • HOA $225/yr
View Virtual Tour

Avon

They have a Smoke Free Ordinance giving all residents a healthy environment for living.

Explore

Work With Cara

Cara holds esteemed certifications as a negotiation expert and a Luxury Home Marketing Specialist, showcasing her mastery in the art of deal-making and her profound understanding of the high-end property market. With a strategic approach, she harnesses the power of cutting-edge digital technology, employing an array of sophisticated tactics in real estate sales and marketing. This enables her to effectively showcase properties, engage potential buyers, and secure optimal outcomes in the dynamic real estate landscape.