15973 Trestle Drive
15973 Trestle Drive
15973 Trestle Drive
15973 Trestle Drive
15973 Trestle Drive
15973 Trestle Drive
15973 Trestle Drive
15973 Trestle Drive
15973 Trestle Drive
15973 Trestle Drive
15973 Trestle Drive
15973 Trestle Drive
15973 Trestle Drive
15973 Trestle Drive
15973 Trestle Drive
15973 Trestle Drive
15973 Trestle Drive
15973 Trestle Drive
15973 Trestle Drive
15973 Trestle Drive
15973 Trestle Drive
15973 Trestle Drive
15973 Trestle Drive
15973 Trestle Drive
15973 Trestle Drive
15973 Trestle Drive
15973 Trestle Drive
15973 Trestle Drive
15973 Trestle Drive
15973 Trestle Drive
SEE ALL PHOTOS
15973 Trestle Drive
15973 Trestle Drive
15973 Trestle Drive
15973 Trestle Drive
15973 Trestle Drive
15973 Trestle Drive
15973 Trestle Drive
15973 Trestle Drive
15973 Trestle Drive
15973 Trestle Drive
15973 Trestle Drive
15973 Trestle Drive
15973 Trestle Drive
15973 Trestle Drive
15973 Trestle Drive
15973 Trestle Drive
15973 Trestle Drive
15973 Trestle Drive
15973 Trestle Drive
15973 Trestle Drive
15973 Trestle Drive
15973 Trestle Drive
15973 Trestle Drive
15973 Trestle Drive
15973 Trestle Drive
15973 Trestle Drive
15973 Trestle Drive
15973 Trestle Drive
15973 Trestle Drive
15973 Trestle Drive
Courtesy of F.C. Tucker Company, Linda Freeman Listing Contact:  
Pending

15973 Trestle Drive

15973 Trestle Drive, Westfield, IN 46074

$519,500
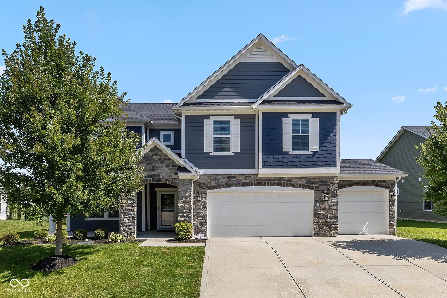
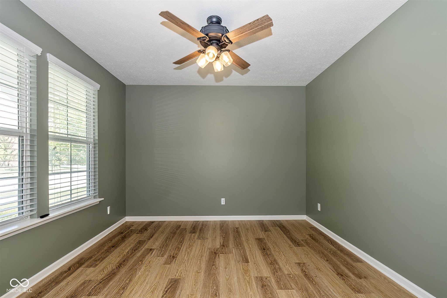
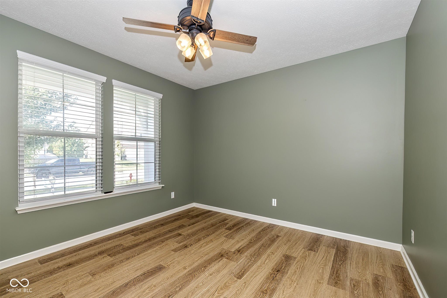
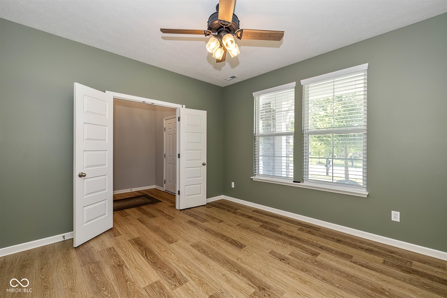
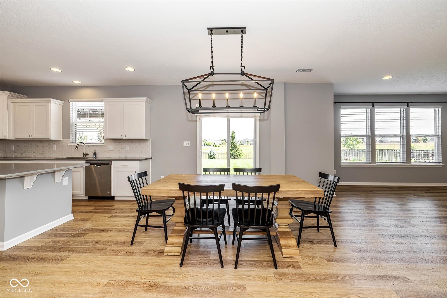
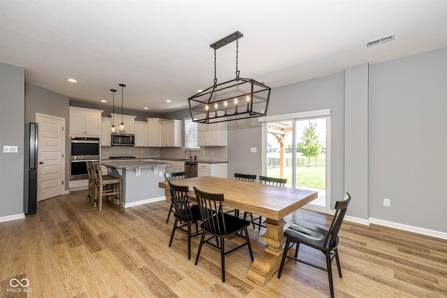
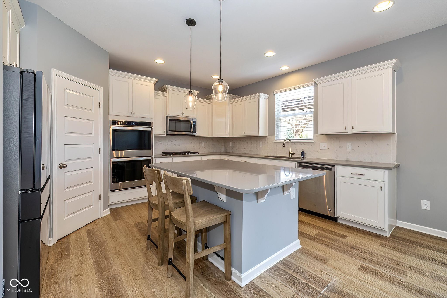
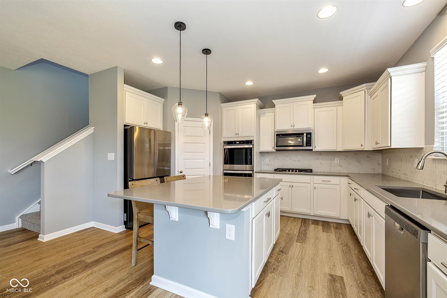
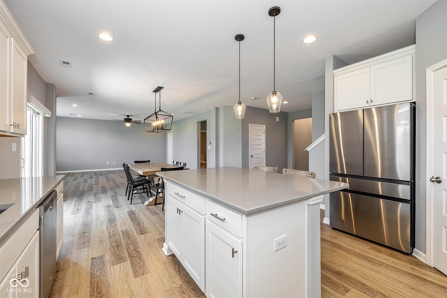
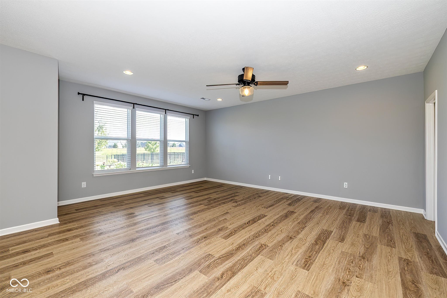
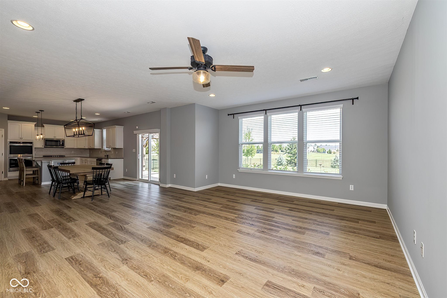
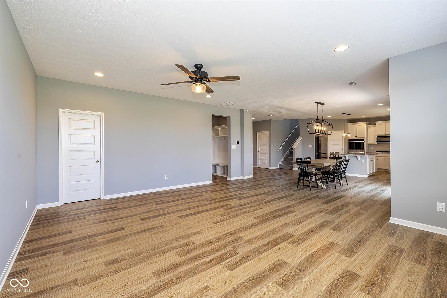
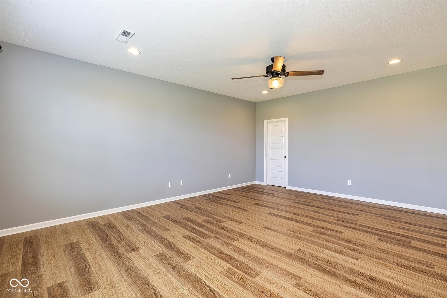
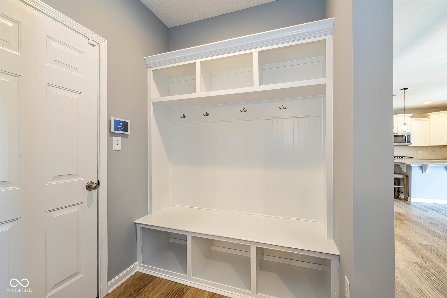
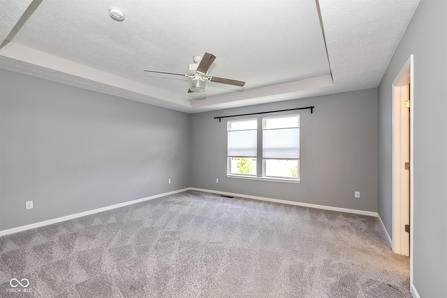
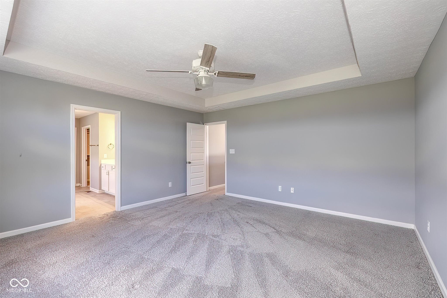
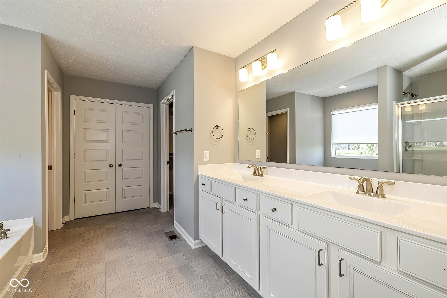
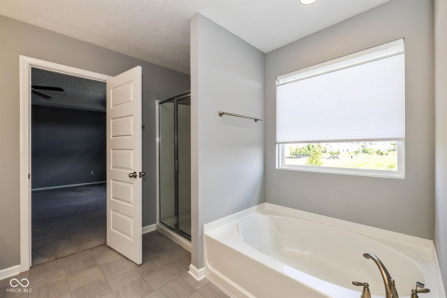
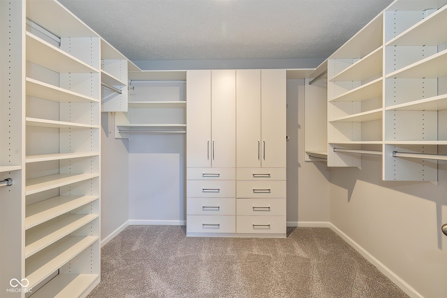
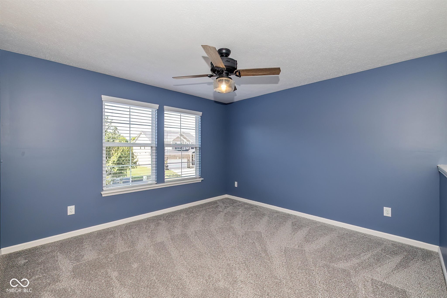
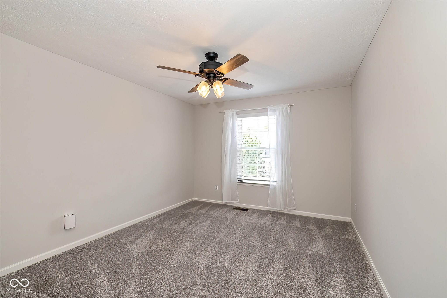
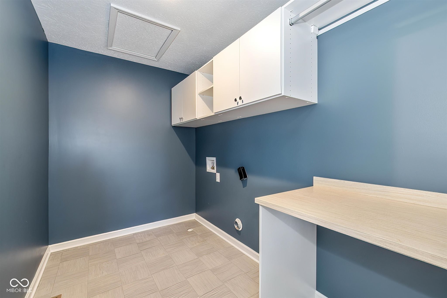
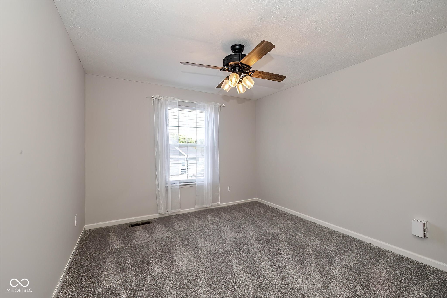
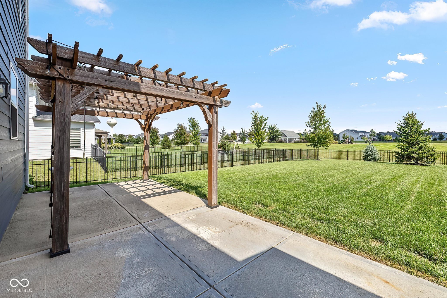
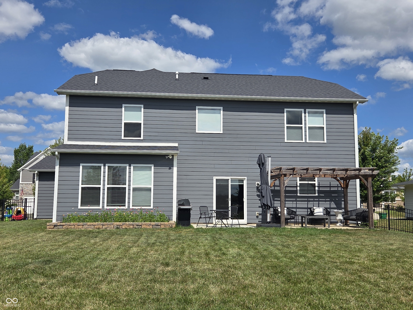
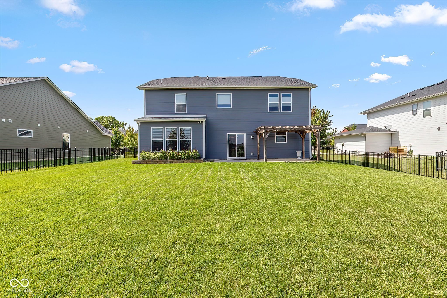
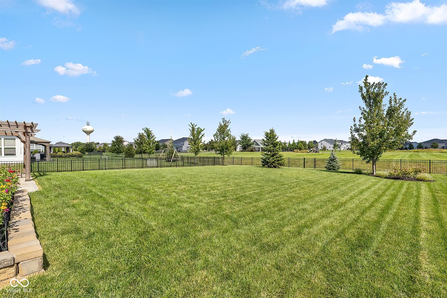
Westfield location doesn't get better than this! Beautifully updated and tucked away on a quiet cul-de-sac, this move-in-ready home offers a standout backyard with no rear neighbors, field and wildflower views, beautiful landscaping, a fully fenced yard, and an extended patio perfect for relaxing. Just a short walk to the neighborhood pool and playground! Thoughtful upgrades include custom California Closets in the primary closet and laundry room, stylish lighting, Hunter ceiling fans, window treatments throughout, fresh paint, and a brand-new Samsung refrigerator. The finished garage features beautiful epoxy flooring for a clean, polished look. Garage refrigerator, are included with the sale!

4
beds

3
baths

3,017 Sq.Ft. LIVING AREA

0.3 Acres lot

Features & Amenities

Interior

  • total bedrooms4
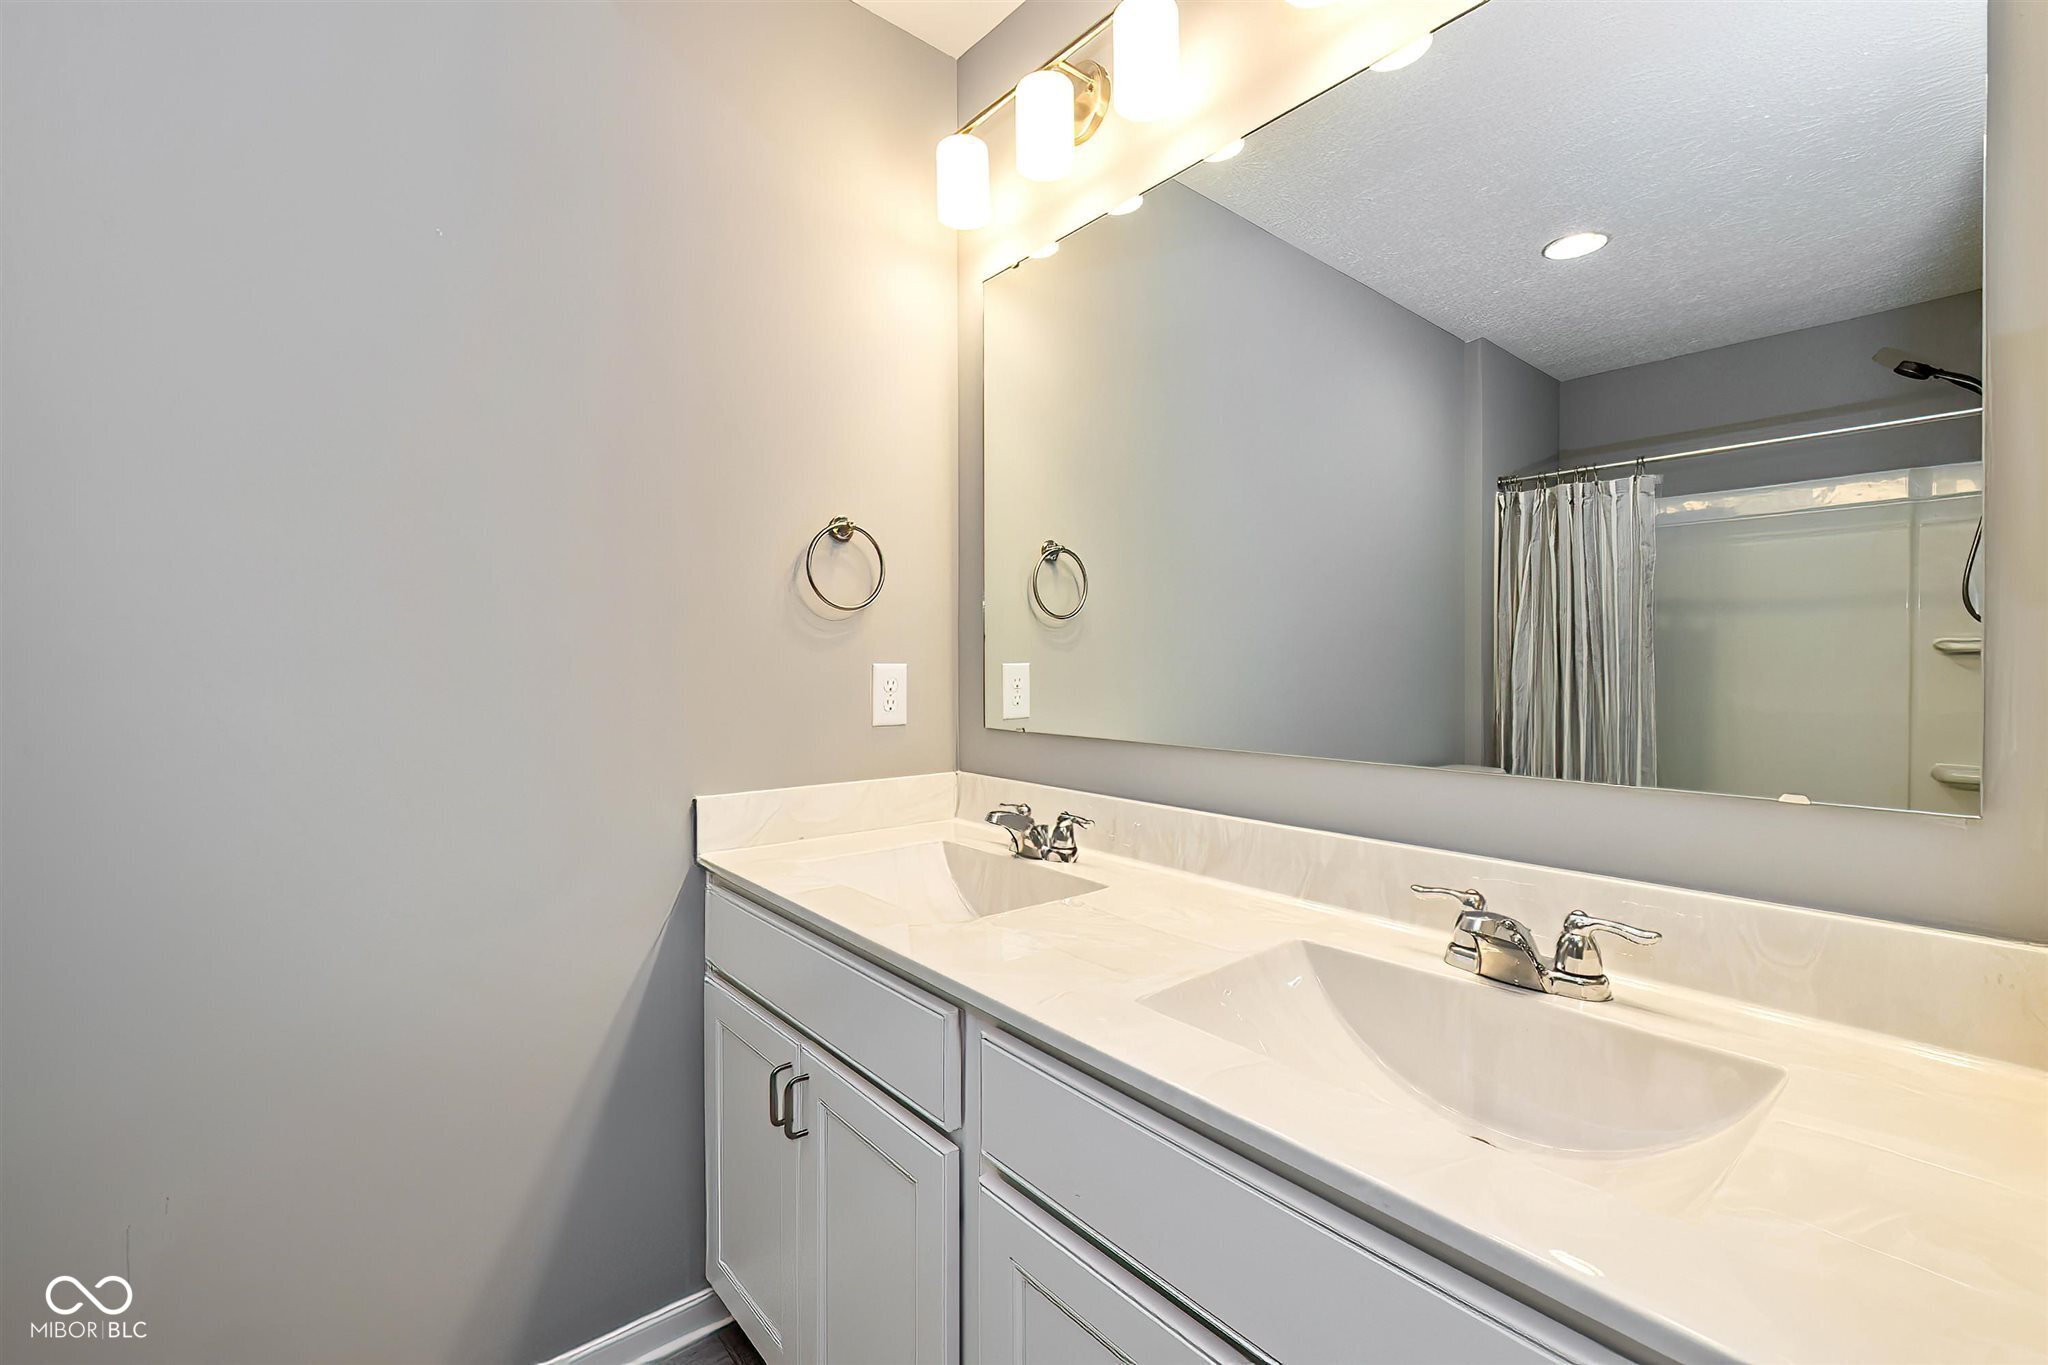
  • Total bathrooms3
  • full bathrooms2
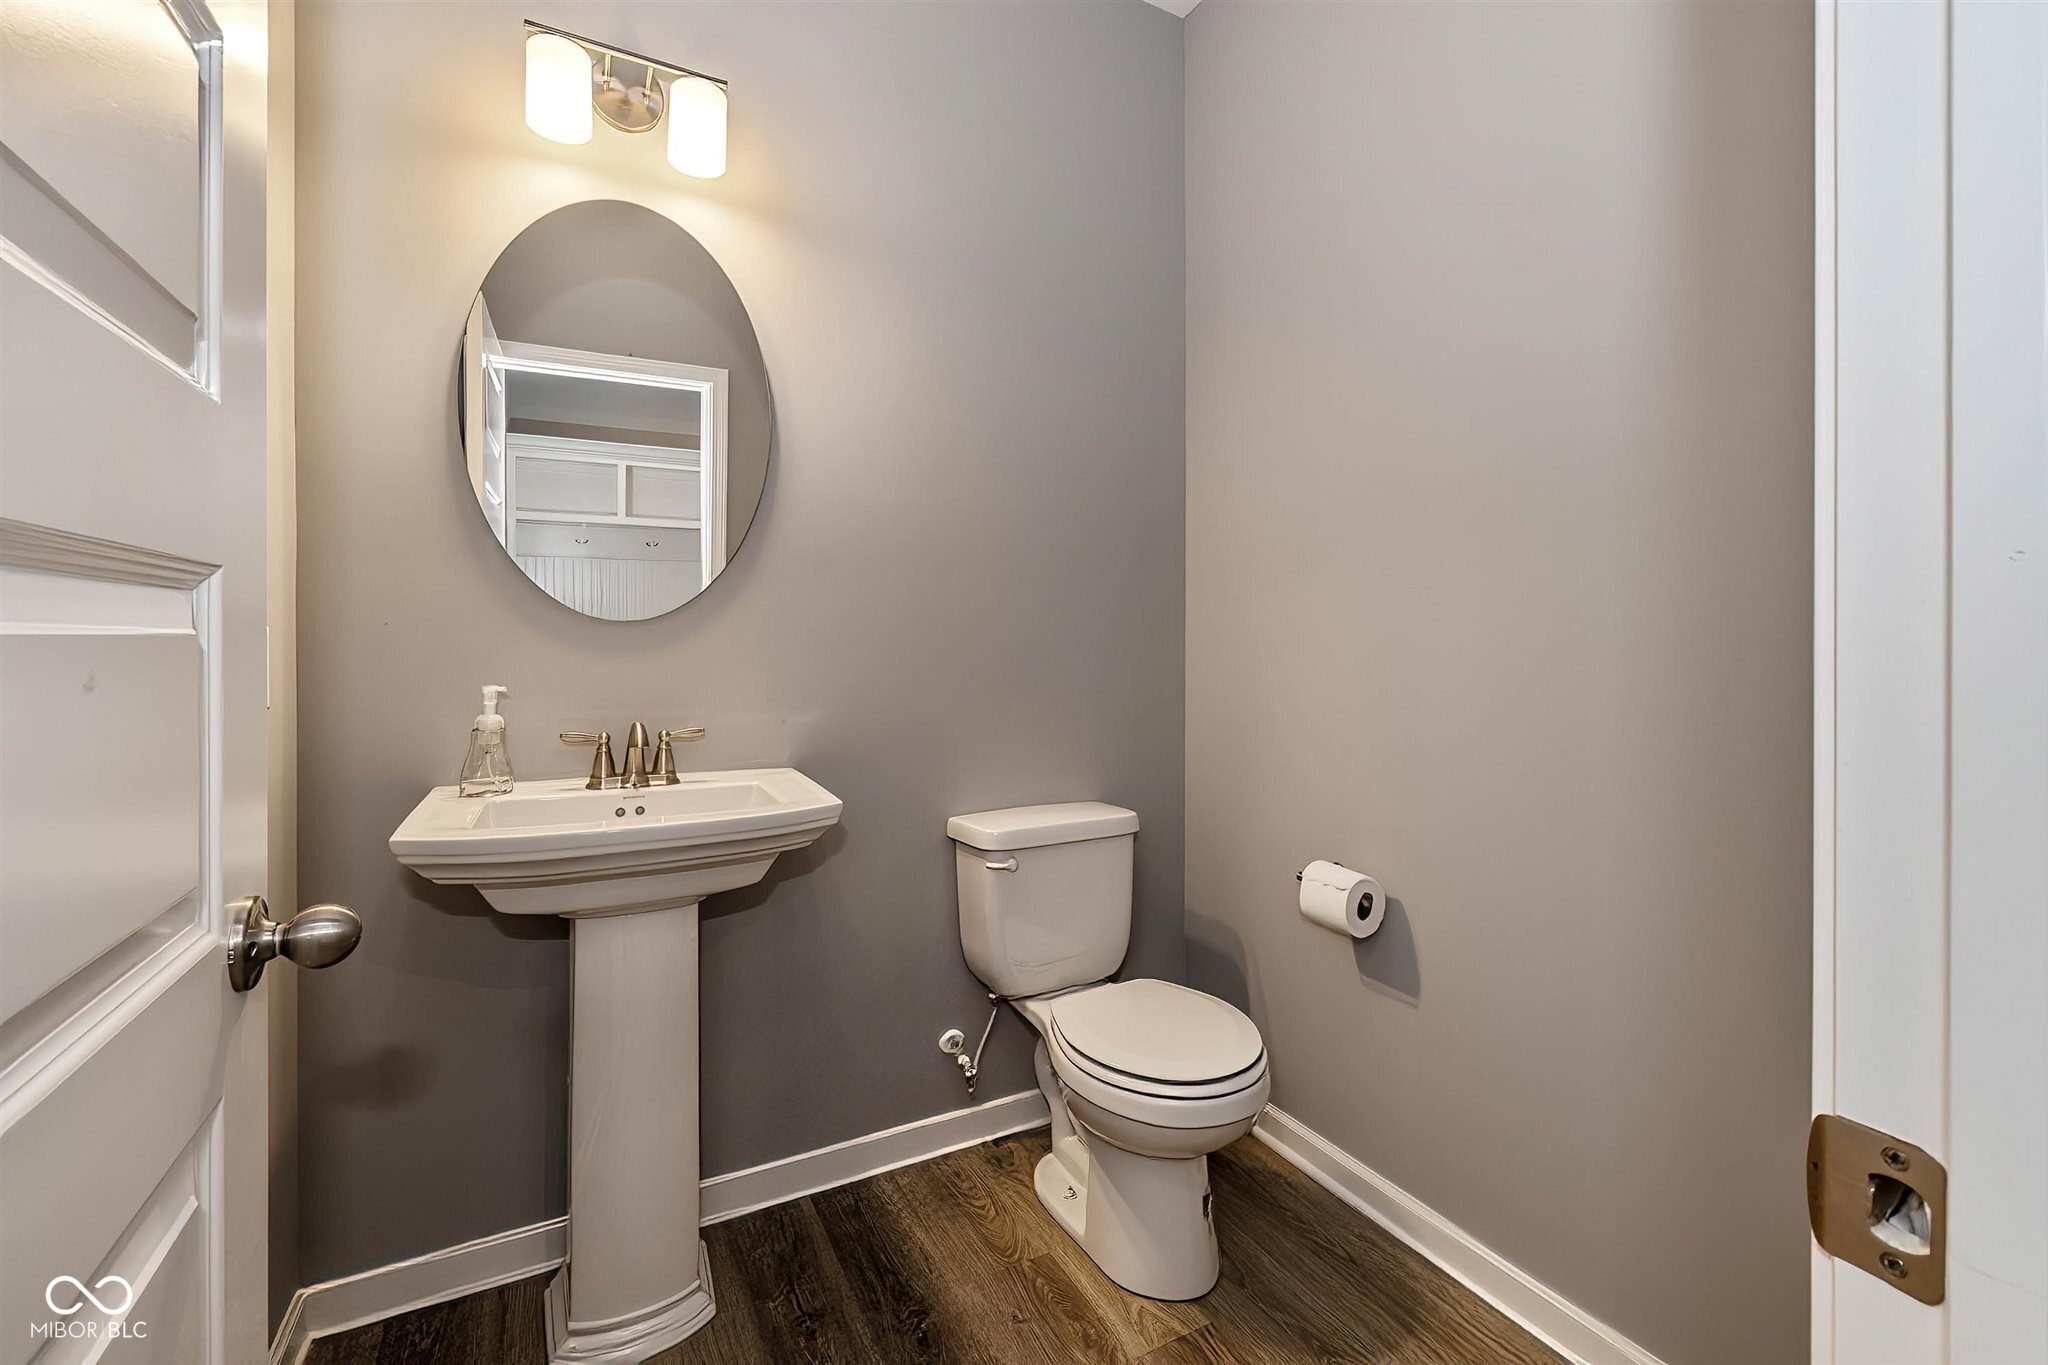
  • half bathroom1
  • APPLIANCES Gas Cooktop, Dishwasher, Disposal, Gas Water Heater, Micro Hood, Microwave, Oven, Refrigerator, Water Heater, Water Softener Owned
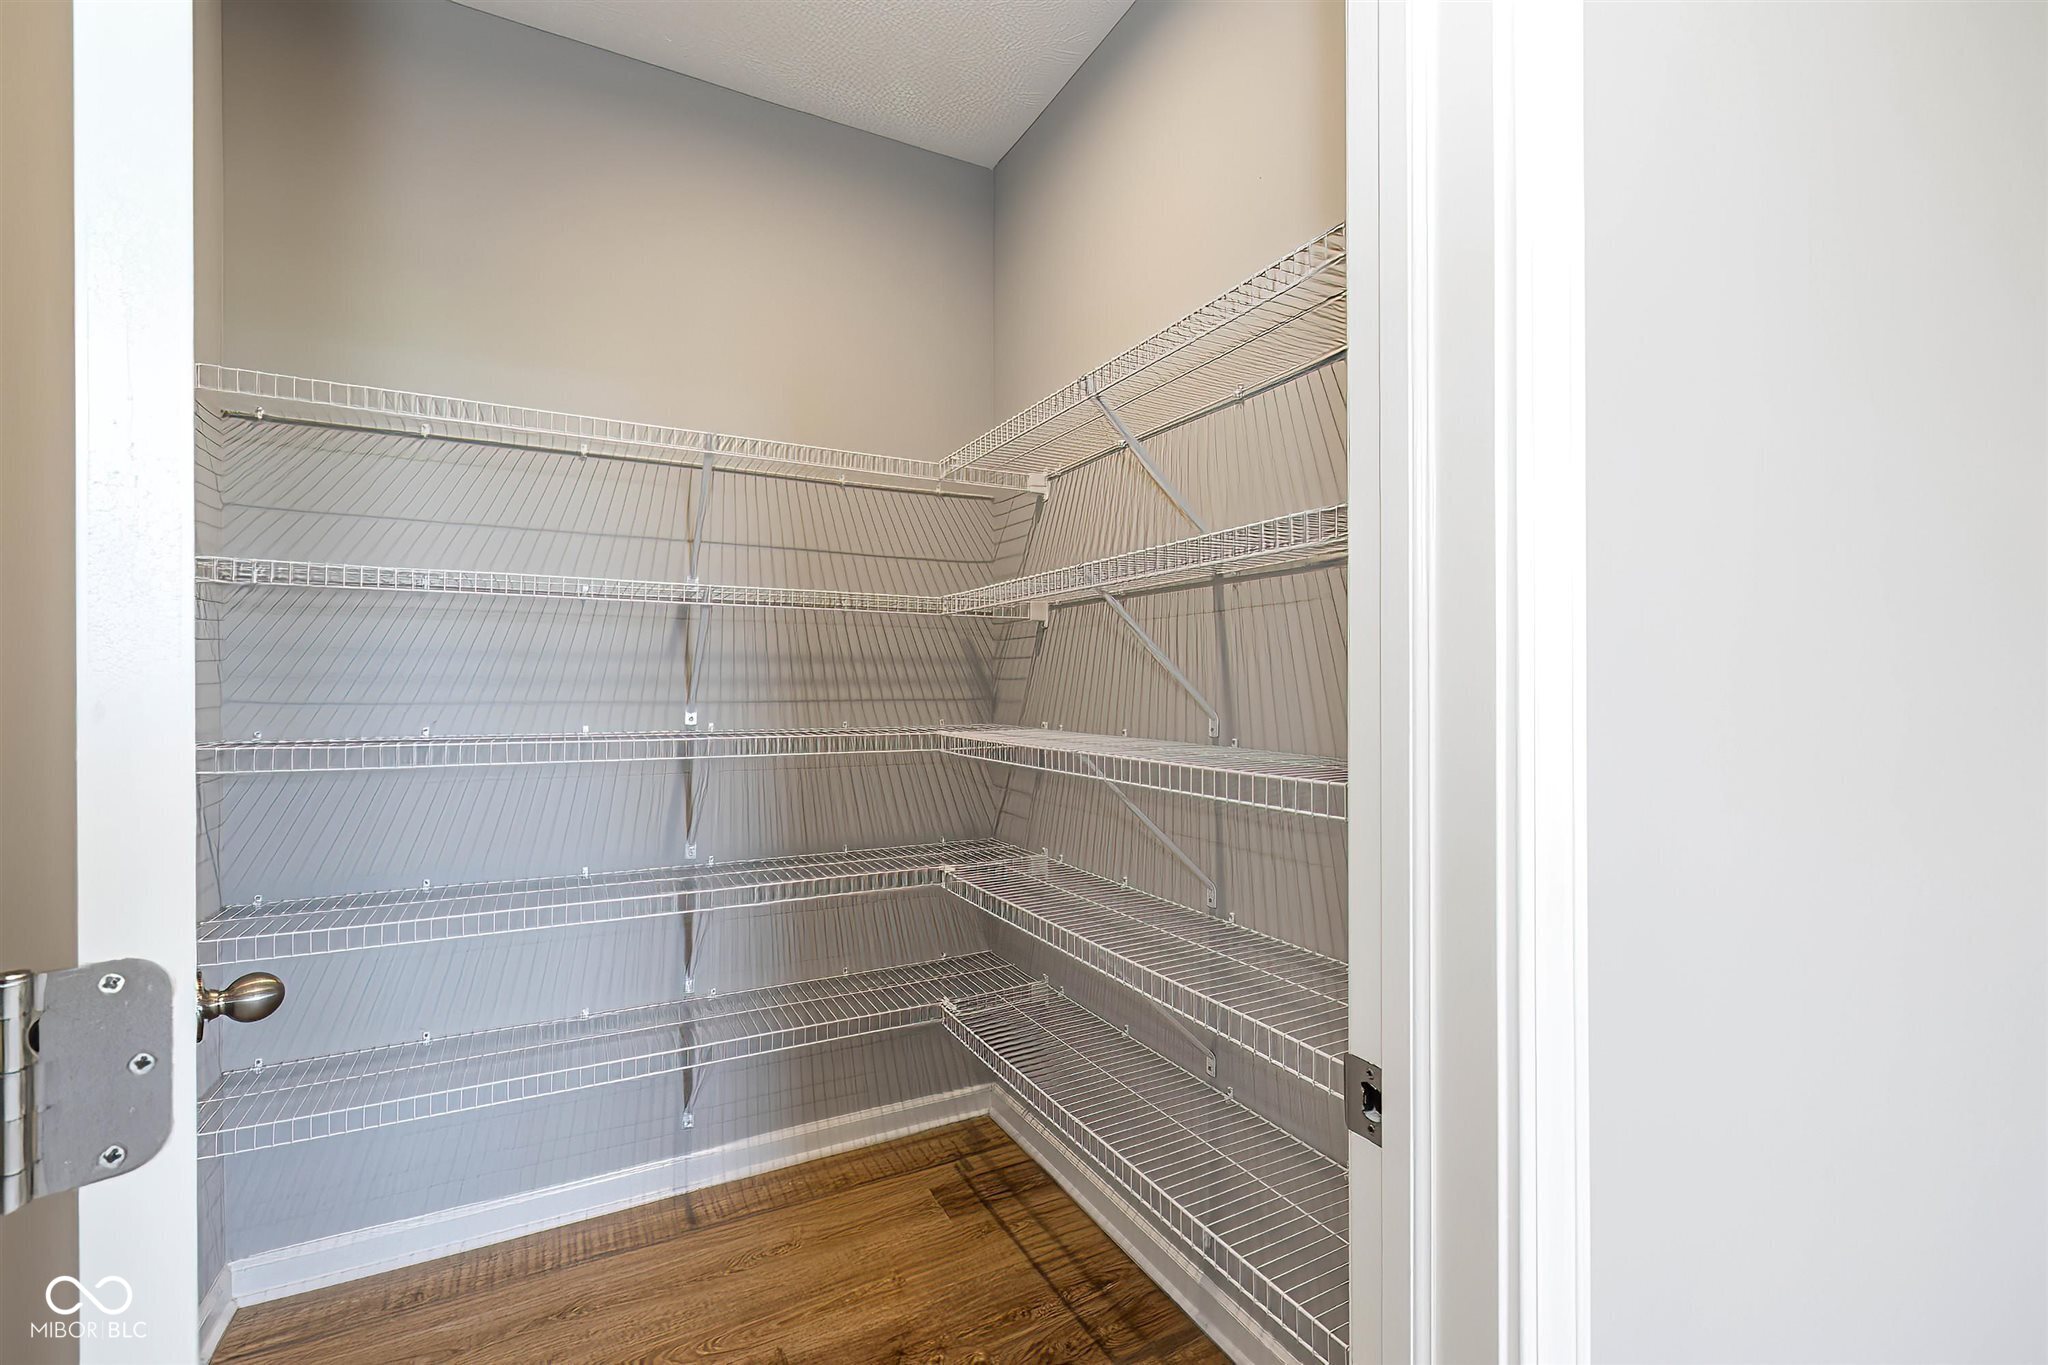
  • other interior Features Attic Access, Breakfast Bar, Tray Ceiling(s), Kitchen Island, Paddle Fan, Hi-Speed Internet Availbl, Eat-in Kitchen, Pantry, Walk-In Closet(s), Wood Work Painted

Area & Lot

  • Status Pending
  • Living Area3,017 Sq.Ft.
  • Total Area3,017 Sq.Ft.
  • Lot Area0.3 Acres
  • MLS® ID22116070
  • TypeResidential
  • YEAR BUILT2020
  • NeighborhoodWestfield
  • Architecture StylesTraditional
  • Elementary SchoolShamrock Springs Elementary School
  • Middle SchoolWestfield Middle School
  • High SchoolWestfield High School
  • School DistrictWestfield-Washington Schools

Exterior

  • STORIES2
  • Garage Space3.0
  • water SourcePublic
  • utilitiesCable Available, Natural Gas Connected
  • lot featuresCurbs, Rural - Subdivision, Sidewalks, Street Lights, Suburb
  • parkingAttached, Concrete, Garage Door Opener
  • HEAT TYPEForced Air, Natural Gas
  • AIR CONDITIONINGCentral Air
  • SubstructureSlab
  • HOA AmenitiesInsurance, Park, Playground, Pool, Snow Removal, Trail(s)

Financial

  • Sales Price$519,500
  • HOA $465

Westfield

Because of the welcoming nature of the neighborhood, homes in Westfield are built to accommodate a growing family.

Explore

Work With Cara

Cara holds esteemed certifications as a negotiation expert and a Luxury Home Marketing Specialist, showcasing her mastery in the art of deal-making and her profound understanding of the high-end property market. With a strategic approach, she harnesses the power of cutting-edge digital technology, employing an array of sophisticated tactics in real estate sales and marketing. This enables her to effectively showcase properties, engage potential buyers, and secure optimal outcomes in the dynamic real estate landscape.