1653 N Tibbs Avenue
1653 N Tibbs Avenue
1653 N Tibbs Avenue
1653 N Tibbs Avenue
1653 N Tibbs Avenue
1653 N Tibbs Avenue
1653 N Tibbs Avenue
1653 N Tibbs Avenue
1653 N Tibbs Avenue
1653 N Tibbs Avenue
1653 N Tibbs Avenue
1653 N Tibbs Avenue
1653 N Tibbs Avenue
1653 N Tibbs Avenue
1653 N Tibbs Avenue
1653 N Tibbs Avenue
1653 N Tibbs Avenue
1653 N Tibbs Avenue
1653 N Tibbs Avenue
1653 N Tibbs Avenue
1653 N Tibbs Avenue
1653 N Tibbs Avenue
1653 N Tibbs Avenue
1653 N Tibbs Avenue
SEE ALL PHOTOS
1653 N Tibbs Avenue
1653 N Tibbs Avenue
1653 N Tibbs Avenue
1653 N Tibbs Avenue
1653 N Tibbs Avenue
1653 N Tibbs Avenue
1653 N Tibbs Avenue
1653 N Tibbs Avenue
1653 N Tibbs Avenue
1653 N Tibbs Avenue
1653 N Tibbs Avenue
1653 N Tibbs Avenue
1653 N Tibbs Avenue
1653 N Tibbs Avenue
1653 N Tibbs Avenue
1653 N Tibbs Avenue
1653 N Tibbs Avenue
1653 N Tibbs Avenue
1653 N Tibbs Avenue
1653 N Tibbs Avenue
1653 N Tibbs Avenue
1653 N Tibbs Avenue
1653 N Tibbs Avenue
1653 N Tibbs Avenue
Courtesy of A.S.A.P. Real Estate, Audrey Satterblom Listing Contact: [email protected] 
Sold

1653 N Tibbs Avenue

1653 N Tibbs Avenue, Indianapolis, IN 46222

$155,000
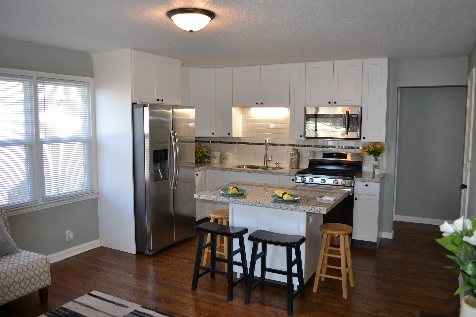
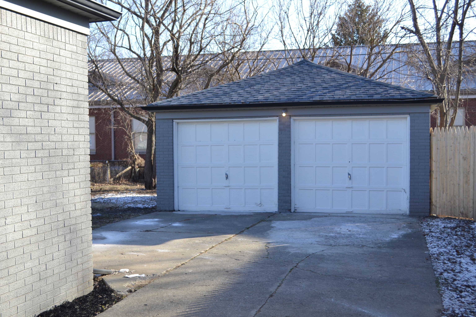
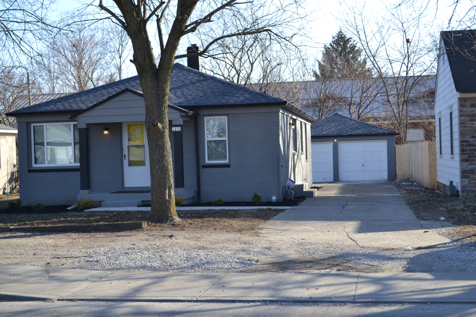
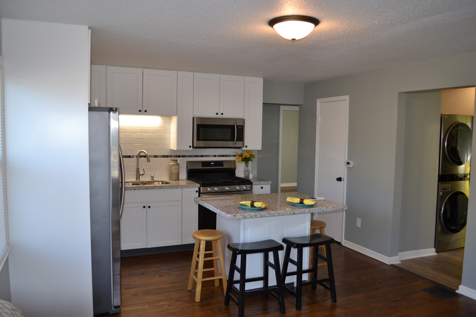
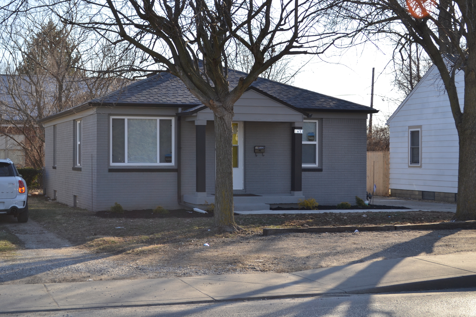
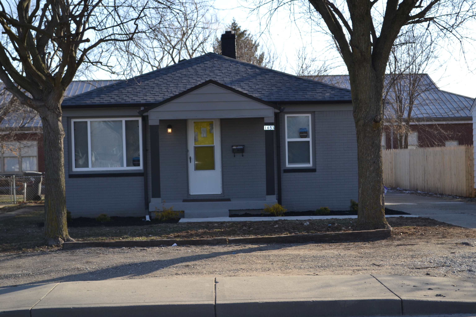
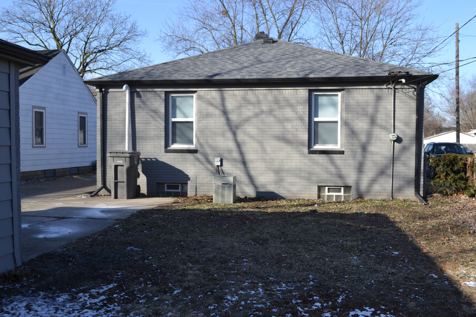
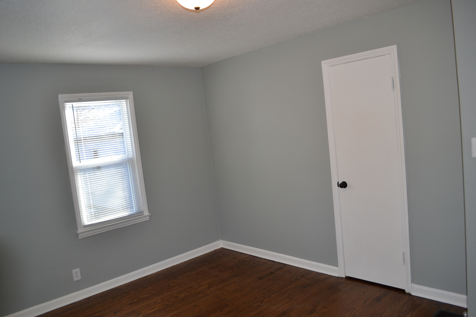
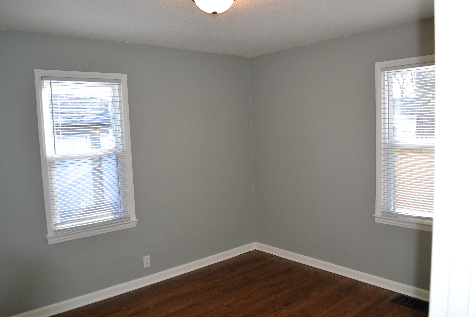
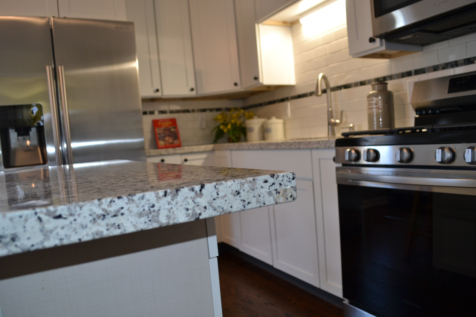
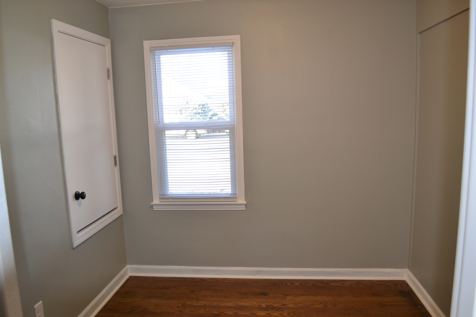
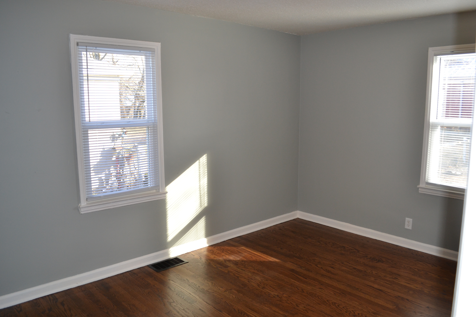
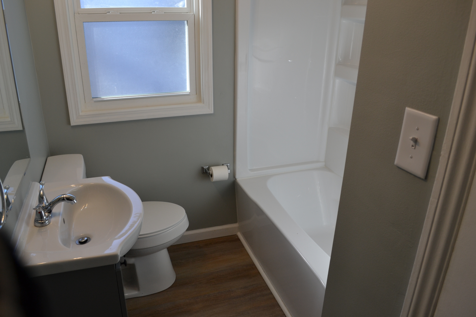
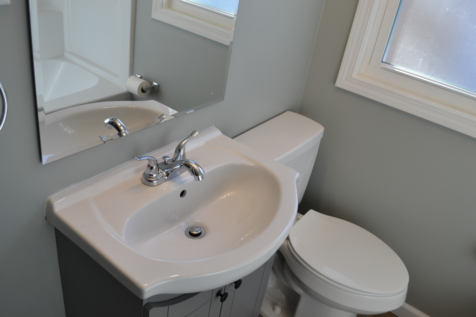
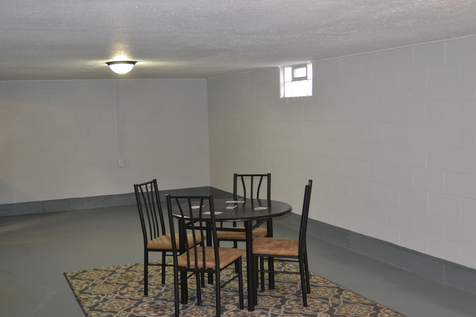
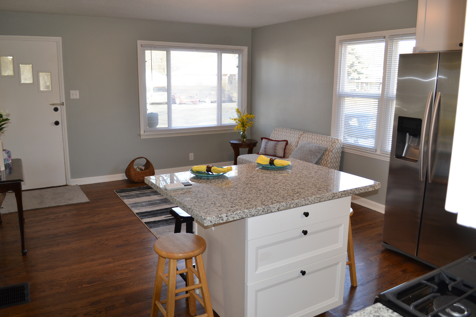
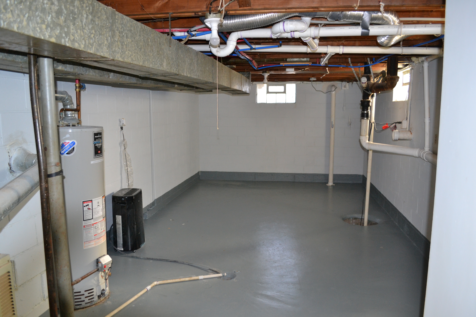
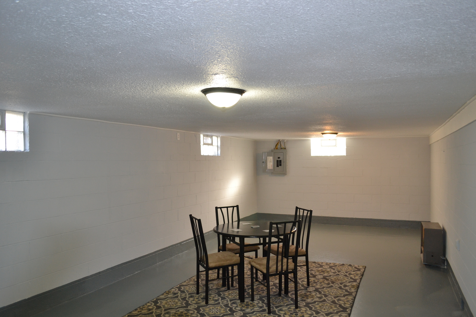
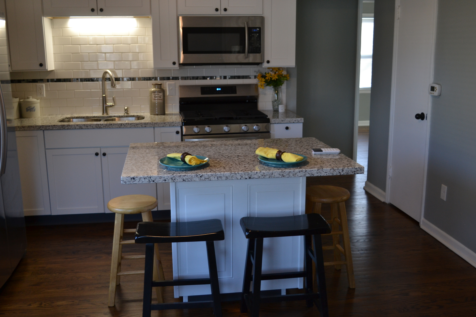
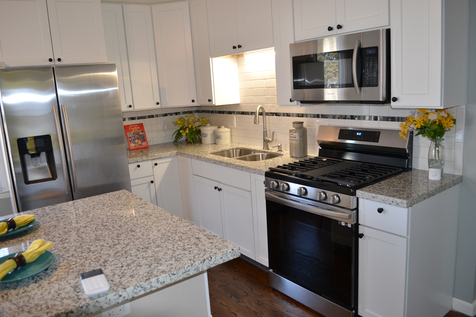
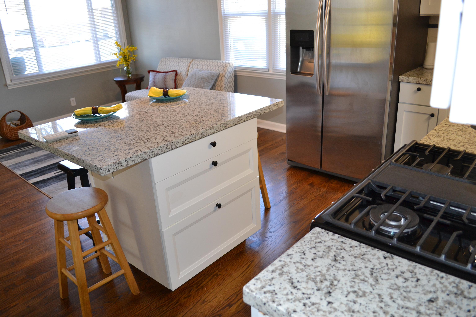
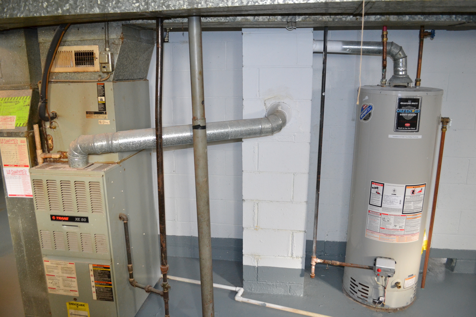
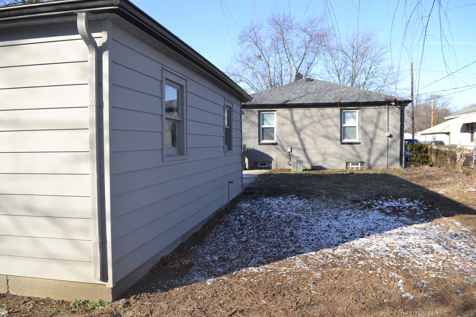
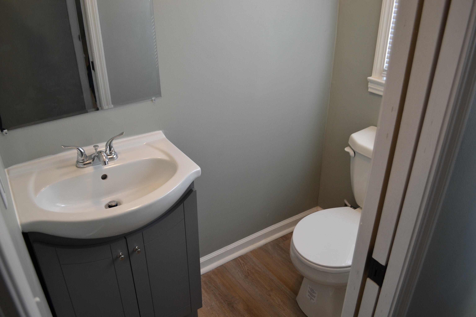
Wow, newly rehabbed brick home with top finishing's. This 3 bedroom 1.5 bath home has been totally remodeled AND has a huge basement. Enter into a living area w open concept kitchen. New cabinets w soft close and 42" upper, granite counter tops tiled backsplash and new stainless steel appliances. An island that has seating for four people. Flooring is beautiful refinished hardwoods. New stacked washer and dryer included. This basement is a special area. The walls are block which is clean white w finished ceilings to make it two extra living areas in the home. Sump pump and radon system are installed. New roof and vinyl windows in 2022. Back yard w a two car garage is spacious for your needs. Parking in front of the house and in drive way.

3
beds

2
baths

1,890 Sq.Ft. LIVING AREA

6,403 Sq.Ft. lot

Cara Conde

Cara Conde

Features & Amenities

Interior

  • total bedrooms3
  • Total bathrooms2
  • full bathroom1
  • half bathroom1
  • APPLIANCES Dishwasher, Dryer, Disposal, Gas Water Heater, Microwave, Gas Oven, Refrigerator, Washer
  • other interior Features Breakfast Bar, Hardwood Floors, Screens Complete, Windows Vinyl

Area & Lot

  • Status Sold
  • Date Sold March 7, 2023
  • Living Area1,890 Sq.Ft.
  • Lot Area6,403 Sq.Ft.
  • MLS® ID21904534
  • TypeResidential
  • YEAR BUILT1951
  • Architecture StylesBungalow
  • School DistrictIndianapolis Public Schools

Exterior

  • STORIES1
  • Garage Space2.0
  • water SourceMunicipal/City
  • utilitiesCable Available, Electricity Connected, Sewer Connected, Water Connected
  • HEAT TYPEForced Air, Gas
  • AIR CONDITIONINGCentral Electric
  • SubstructureBlock

Financial

  • Sales Price$155,000

Work With Cara

Cara holds esteemed certifications as a negotiation expert and a Luxury Home Marketing Specialist, showcasing her mastery in the art of deal-making and her profound understanding of the high-end property market. With a strategic approach, she harnesses the power of cutting-edge digital technology, employing an array of sophisticated tactics in real estate sales and marketing. This enables her to effectively showcase properties, engage potential buyers, and secure optimal outcomes in the dynamic real estate landscape.