19186 Plowman Drive
19186 Plowman Drive
19186 Plowman Drive
19186 Plowman Drive
19186 Plowman Drive
19186 Plowman Drive
19186 Plowman Drive
19186 Plowman Drive
19186 Plowman Drive
19186 Plowman Drive
19186 Plowman Drive
19186 Plowman Drive
19186 Plowman Drive
19186 Plowman Drive
19186 Plowman Drive
19186 Plowman Drive
19186 Plowman Drive
19186 Plowman Drive
19186 Plowman Drive
19186 Plowman Drive
19186 Plowman Drive
19186 Plowman Drive
19186 Plowman Drive
19186 Plowman Drive
19186 Plowman Drive
19186 Plowman Drive
19186 Plowman Drive
19186 Plowman Drive
19186 Plowman Drive
19186 Plowman Drive
19186 Plowman Drive
19186 Plowman Drive
19186 Plowman Drive
19186 Plowman Drive
19186 Plowman Drive
19186 Plowman Drive
19186 Plowman Drive
19186 Plowman Drive
19186 Plowman Drive
19186 Plowman Drive
19186 Plowman Drive
19186 Plowman Drive
19186 Plowman Drive
19186 Plowman Drive
19186 Plowman Drive
19186 Plowman Drive
19186 Plowman Drive
19186 Plowman Drive
19186 Plowman Drive
19186 Plowman Drive
19186 Plowman Drive
19186 Plowman Drive
19186 Plowman Drive
19186 Plowman Drive
19186 Plowman Drive
19186 Plowman Drive
19186 Plowman Drive
19186 Plowman Drive
19186 Plowman Drive
19186 Plowman Drive
SEE ALL PHOTOS
19186 Plowman Drive
19186 Plowman Drive
19186 Plowman Drive
19186 Plowman Drive
19186 Plowman Drive
19186 Plowman Drive
19186 Plowman Drive
19186 Plowman Drive
19186 Plowman Drive
19186 Plowman Drive
19186 Plowman Drive
19186 Plowman Drive
19186 Plowman Drive
19186 Plowman Drive
19186 Plowman Drive
19186 Plowman Drive
19186 Plowman Drive
19186 Plowman Drive
19186 Plowman Drive
19186 Plowman Drive
19186 Plowman Drive
19186 Plowman Drive
19186 Plowman Drive
19186 Plowman Drive
19186 Plowman Drive
19186 Plowman Drive
19186 Plowman Drive
19186 Plowman Drive
19186 Plowman Drive
19186 Plowman Drive
19186 Plowman Drive
19186 Plowman Drive
19186 Plowman Drive
19186 Plowman Drive
19186 Plowman Drive
19186 Plowman Drive
19186 Plowman Drive
19186 Plowman Drive
19186 Plowman Drive
19186 Plowman Drive
19186 Plowman Drive
19186 Plowman Drive
19186 Plowman Drive
19186 Plowman Drive
19186 Plowman Drive
19186 Plowman Drive
19186 Plowman Drive
19186 Plowman Drive
19186 Plowman Drive
19186 Plowman Drive
19186 Plowman Drive
19186 Plowman Drive
19186 Plowman Drive
19186 Plowman Drive
19186 Plowman Drive
19186 Plowman Drive
19186 Plowman Drive
19186 Plowman Drive
19186 Plowman Drive
19186 Plowman Drive
Courtesy of F.C. Tucker Company, Vicki Westbrook Listing Contact: [email protected] 
Sold

19186 Plowman Drive

19186 Plowman Drive, Westfield, IN 46062

$449,900
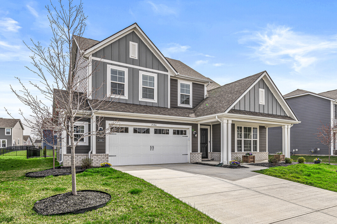
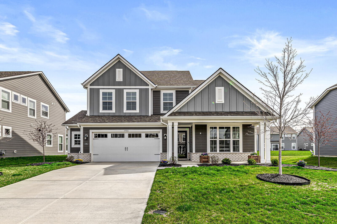
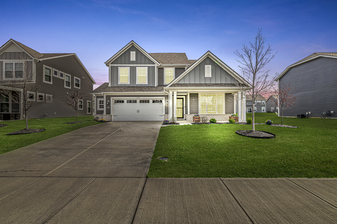
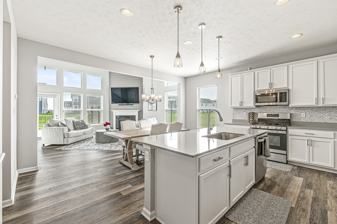
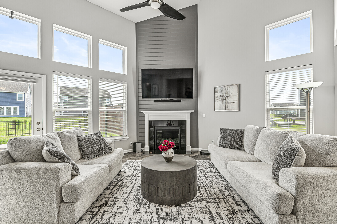
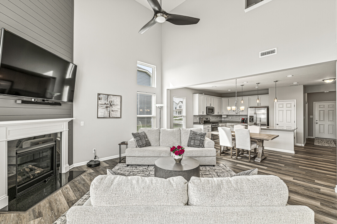
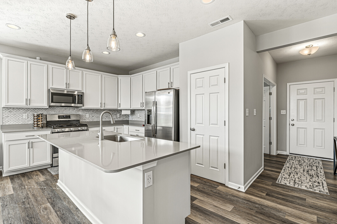
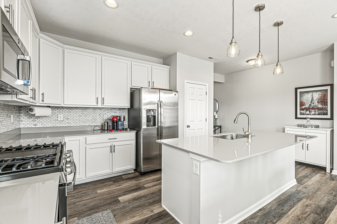
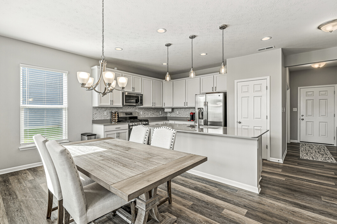
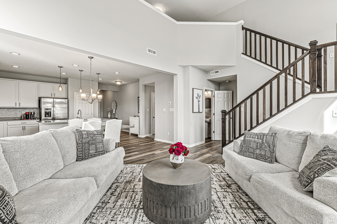
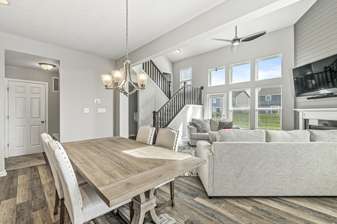
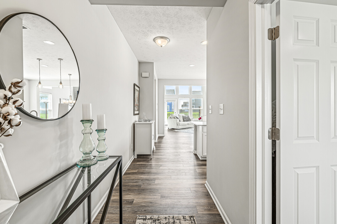
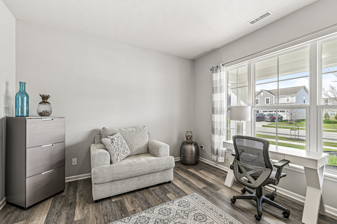
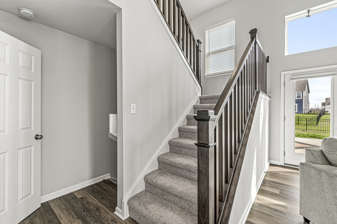
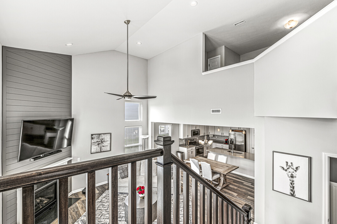
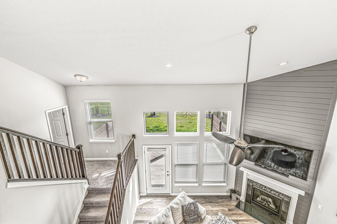
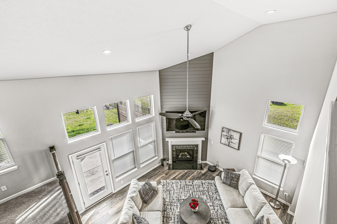
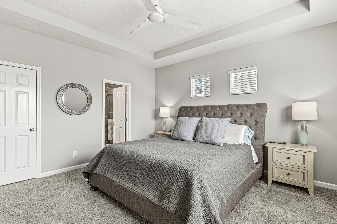
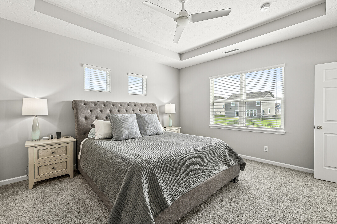
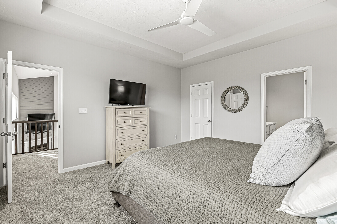
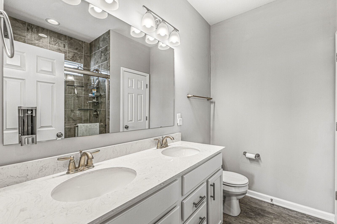
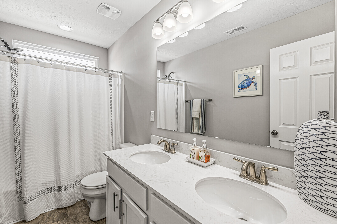
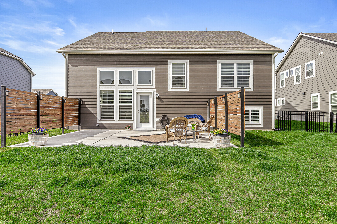
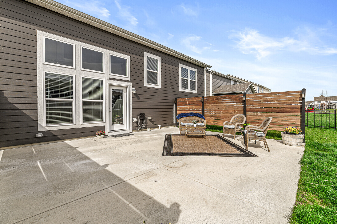
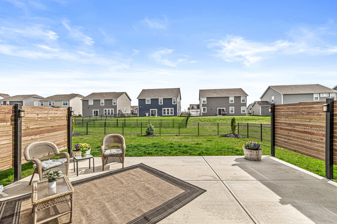
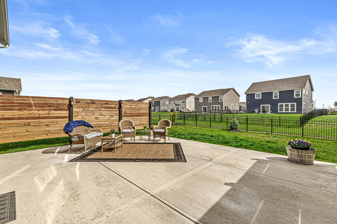
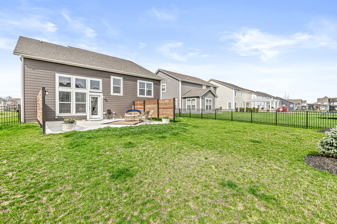
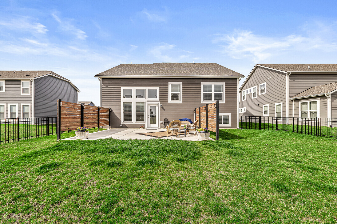
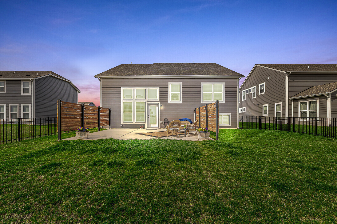
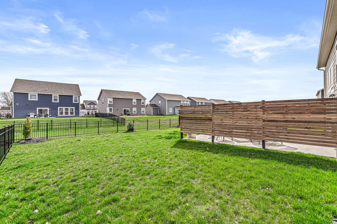
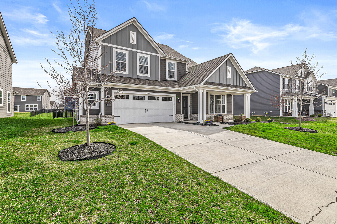
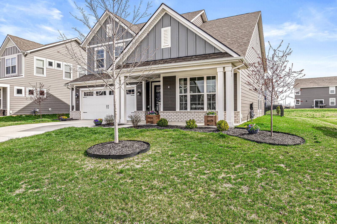
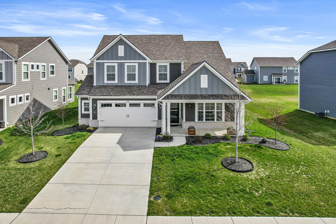
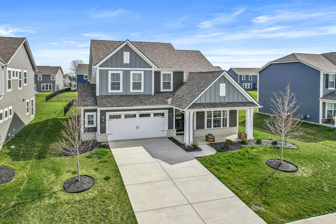
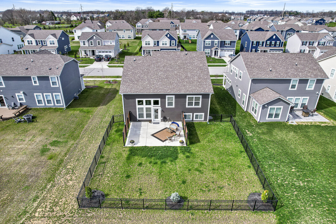
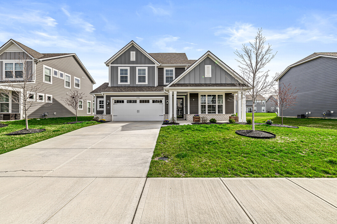
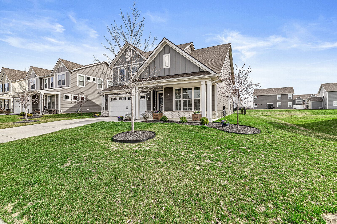
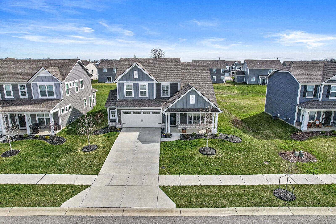
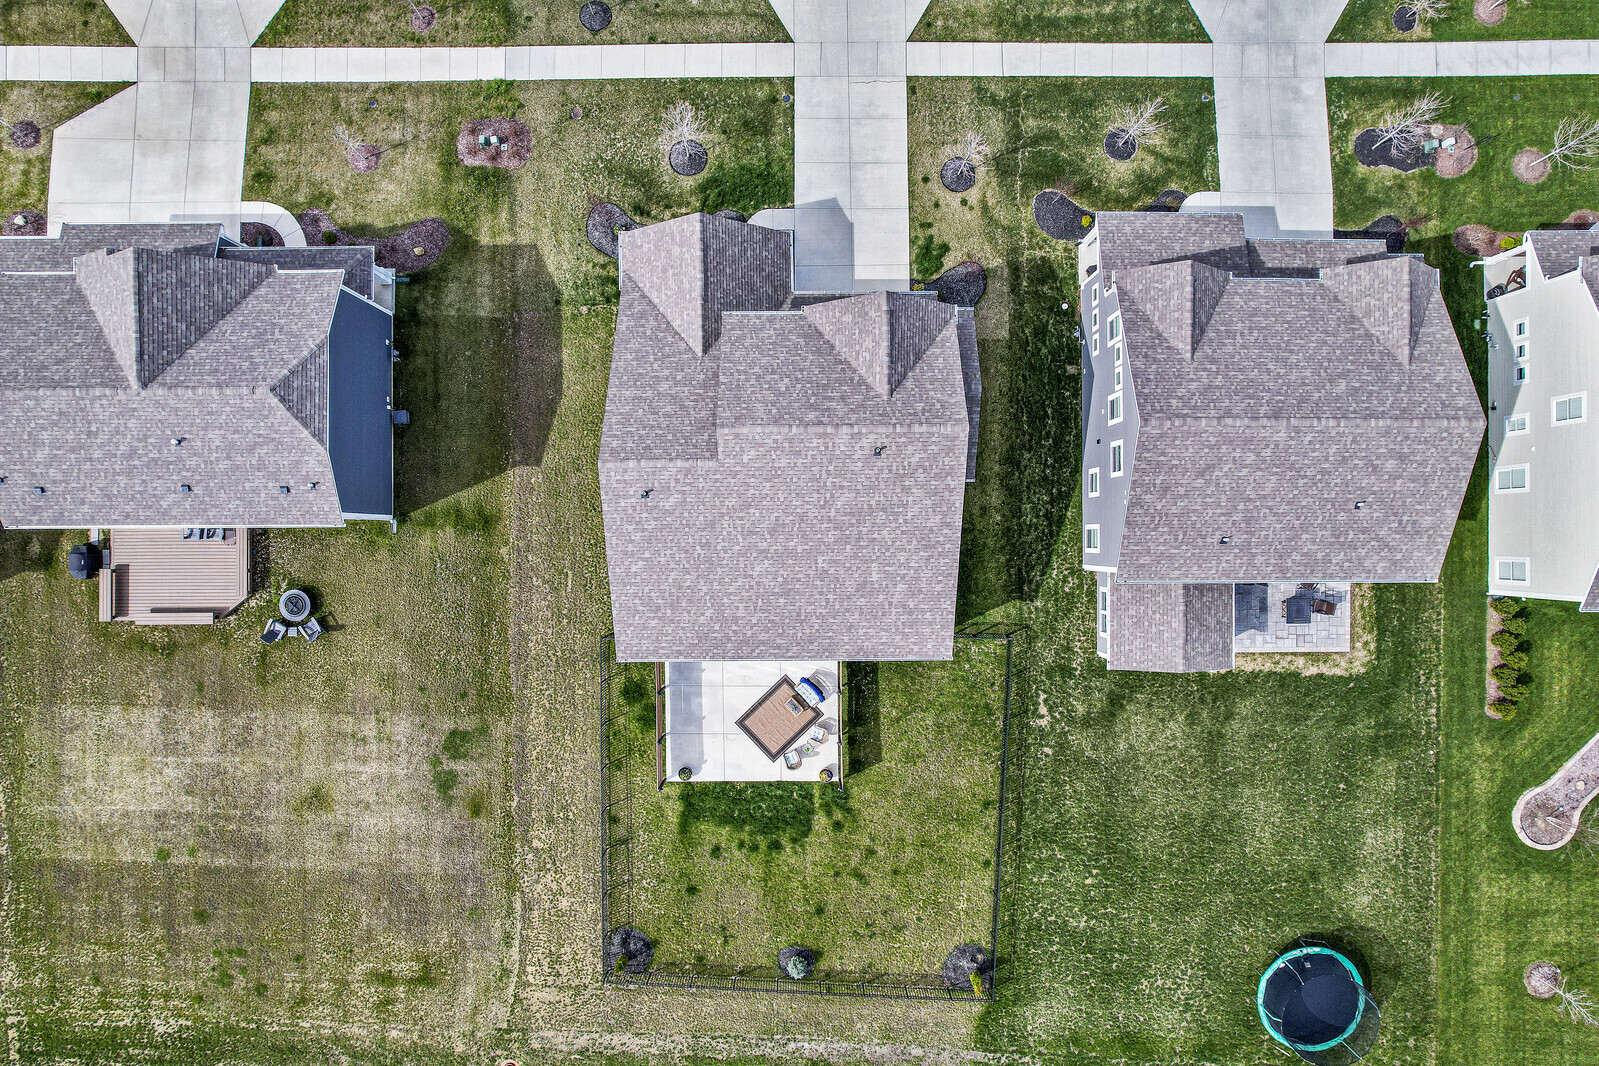
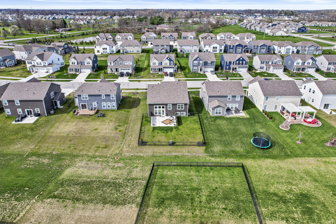
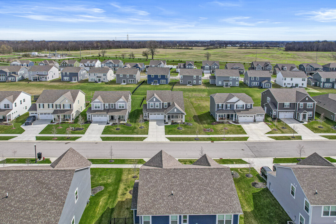
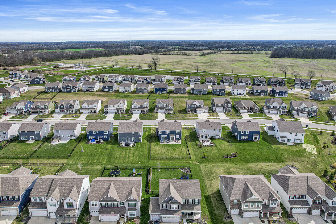
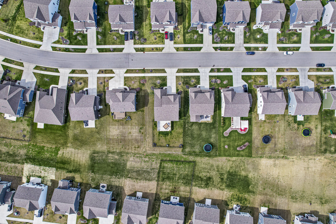
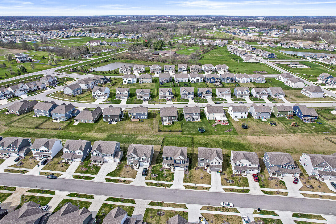
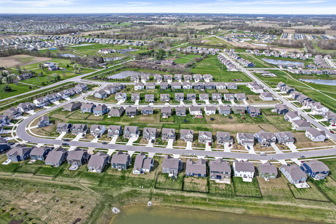
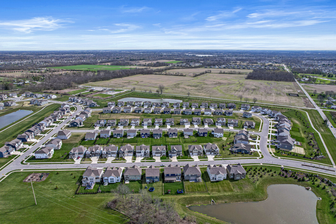
Incredible, pristine, like-new home - SO MANY added upgrades & addit'l features in this custom built, 1 owner hm. Striking floor to ceiling modern fireplace is focal point of the stunning, soaring Great Rm. The massive amount of windows flood this home w/light. Incredible open concept layout is designed for maximum entertaining & sight lines. The unique layout of Primary Suite ensures a private separate retreat. Incredible Kitchen has solid surface countertops & a huge island w/ seating & gourmet gas range. Beautiful flooring graces the entire hm. Extra lg Patio has privacy fencing on both sides, additionally, backyard is fully fenced w/ black aluminum. Hm has everything you're looking for plus whole house generator available to purchase.

3
beds

3
baths

2,381 Sq.Ft. LIVING AREA

10,019 Sq.Ft. lot

Features & Amenities

Interior

  • total bedrooms3
  • Total bathrooms3
  • full bathrooms2
  • half bathroom1
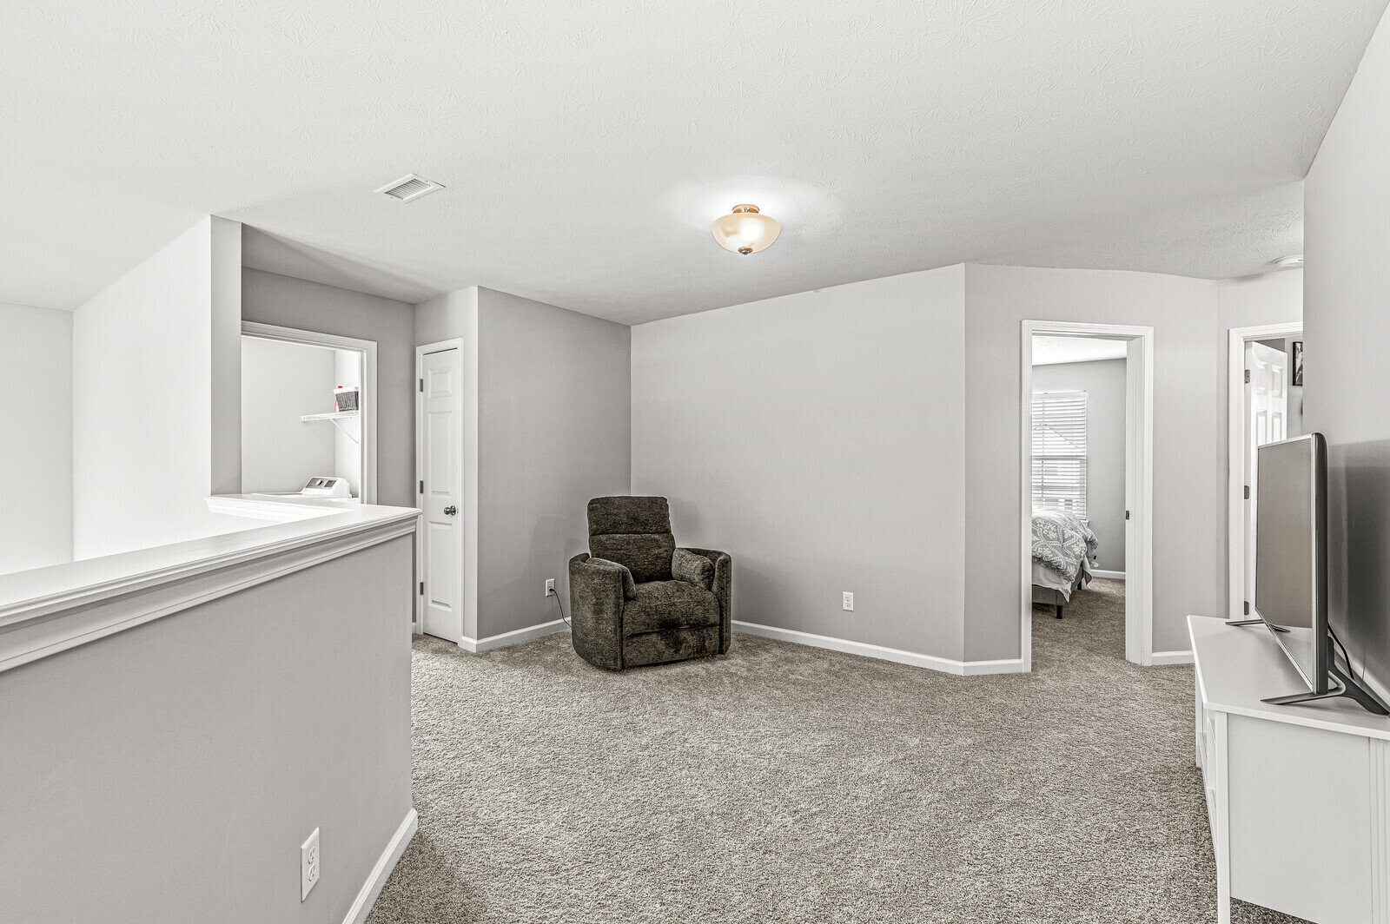
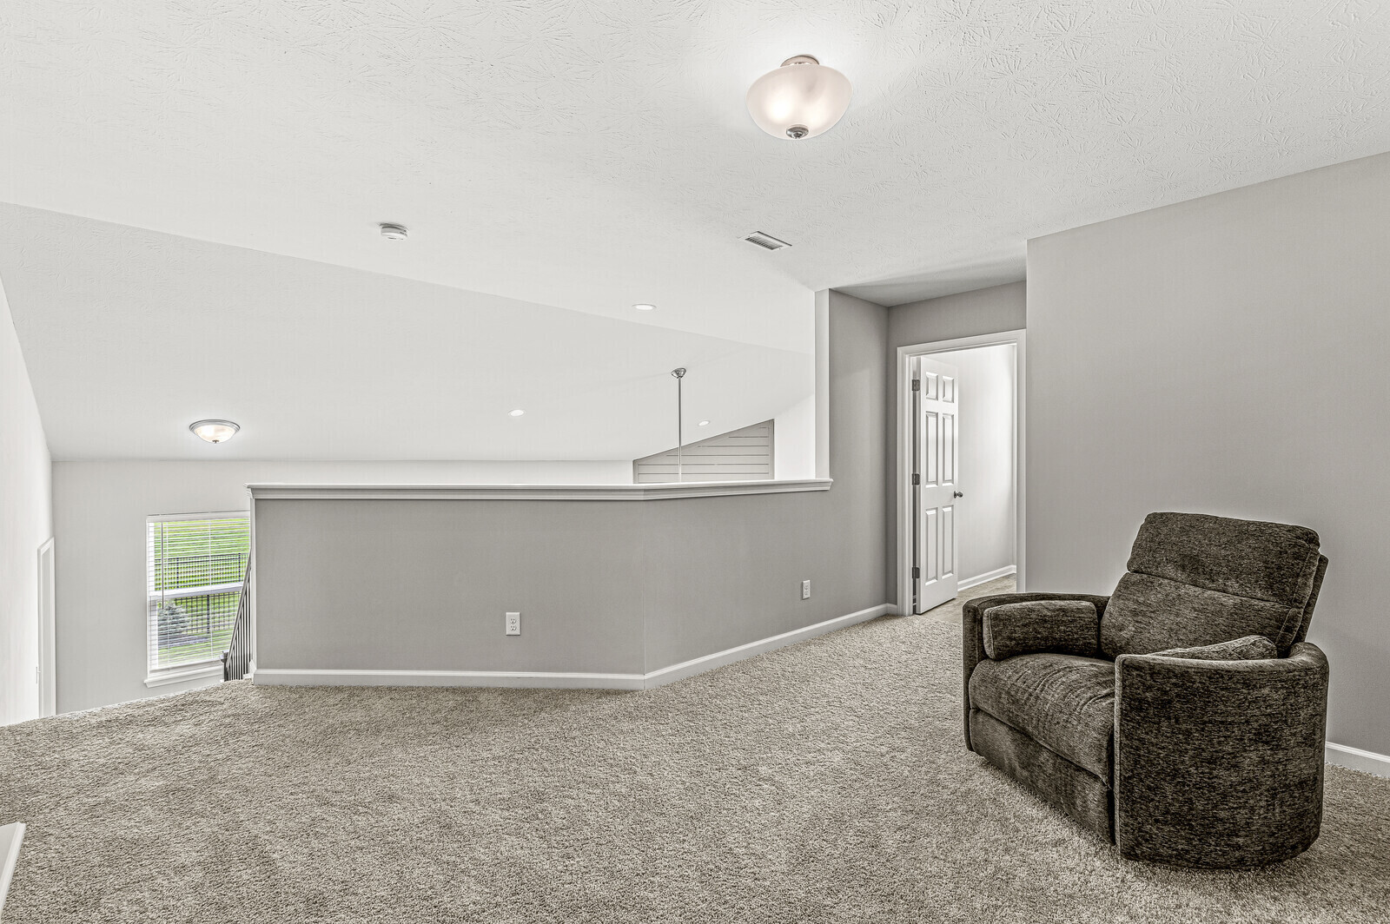
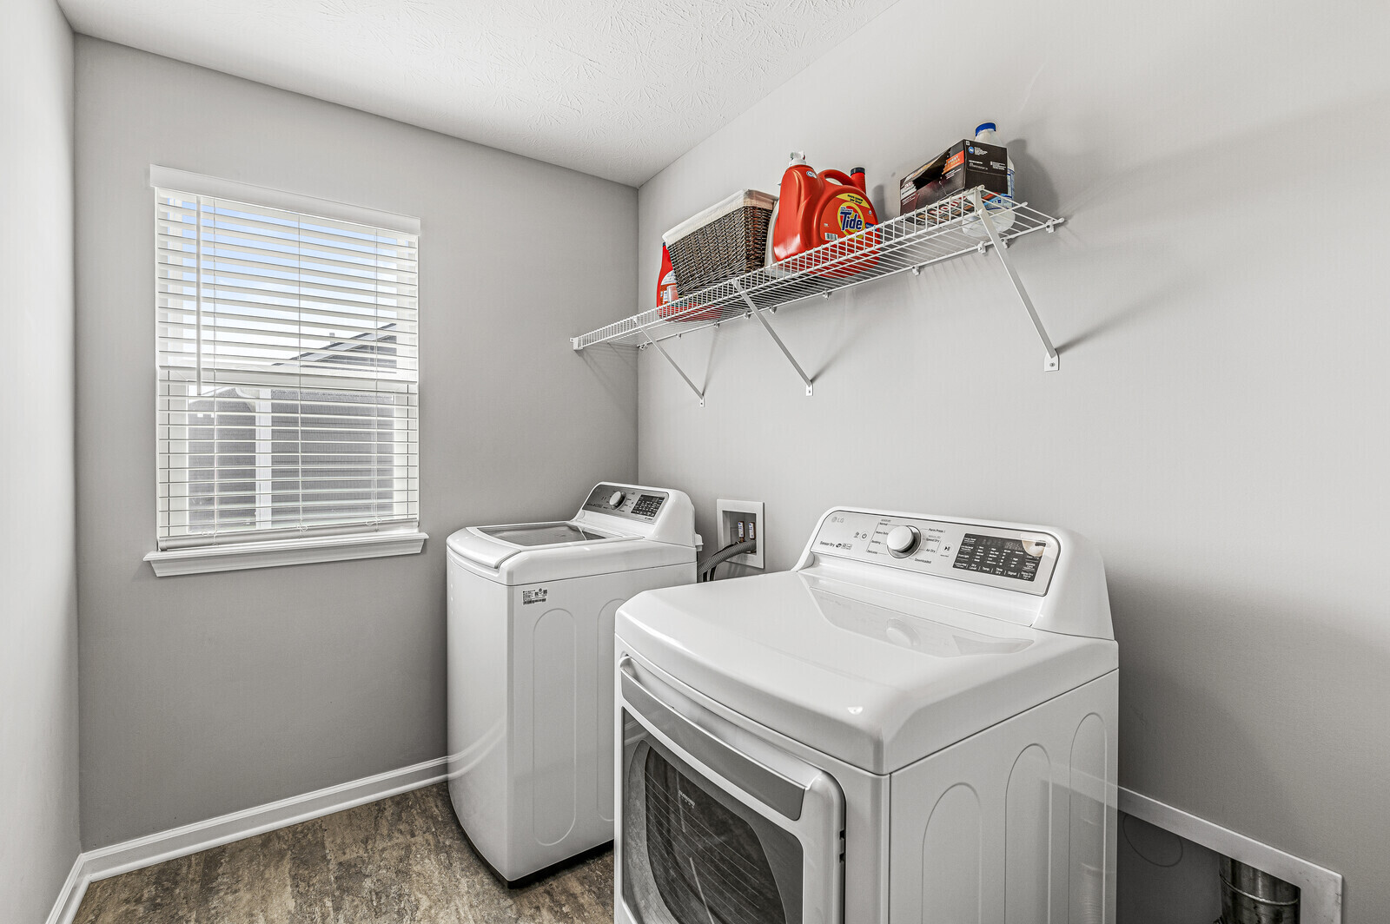
  • Laundry room Upper Level
  • Fireplace Great Room
  • APPLIANCES Dishwasher, Electric Water Heater, Disposal, Microwave, Gas Oven, Refrigerator, Water Softener Owned
  • other interior Features Breakfast Bar, Vaulted Ceiling(s), Center Island, Paddle Fan, Hi-Speed Internet Availbl, Pantry, Programmable Thermostat, Windows Vinyl, Wood Work Painted

Area & Lot

  • Status Sold
  • Date Sold May 23, 2023
  • Living Area2,381 Sq.Ft.
  • Lot Area10,019 Sq.Ft.
  • MLS® ID21913909
  • TypeResidential
  • YEAR BUILT2020
  • Architecture StylesTraditonalAmerican
  • Middle SchoolWestfield Middle School
  • High SchoolWestfield High School
  • School DistrictWestfield-Washington Schools

Exterior

  • STORIES2
  • Garage Space2.0
  • water SourceMunicipal/City
  • utilitiesCable Connected, Gas
  • lot featuresCurbs, Fence Full Rear, Trees-Small (Under 20 Ft)
  • parkingAttached
  • HEAT TYPEForced Air
  • AIR CONDITIONINGCentral Electric
  • SubstructureBlock, Partial, Slab
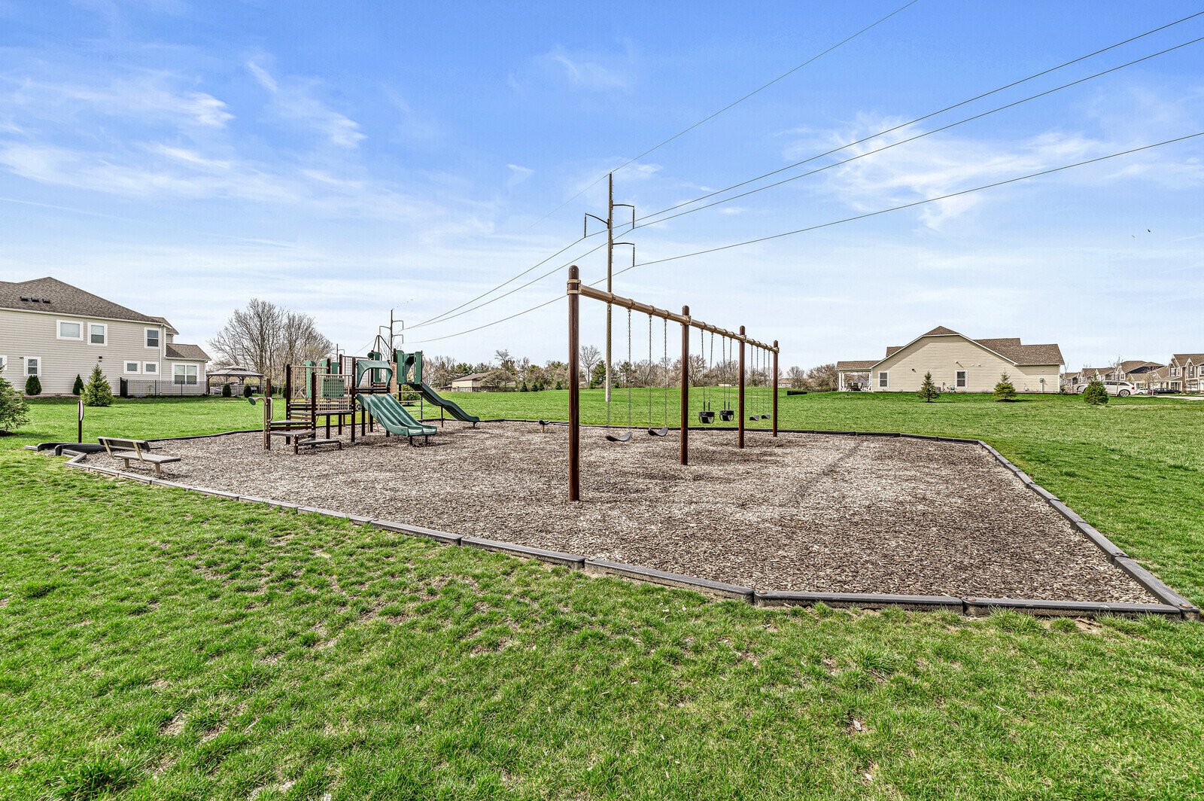
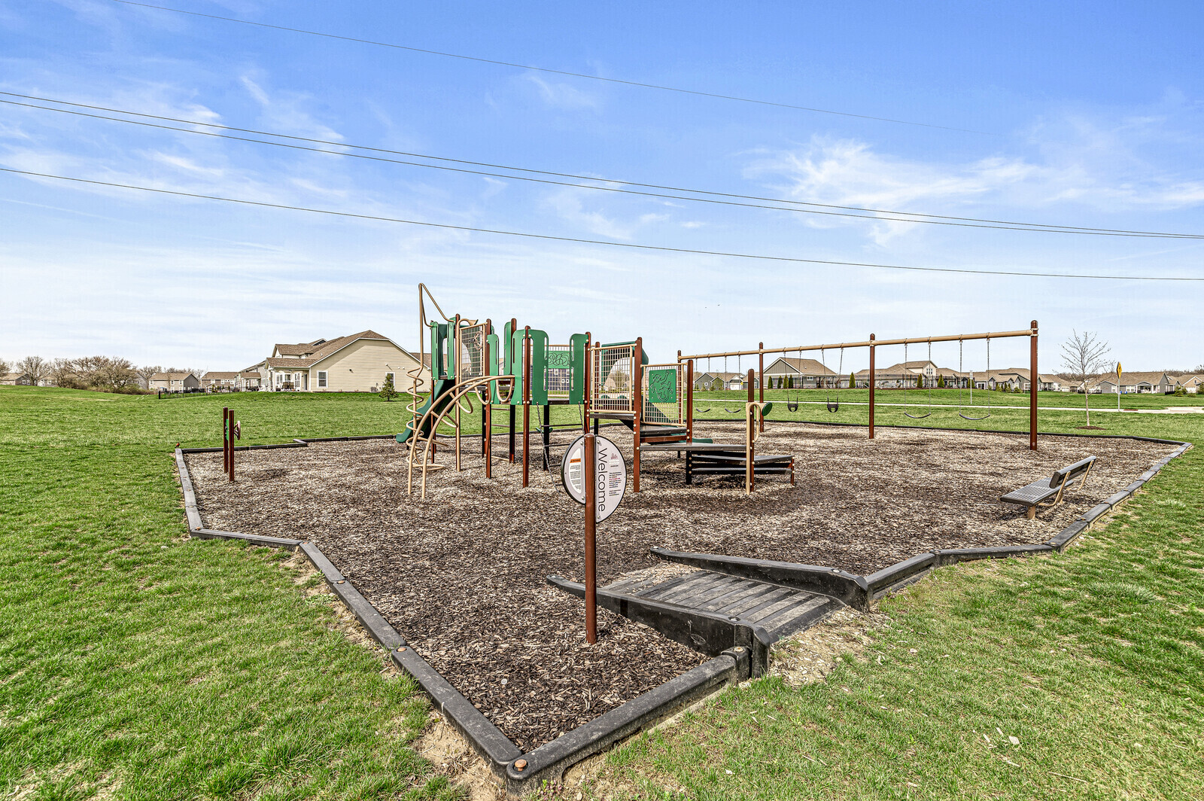
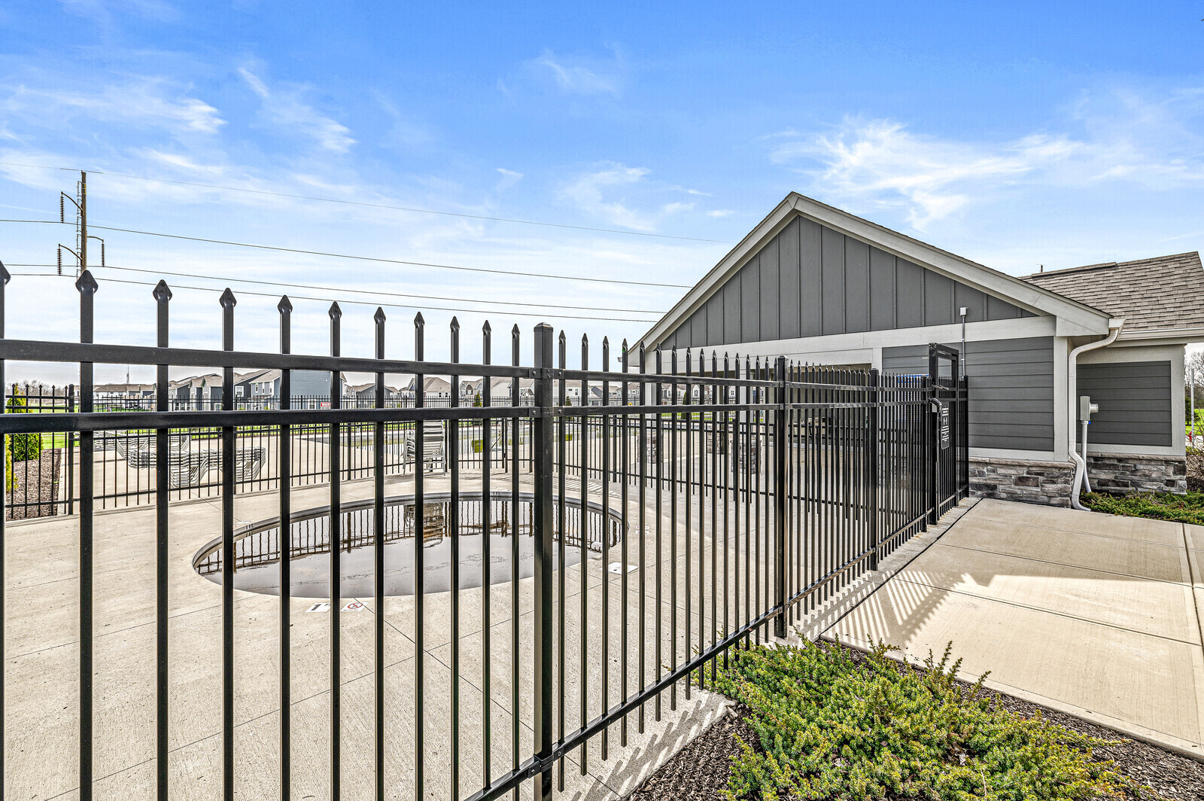
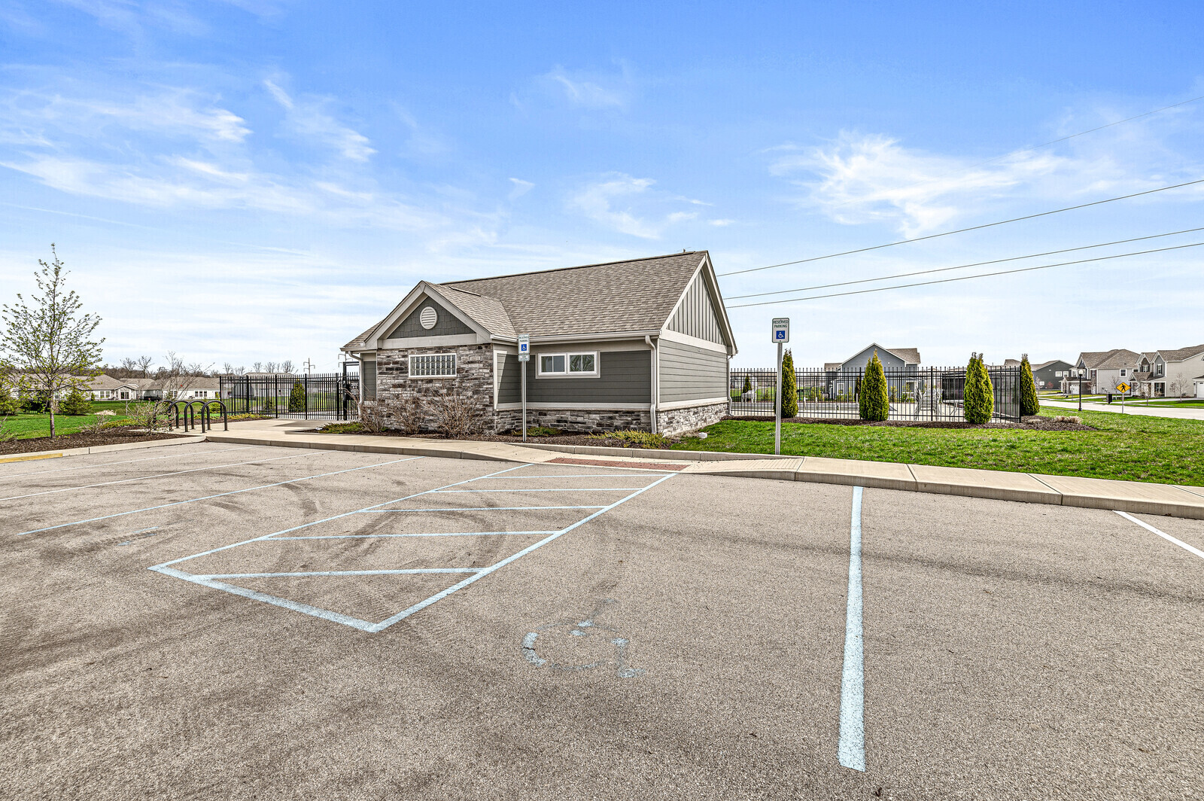
  • HOA AmenitiesPlayground, Pool

Financial

  • Sales Price$449,900
  • HOA $426
View Virtual Tour

Work With Cara

Cara holds esteemed certifications as a negotiation expert and a Luxury Home Marketing Specialist, showcasing her mastery in the art of deal-making and her profound understanding of the high-end property market. With a strategic approach, she harnesses the power of cutting-edge digital technology, employing an array of sophisticated tactics in real estate sales and marketing. This enables her to effectively showcase properties, engage potential buyers, and secure optimal outcomes in the dynamic real estate landscape.