19214 Foley Drive
19214 Foley Drive
19214 Foley Drive
19214 Foley Drive
19214 Foley Drive
19214 Foley Drive
19214 Foley Drive
19214 Foley Drive
19214 Foley Drive
19214 Foley Drive
19214 Foley Drive
19214 Foley Drive
19214 Foley Drive
19214 Foley Drive
19214 Foley Drive
19214 Foley Drive
19214 Foley Drive
19214 Foley Drive
19214 Foley Drive
19214 Foley Drive
19214 Foley Drive
19214 Foley Drive
19214 Foley Drive
19214 Foley Drive
19214 Foley Drive
19214 Foley Drive
19214 Foley Drive
19214 Foley Drive
19214 Foley Drive
19214 Foley Drive
19214 Foley Drive
19214 Foley Drive
19214 Foley Drive
19214 Foley Drive
19214 Foley Drive
19214 Foley Drive
19214 Foley Drive
19214 Foley Drive
19214 Foley Drive
19214 Foley Drive
19214 Foley Drive
19214 Foley Drive
19214 Foley Drive
19214 Foley Drive
19214 Foley Drive
19214 Foley Drive
19214 Foley Drive
19214 Foley Drive
19214 Foley Drive
19214 Foley Drive
19214 Foley Drive
19214 Foley Drive
19214 Foley Drive
19214 Foley Drive
19214 Foley Drive
SEE ALL PHOTOS
19214 Foley Drive
19214 Foley Drive
19214 Foley Drive
19214 Foley Drive
19214 Foley Drive
19214 Foley Drive
19214 Foley Drive
19214 Foley Drive
19214 Foley Drive
19214 Foley Drive
19214 Foley Drive
19214 Foley Drive
19214 Foley Drive
19214 Foley Drive
19214 Foley Drive
19214 Foley Drive
19214 Foley Drive
19214 Foley Drive
19214 Foley Drive
19214 Foley Drive
19214 Foley Drive
19214 Foley Drive
19214 Foley Drive
19214 Foley Drive
19214 Foley Drive
19214 Foley Drive
19214 Foley Drive
19214 Foley Drive
19214 Foley Drive
19214 Foley Drive
19214 Foley Drive
19214 Foley Drive
19214 Foley Drive
19214 Foley Drive
19214 Foley Drive
19214 Foley Drive
19214 Foley Drive
19214 Foley Drive
19214 Foley Drive
19214 Foley Drive
19214 Foley Drive
19214 Foley Drive
19214 Foley Drive
19214 Foley Drive
19214 Foley Drive
19214 Foley Drive
19214 Foley Drive
19214 Foley Drive
19214 Foley Drive
19214 Foley Drive
19214 Foley Drive
19214 Foley Drive
19214 Foley Drive
19214 Foley Drive
19214 Foley Drive
Courtesy of F.C. Tucker Company, Patrick Bragg Listing Contact:  
For Sale

19214 Foley Drive

19214 Foley Drive, Westfield, IN 46074

$519,900
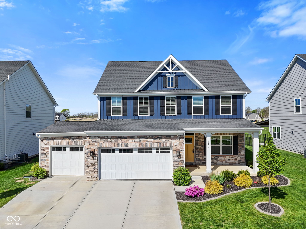
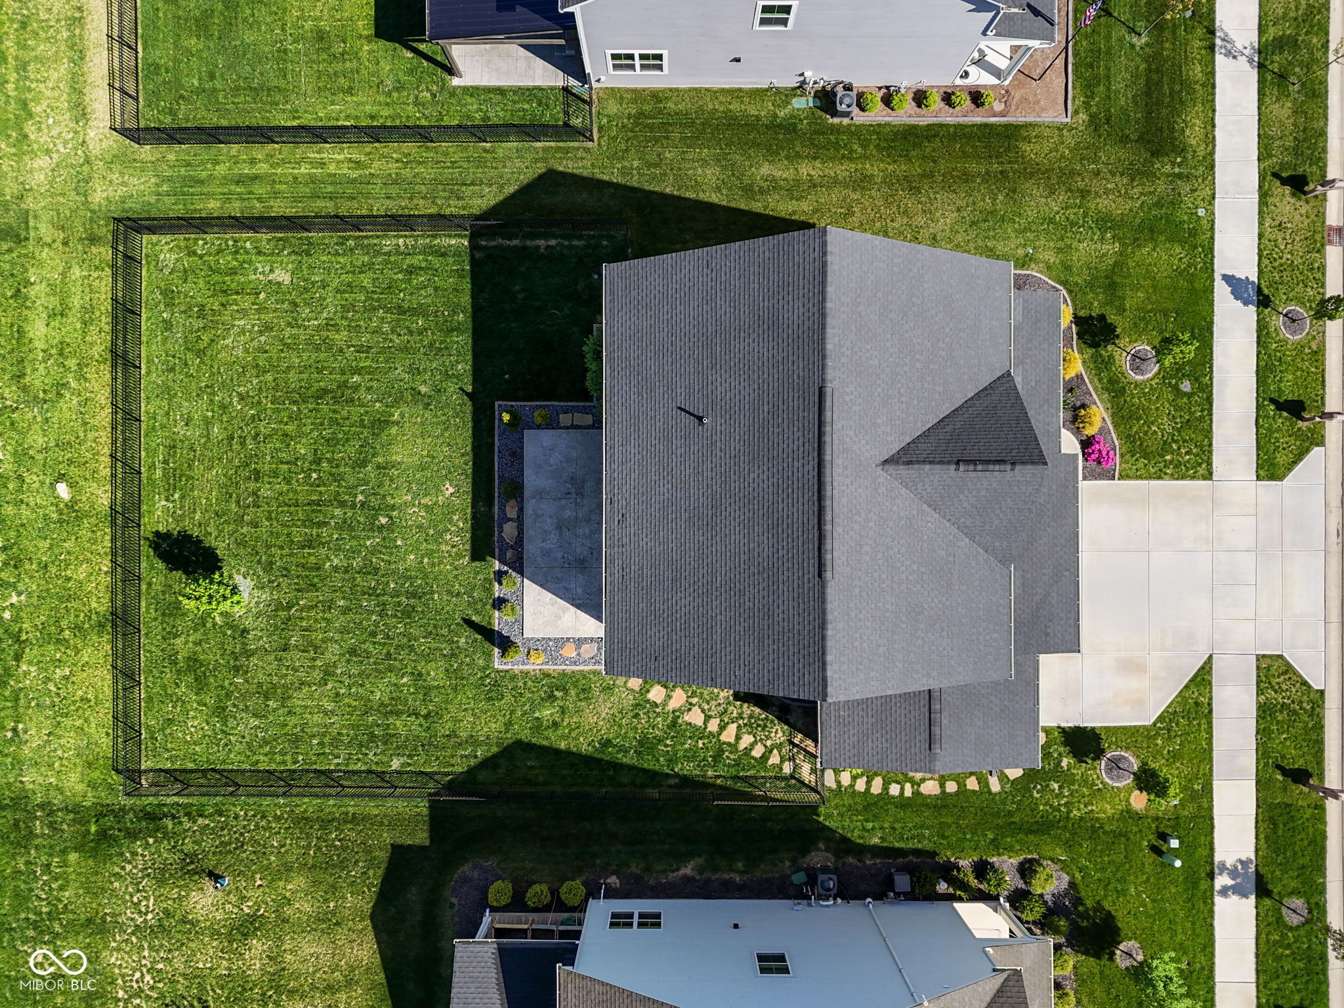
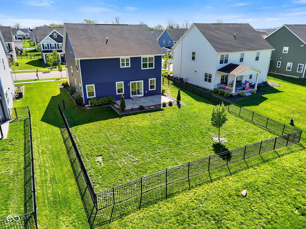
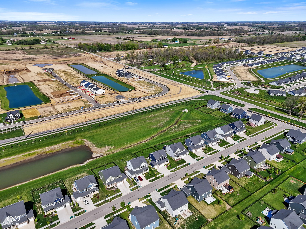
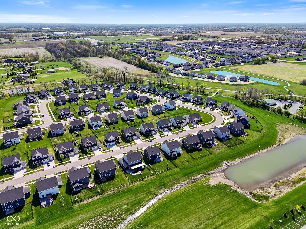
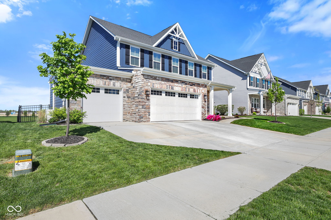
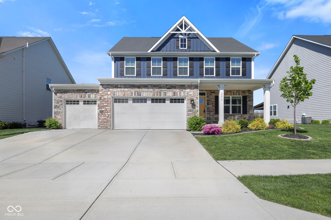
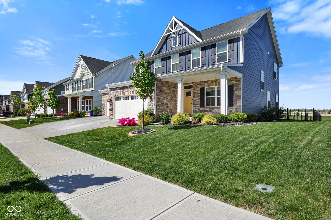
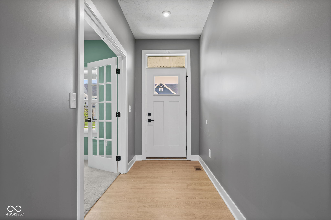
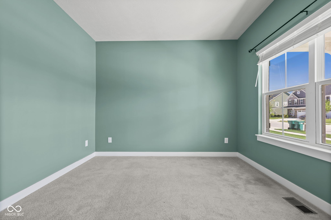
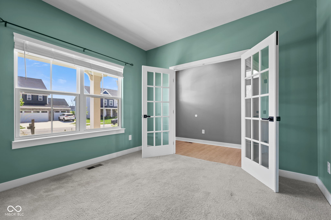
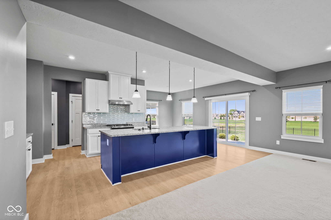
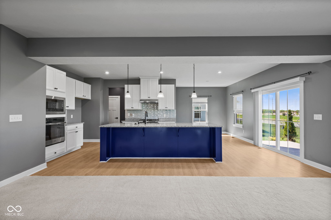
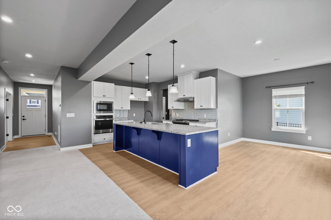
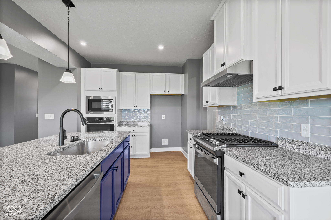
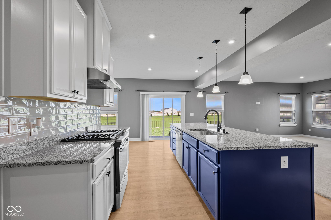
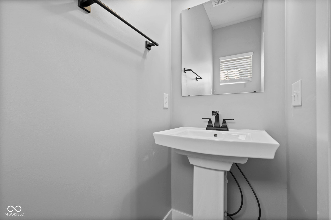
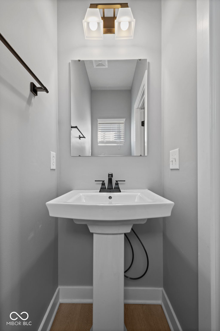
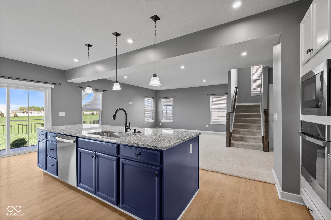
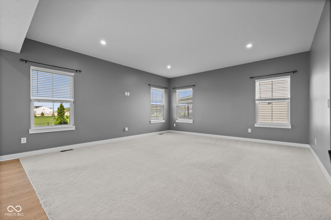
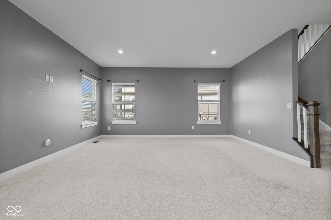
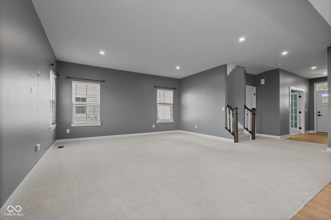
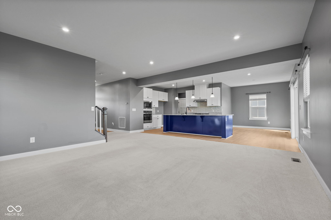
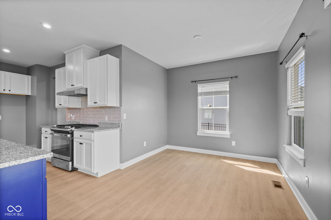
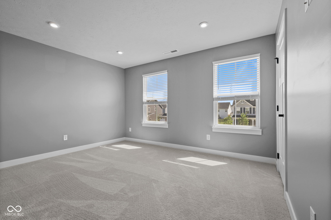
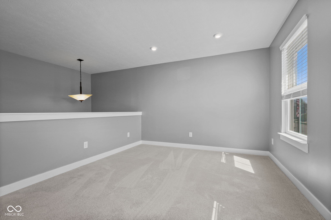
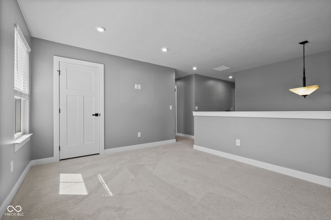
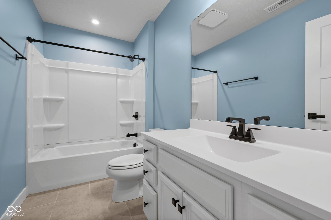
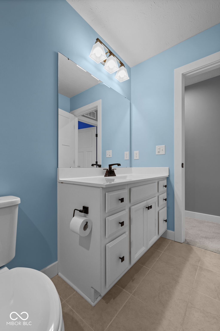
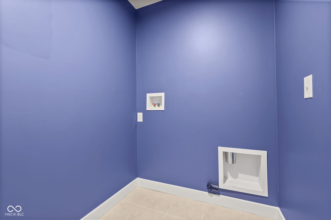
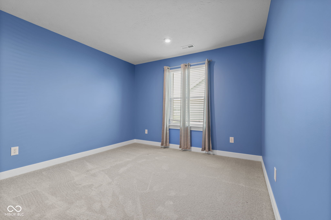
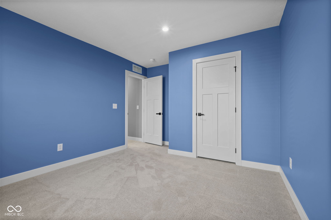
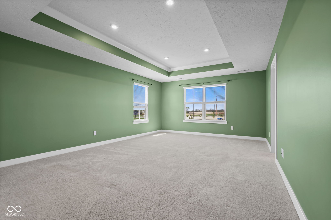
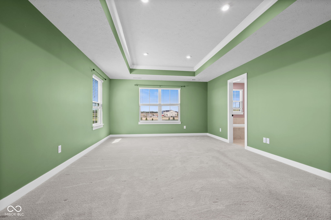
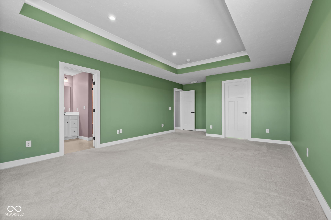
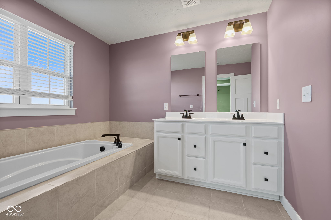
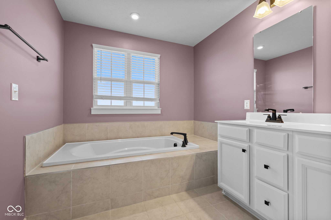
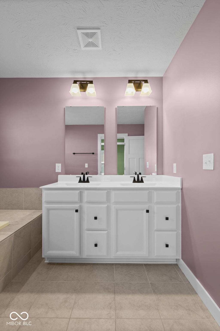
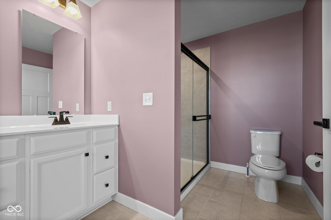
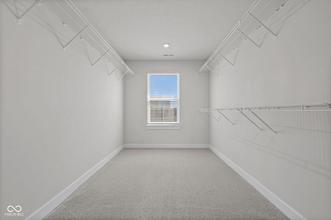
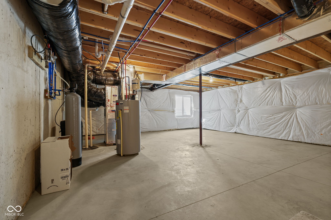
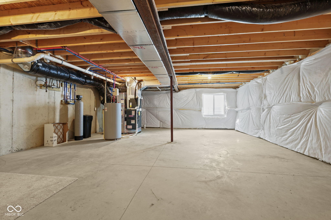
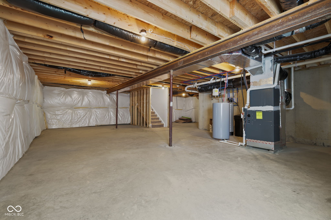
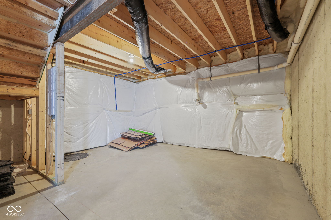
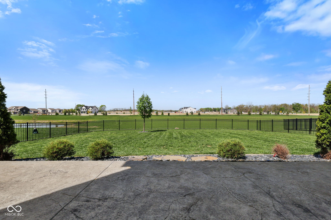
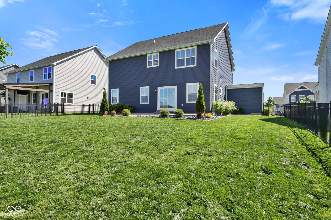
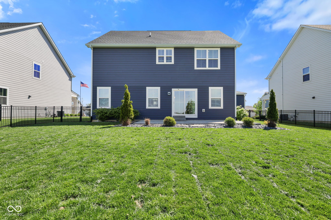
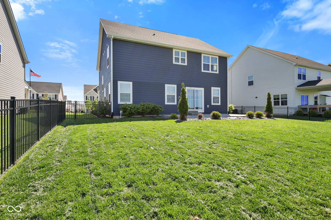
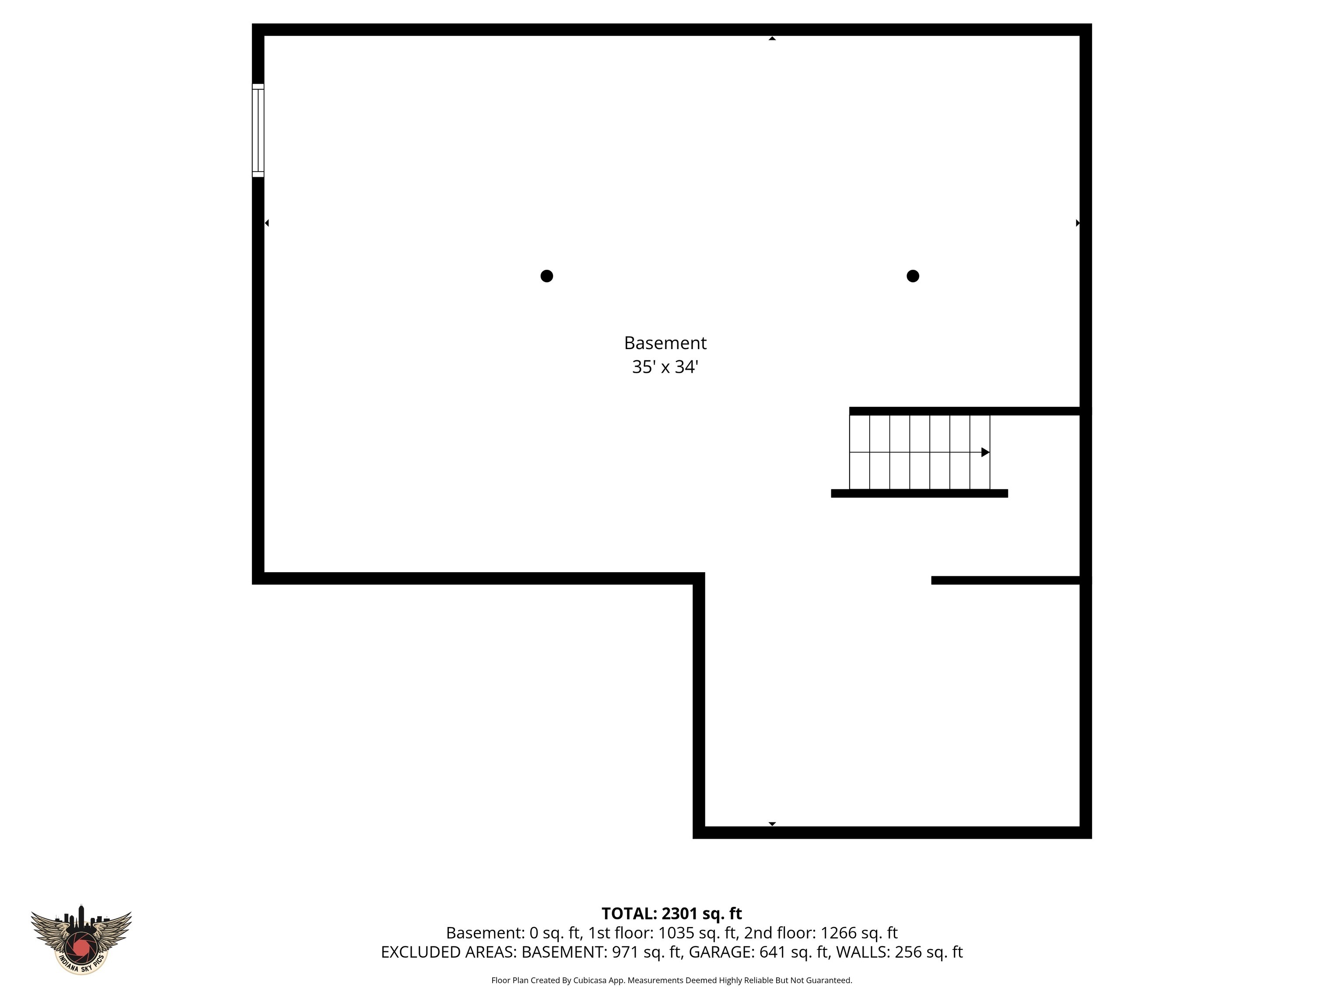
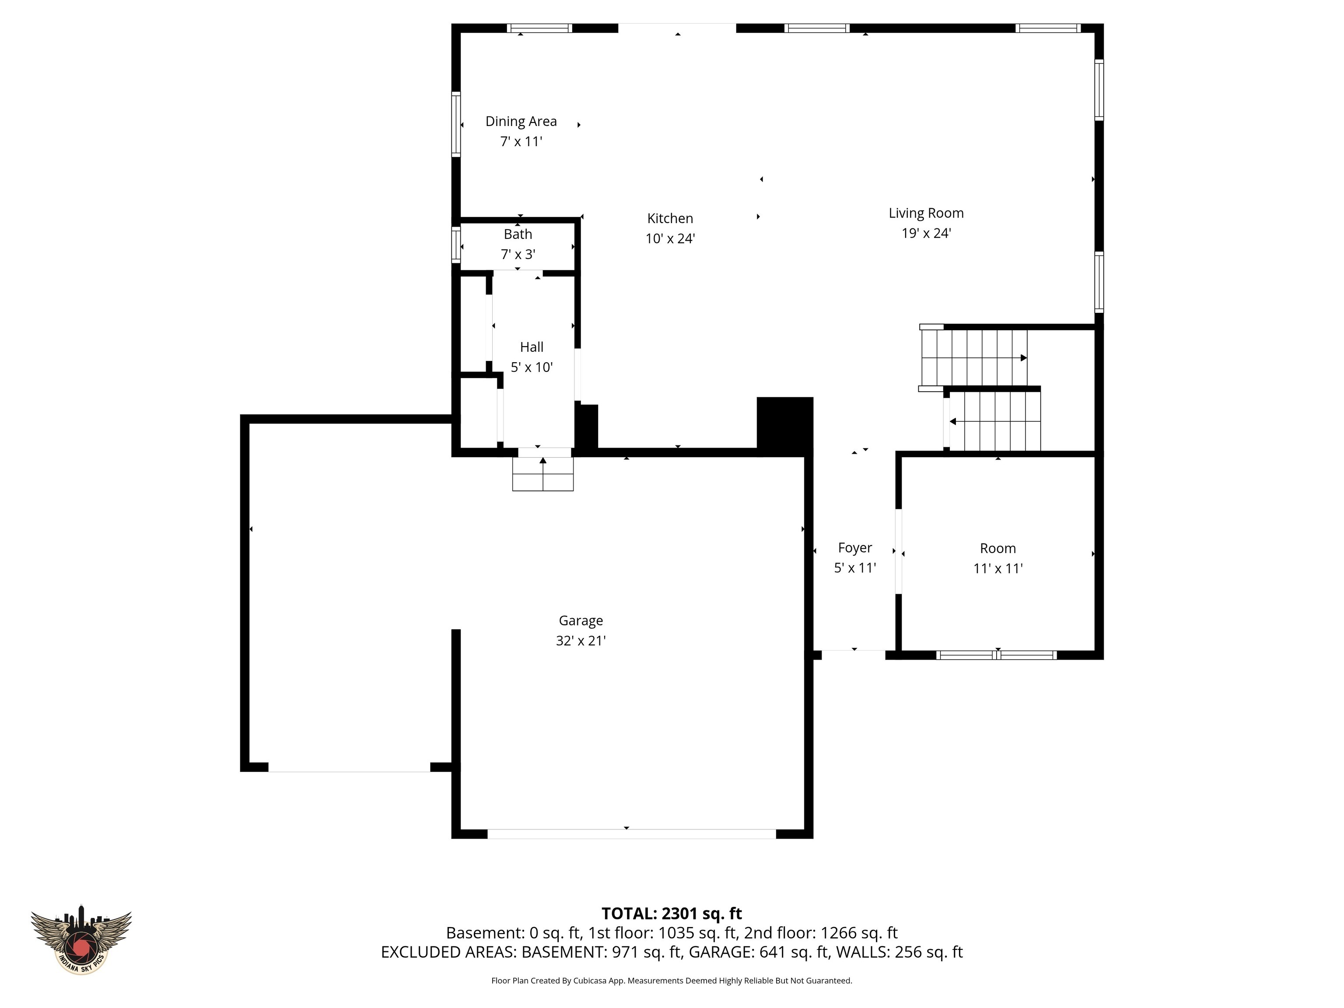
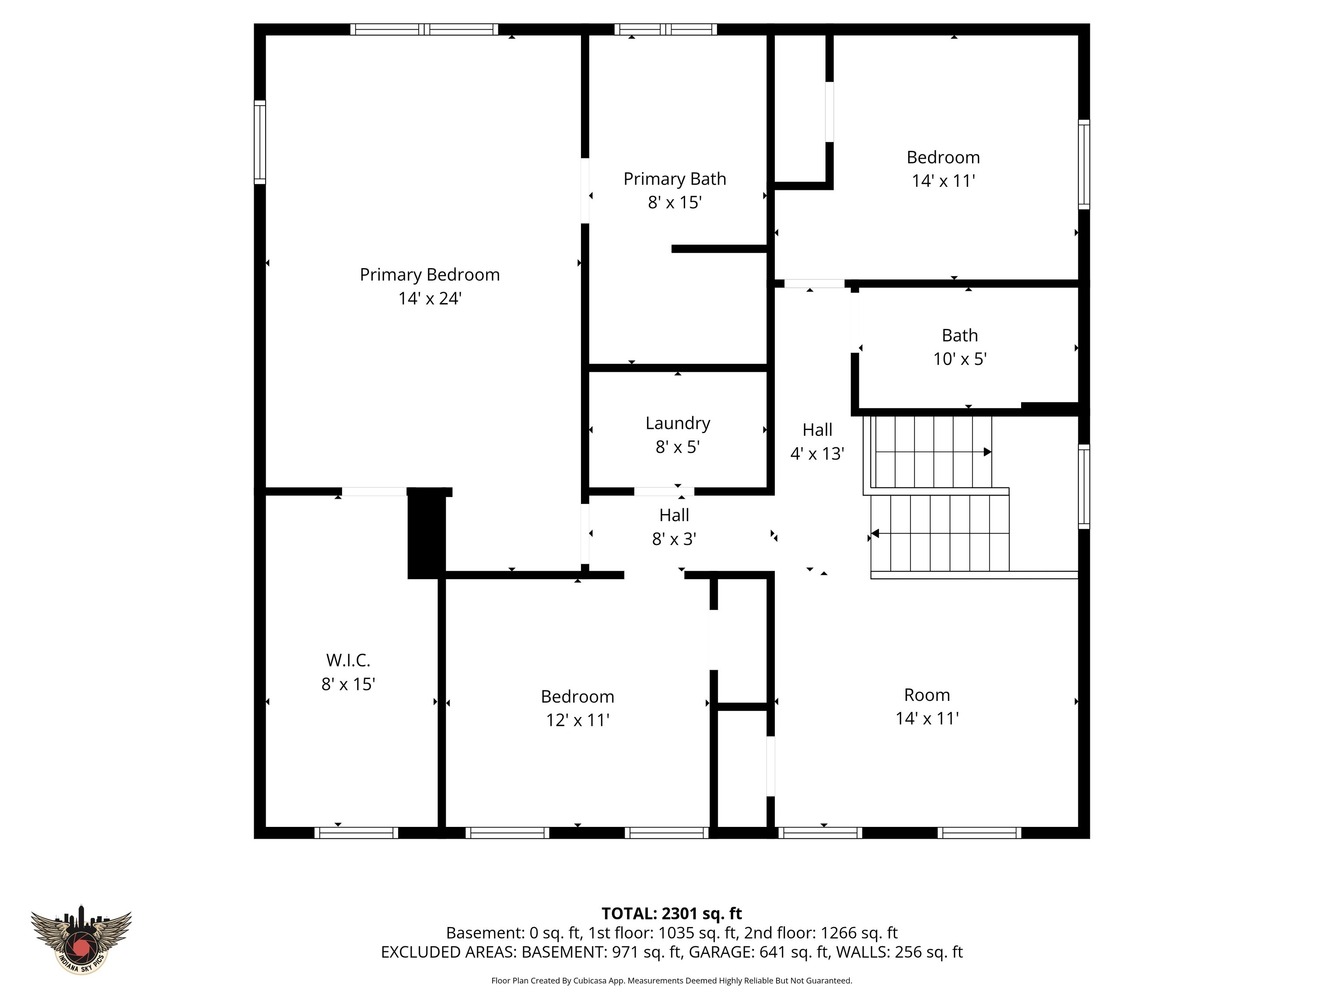
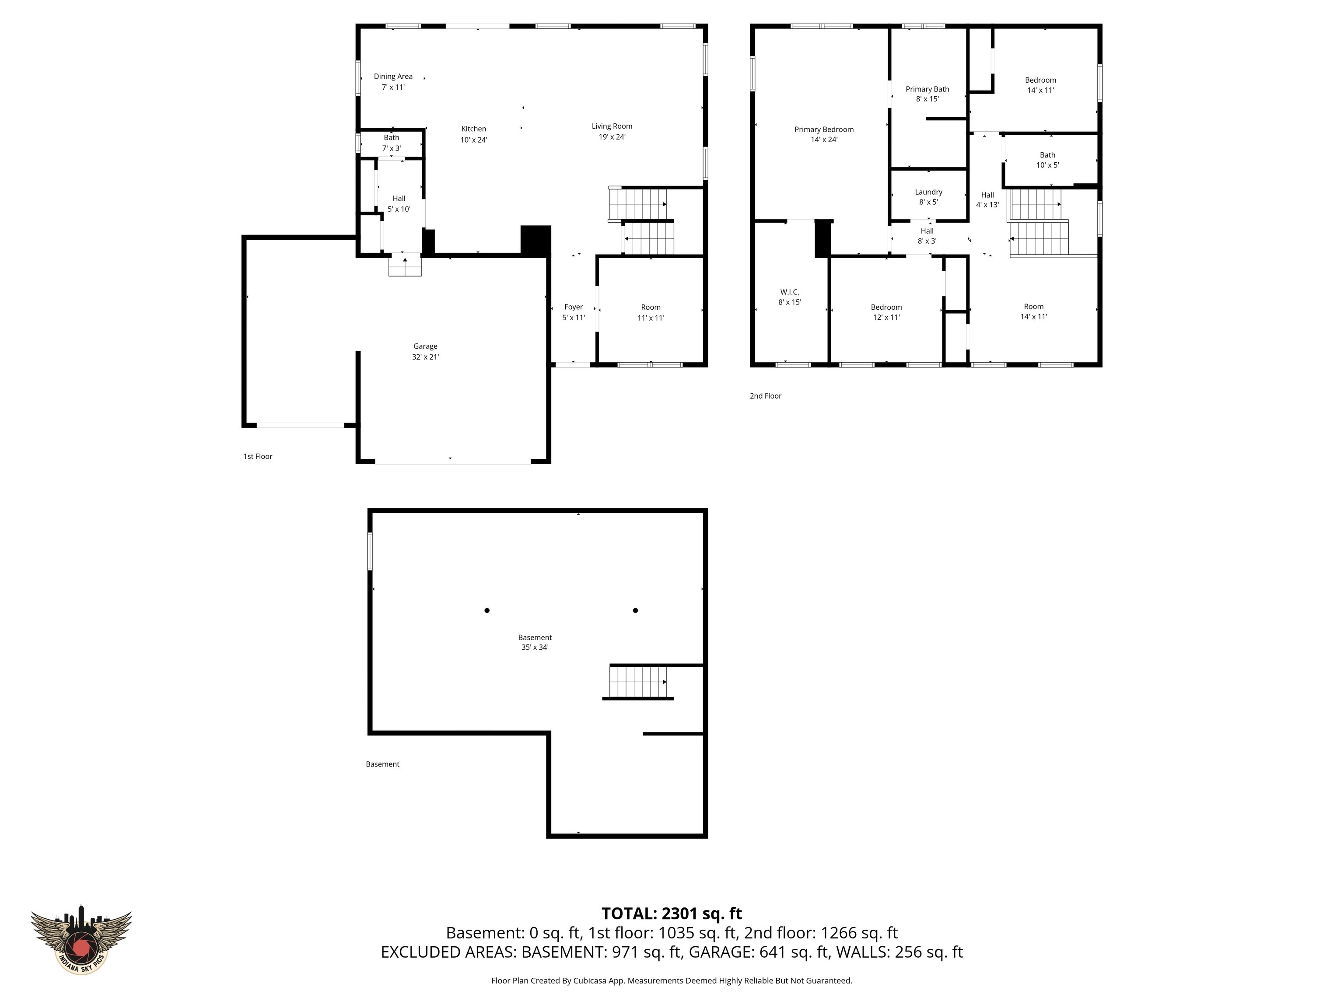
Beautifully maintained 3 bedroom, with HUGE LOFT, basement, laundry room, 3-car garage WITH separate HEAT AND COOLING for your workouts and mancave TV sessions. Also this home is fully fenced, private lot, built in 2022, established neighborhood with neighborhood swimming pool access. Why build when you can have all this!!! AN ABSOLUTE STUNNER IN WESTFIELD, IN. This attractive property is in great condition, ready to provide a sophisticated backdrop for your daily life. The heart of this home is its open-plan kitchen, seamlessly integrated with the living room. It features sleek stainless steel appliances and stone counters, centered around a large island with a built-in sink, perfect for both meal preparation and casual gatherings. A built-in microwave adds to the kitchen's functional design. The bathrooms are designed for comfort and ease. One bathroom offers the convenience of a double vanity, while another provides a spacious walk-in shower. Additional features enhancing this home's appeal include a full basement, offering flexible space for storage or future customization. The private yard, complete with a patio and porch, extends your living space outdoors, ideal for relaxation or entertaining. COME MAKE IT YOUR OWN.

5/17/2026 12:00PM - 2:00PM EDT

3
beds

3
baths

2,424 Sq.Ft. LIVING AREA

9,148 Sq.Ft. lot

Features & Amenities

Interior

  • total bedrooms3
  • Total bathrooms3
  • full bathrooms2
  • half bathroom1
  • Laundry room Laundry Room
  • APPLIANCES Dishwasher, Disposal, Gas Water Heater, Microwave, Gas Oven, Water Softener Owned
  • other interior Features Kitchen Island, Eat-in Kitchen, Pantry, Walk-In Closet(s)

Area & Lot

  • Status For Sale
  • OPEN HOUSE

    5/17/2026 12:00PM - 2:00PM EDT

  • Living Area2,424 Sq.Ft.
  • Total Area3,516 Sq.Ft.
  • Lot Area9,148 Sq.Ft.
  • MLS® ID22096799
  • TypeResidential
  • YEAR BUILT2022
  • Architecture StylesTraditional
  • Middle SchoolWestfield Middle School
  • High SchoolWestfield High School
  • School DistrictWestfield-Washington Schools

Exterior

  • STORIES2
  • Garage Space3.0
  • water SourcePublic
  • lot featuresRural - Subdivision, Sidewalks, Street Lights
  • parkingAttached
  • HEAT TYPEForced Air, Natural Gas
  • AIR CONDITIONINGCentral Air
  • SubstructureConcrete Perimeter
  • HOA AmenitiesMaintenance, Snow Removal

Financial

  • Sales Price$519,900
  • HOA $975/yr
View Virtual Tour

Work With Cara

Cara holds esteemed certifications as a negotiation expert and a Luxury Home Marketing Specialist, showcasing her mastery in the art of deal-making and her profound understanding of the high-end property market. With a strategic approach, she harnesses the power of cutting-edge digital technology, employing an array of sophisticated tactics in real estate sales and marketing. This enables her to effectively showcase properties, engage potential buyers, and secure optimal outcomes in the dynamic real estate landscape.