
19397 Astoria Avenue
SEE ALL PHOTOS
19397 Astoria Avenue
Courtesy of F.C. Tucker Company, Linda May Listing Contact:  
For Sale

19397 Astoria Avenue

19397 Astoria Avenue, Sheridan, IN 46069

$319,900
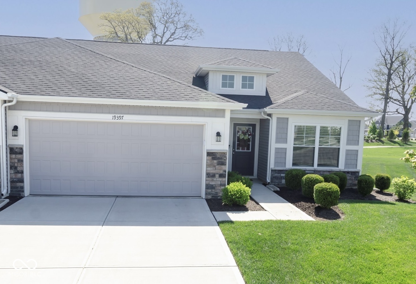
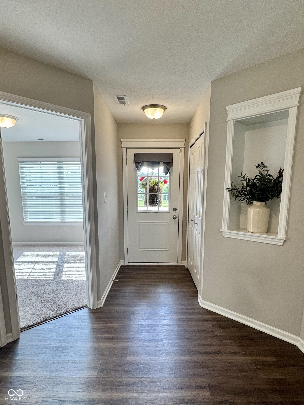
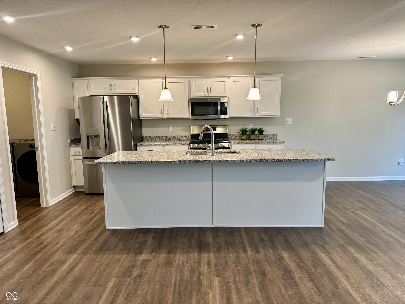
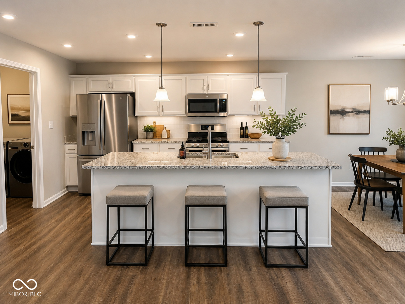
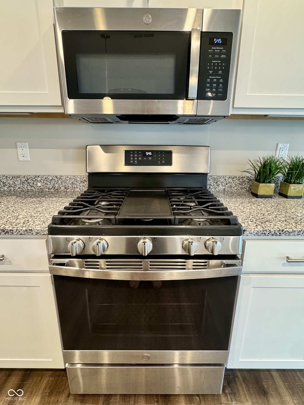
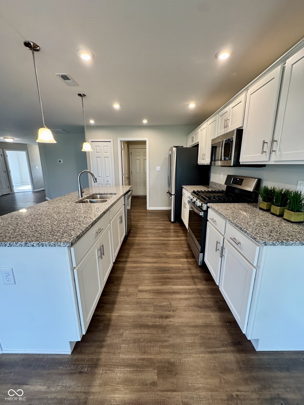
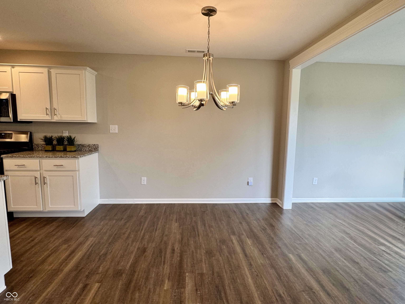
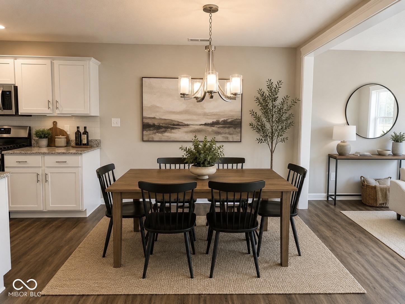
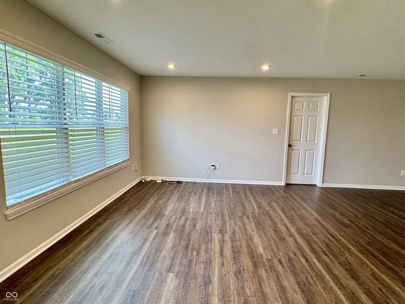
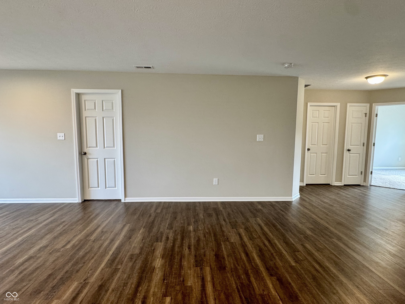
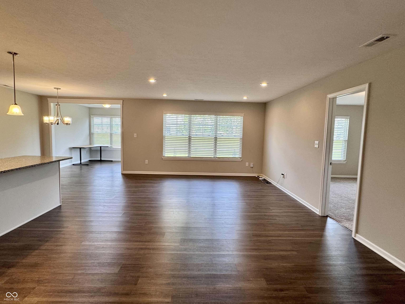
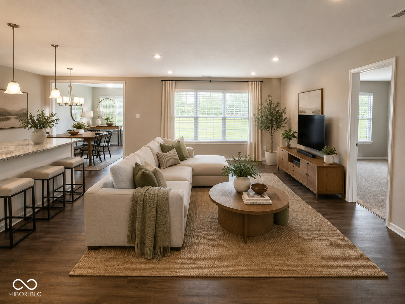
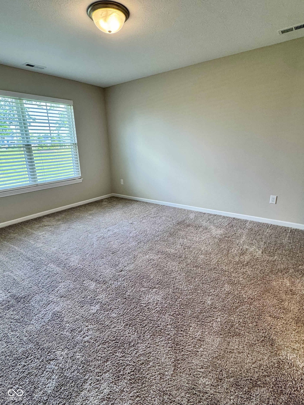
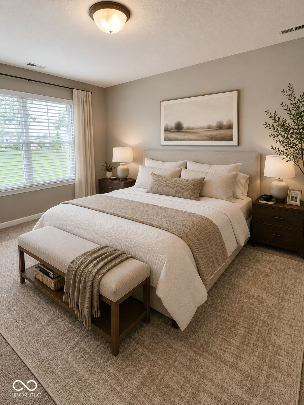
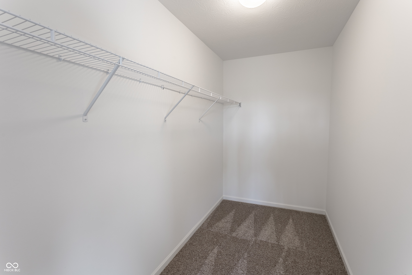
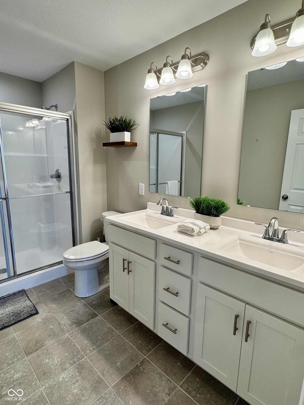
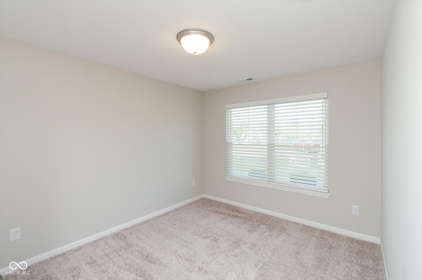
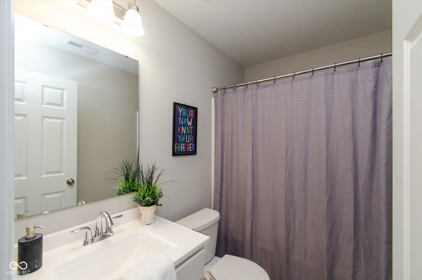
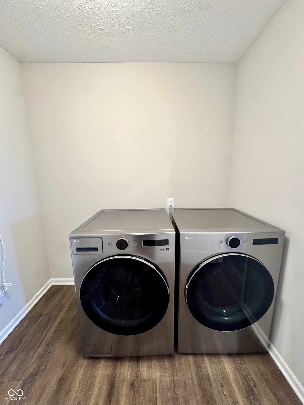
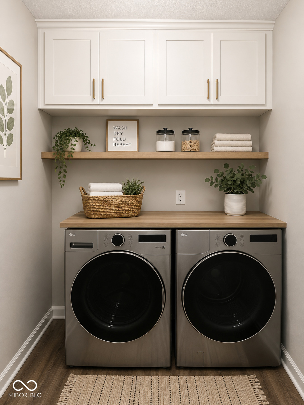
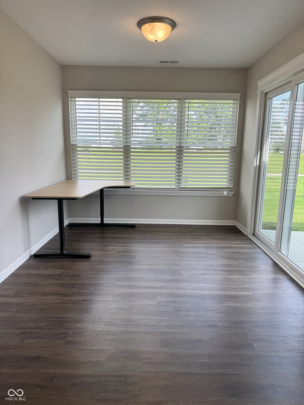
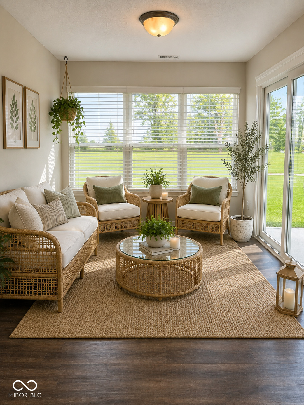
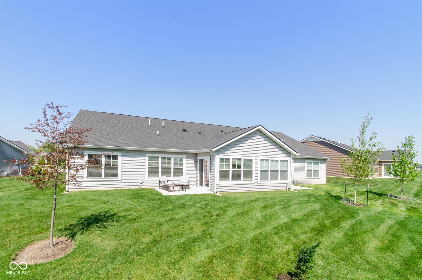
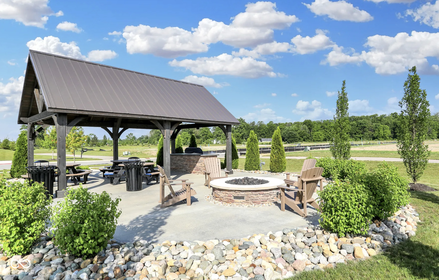
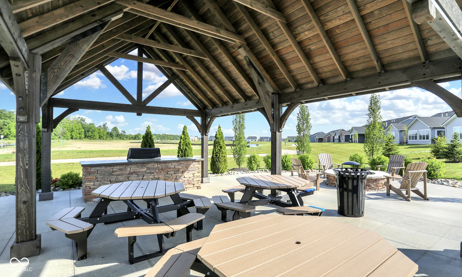
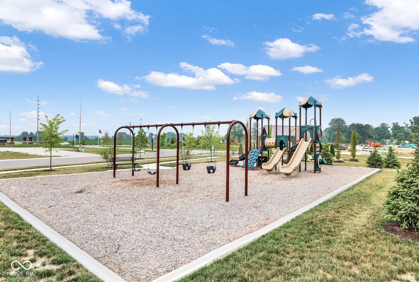
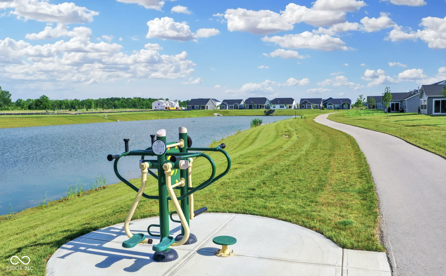
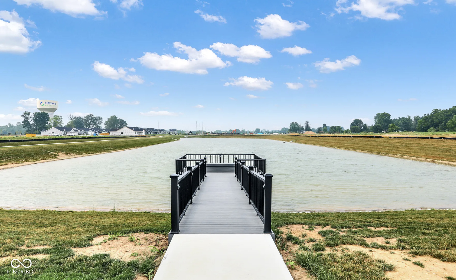
Welcome home to 19397 Astoria Ave! This maintenance-free paired villa offers a modern open floor plan, perfect for entertaining friends and family. This single-story residence encompasses 2 bedrooms and 2 full bathrooms, complete with a bright sunroom and a 2-car garage. Key Features: Gourmet Kitchen: The kitchen features granite counters, a double sink, white cabinets with crown molding, elegant stainless-steel appliances (including a gas stove), and a large center island that functions as a breakfast bar. A separate dining area for your dinning needs. Off the kitchen is the laundry room that features newer washer/dryer that convey with the property. The luxury primary bedroom has a walk in closet and an ensuite bath featuring double vanities glass shower w/seat, and tile floor. Conveniently located near the park and BBQ area, with access to walking trails right out back. The home includes energy-saving Low E windows and a builder warranty that is still in place for the foundation and roof.

2
beds

2
baths

1,465 Sq.Ft. LIVING AREA

7,405 Sq.Ft. lot

Features & Amenities

Interior

  • total bedrooms2
  • Total bathrooms2
  • full bathrooms2
  • Laundry room Laundry Room, Main Level
  • APPLIANCES Dishwasher, Dryer, Disposal, Microwave, Gas Oven, Refrigerator, Water Heater, Wine Cooler, Washer
  • other interior Features Bath Sinks Double Main, Breakfast Bar, Kitchen Island, Entrance Foyer, Eat-in Kitchen, Wired for Data, Pantry, Walk-In Closet(s), Wood Work Painted

Area & Lot

  • Status For Sale
  • Living Area1,465 Sq.Ft.
  • Total Area1,465 Sq.Ft.
  • Lot Area7,405 Sq.Ft.
  • MLS® ID22069963
  • TypeCondo
  • YEAR BUILT2023
  • Architecture StylesRanch, Other
  • Elementary SchoolMonon Trail Elementary School
  • Middle SchoolWestfield Middle School
  • High SchoolWestfield High School
  • School DistrictWestfield-Washington Schools

Exterior

  • STORIES1
  • Garage Space2.0
  • water SourcePublic
  • lot featuresCurbs, Rural - Subdivision, Sidewalks, Storm Sewer, Street Lights, Suburb
  • parkingAttached, Concrete, Garage Door Opener
  • HEAT TYPEForced Air
  • AIR CONDITIONINGCentral Air
  • SubstructureSlab
  • HOA AmenitiesInsurance, Jogging Path, Landscaping, Maintenance Grounds, Management, Park, Playground, Snow Removal, Trail(s)
  • security FeaturesSmoke Detector(s)

Financial

  • Sales Price$319,900
  • HOA $200/mo

Work With Cara

Cara holds esteemed certifications as a negotiation expert and a Luxury Home Marketing Specialist, showcasing her mastery in the art of deal-making and her profound understanding of the high-end property market. With a strategic approach, she harnesses the power of cutting-edge digital technology, employing an array of sophisticated tactics in real estate sales and marketing. This enables her to effectively showcase properties, engage potential buyers, and secure optimal outcomes in the dynamic real estate landscape.