199 Moose Court
199 Moose Court
199 Moose Court
199 Moose Court
199 Moose Court
199 Moose Court
199 Moose Court
199 Moose Court
199 Moose Court
199 Moose Court
199 Moose Court
199 Moose Court
199 Moose Court
199 Moose Court
199 Moose Court
199 Moose Court
199 Moose Court
199 Moose Court
199 Moose Court
199 Moose Court
199 Moose Court
199 Moose Court
199 Moose Court
199 Moose Court
199 Moose Court
199 Moose Court
199 Moose Court
199 Moose Court
199 Moose Court
199 Moose Court
199 Moose Court
199 Moose Court
199 Moose Court
199 Moose Court
199 Moose Court
199 Moose Court
199 Moose Court
199 Moose Court
199 Moose Court
199 Moose Court
199 Moose Court
199 Moose Court
199 Moose Court
SEE ALL PHOTOS
199 Moose Court
199 Moose Court
199 Moose Court
199 Moose Court
199 Moose Court
199 Moose Court
199 Moose Court
199 Moose Court
199 Moose Court
199 Moose Court
199 Moose Court
199 Moose Court
199 Moose Court
199 Moose Court
199 Moose Court
199 Moose Court
199 Moose Court
199 Moose Court
199 Moose Court
199 Moose Court
199 Moose Court
199 Moose Court
199 Moose Court
199 Moose Court
199 Moose Court
199 Moose Court
199 Moose Court
199 Moose Court
199 Moose Court
199 Moose Court
199 Moose Court
199 Moose Court
199 Moose Court
199 Moose Court
199 Moose Court
199 Moose Court
199 Moose Court
199 Moose Court
199 Moose Court
199 Moose Court
199 Moose Court
199 Moose Court
199 Moose Court
Courtesy of F.C. Tucker Company, Beckie Schroeder Listing Contact:  
Pending

199 Moose Court

199 Moose Court, Westfield, IN 46074

$369,900
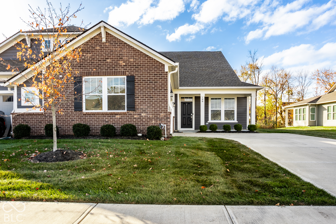
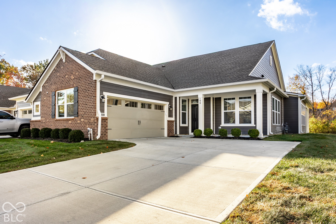
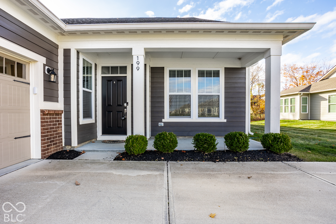
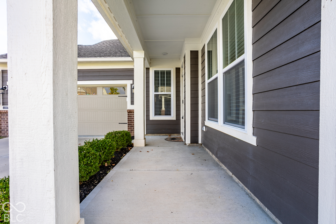
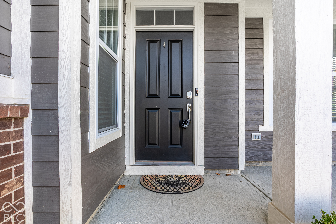
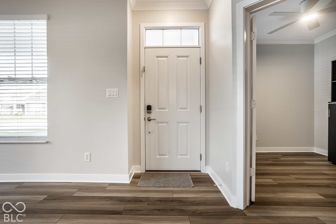
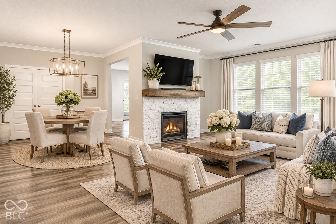
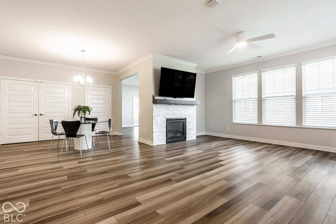
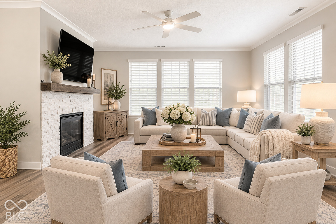
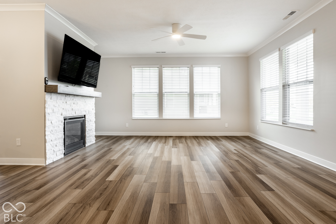
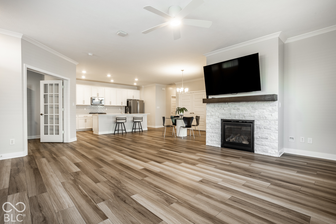
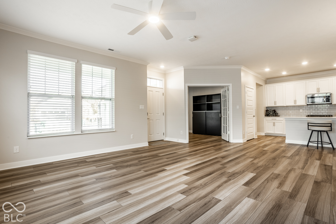
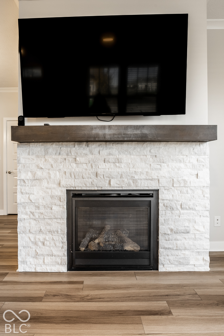
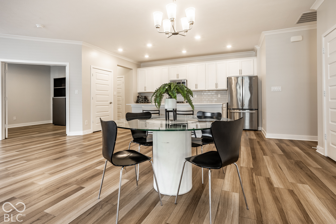
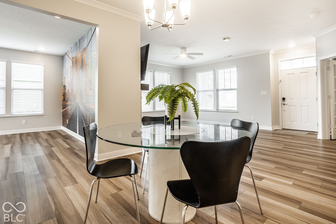
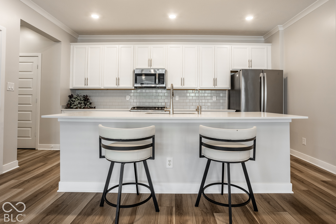
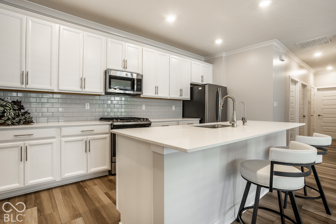
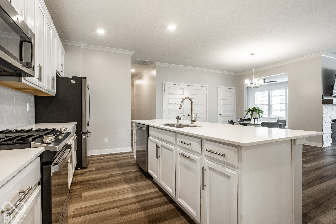
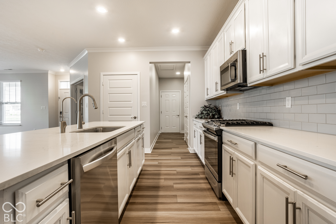
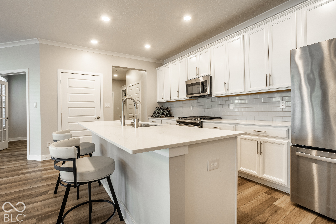
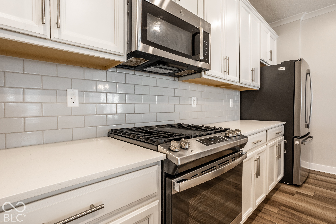
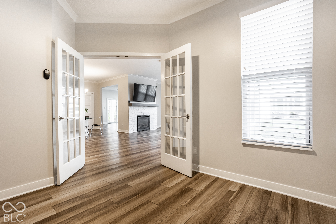
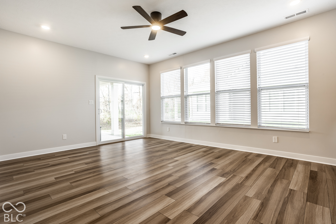
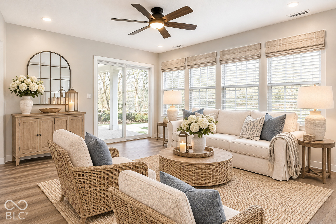
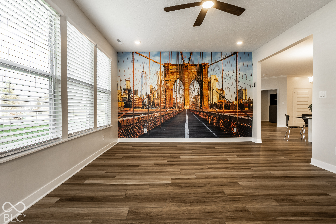
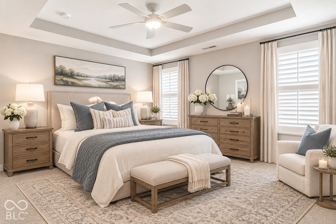
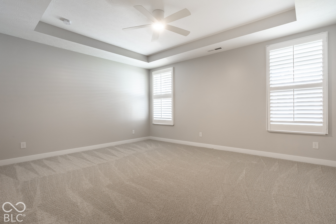
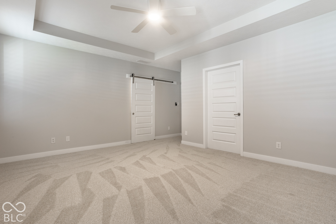
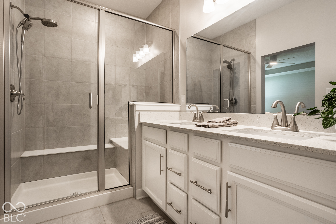
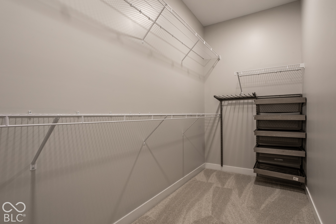
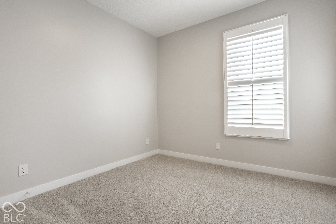
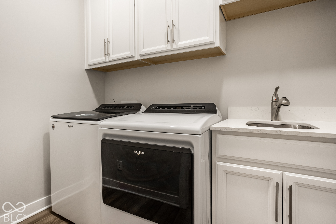
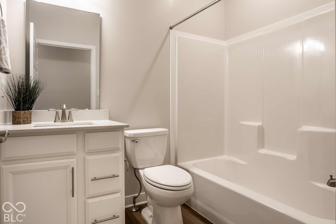
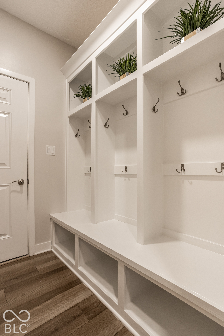
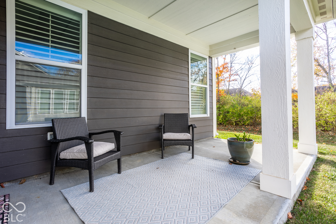
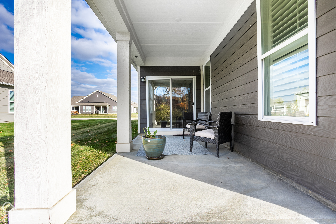
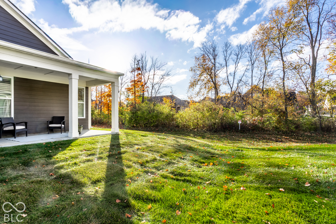
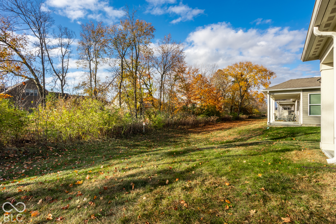
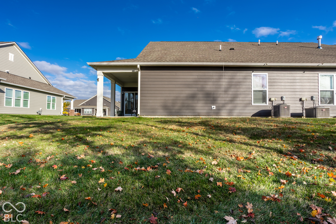
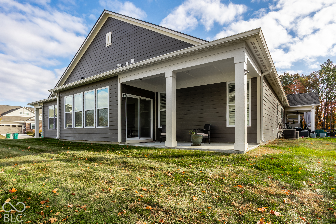
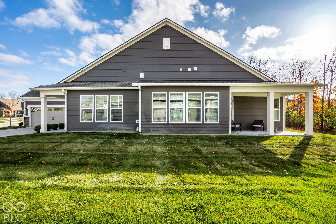
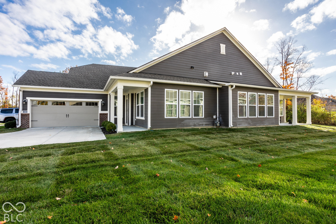
Luxury, low-maintenance living awaits in this beautifully appointed, move-in-ready villa in the highly desirable Springmill Villas! This exceptional property offers a rare combination of space and convenience, with a private wooded backyard, oversized side yard, and direct access to the community walking trail across the street. The charming front porch welcomes you inside to an inviting open-concept designed for everyday living and effortless entertaining. The spacious Great Room features a stunning stacked stone fireplace, creating a warm and inviting focal point. The gourmet Kitchen impresses with its generous center island and breakfast bar, elegant quartz countertops tile backsplash, stainless steel appliances, and abundant cabinetry. Thoughtfully designed for flexibility, the home offers a private Den with glass French doors, along with a light-filled Sunroom ideal for relaxing, reading, or additional entertaining space. The spacious Primary Suite provides a peaceful retreat featuring a tray ceiling, a generous walk-in closet and a beautifully appointed ensuite Bath with dual vanities and a tiled walk-in shower complete with a built-in seat. Additional highlights include beautiful crown molding, luxury vinyl plank flooring, NEW bedroom carpeting, a spacious mudroom with built-in shelving and cubbies, and a well-appointed laundry room featuring built-in cabinetry and a utility sink with quartz countertops. Finished two-car garage, water softener, reverse osmosis system, and ALL appliances are included. Enjoy the covered patio and tranquil wooded backdrop, offering privacy and additional outdoor space with an oversized side yard too. Enjoy the freedom of a truly low-maintenance lifestyle! The HOA takes care of lawn maintenance, mulching, snow removal, and exterior maintenance. With direct access to the Midland Trail and just minues from premier shopping, dining, and everyday conveniences, this is more than a home-it's the lifestyle you've been waiting for.

2
beds

2
baths

1,878 Sq.Ft. LIVING AREA

7,841 Sq.Ft. lot

Features & Amenities

Interior

  • total bedrooms2
  • Total bathrooms2
  • full bathrooms2
  • Laundry room Main Level
  • Fireplace Gas Starter
  • APPLIANCES Dishwasher, Disposal, Micro Hood, Gas Oven, Refrigerator, Electric Water Heater
  • other interior Features Tray Ceiling(s), Walk-In Closet(s), Wood Work Painted, Eat-in Kitchen, Kitchen Island, Pantry, Smart Thermostat

Area & Lot

  • Status Pending
  • Living Area1,878 Sq.Ft.
  • Total Area1,878 Sq.Ft.
  • Lot Area7,841 Sq.Ft.
  • MLS® ID22134668
  • TypeCondo
  • YEAR BUILT2021
  • NeighborhoodWestfield
  • Architecture StylesRanch, Traditional
  • Elementary SchoolMonon Trail Elementary School
  • Middle SchoolWestfield Middle School
  • High SchoolWestfield High School
  • School DistrictWestfield-Washington Schools

Exterior

  • STORIES1
  • Garage Space2.0
  • water SourcePublic
  • utilitiesCable Connected, Natural Gas Connected
  • lot featuresSidewalks
  • parkingAttached
  • HEAT TYPEForced Air, High Efficiency (90 AFUE ), Natural Gas
  • AIR CONDITIONINGCentral Air
  • SubstructureSlab
  • HOA AmenitiesInsurance, Maintenance Grounds, Maintenance, Management, Snow Removal, Trail(s)
  • other exterior FeaturesSprinkler System

Financial

  • Sales Price$369,900
  • HOA $275/mo
View Virtual Tour

Westfield

Because of the welcoming nature of the neighborhood, homes in Westfield are built to accommodate a growing family.

Explore

Work With Cara

Cara holds esteemed certifications as a negotiation expert and a Luxury Home Marketing Specialist, showcasing her mastery in the art of deal-making and her profound understanding of the high-end property market. With a strategic approach, she harnesses the power of cutting-edge digital technology, employing an array of sophisticated tactics in real estate sales and marketing. This enables her to effectively showcase properties, engage potential buyers, and secure optimal outcomes in the dynamic real estate landscape.