21185 Bayhill Court
21185 Bayhill Court
21185 Bayhill Court
21185 Bayhill Court
21185 Bayhill Court
21185 Bayhill Court
21185 Bayhill Court
21185 Bayhill Court
21185 Bayhill Court
21185 Bayhill Court
21185 Bayhill Court
21185 Bayhill Court
21185 Bayhill Court
21185 Bayhill Court
21185 Bayhill Court
21185 Bayhill Court
21185 Bayhill Court
21185 Bayhill Court
21185 Bayhill Court
21185 Bayhill Court
21185 Bayhill Court
21185 Bayhill Court
21185 Bayhill Court
21185 Bayhill Court
21185 Bayhill Court
21185 Bayhill Court
21185 Bayhill Court
21185 Bayhill Court
21185 Bayhill Court
21185 Bayhill Court
21185 Bayhill Court
21185 Bayhill Court
21185 Bayhill Court
21185 Bayhill Court
21185 Bayhill Court
21185 Bayhill Court
21185 Bayhill Court
21185 Bayhill Court
21185 Bayhill Court
21185 Bayhill Court
21185 Bayhill Court
21185 Bayhill Court
21185 Bayhill Court
21185 Bayhill Court
21185 Bayhill Court
21185 Bayhill Court
21185 Bayhill Court
21185 Bayhill Court
21185 Bayhill Court
21185 Bayhill Court
21185 Bayhill Court
21185 Bayhill Court
21185 Bayhill Court
21185 Bayhill Court
21185 Bayhill Court
21185 Bayhill Court
21185 Bayhill Court
21185 Bayhill Court
21185 Bayhill Court
21185 Bayhill Court
21185 Bayhill Court
21185 Bayhill Court
21185 Bayhill Court
21185 Bayhill Court
21185 Bayhill Court
21185 Bayhill Court
21185 Bayhill Court
21185 Bayhill Court
21185 Bayhill Court
21185 Bayhill Court
21185 Bayhill Court
21185 Bayhill Court
21185 Bayhill Court
21185 Bayhill Court
21185 Bayhill Court
21185 Bayhill Court
21185 Bayhill Court
21185 Bayhill Court
21185 Bayhill Court
21185 Bayhill Court
21185 Bayhill Court
21185 Bayhill Court
21185 Bayhill Court
21185 Bayhill Court
21185 Bayhill Court
21185 Bayhill Court
21185 Bayhill Court
21185 Bayhill Court
SEE ALL PHOTOS
21185 Bayhill Court
21185 Bayhill Court
21185 Bayhill Court
21185 Bayhill Court
21185 Bayhill Court
21185 Bayhill Court
21185 Bayhill Court
21185 Bayhill Court
21185 Bayhill Court
21185 Bayhill Court
21185 Bayhill Court
21185 Bayhill Court
21185 Bayhill Court
21185 Bayhill Court
21185 Bayhill Court
21185 Bayhill Court
21185 Bayhill Court
21185 Bayhill Court
21185 Bayhill Court
21185 Bayhill Court
21185 Bayhill Court
21185 Bayhill Court
21185 Bayhill Court
21185 Bayhill Court
21185 Bayhill Court
21185 Bayhill Court
21185 Bayhill Court
21185 Bayhill Court
21185 Bayhill Court
21185 Bayhill Court
21185 Bayhill Court
21185 Bayhill Court
21185 Bayhill Court
21185 Bayhill Court
21185 Bayhill Court
21185 Bayhill Court
21185 Bayhill Court
21185 Bayhill Court
21185 Bayhill Court
21185 Bayhill Court
21185 Bayhill Court
21185 Bayhill Court
21185 Bayhill Court
21185 Bayhill Court
21185 Bayhill Court
21185 Bayhill Court
21185 Bayhill Court
21185 Bayhill Court
21185 Bayhill Court
21185 Bayhill Court
21185 Bayhill Court
21185 Bayhill Court
21185 Bayhill Court
21185 Bayhill Court
21185 Bayhill Court
21185 Bayhill Court
21185 Bayhill Court
21185 Bayhill Court
21185 Bayhill Court
21185 Bayhill Court
21185 Bayhill Court
21185 Bayhill Court
21185 Bayhill Court
21185 Bayhill Court
21185 Bayhill Court
21185 Bayhill Court
21185 Bayhill Court
21185 Bayhill Court
21185 Bayhill Court
21185 Bayhill Court
21185 Bayhill Court
21185 Bayhill Court
21185 Bayhill Court
21185 Bayhill Court
21185 Bayhill Court
21185 Bayhill Court
21185 Bayhill Court
21185 Bayhill Court
21185 Bayhill Court
21185 Bayhill Court
21185 Bayhill Court
21185 Bayhill Court
21185 Bayhill Court
21185 Bayhill Court
21185 Bayhill Court
21185 Bayhill Court
21185 Bayhill Court
21185 Bayhill Court
Courtesy of F.C. Tucker Company, Matt McLaughlin Listing Contact:  
For Sale

21185 Bayhill Court

21185 Bayhill Court, Noblesville, IN 46062

$998,999
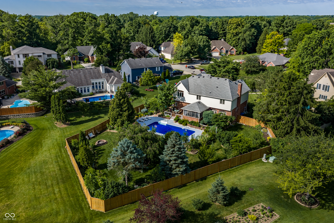
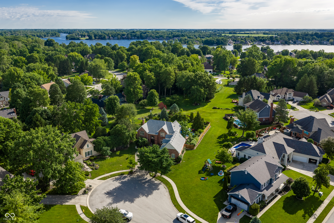
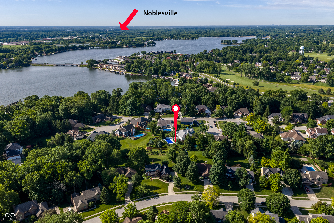

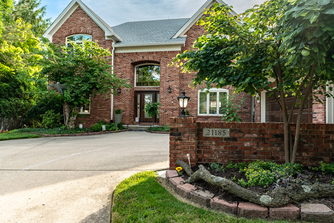
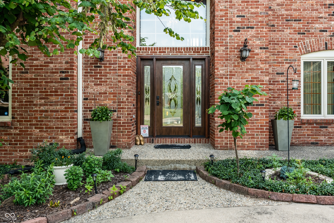
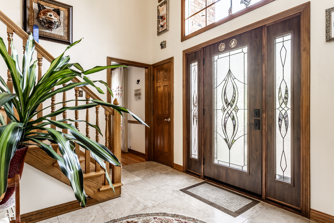
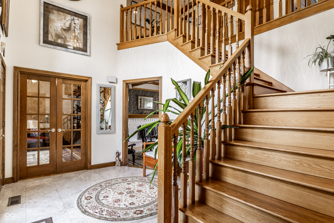
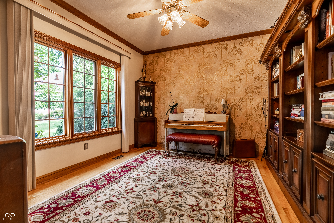
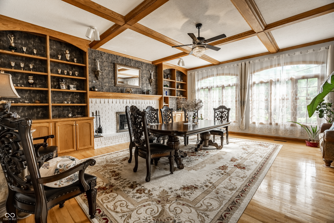
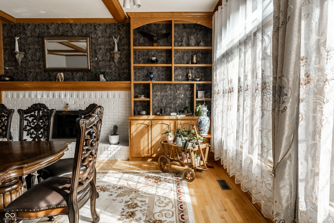
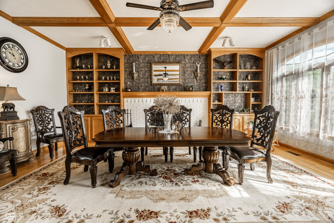
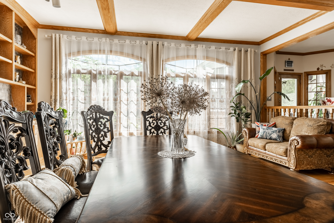
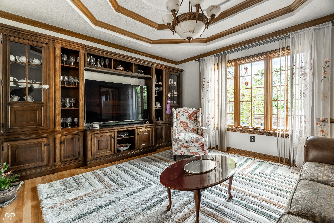
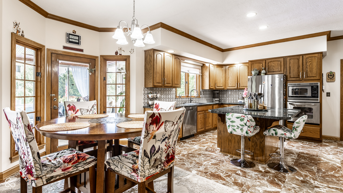
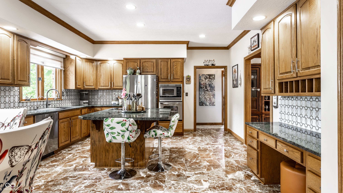
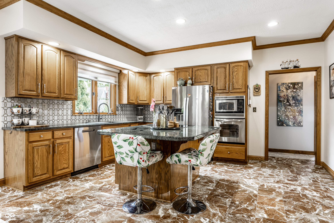
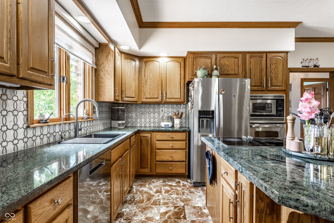
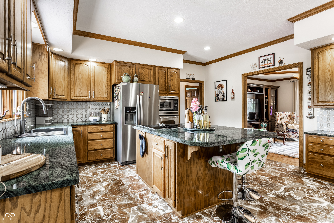
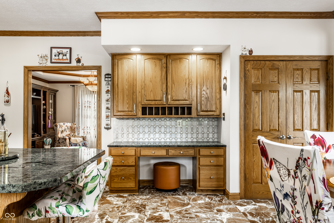
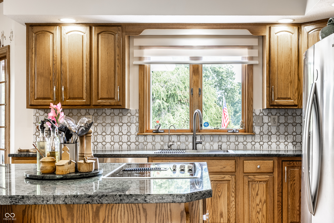
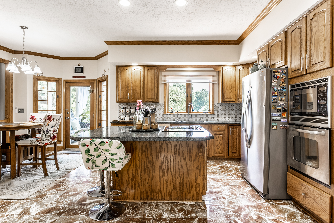
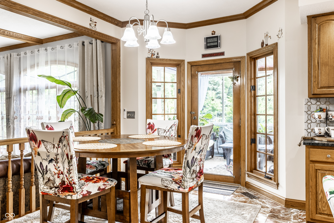
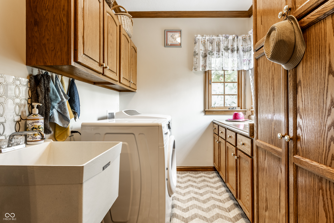
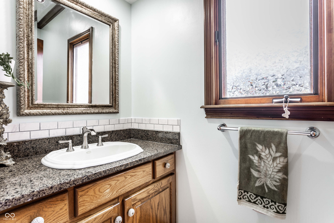
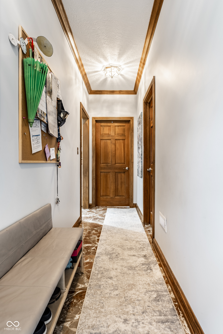
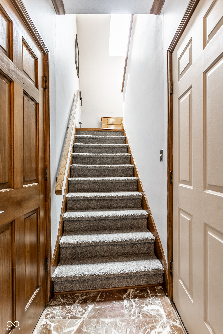
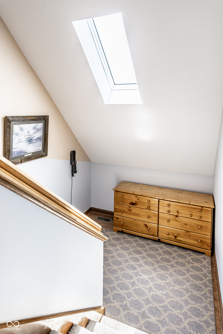
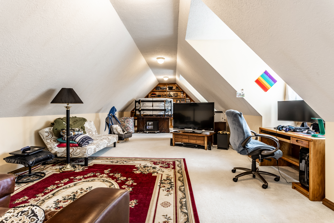
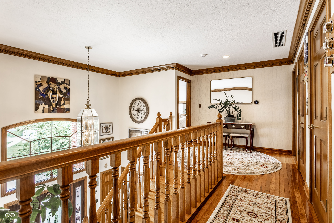
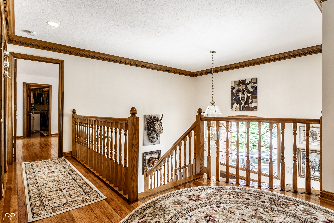
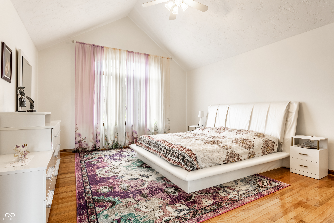
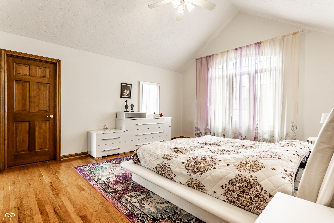
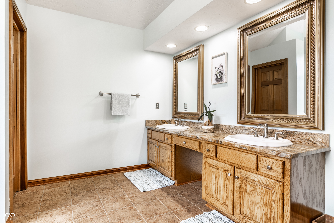
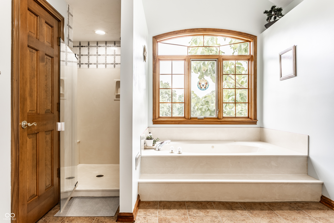
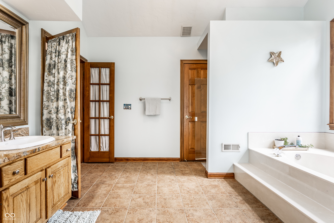
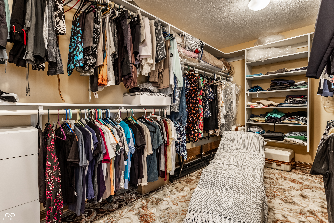
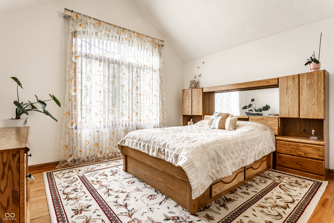
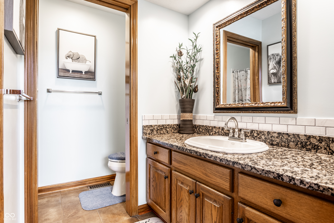
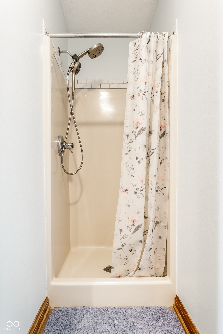
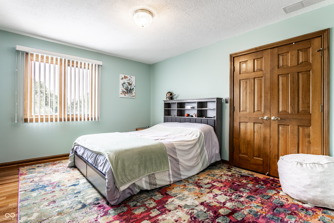
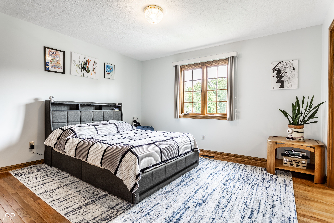
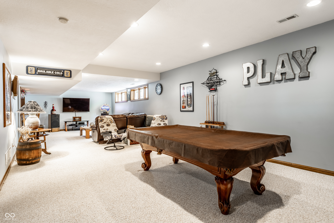
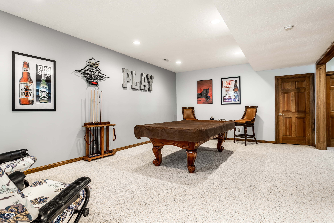
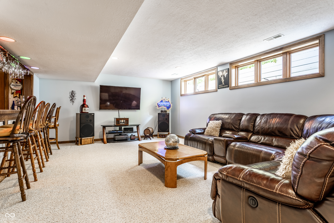
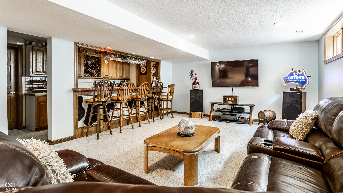
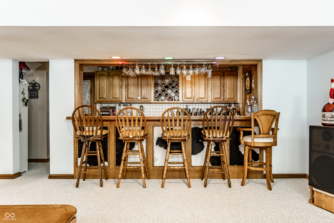
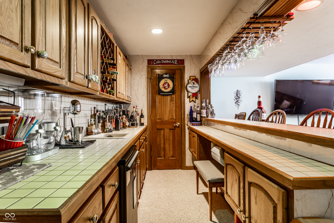
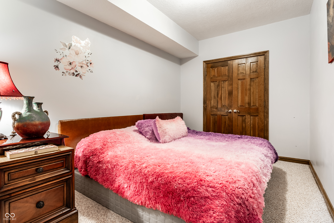
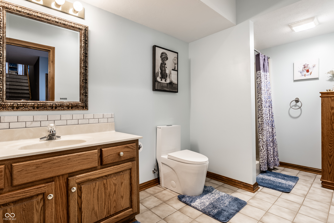
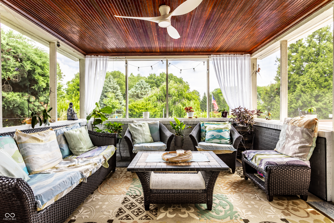
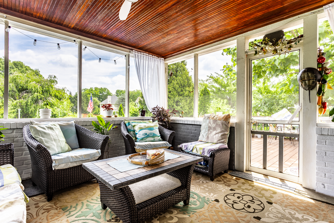
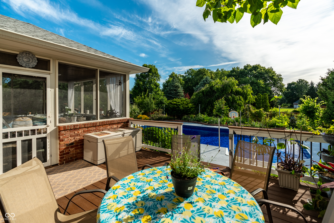
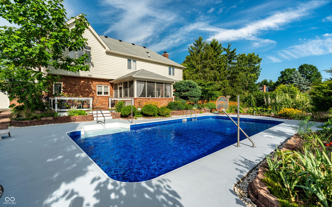
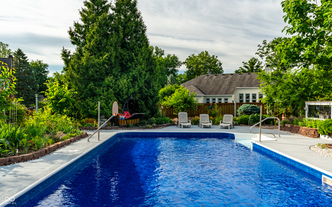
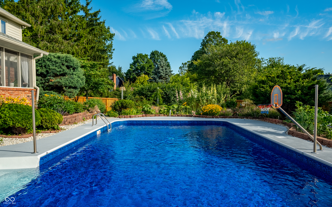
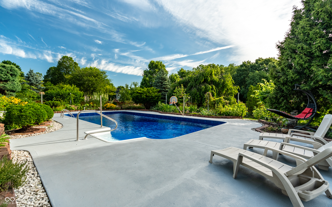
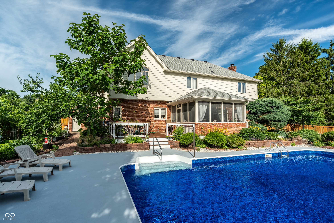
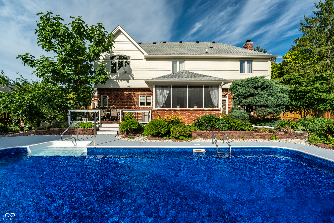
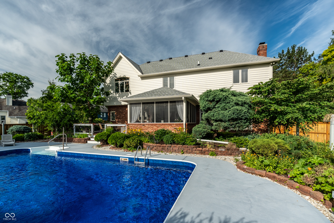
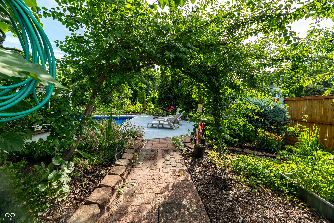
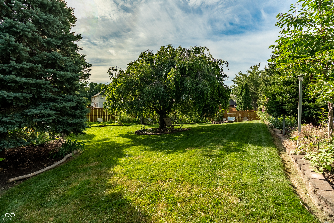
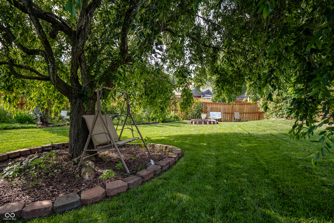
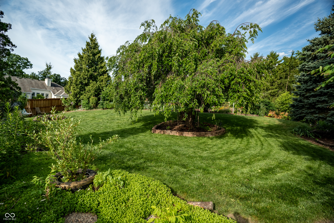
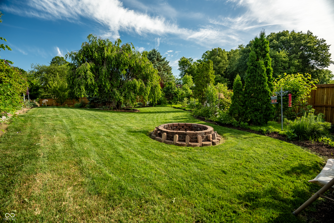
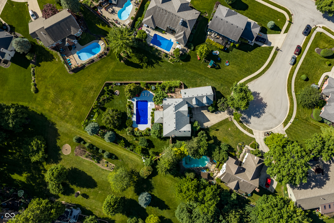
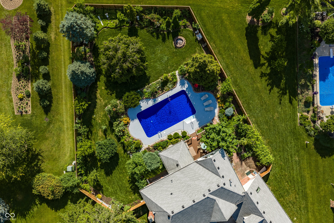
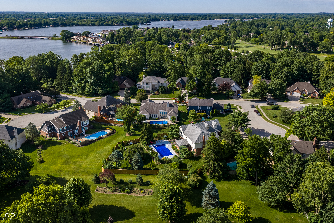
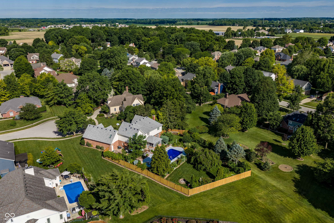
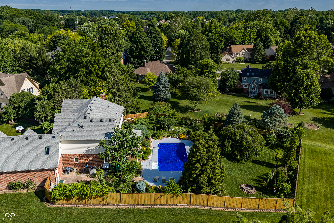
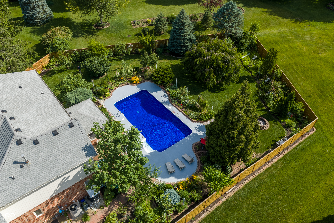
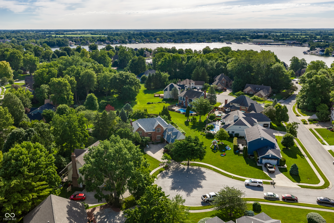
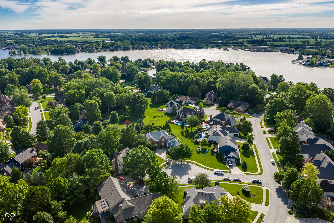
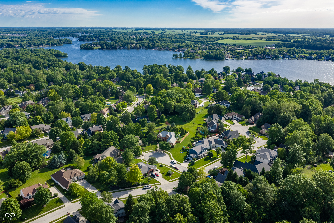
Welcome to this beautifully maintained 4-bedroom home, thoughtfully designed for comfortable living and year-round entertaining. A stunning new decorative front door opens to a grand foyer featuring soaring ceilings, stately staircase, and expansive windows that fill the home with abundant natural light. Just off the entry, a cozy first-floor den with French doors and rich wood accents provides the perfect home office, library, or private retreat. The impressive family room serves as the heart of the home, showcasing a brick fireplace, custom built-ins, and an elegant, coffered ceiling. The spacious kitchen is a dream for any home chef, offering pristine granite countertops, stainless steel appliances, generous prep space, and stylish recent updates including marble backsplash, glass cooktop, stainless steel sink, and updated cabinet hardware. Adjacent to the kitchen, a formal dining room creates an inviting setting for hosting special occasions. Convenience abounds with a laundry/mudroom and attached 3-car garage. Upstairs, you'll find spacious bedrooms w/ample closet space and ensuite bathroom access, providing both privacy and functionality. The luxurious primary suite features vaulted ceilings, dual vanities, whirlpool tub, separate shower, and large walk-in closet. An expansive second-floor loft offers endless possibilities for additional living space. The finished basement extends the home's entertainment potential with a wet bar and versatile living area ideal for game nights, movie marathons, a man cave, or hosting guests. Step outside and discover your own private and relaxing oasis. A charming, screened porch and open deck overlook a sparkling saltwater pool and beautifully landscaped half acre park like setting bursting w/colorful flowers and mature gardens. This exceptional home offers easy access Morse Reservoir, Harbour Trees Golf & Beach Club, and all the conveniences that make Noblesville one of central Indiana's most desirable communities.

4
beds

5
baths

5,567 Sq.Ft. LIVING AREA

0.56 Acres lot

Features & Amenities

Interior

  • total bedrooms4
  • Total bathrooms5
  • full bathrooms4
  • half bathroom1
  • Fireplace Family Room, Gas Starter, Wood Burning
  • APPLIANCES Electric Cooktop, Dishwasher, Dryer, Disposal, Gas Water Heater, Exhaust Fan, Microwave, Oven, Refrigerator, Tankless Water Heater, Washer, Water Purifier, Water Softener Owned
  • other interior Features Attic Access, Breakfast Bar, Built-in Features, Entrance Foyer, Hardwood Floors, Eat-in Kitchen, Pantry, Smart Thermostat, Walk-In Closet(s), Wet Bar

Area & Lot

  • Status For Sale
  • Living Area5,567 Sq.Ft.
  • Total Area5,567 Sq.Ft.
  • Lot Area0.56 Acres
  • MLS® ID22108222
  • TypeResidential
  • YEAR BUILT1993
  • NeighborhoodNoblesville
  • Architecture StylesTraditional
  • Elementary SchoolHinkle Creek Elementary School
  • Middle SchoolNoblesville West Middle School
  • High SchoolNoblesville High School
  • School DistrictNoblesville Schools

Exterior

  • STORIES3
  • Garage Space3.0
  • water SourcePublic
  • PoolIn Ground
  • lot featuresCul-De-Sac, Sidewalks, Mature Trees
  • parkingAttached
  • HEAT TYPEForced Air, Natural Gas
  • AIR CONDITIONINGCentral Air
  • SubstructureConcrete Perimeter
  • security FeaturesSmoke Detector(s)
  • other exterior FeaturesFire Pit, Sprinkler System

Financial

  • Sales Price$998,999
  • HOA $200/yr

Noblesville

Noblesville is a vibrant northern Indianapolis suburb where historic charm meets modern innovation. Nestled along the scenic White River just 25 minutes from downtown Indy, this growing city of 77,000 offers a true 15-minute lifestyle with its walkable downtown square, award-winning restaurants, world-class parks, and the exciting new Innovation Mile tech district and The Arena. With excellent schools, diverse neighborhoods from historic homes to luxury waterfront estates, and a median home price around $383K–$400K, Noblesville delivers small-town warmth, big-city convenience, and outstanding value in 2026.

Explore

Work With Cara

Cara holds esteemed certifications as a negotiation expert and a Luxury Home Marketing Specialist, showcasing her mastery in the art of deal-making and her profound understanding of the high-end property market. With a strategic approach, she harnesses the power of cutting-edge digital technology, employing an array of sophisticated tactics in real estate sales and marketing. This enables her to effectively showcase properties, engage potential buyers, and secure optimal outcomes in the dynamic real estate landscape.