2301 W 171st Street
2301 W 171st Street
2301 W 171st Street
2301 W 171st Street
2301 W 171st Street
2301 W 171st Street
2301 W 171st Street
2301 W 171st Street
2301 W 171st Street
2301 W 171st Street
2301 W 171st Street
2301 W 171st Street
2301 W 171st Street
2301 W 171st Street
2301 W 171st Street
2301 W 171st Street
2301 W 171st Street
2301 W 171st Street
2301 W 171st Street
2301 W 171st Street
2301 W 171st Street
2301 W 171st Street
2301 W 171st Street
2301 W 171st Street
2301 W 171st Street
2301 W 171st Street
2301 W 171st Street
2301 W 171st Street
2301 W 171st Street
2301 W 171st Street
2301 W 171st Street
2301 W 171st Street
2301 W 171st Street
2301 W 171st Street
2301 W 171st Street
2301 W 171st Street
2301 W 171st Street
2301 W 171st Street
2301 W 171st Street
2301 W 171st Street
2301 W 171st Street
2301 W 171st Street
2301 W 171st Street
2301 W 171st Street
2301 W 171st Street
2301 W 171st Street
2301 W 171st Street
2301 W 171st Street
2301 W 171st Street
2301 W 171st Street
2301 W 171st Street
2301 W 171st Street
2301 W 171st Street
2301 W 171st Street
2301 W 171st Street
SEE ALL PHOTOS
2301 W 171st Street
2301 W 171st Street
2301 W 171st Street
2301 W 171st Street
2301 W 171st Street
2301 W 171st Street
2301 W 171st Street
2301 W 171st Street
2301 W 171st Street
2301 W 171st Street
2301 W 171st Street
2301 W 171st Street
2301 W 171st Street
2301 W 171st Street
2301 W 171st Street
2301 W 171st Street
2301 W 171st Street
2301 W 171st Street
2301 W 171st Street
2301 W 171st Street
2301 W 171st Street
2301 W 171st Street
2301 W 171st Street
2301 W 171st Street
2301 W 171st Street
2301 W 171st Street
2301 W 171st Street
2301 W 171st Street
2301 W 171st Street
2301 W 171st Street
2301 W 171st Street
2301 W 171st Street
2301 W 171st Street
2301 W 171st Street
2301 W 171st Street
2301 W 171st Street
2301 W 171st Street
2301 W 171st Street
2301 W 171st Street
2301 W 171st Street
2301 W 171st Street
2301 W 171st Street
2301 W 171st Street
2301 W 171st Street
2301 W 171st Street
2301 W 171st Street
2301 W 171st Street
2301 W 171st Street
2301 W 171st Street
2301 W 171st Street
2301 W 171st Street
2301 W 171st Street
2301 W 171st Street
2301 W 171st Street
2301 W 171st Street
Courtesy of F.C. Tucker Company, Jill Cline Listing Contact:  
For Sale

2301 W 171st Street

2301 W 171st Street, Westfield, IN 46074

$545,000
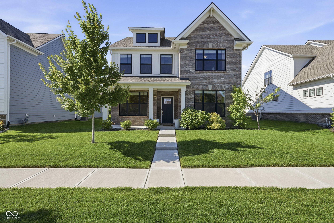
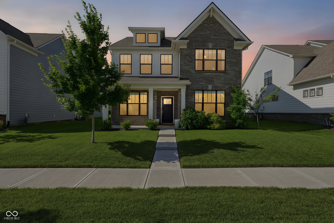
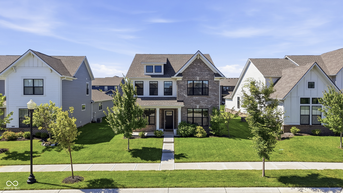
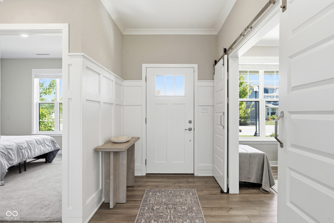
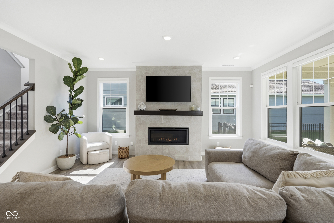
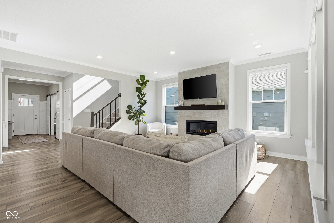
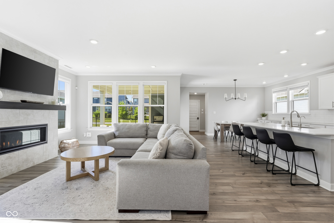
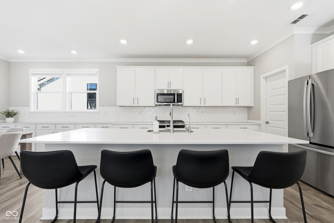
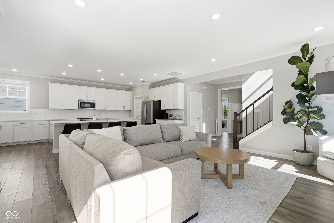
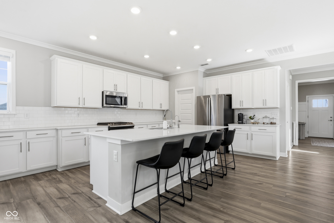
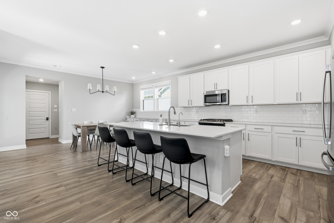
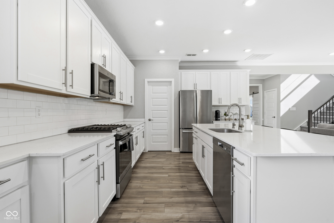
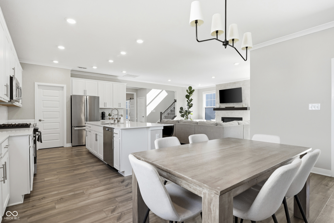
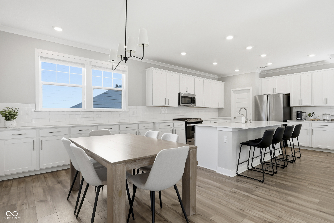
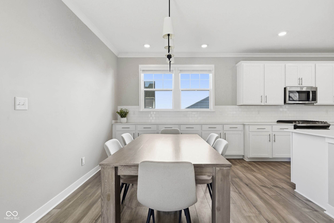
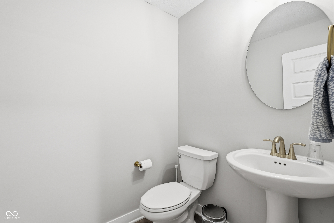
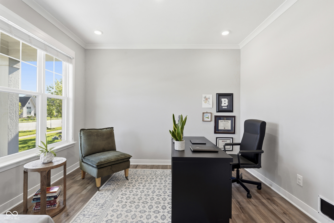
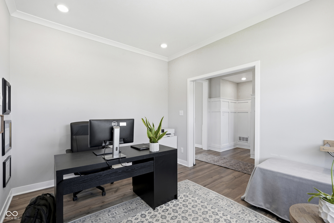
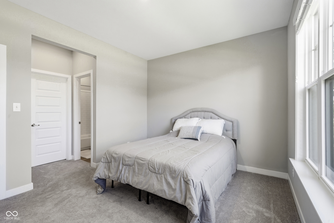
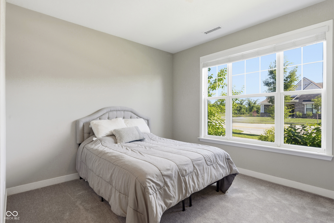
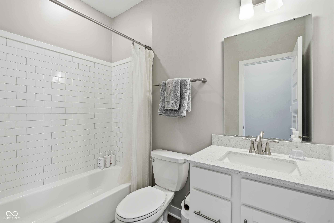
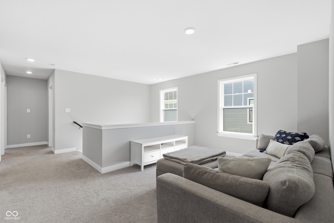
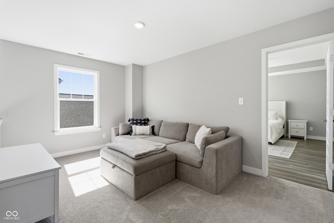
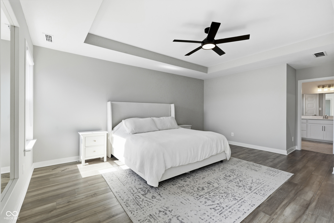
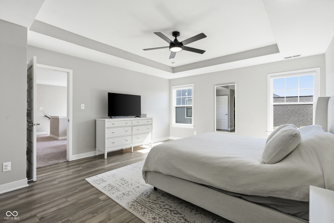
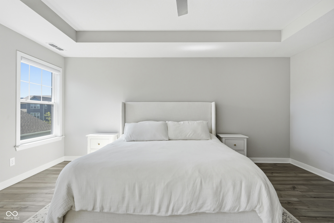
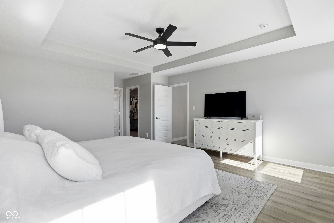
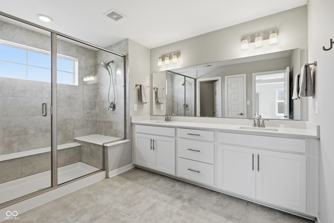
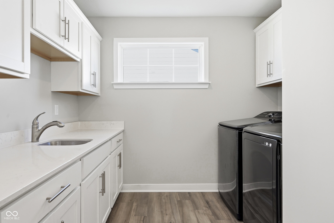
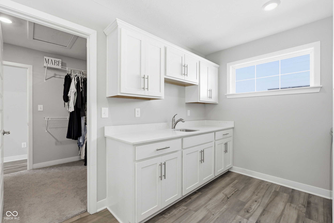
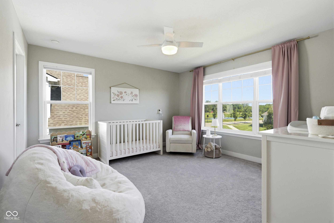
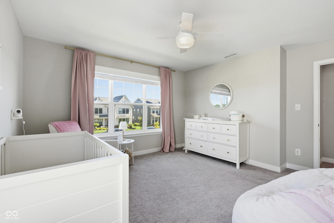
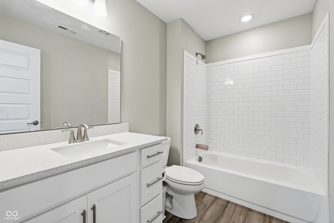
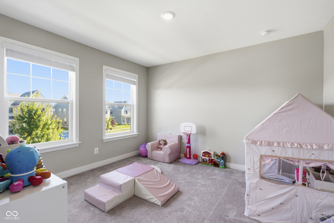
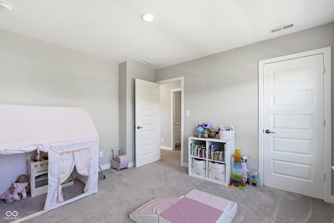
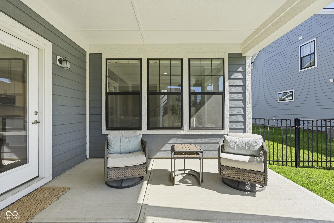
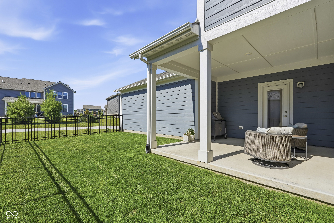
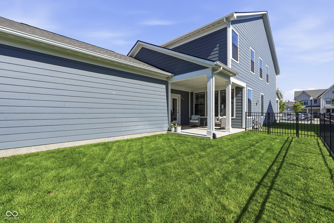
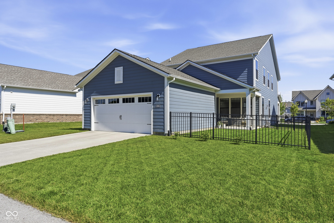
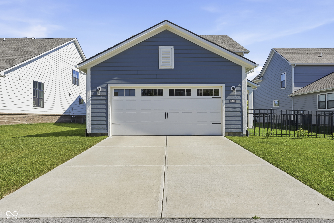
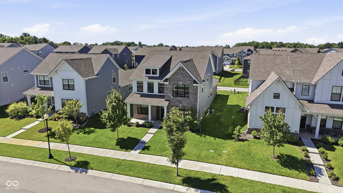
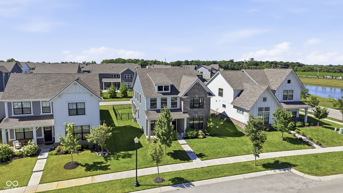
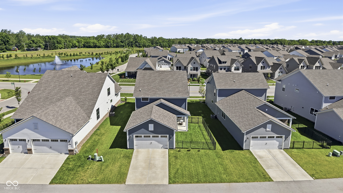
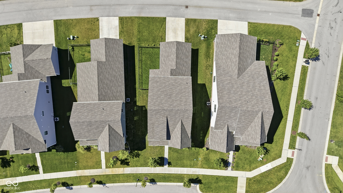
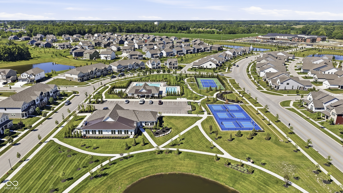
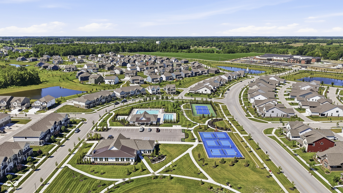
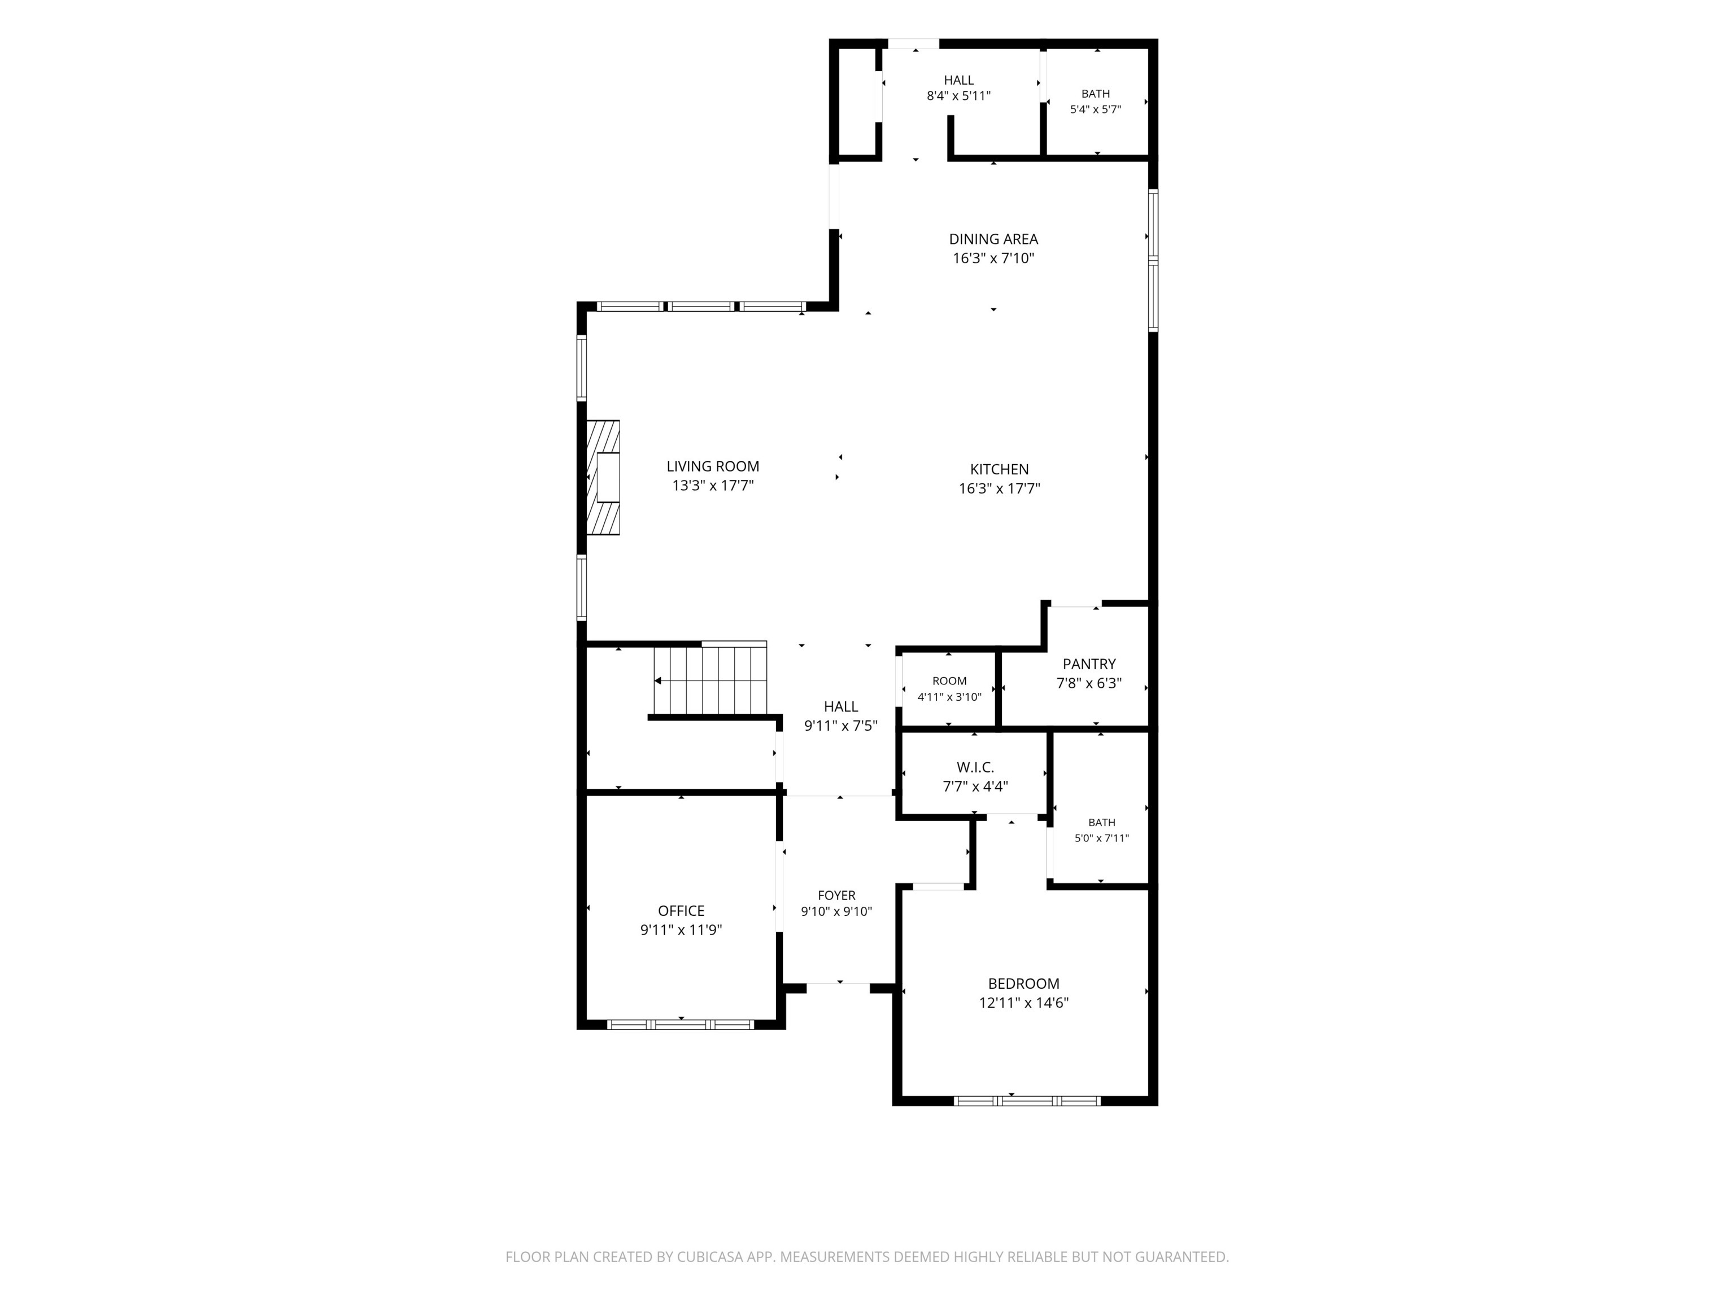
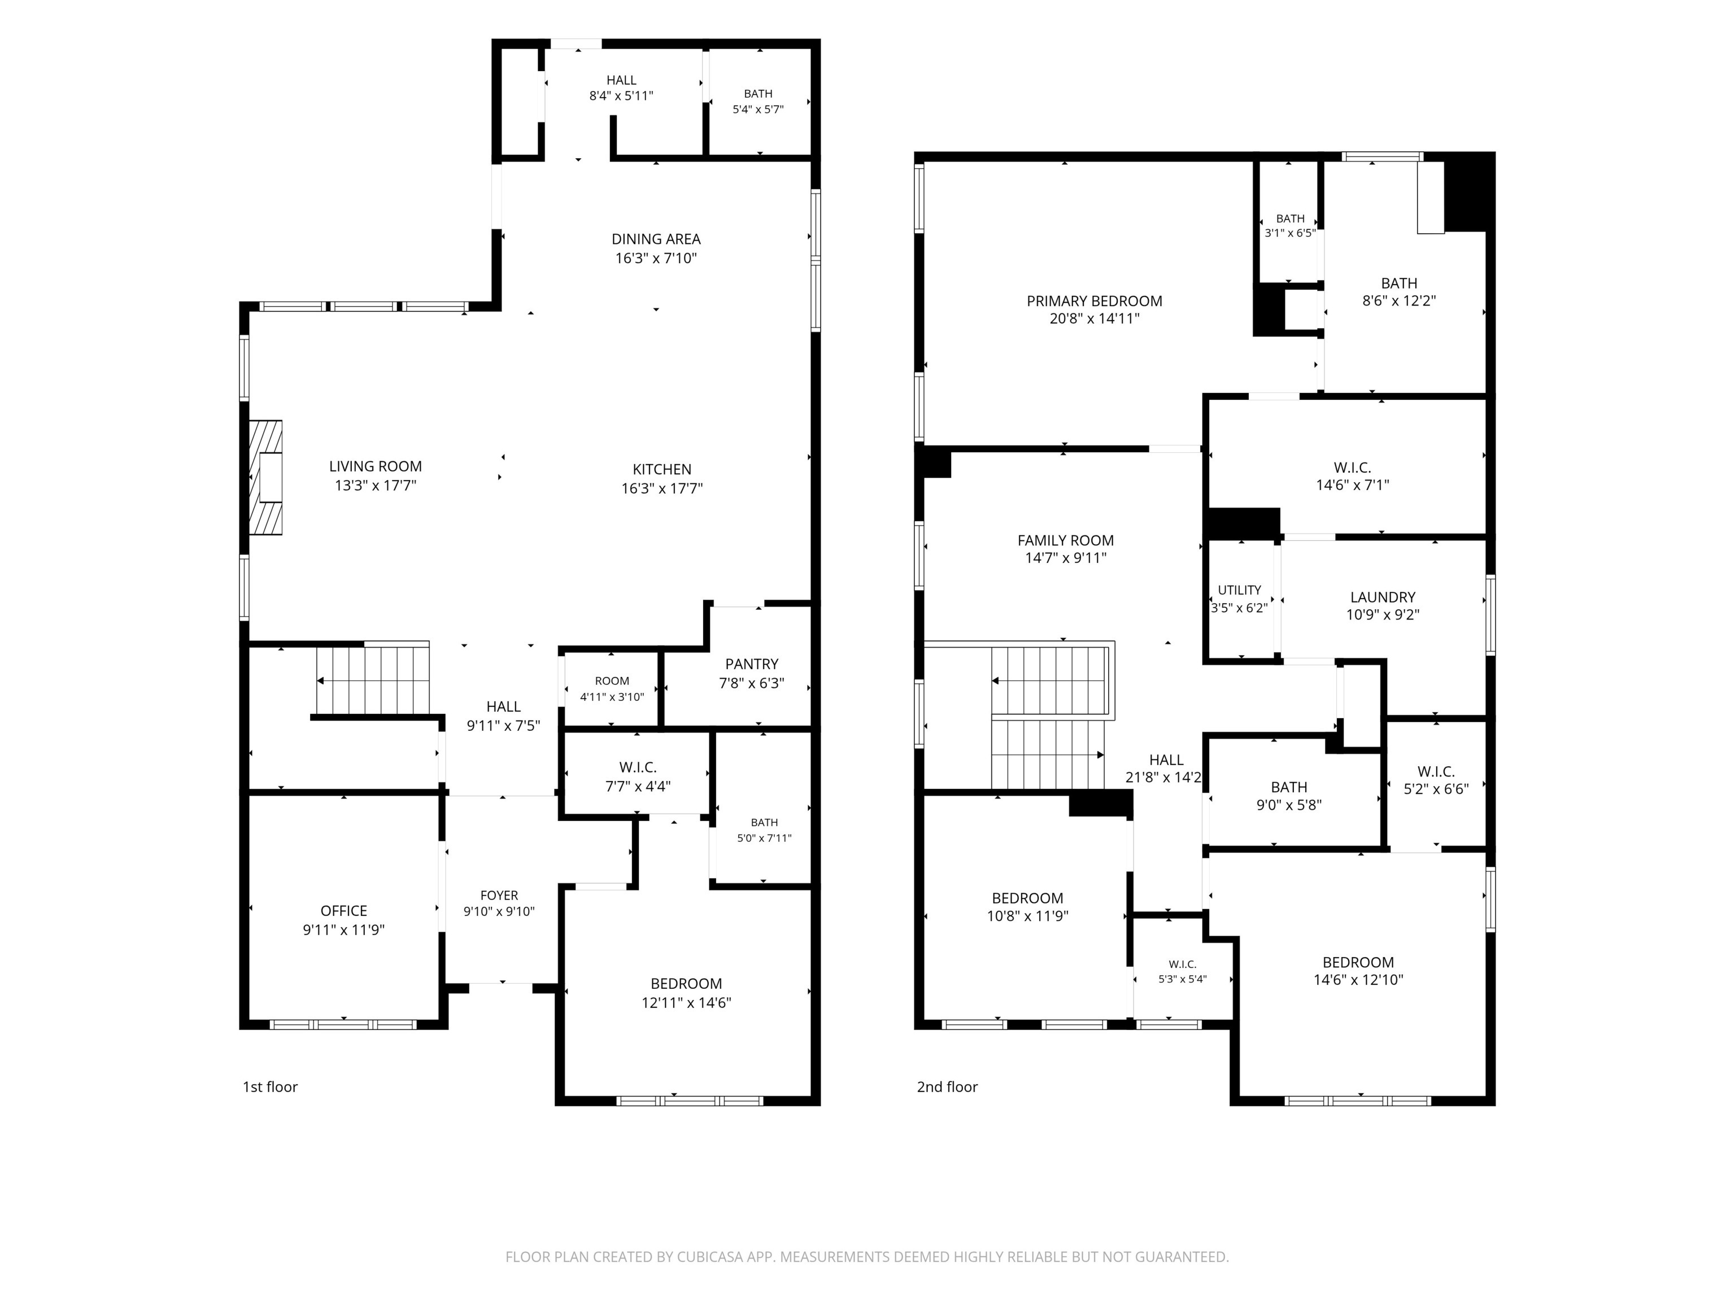
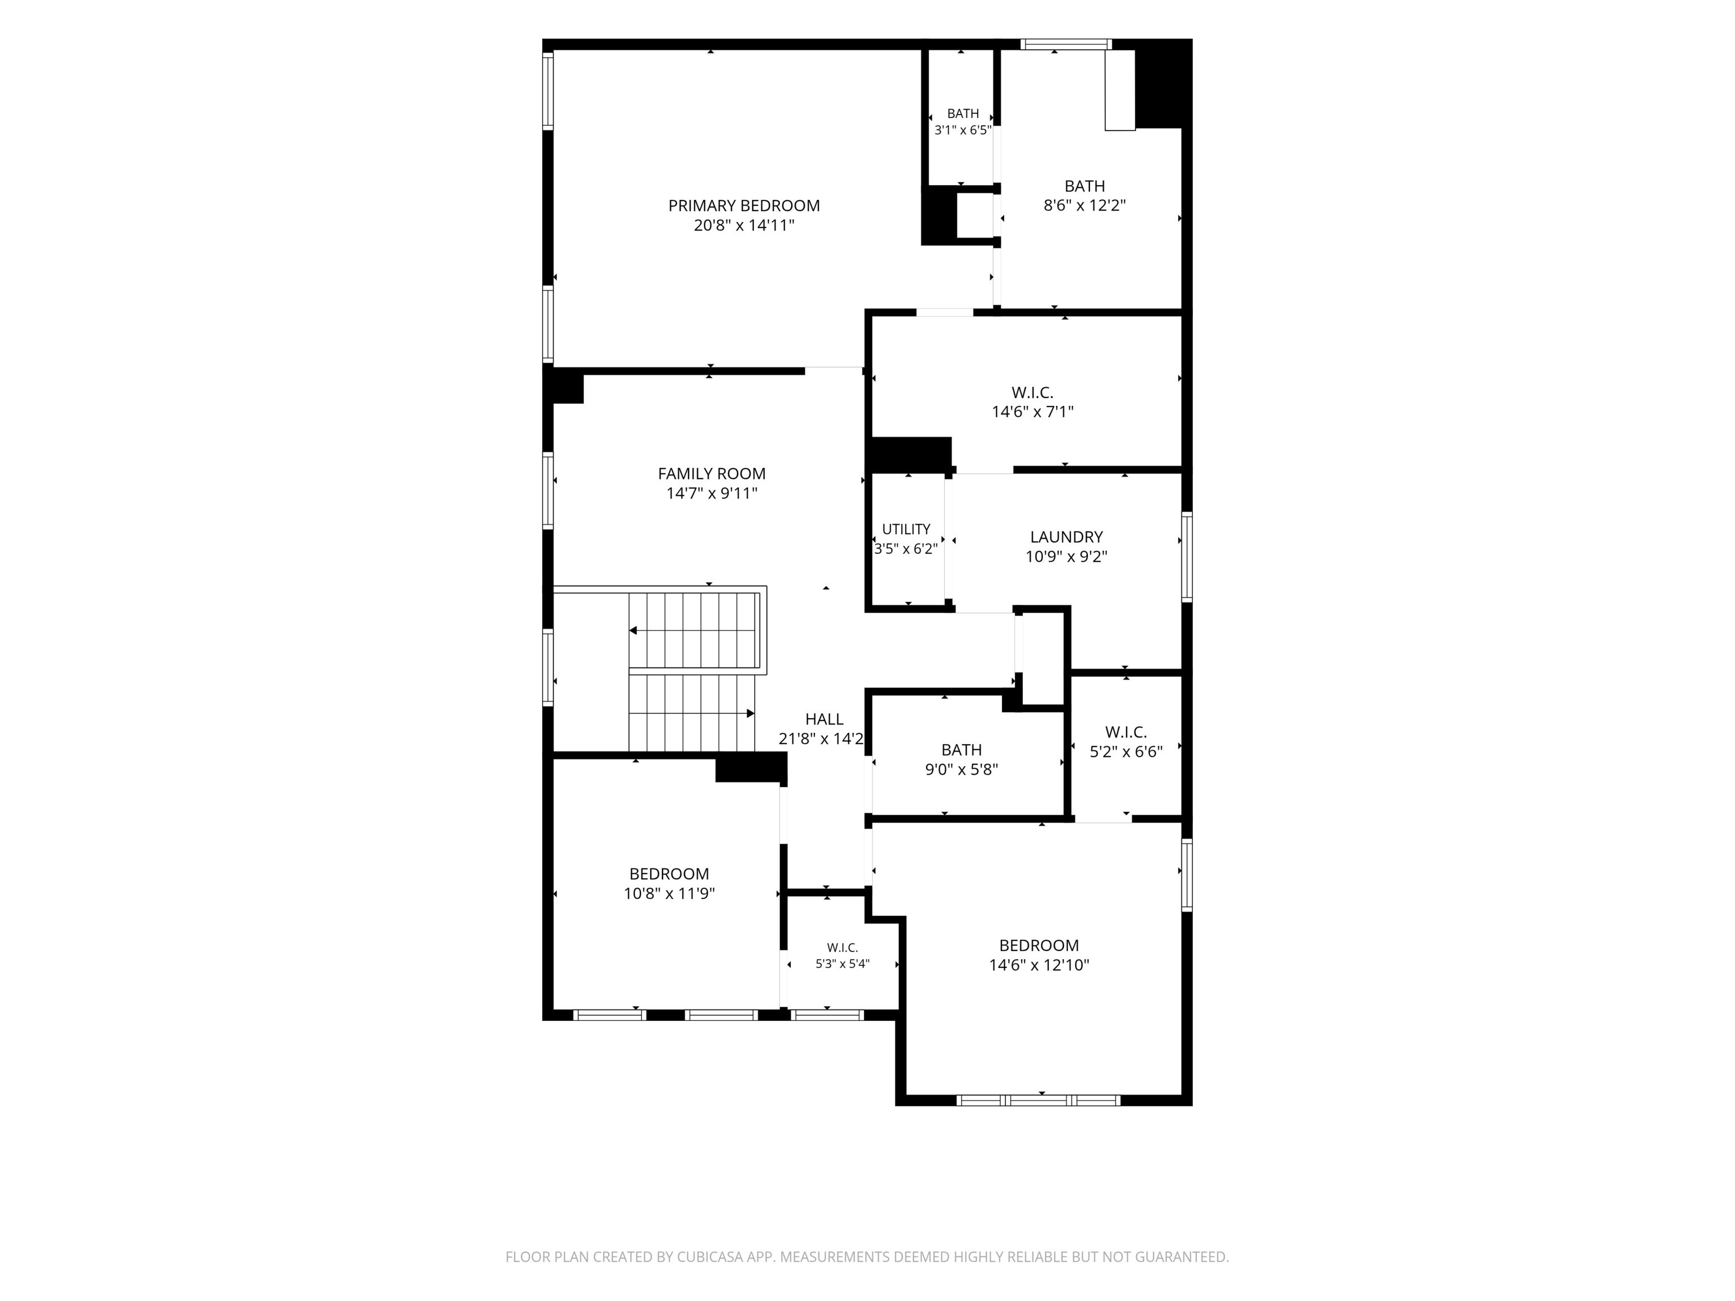
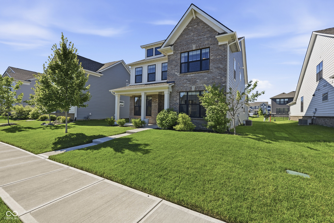
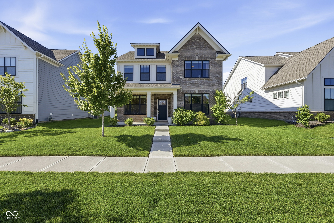
Welcome home to this stunning, better-than-new Milford floor plan by Lennar, perfectly situated in the highly desirable Westgate community of Westfield. Boasting 4 spacious bedrooms, 3.5 pristine bathrooms, and nearly 2,800 square feet of meticulously designed living space, this home effortlessly pairs modern luxury with daily functionality. Step inside to discover a bright and dedicated home office alongside a rare main floor bedroom complete with its own full bath-ideal for guests, in-laws, or multi-generational living.The heart of the home features an expansive Great Room anchored by a cozy gas-burning fireplace, flowing seamlessly into the gourmet kitchen. Equipped with a massive center island, a walk-in pantry, and beautiful finishes, it's a dream for both casual family meals and festive entertaining.Upstairs, a versatile loft provides the perfect secondary living zone or playroom. The luxurious primary suite features a massive walk-in closet that conveniently opens directly to the second-level laundry room. Two additional bedrooms round out the upper floor. Unwind on your private, rear covered patio overlooking the fenced-in backyard.

4
beds

4
baths

2,850 Sq.Ft. LIVING AREA

7,405 Sq.Ft. lot

Features & Amenities

Interior

  • total bedrooms4
  • Total bathrooms4
  • full bathrooms3
  • half bathroom1
  • Laundry room Upper Level
  • Fireplace Gas Starter, Great Room
  • APPLIANCES Dishwasher, Disposal, Gas Water Heater, Micro Hood, Gas Oven, Refrigerator
  • other interior Features Attic Access, Walk-In Closet(s), Wood Work Painted, Entrance Foyer, Hi-Speed Internet Availbl, Wired for Data, Kitchen Island, Pantry

Area & Lot

  • Status For Sale
  • Living Area2,850 Sq.Ft.
  • Total Area2,850 Sq.Ft.
  • Lot Area7,405 Sq.Ft.
  • MLS® ID22109544
  • TypeResidential
  • YEAR BUILT2021
  • NeighborhoodWestfield
  • Architecture StylesTraditional
  • Elementary SchoolShamrock Springs Elementary School
  • Middle SchoolWestfield Middle School
  • High SchoolWestfield High School
  • School DistrictWestfield-Washington Schools

Exterior

  • STORIES2
  • Garage Space2.0
  • water SourcePublic
  • utilitiesCable Available
  • lot featuresClose to Clubhouse, Sidewalks, Storm Sewer
  • parkingAttached
  • HEAT TYPEForced Air, Natural Gas
  • AIR CONDITIONINGCentral Air
  • SubstructureSlab
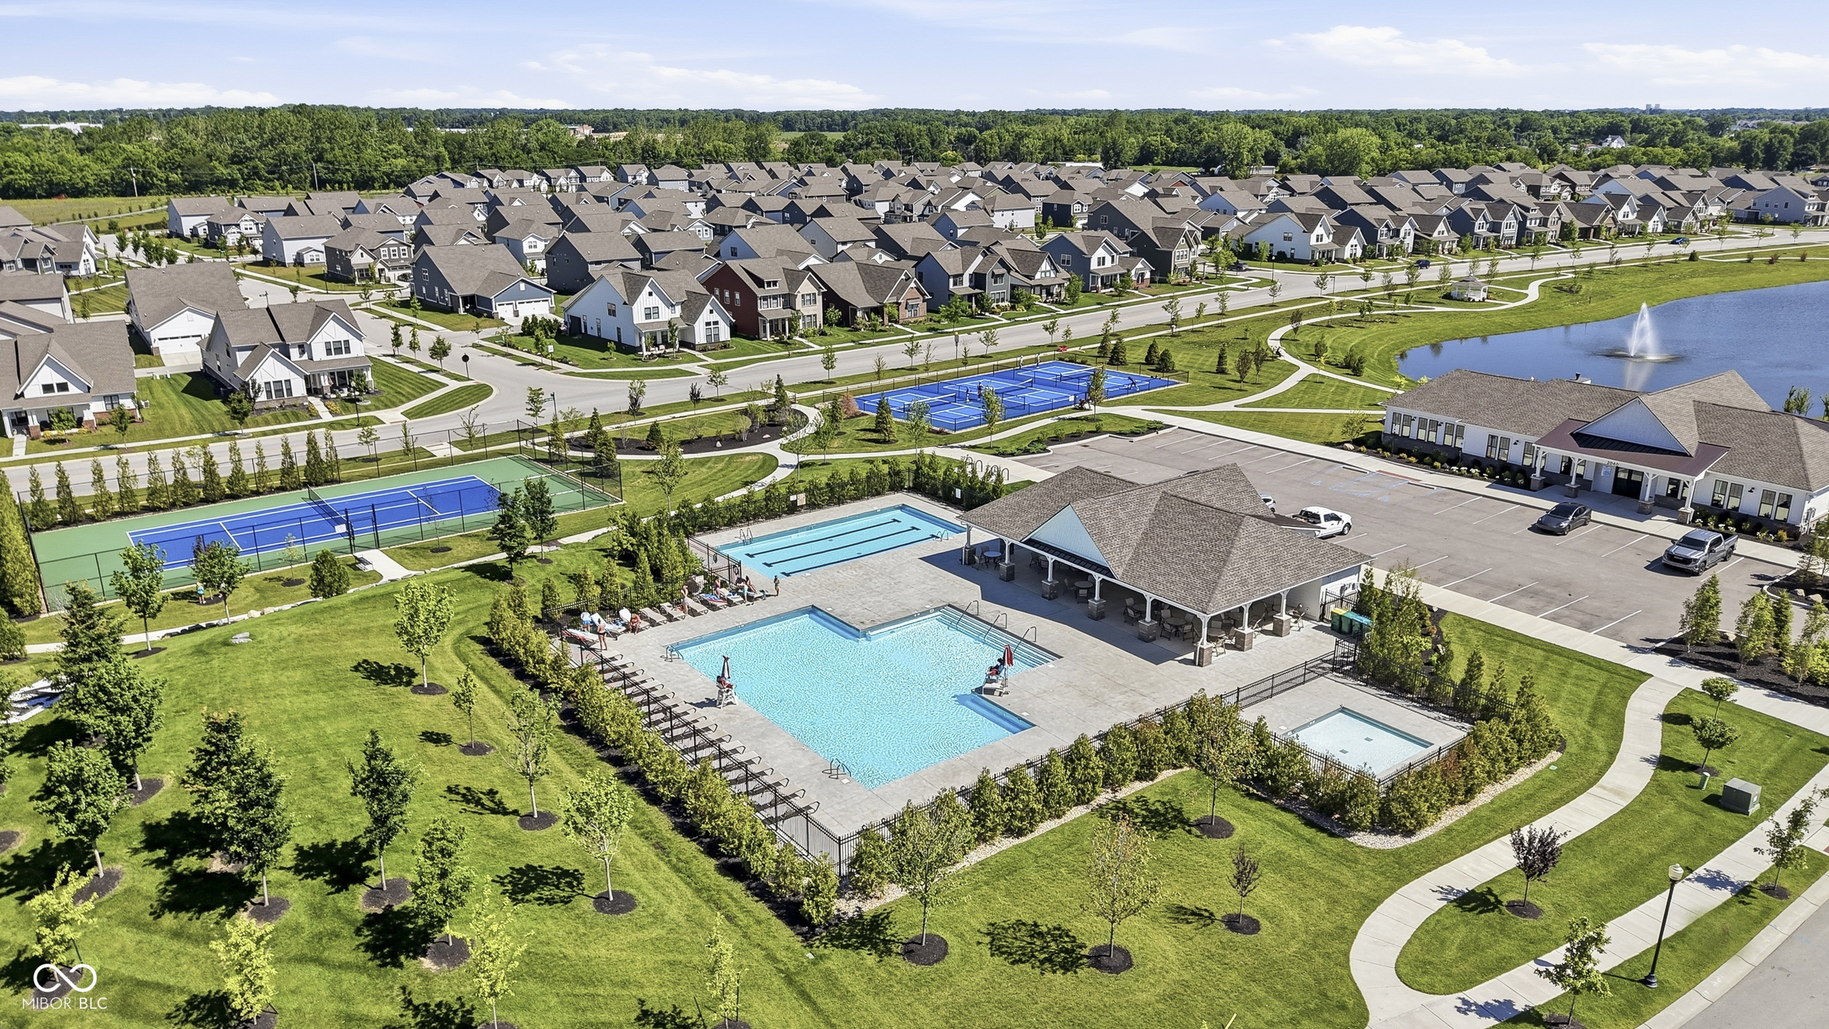
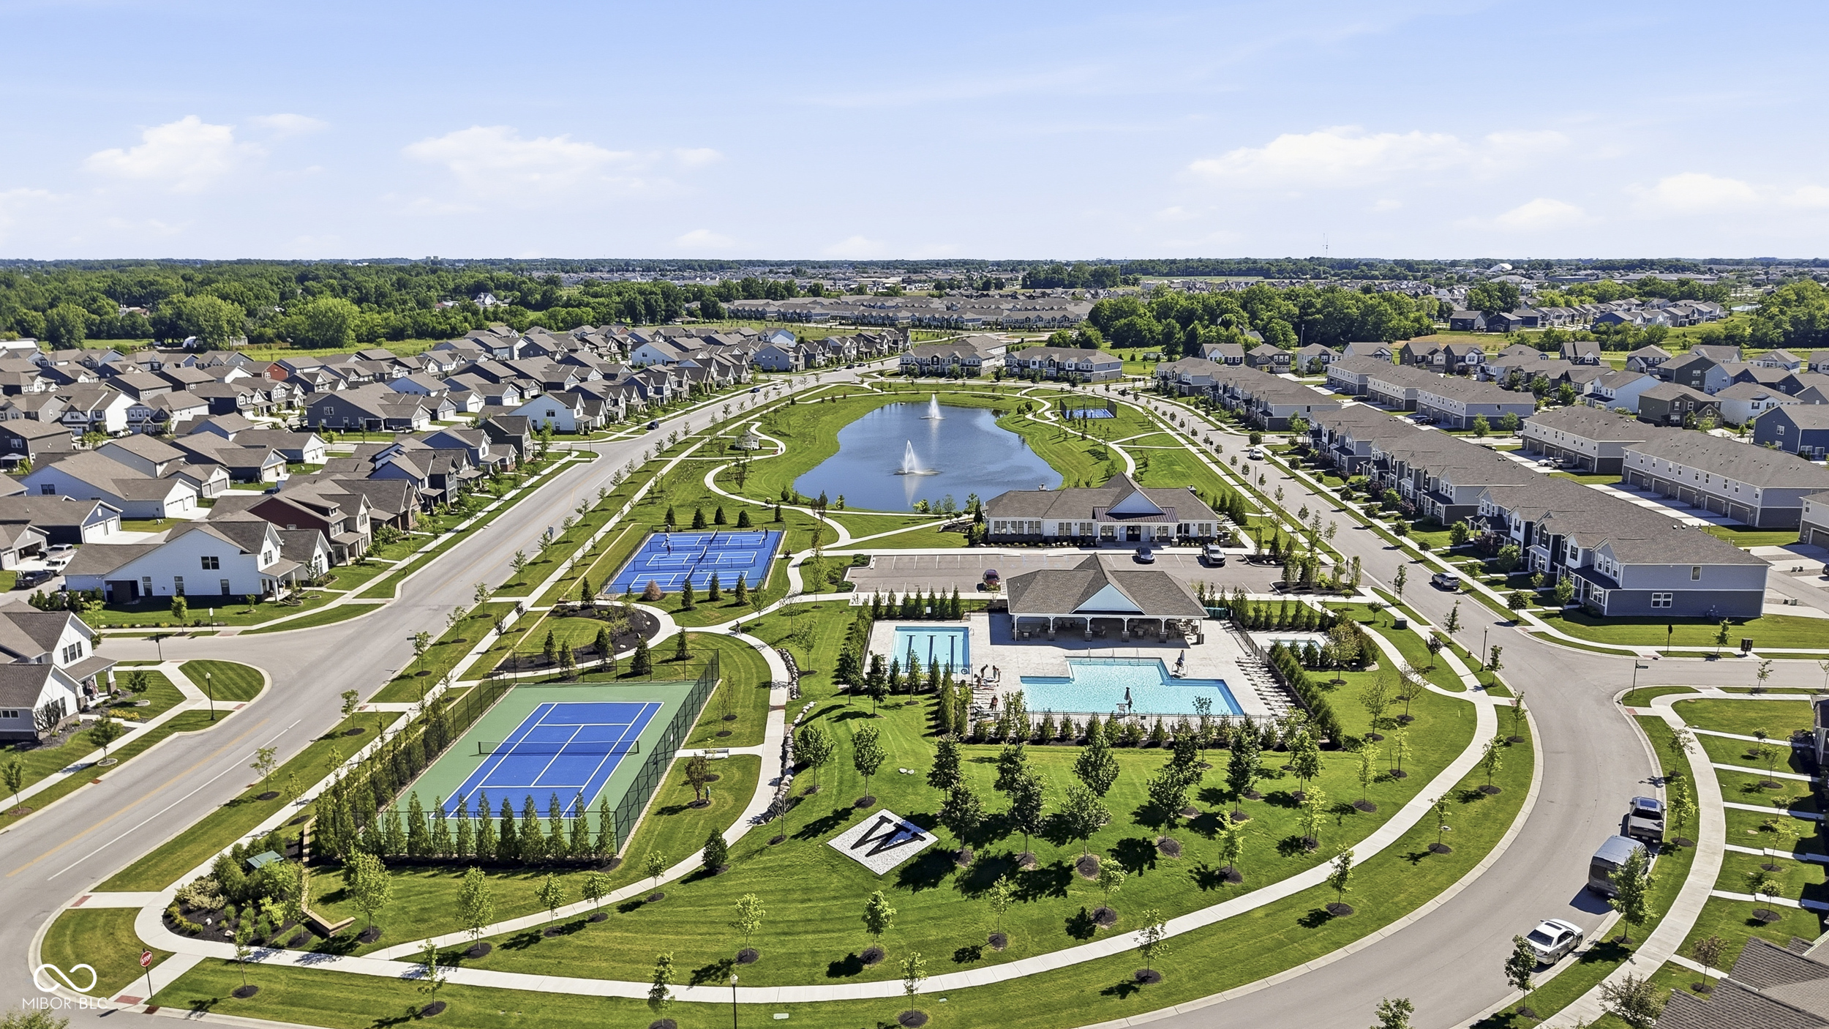
  • HOA AmenitiesPool
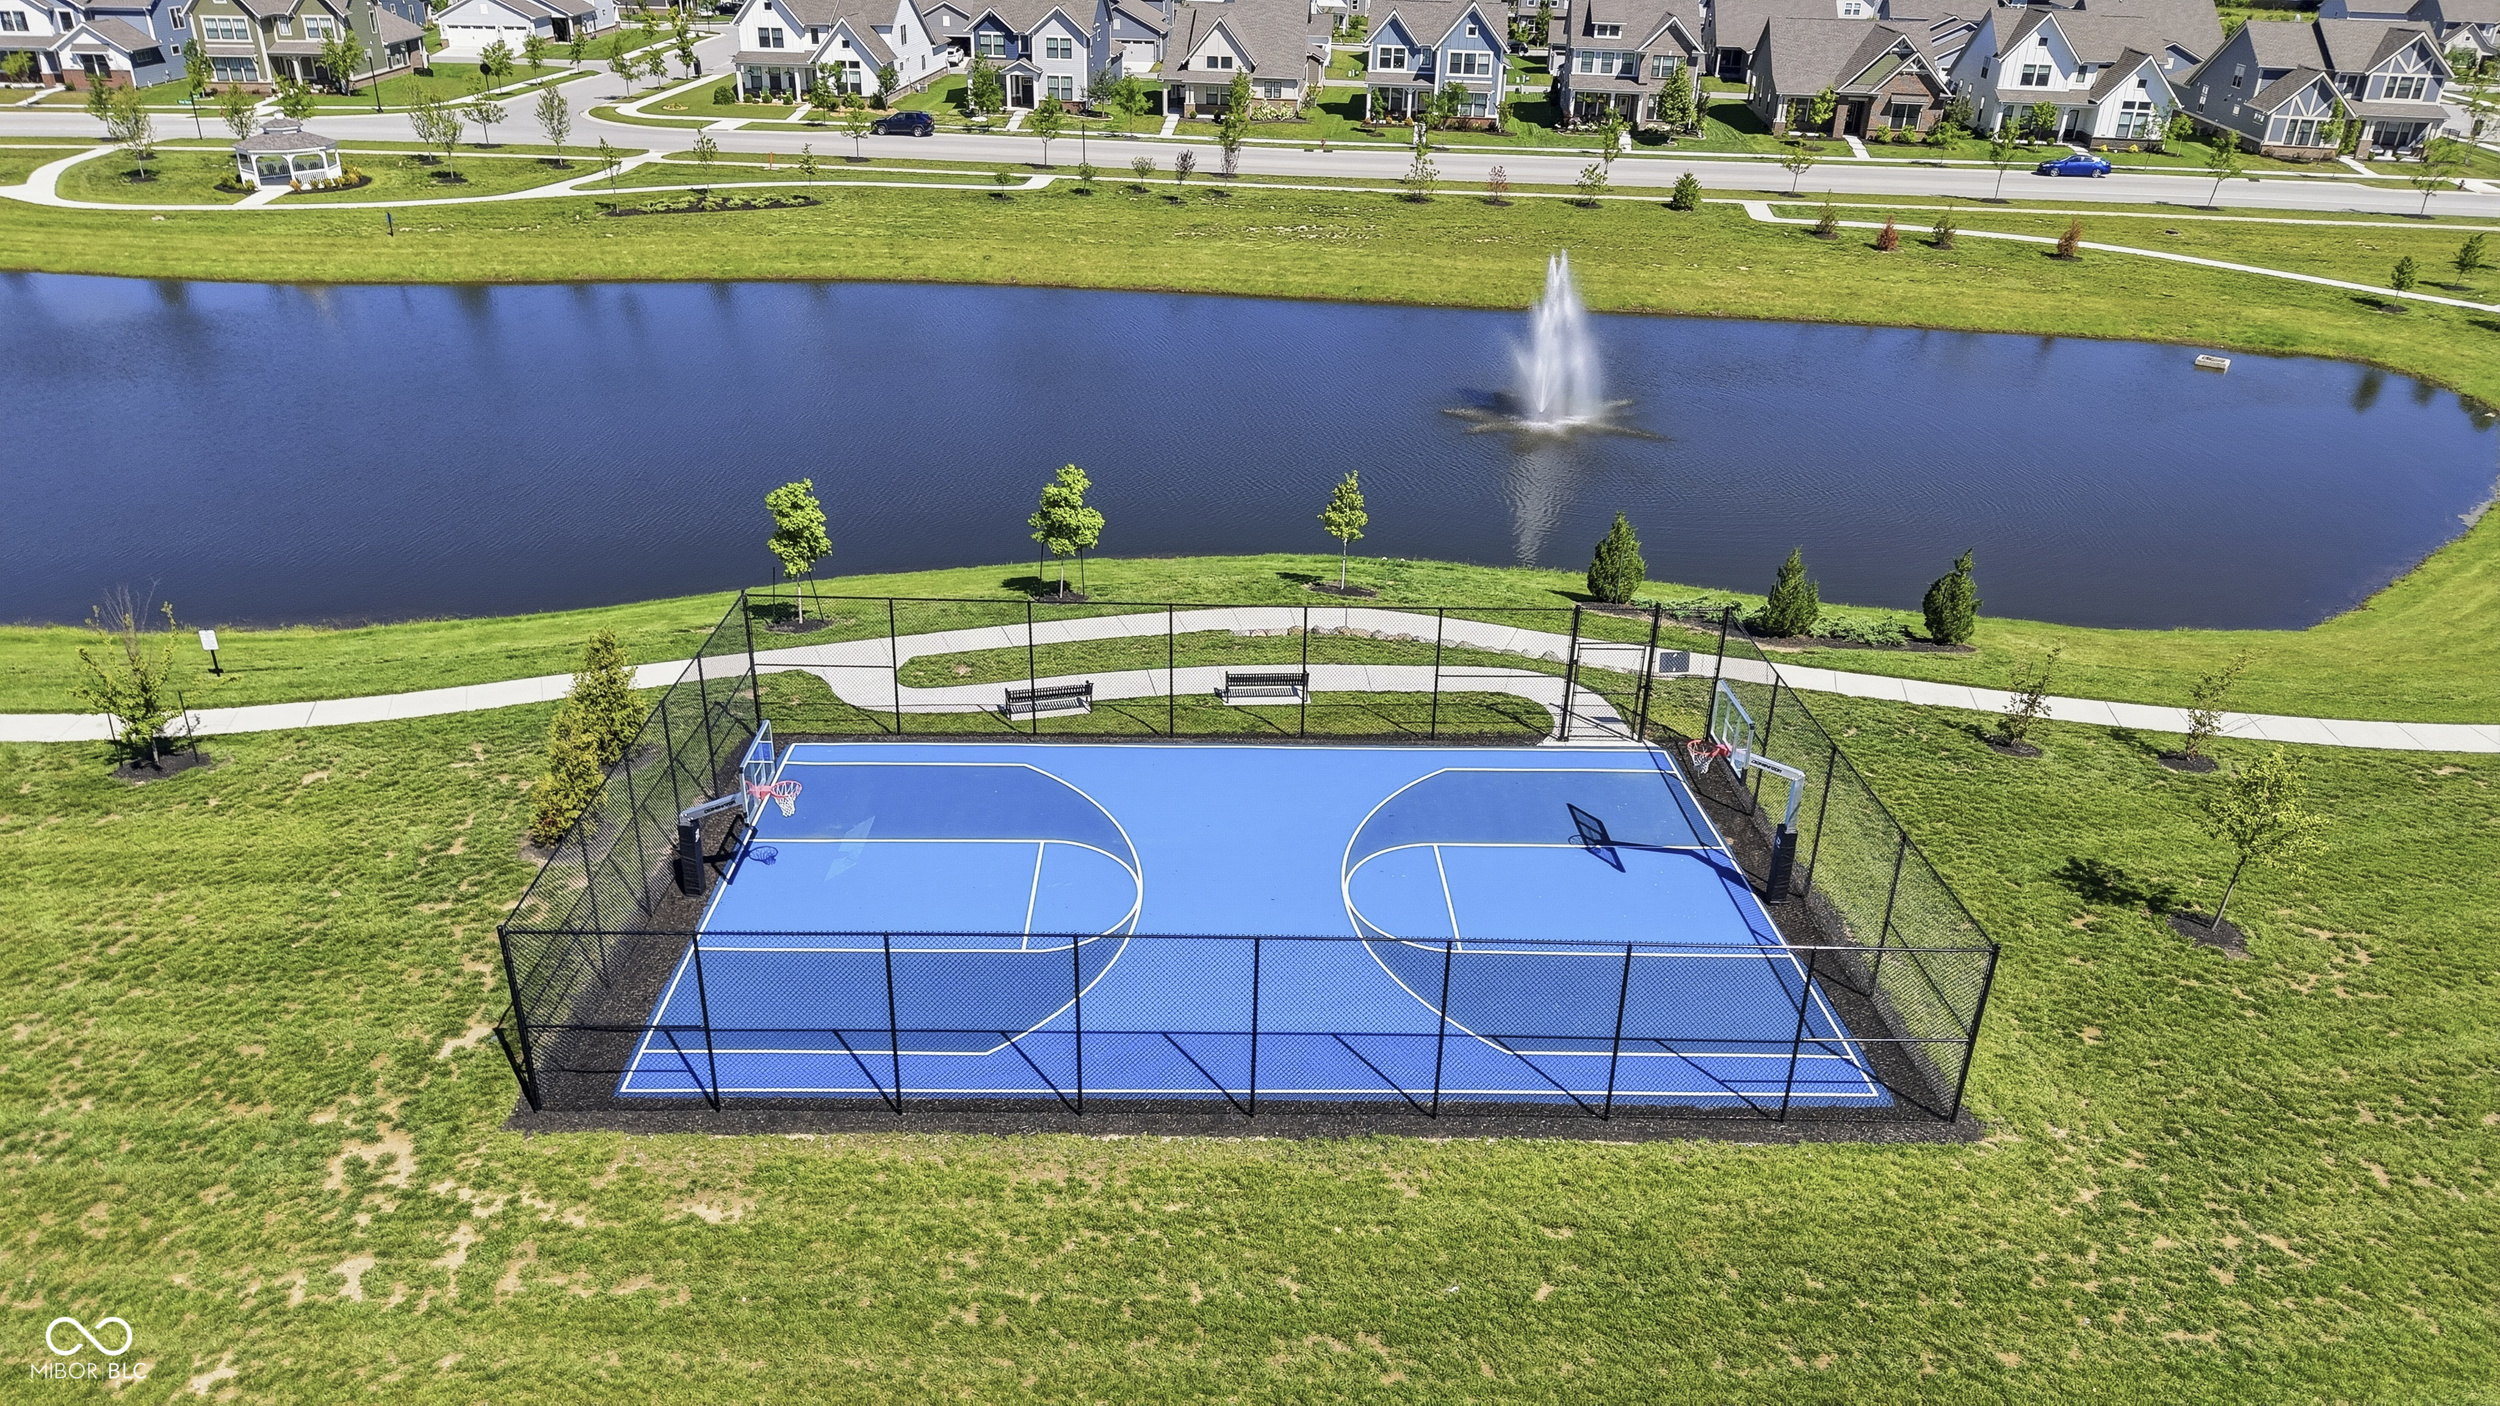
  • other exterior FeaturesBasketball Court, Sprinkler System

Financial

  • Sales Price$545,000
  • HOA $880/yr
View Virtual Tour

Westfield

Because of the welcoming nature of the neighborhood, homes in Westfield are built to accommodate a growing family.

Explore

Work With Cara

Cara holds esteemed certifications as a negotiation expert and a Luxury Home Marketing Specialist, showcasing her mastery in the art of deal-making and her profound understanding of the high-end property market. With a strategic approach, she harnesses the power of cutting-edge digital technology, employing an array of sophisticated tactics in real estate sales and marketing. This enables her to effectively showcase properties, engage potential buyers, and secure optimal outcomes in the dynamic real estate landscape.