243 Maple View Drive Unit: 29/104
SEE ALL PHOTOS
243 Maple View Drive Unit: 29/104
Courtesy of F.C. Tucker Company, Sharon Robinson Listing Contact:  
For Sale

243 Maple View Drive Unit: 29/104

243 Maple View Drive Unit: 29/104, Westfield, IN 46074

$530,000
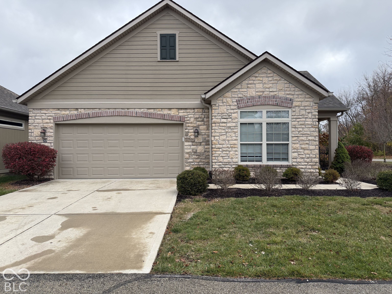
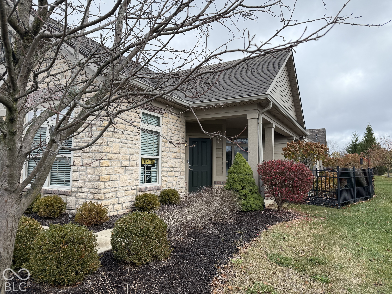
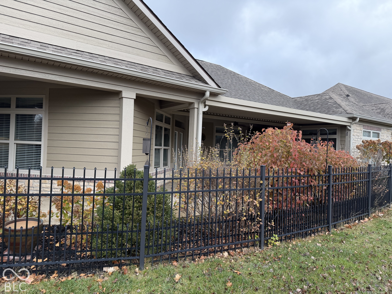
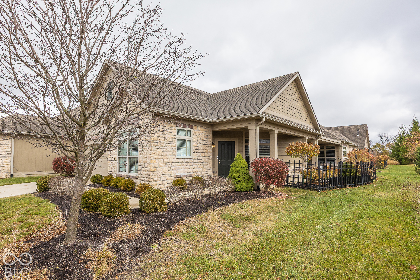
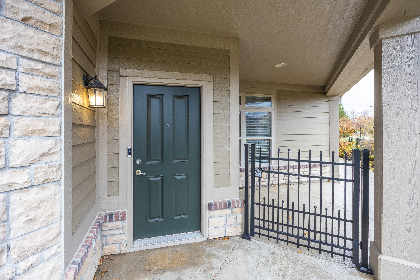
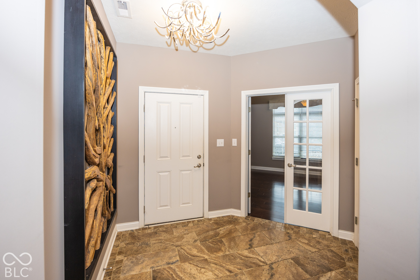
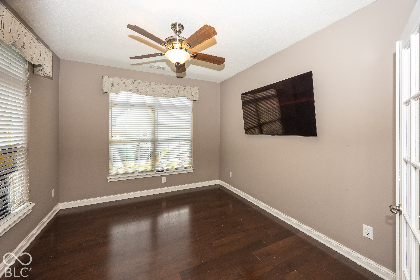
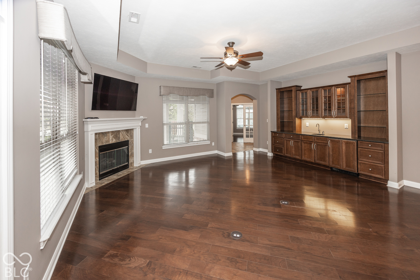
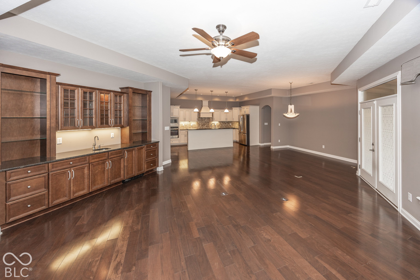
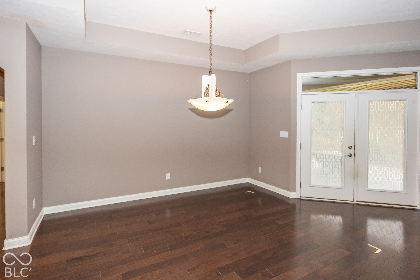
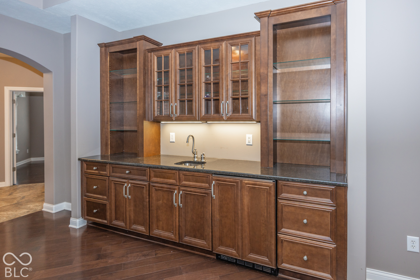
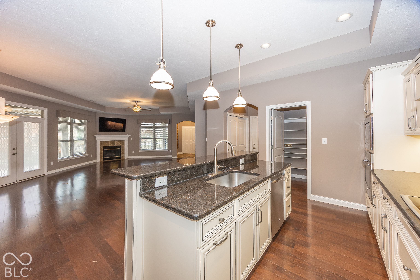
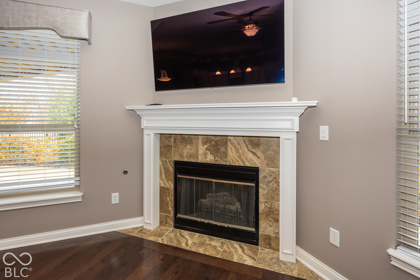
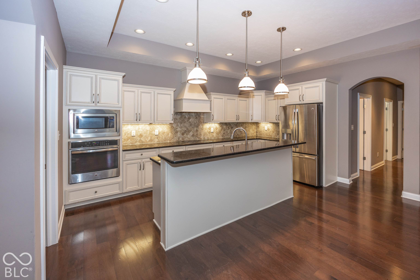
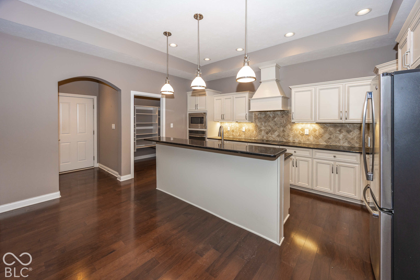
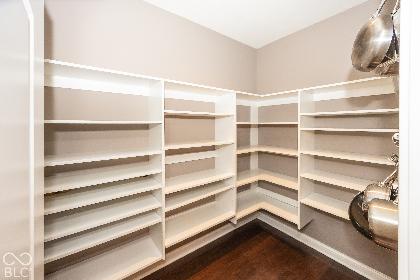
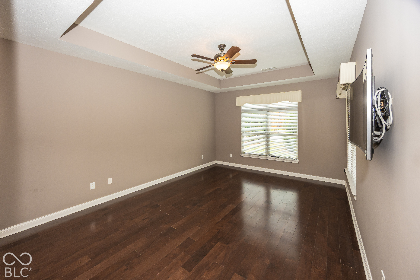
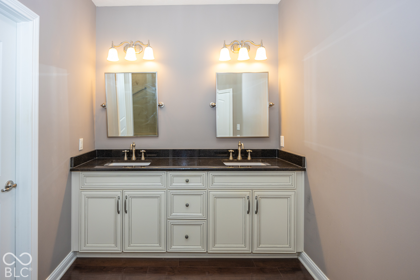
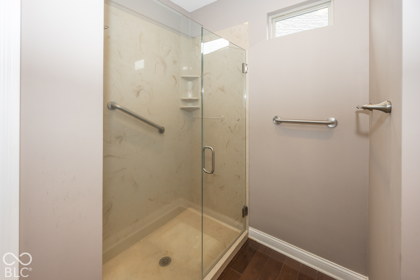
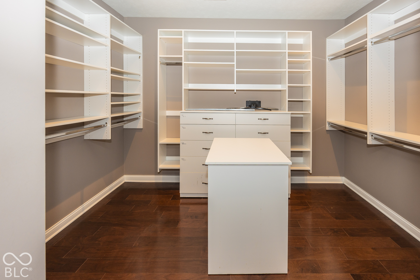
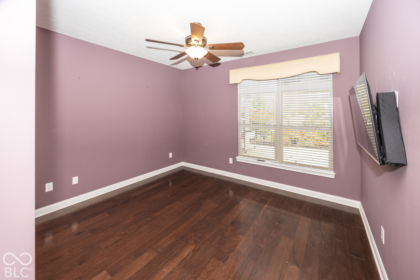
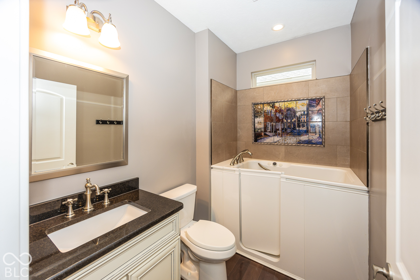
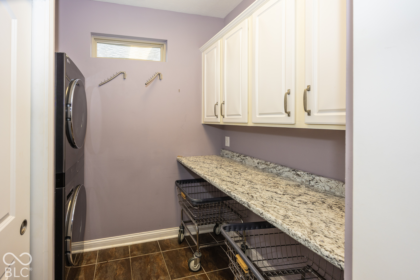
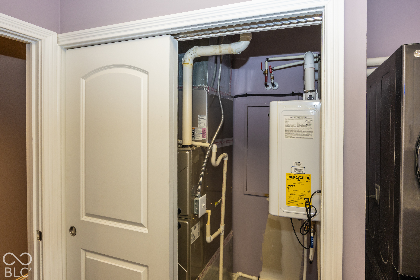
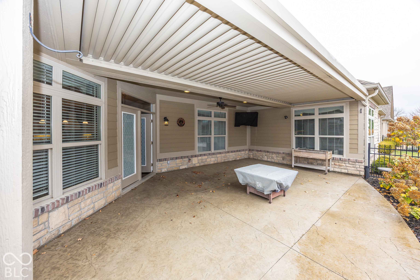
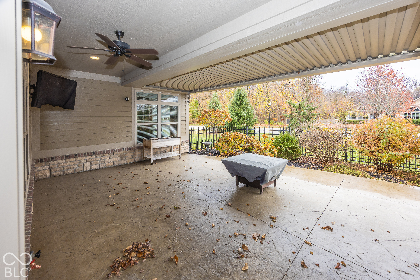
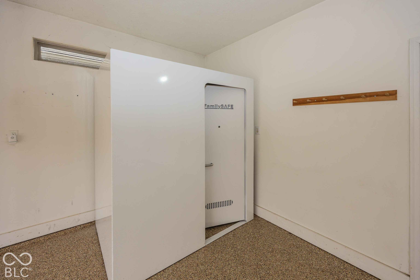
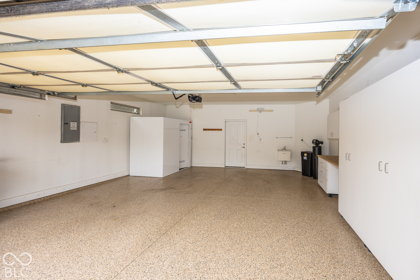
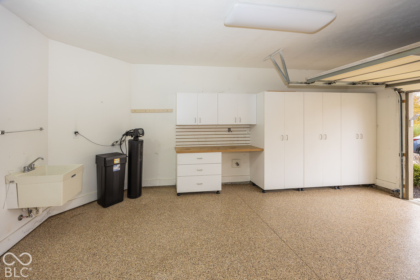
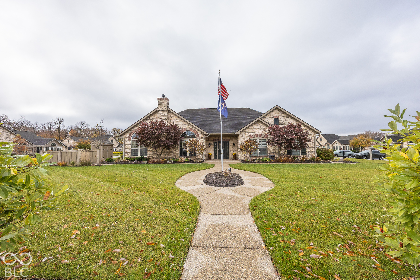
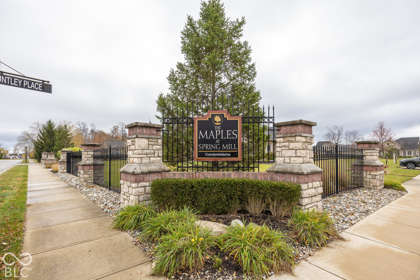
WOWZER freestanding, exceptional 2BR with den (with French doors) 2200 SF ranch condo in a prime condo community convenient to restaurants, shopping, travel. Move in ready with upgrades galore including: hardwood floors, neutral decor (no wallpaper), all SS appliances, gas fireplace in GR, custom cabinets, cabinet organizers and custom closets, tiled backsplash, custom cabinets and wet bar area, granite counters, recessed ceilings, new laundry room with stacked W/D, folding table, rolling clothing carts and cabinet, all LED lighting, luxury chandeliers, tankless water heater, Bryant furnace, water softener, bidet in master bath, 2 car attached garage with keyless entry, epoxy garage floor, garage cabinets and workbench, Tornado Safe Room in garage (I want one of these!), utility sink in garage, roofed patio, stamped concrete on patio, gas fire pit, gas hook up for patio grill, wrought iron fenced back yard, 5 mounted TVs, 5 ceiling fans, walk in shower, walk in tub in hall bath. I know I am forgetting something...perhaps it is acknowledging that this home could not be NEARLY be duplicated for this price. Perfect for buyers looking for a one level home and for someone needing handicap accessibility. This is a friendly community and amenities include pool, clubhouse with kitchen and meeting area, library, exercise area and more.

2
beds

2
baths

2,117 Sq.Ft. LIVING AREA

0.53 Acres lot

Features & Amenities

Interior

  • total bedrooms2
  • Total bathrooms2
  • full bathrooms2
  • Laundry room In Unit, Laundry Room, Main Level, Other
  • Fireplace Gas Log, Gas Starter, Great Room
  • APPLIANCES Electric Cooktop, Dishwasher, Down Draft, Dryer, Disposal, Gas Water Heater, Humidifier, Micro Hood, Microwave, Oven, Electric Oven, Refrigerator, Tankless Water Heater, Washer, Water Softener Owned
  • other interior Features Attic Access, Bath Sinks Double Main, High Ceilings, Kitchen Island, Entrance Foyer, Paddle Fan, Handicap Accessible Interior, Hi-Speed Internet Availbl, Wired for Data, Pantry, Smart Thermostat, Supplemental Storage, Walk-In Closet(s)

Area & Lot

  • Status For Sale
  • Living Area2,117 Sq.Ft.
  • Total Area2,117 Sq.Ft.
  • Lot Area0.53 Acres
  • MLS® ID22136182
  • TypeCondo
  • YEAR BUILT2014
  • NeighborhoodWestfield
  • Architecture StylesTraditional
  • School DistrictWestfield-Washington Schools

Exterior

  • STORIES1
  • Garage Space2.0
  • water SourcePublic
  • lot featuresCul-De-Sac, Curbs, Trees-Small (Under 20 Ft)
  • parkingAttached
  • HEAT TYPEForced Air, Natural Gas
  • AIR CONDITIONINGCentral Air
  • SubstructureSlab
  • Disability FeaturesAccessible Doors, Accessible Entrance, Accessible Full Bath, Threshold or less
  • security FeaturesCarbon Monoxide Detector(s), Smoke Detector(s)
  • other exterior FeaturesFire Pit

Financial

  • Sales Price$530,000
  • HOA $351/mo

Westfield

Because of the welcoming nature of the neighborhood, homes in Westfield are built to accommodate a growing family.

Explore

Work With Cara

Cara holds esteemed certifications as a negotiation expert and a Luxury Home Marketing Specialist, showcasing her mastery in the art of deal-making and her profound understanding of the high-end property market. With a strategic approach, she harnesses the power of cutting-edge digital technology, employing an array of sophisticated tactics in real estate sales and marketing. This enables her to effectively showcase properties, engage potential buyers, and secure optimal outcomes in the dynamic real estate landscape.